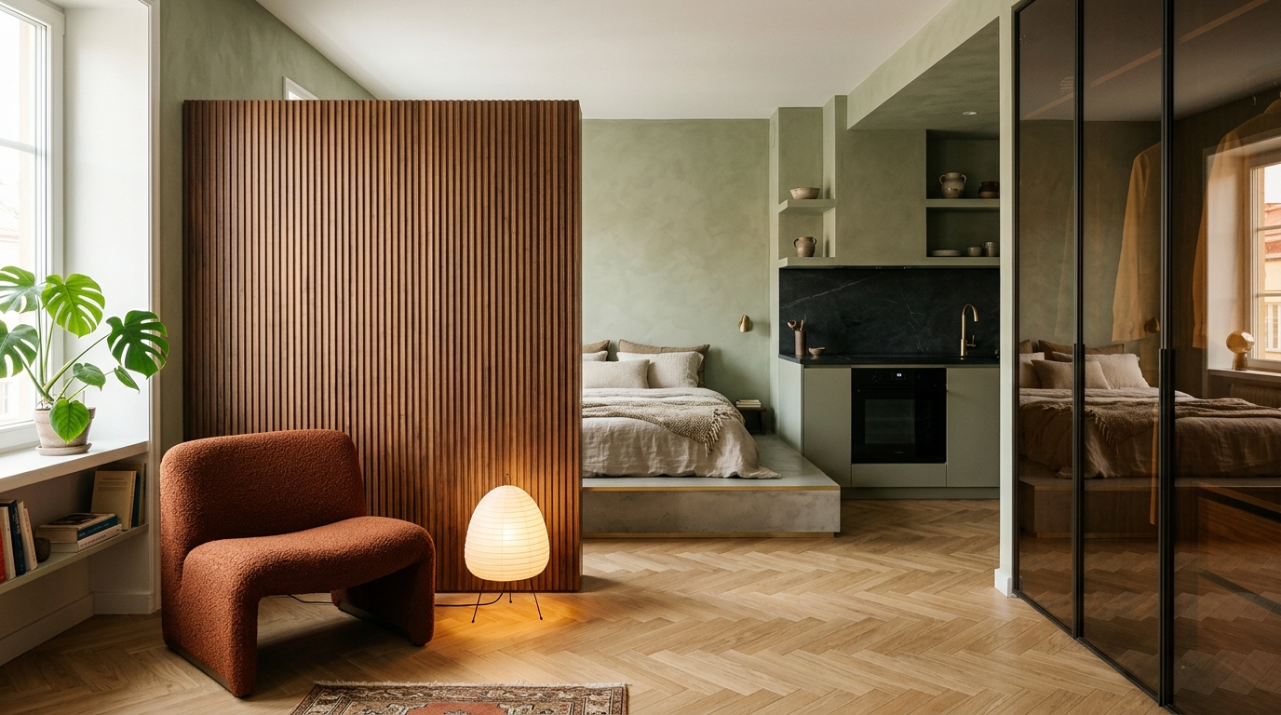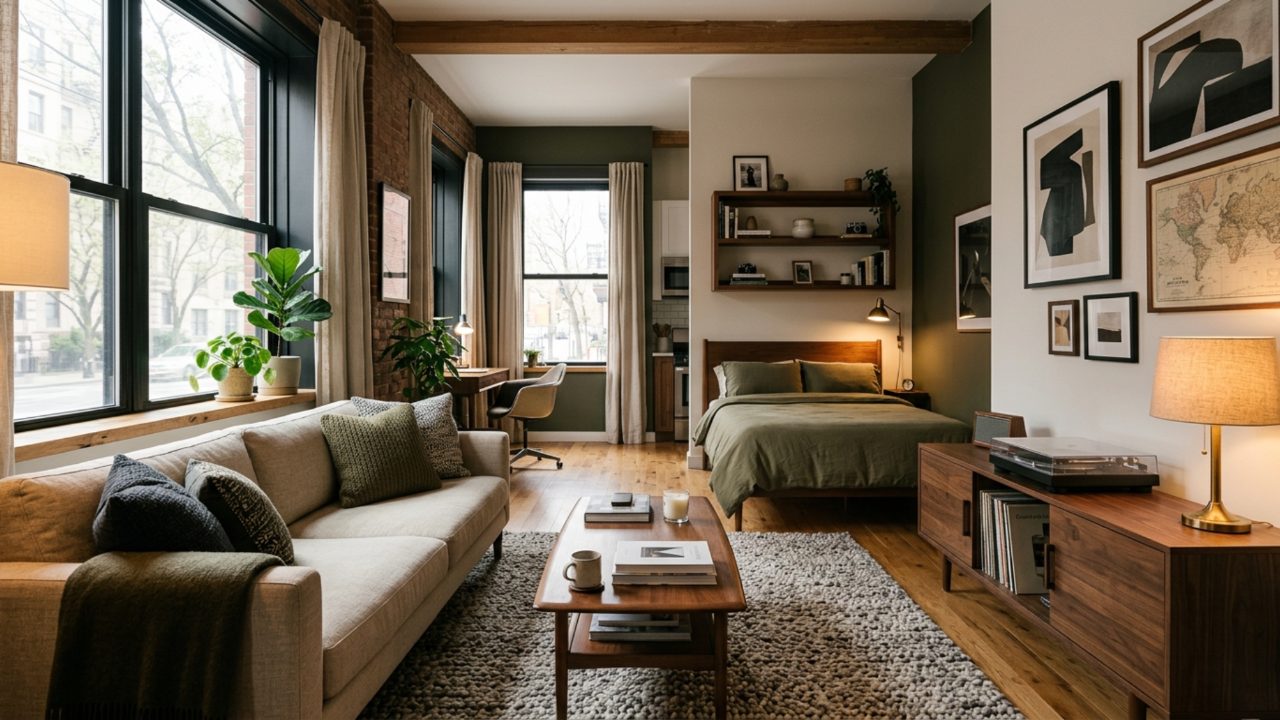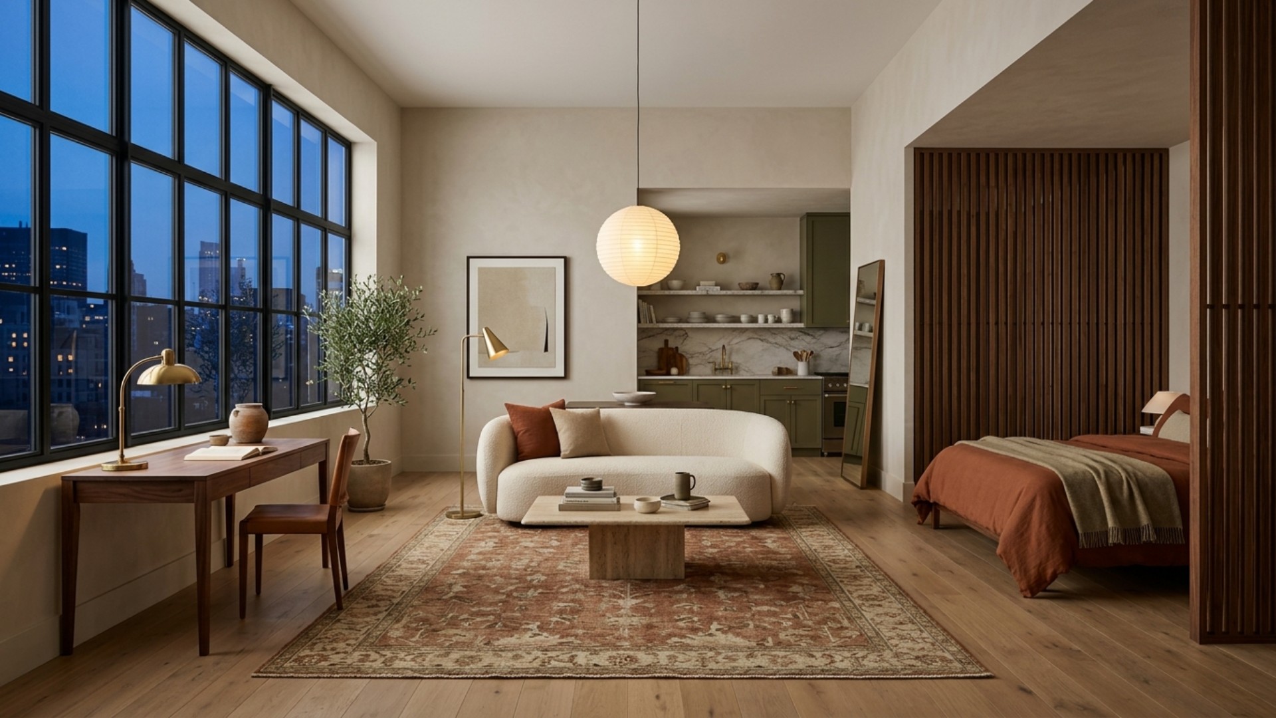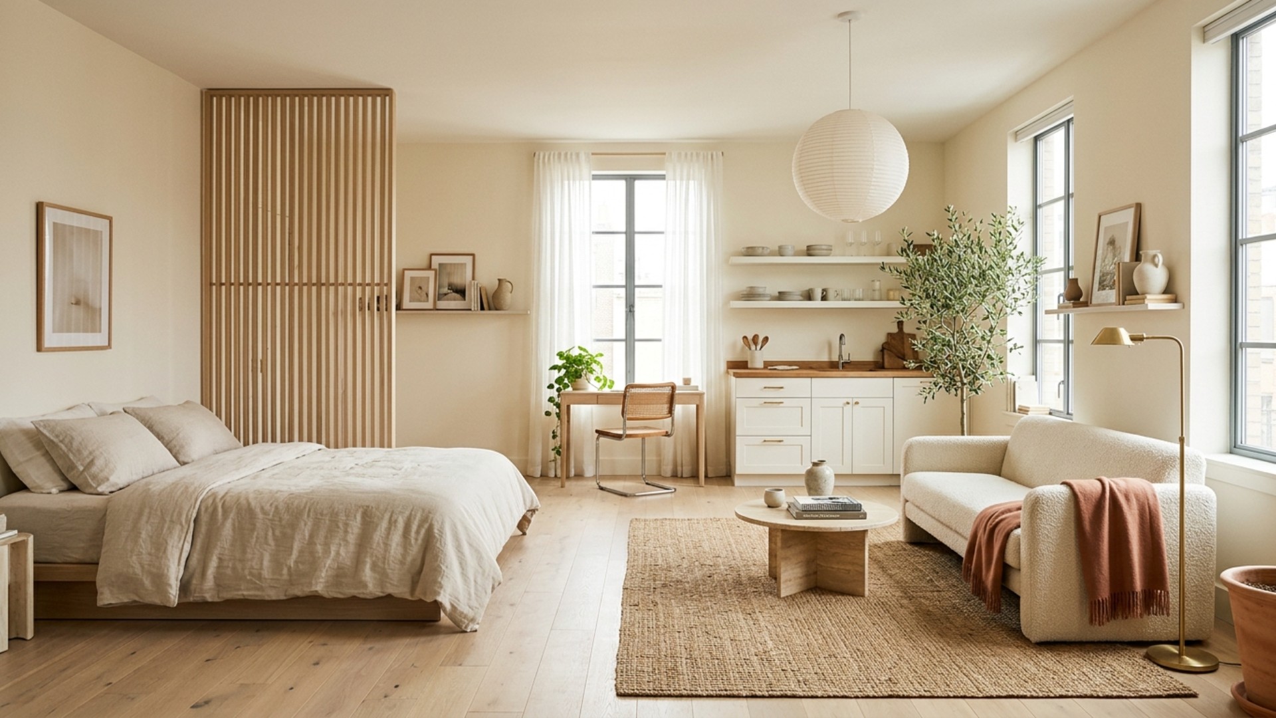
A studio apartment has exactly one room to do the work of four, and people keep expecting it to also look like a magazine spread. Here is the truth: square footage is not destiny. A well-zoned 320-square-foot studio can function better than a sprawling one-bedroom whose layout nobody thought through.
The average American studio now lands somewhere between 440 and 472 square feet depending on the market, which means most readers are working with a number close to the ones below. Here are 12 floor-plan strategies organized by the space you actually have, the placement mistakes that make any studio feel smaller, and what to do instead.
The 12 Layouts at a Glance
- 1. The Murphy Wall-Bed + Desk (300 sq ft): the bed folds away and reveals a built-in workstation.
- 2. The Loft Platform (300 sq ft): a raised sleeping deck along the short wall, storage tucked beneath.
- 3. The Galley-Zone (300 sq ft): kitchen and storage line one wall, freeing the center for real seating.
- 4. The Corner Banquette (300 to 350 sq ft): built-in bench seating doubles as a dining nook and hidden storage.
- 5. The Rug-Zoned Living Room (350 to 400 sq ft): one large rug grounds the seating area and visually separates it from the sleep zone.
- 6. The Bookshelf Divider (350 to 400 sq ft): a perpendicular shelving unit splits sleep from living without blocking light.
- 7. The Sheer-Curtain Nook (350 to 400 sq ft): a ceiling-track curtain wraps the bed at night and disappears by day.
- 8. The Layered-Light Layout (350 to 400 sq ft): distinct lamps for each zone make one room read as several.
- 9. The Shelving-Partition Bedroom (450 to 500 sq ft): open shelving fully separates a real bedroom nook from the living area.
- 10. The Dining-for-Two Nook (450 to 500 sq ft): a compact two-top near the kitchen that doubles as a desk.
- 11. The Reading Corner (450 to 500 sq ft): a chair and a lamp, with nothing else asked of it.
- 12. The Home-Office Corner (450 to 500 sq ft): a slim desk tucked where a hallway would sit in a larger apartment.
300 Square Feet: The One-Room Solution
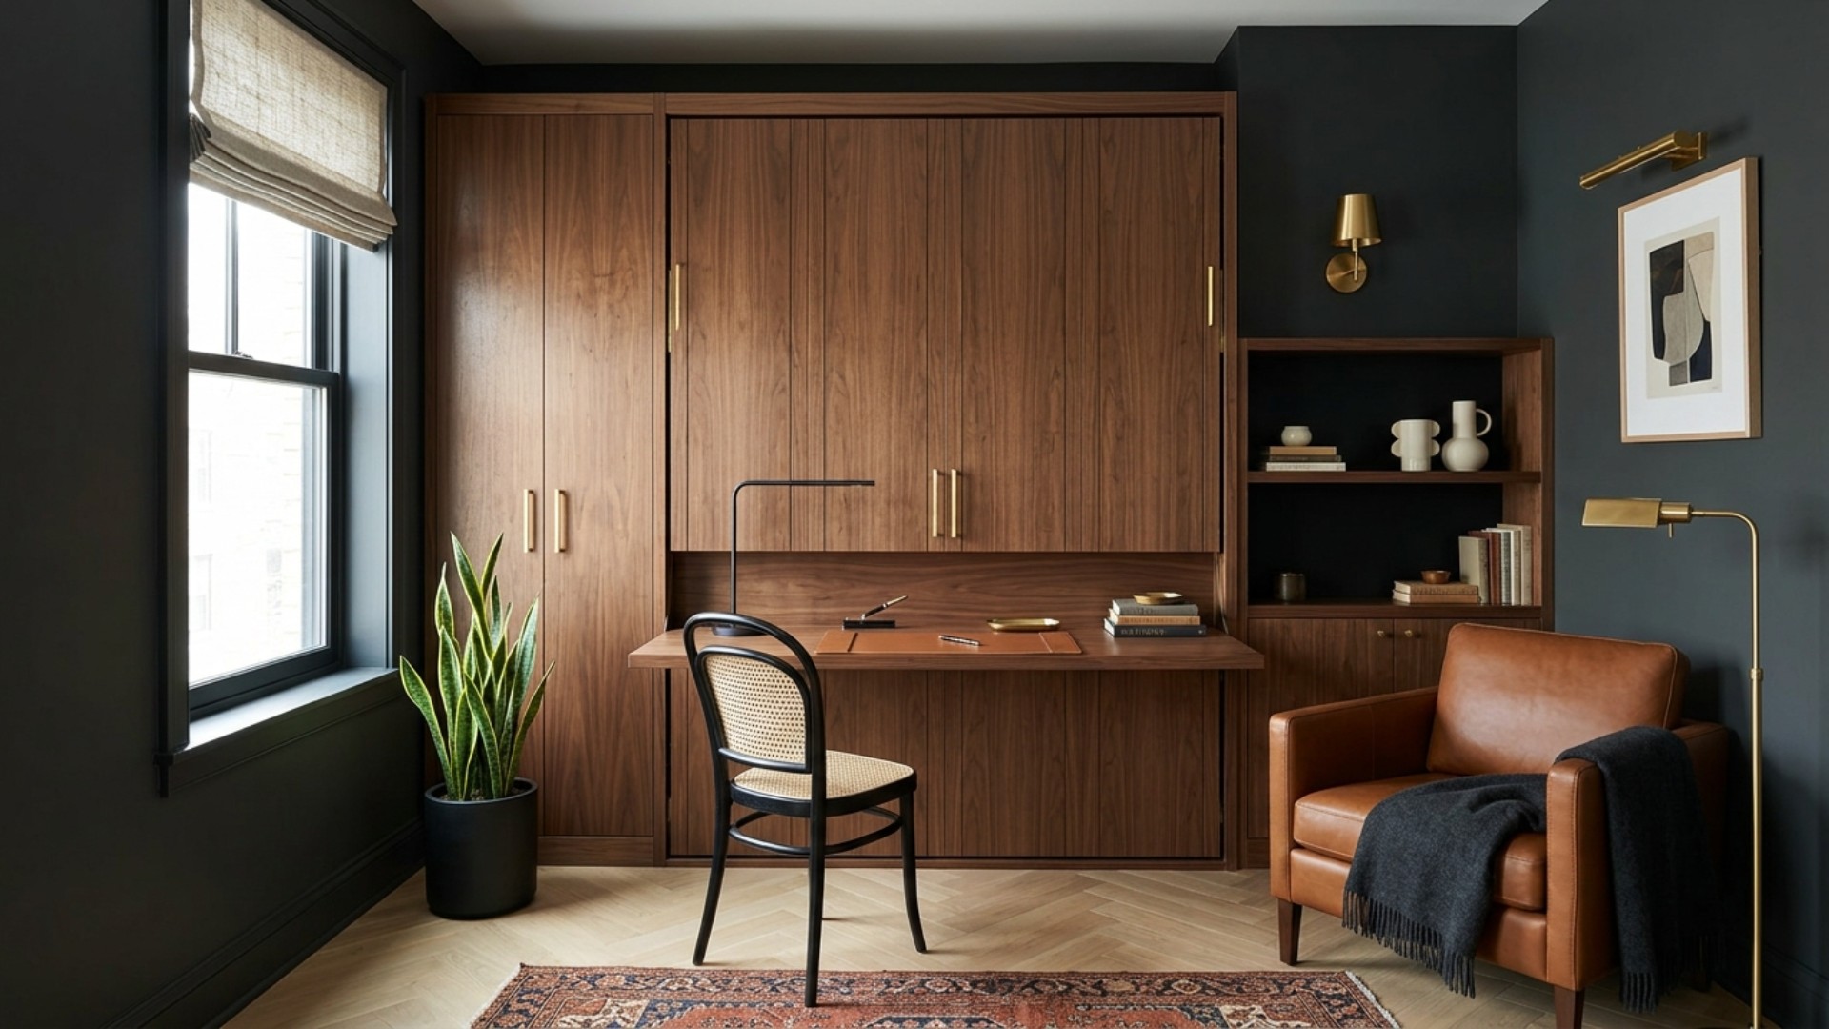
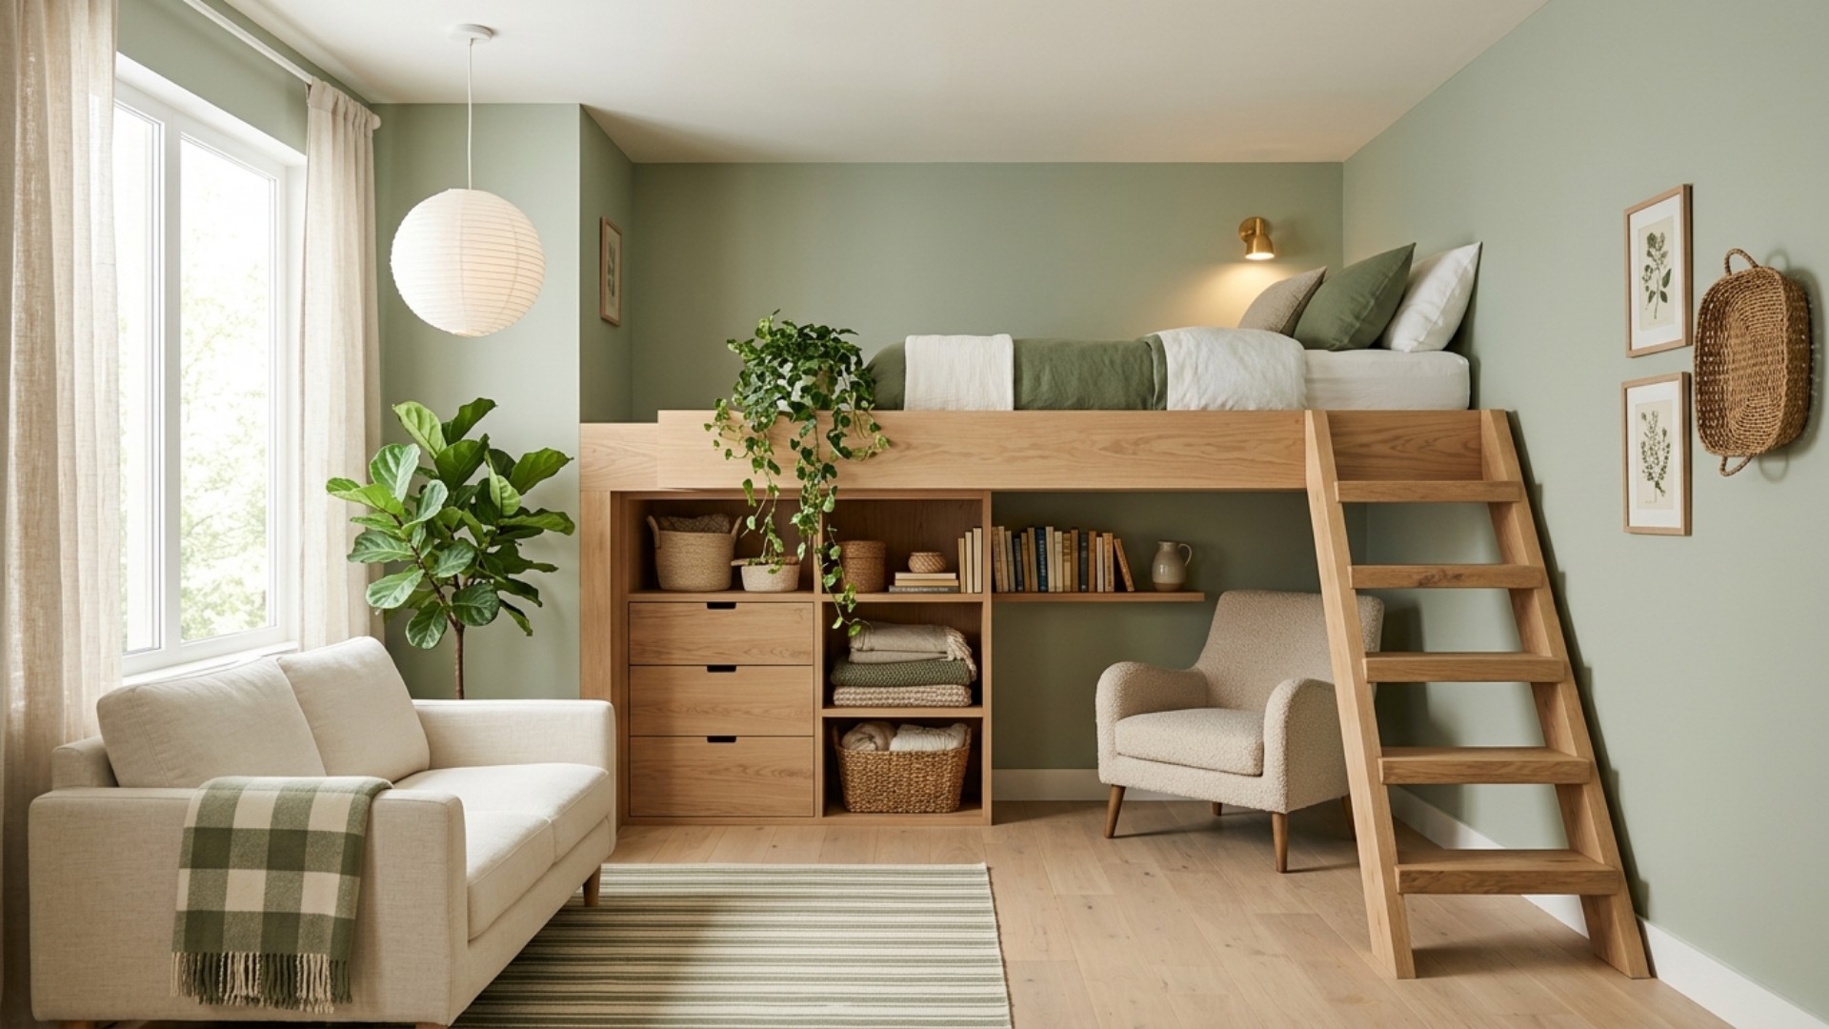
At 300 square feet, roughly the floor area of many legal-minimum studios in cities like New York and San Francisco, every piece of furniture has to earn its keep twice. The single biggest move is getting the bed out of the way during daylight hours. A Murphy bed runs about $1,200 to $3,500 installed depending on finish, which sounds like a number until you compare it to the cost of renting a bigger place just to fit a bed frame that sits empty for sixteen hours a day.
Three layouts do the most with this footprint. The wall-bed-plus-built-in-desk plan folds the bed away and reveals a workstation behind it. The loft platform plan raises a low sleeping deck along the shortest wall and tucks a reading chair or storage underneath. And the galley-zone plan lines the kitchen and storage along one long wall, freeing the entire center of the room for a proper seating area instead of a hallway with furniture in it.
Not sure which of the three would work in your four walls? Upload a photo of your studio to Framehouse and see each direction rendered in your actual room. Free to start.
350 to 400 Square Feet: Where Real Zoning Begins
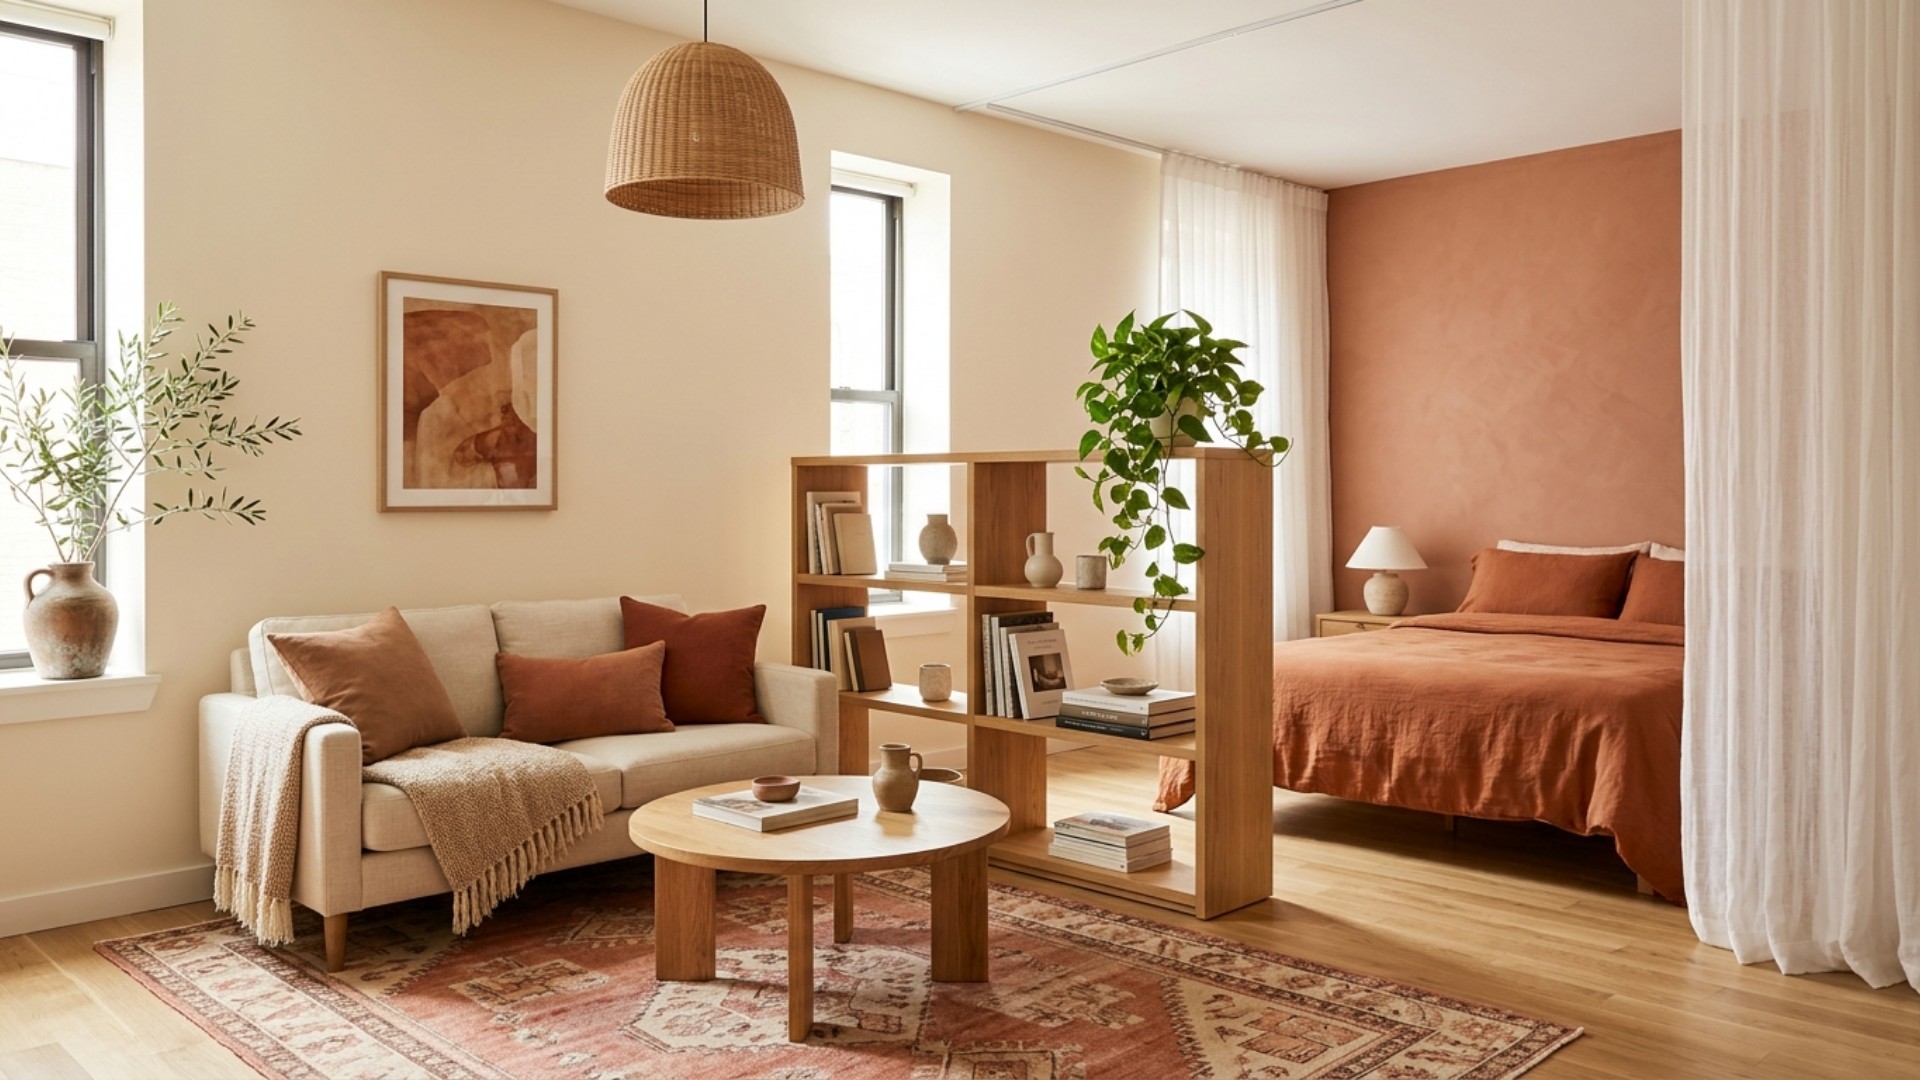
This is the range where a studio stops feeling like a hotel room and starts feeling like an apartment, mostly because there is finally room to define zones instead of just fitting furniture. Designers talk about five functional zones in a studio: sleep, work, eat, relax, and store. At 350 to 400 square feet you can give each one a footprint, even a small one, without anything bumping into anything else.
A floor rug under the seating area does more zoning work than any piece of furniture, as long as every leg of the sofa and coffee table actually sits on it. A bookshelf turned perpendicular to a wall creates a soft partition between the sleeping nook and the living area without sacrificing storage. A sheer curtain on a ceiling-mounted track, drawn around the bed only at night, gives the sleep zone privacy without ever blocking the window light the rest of the room depends on.
Rug first or curtain first? Let Framehouse redesign your studio from one photo and compare the zoning moves side by side before you buy a thing.
450 to 500 Square Feet: Room for an Actual Bedroom Zone
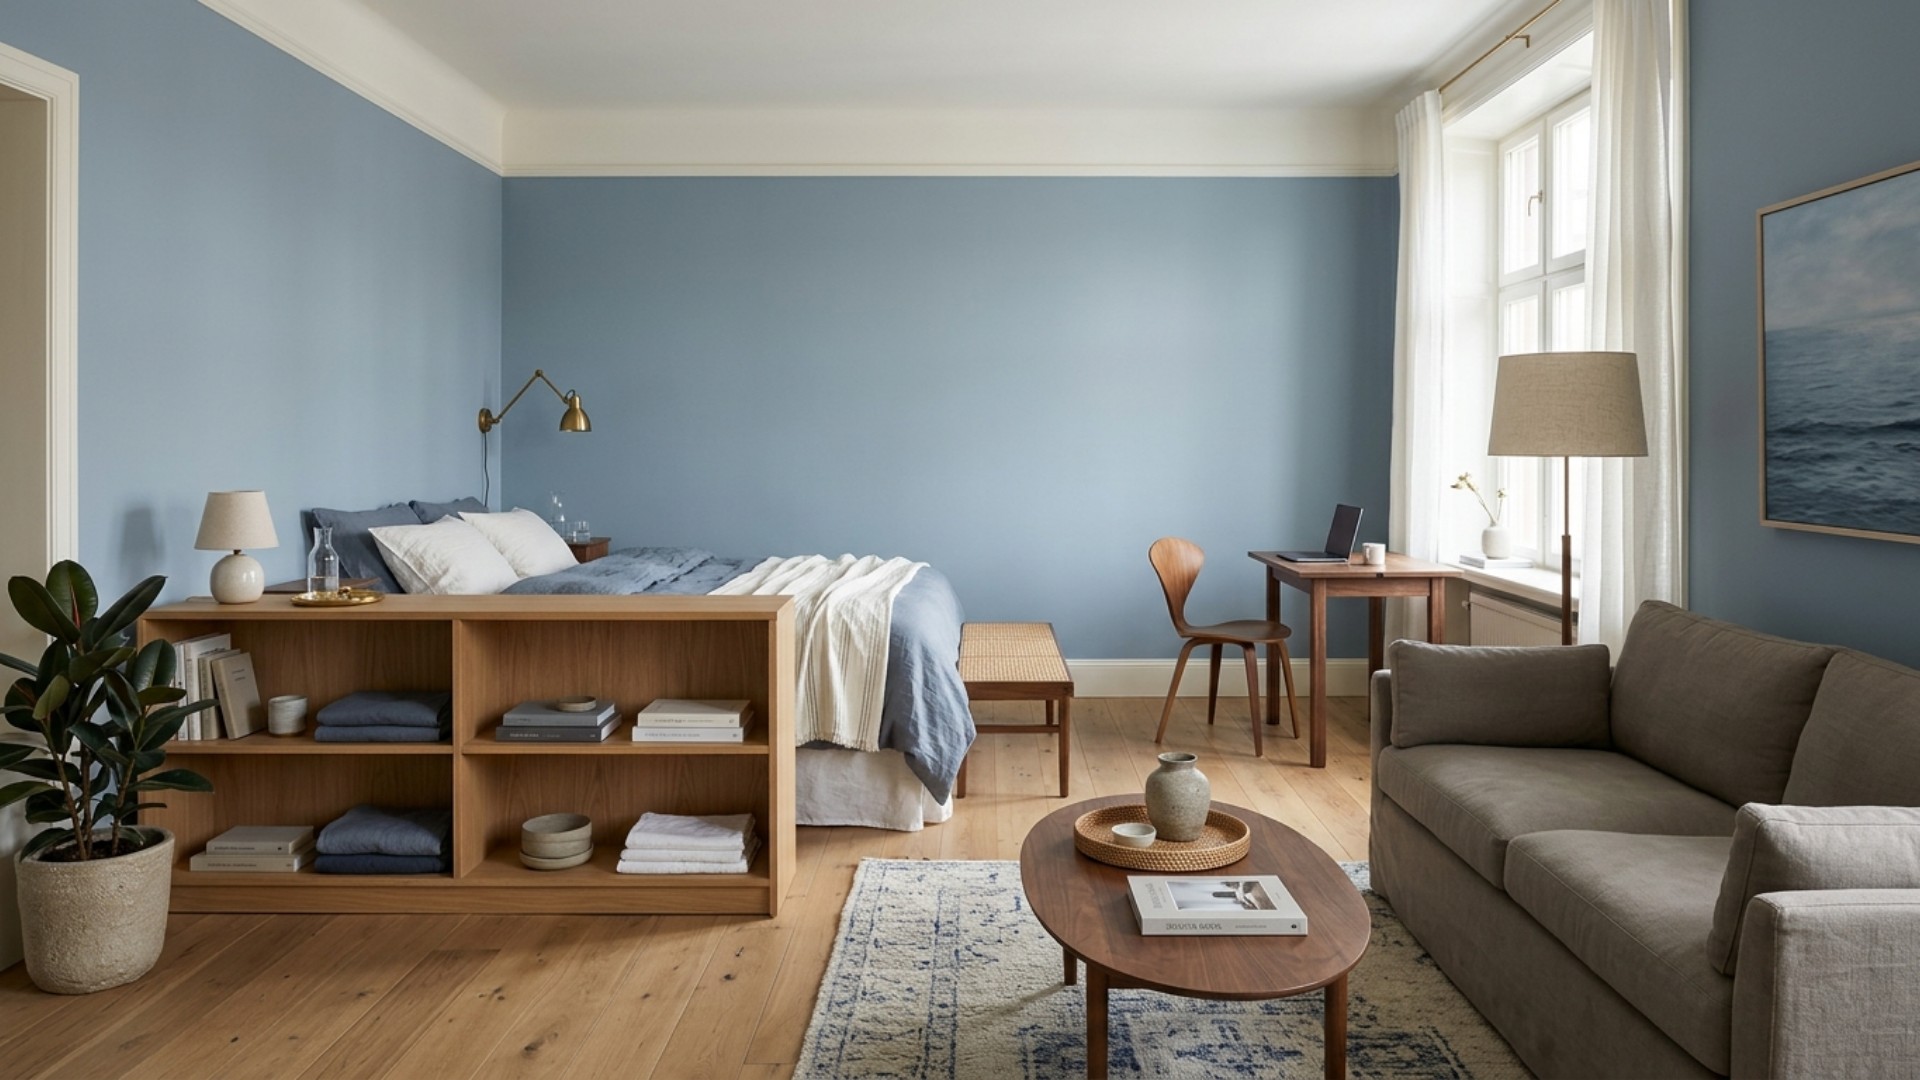
Once a studio reaches 450 to 500 square feet, close to the national average, the question changes. It is no longer "how do I fit everything" but "how do I keep all this room from feeling like one undefined blob." The fix is the same instinct as the smaller layouts, just with more to work with: a low open-shelving unit or a console table set perpendicular to a wall can fully separate a bedroom nook from the living area while still letting light and sightlines pass through.
This square footage also has room for a small dining nook, a two-top table near the kitchen that does double duty as a desk, and a reading corner that does not have to double as anything. The mistake at this size is treating the extra space as a free-for-all. Keep the same zone discipline as a 300-square-foot plan, just with generous margins instead of none.
Wondering where the bedroom nook should go in your floor plan? See your studio reimagined with Framehouse, then follow the design playbook it hands you to make it real.
The Furniture Placement Mistakes That Shrink Any Studio
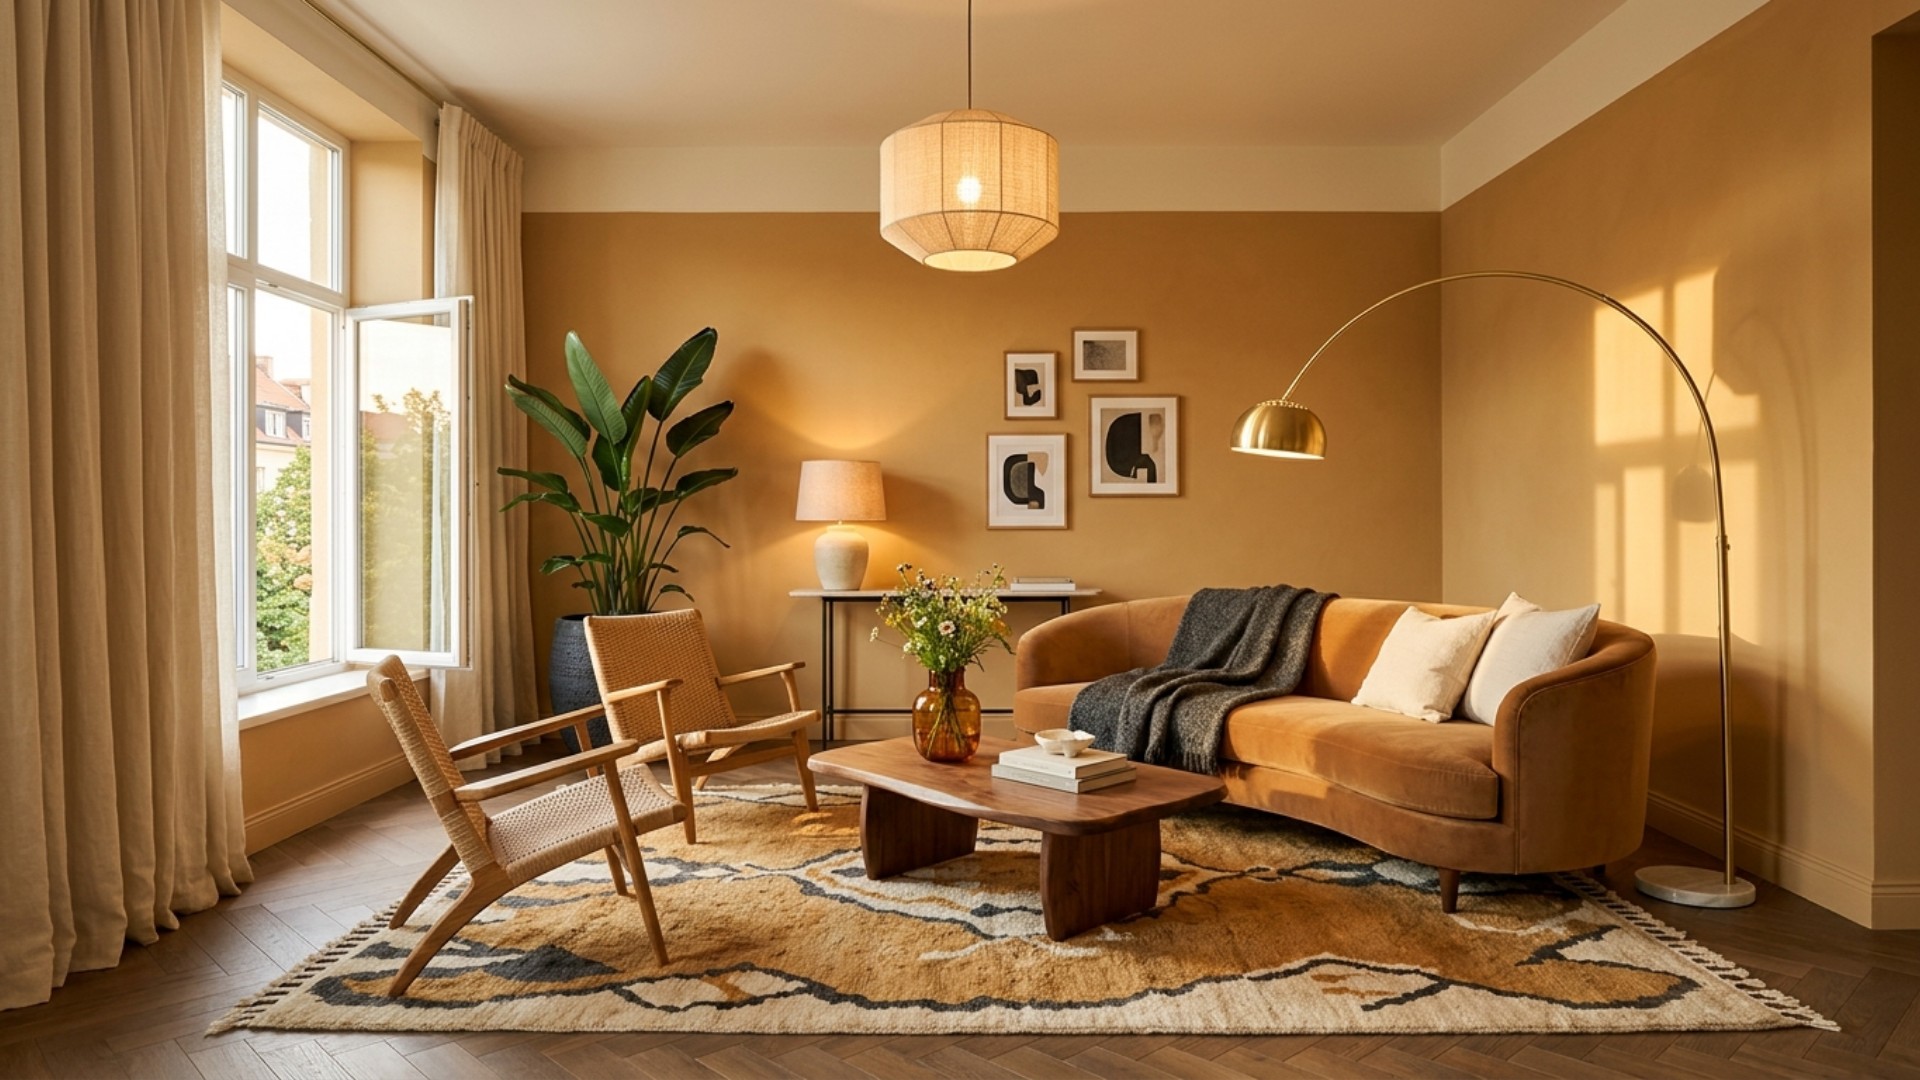
Square footage does not determine how big a room feels nearly as much as furniture placement does. The most common mistake is pushing every piece against the walls in the name of "opening up the floor." It does the opposite. Pulling a sofa even six inches off the wall and grounding it on a rug creates a defined living zone instead of furniture that looks like it is floating, untethered, in a big empty box.
Other repeat offenders: tall furniture or a headboard blocking a window, which makes a room read darker and smaller than it is; furniture whose legs hang off the edge of the rug, which makes a seating area look unplanned; oversized pieces bought for a showroom rather than a floor plan; and flat, single-source lighting instead of layered lamps that make each zone feel like its own room. Skipping zones altogether is the biggest mistake of all. A studio without defined areas will always feel chaotic, no matter how much square footage it has.
The cheapest way to fix a placement mistake is to catch it on screen, not in your back. Preview your rearranged studio with Framehouse before you move a single piece of furniture.
Studio Apartment Layout: Frequently Asked Questions
What is the smallest a studio apartment can legally be?
It depends on the city, but many municipal codes set a minimum somewhere around 220 to 250 square feet, with New York City's "microunit" pilot allowing units as small as 260 square feet. Most studios on the market run larger than the legal floor, with the national average closer to 440 to 472 square feet.
Is a 300-square-foot studio too small to live in long-term?
Not if it is zoned well. The studios that feel cramped at 300 square feet almost always have an undefined layout, not an impossible one. A bed that disappears during the day, one wall dedicated to storage, and a single defined seating zone will make 300 square feet feel intentional rather than tight.
Do I need a Murphy bed, or will a regular bed work in a small studio?
Under about 350 square feet, a Murphy bed earns its cost back in usable floor space, since a standing bed frame can claim a third of the room around the clock. Above 400 square feet, a low-profile platform bed tucked into a defined sleep zone usually works fine without folding into a wall.
How many functional zones should a studio have?
Most layout guides land on five: sleep, work, eat, relax, and store. A 300-square-foot studio can still hit all five, just with smaller footprints and more overlap, like a desk that becomes the dining table at night.
Can two people live in a 300 to 500 square foot studio?
People do it all the time, and the layouts that make it work share one trait: a real division between the sleep zone and everything else, usually a curtain, a shelving unit, or a platform bed with stairs that double as storage. Below 350 square feet it takes deliberate planning. Above 450, it is closer to living in a small one-bedroom with an open floor plan.
The fastest way to know whether a layout will actually work in your space is to stop imagining it and see it. Upload a photo of your studio to Framehouse and get AI-generated layout directions for your exact room, plus a complete design playbook for making any of them real. Free to start, no floor plan software required.