Common Bedroom Scenarios
Every bedroom is a different brief.
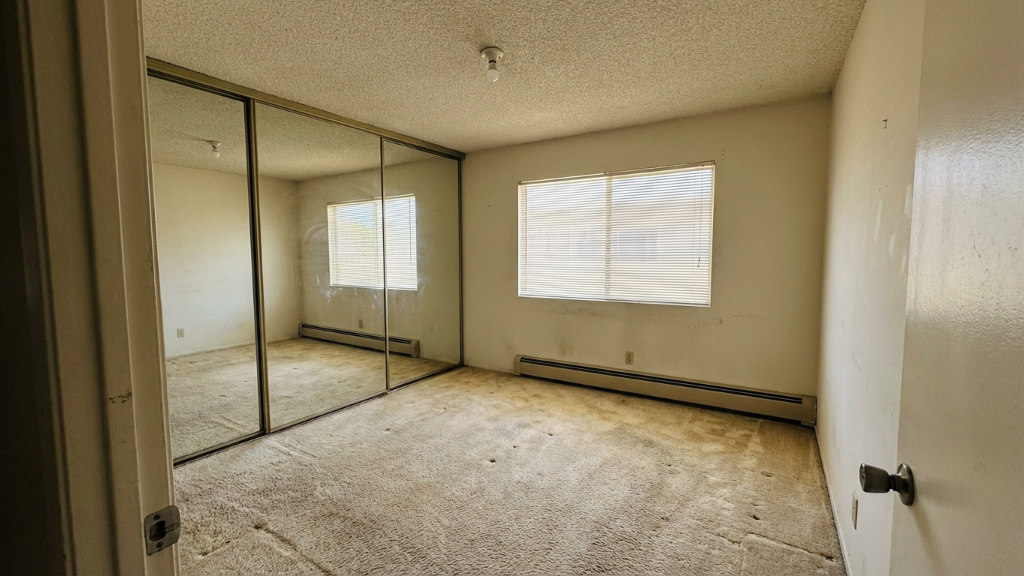
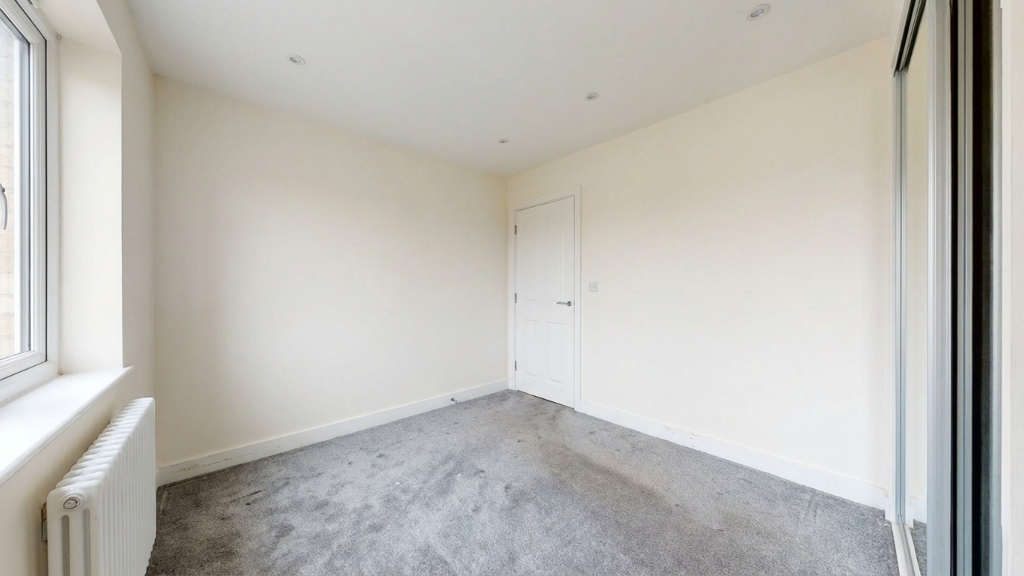
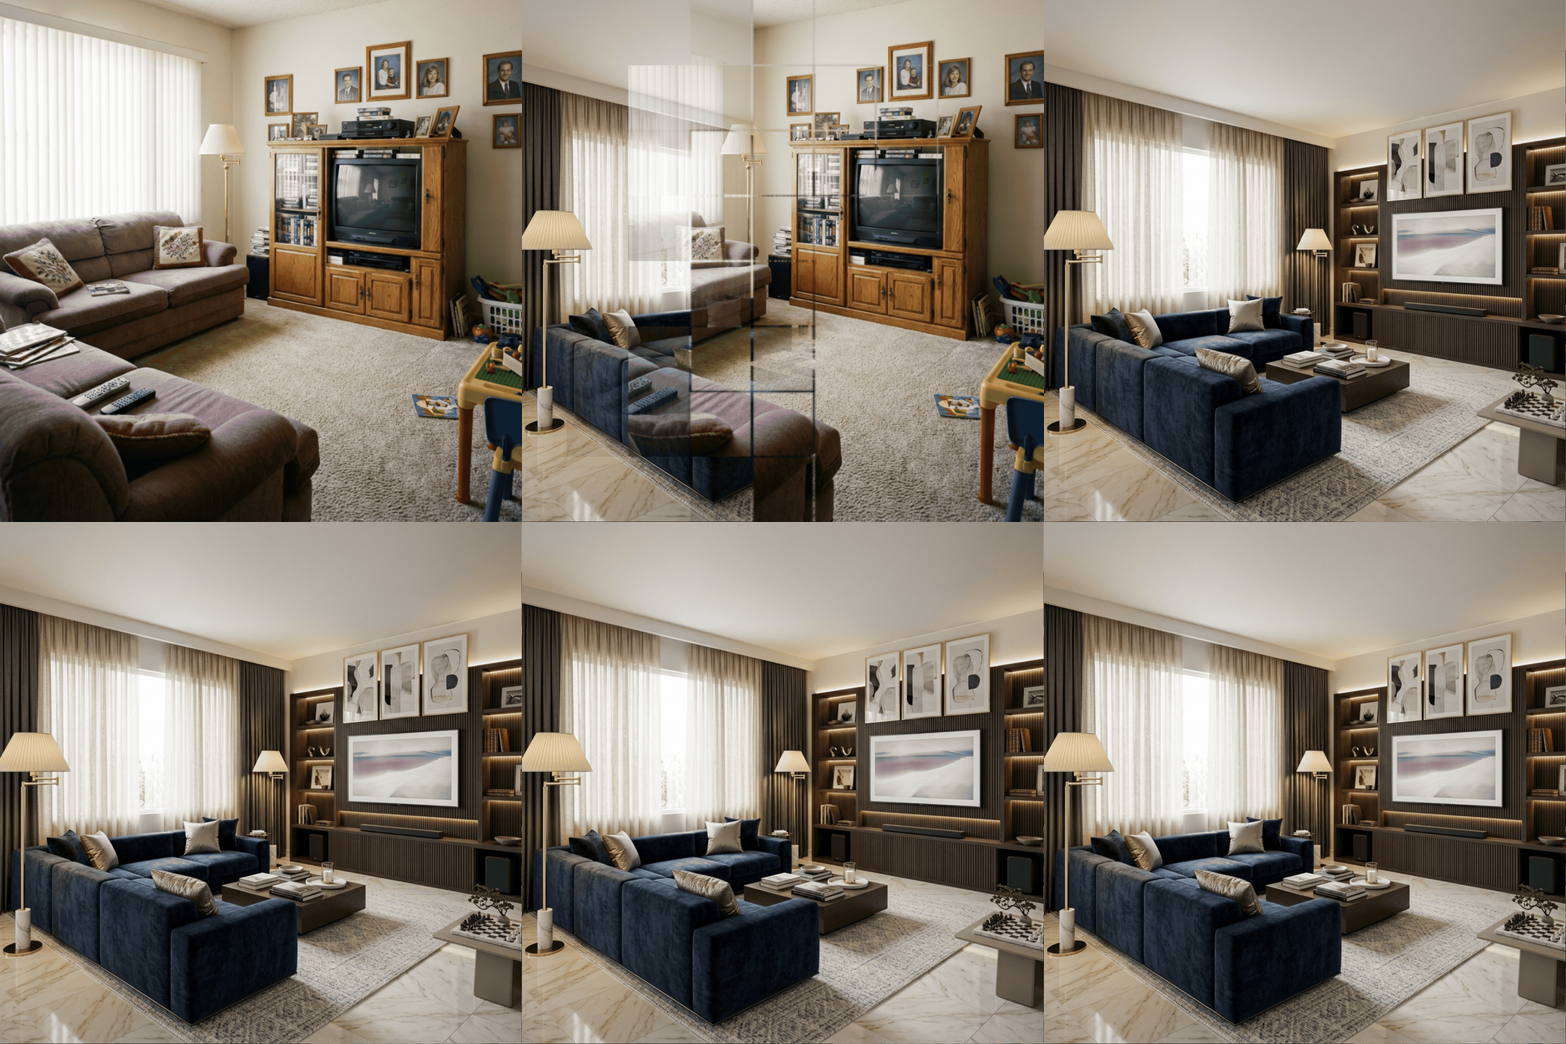
A 100 square foot rental, a primary suite, a guest room used twice a year, and a child's room that needs to last a decade each demand a different set of decisions. Framehouse reads the room you actually have and proposes plans trained on the closest comparable spaces.
Compact, restful
Small bedrooms under 120 sq ft
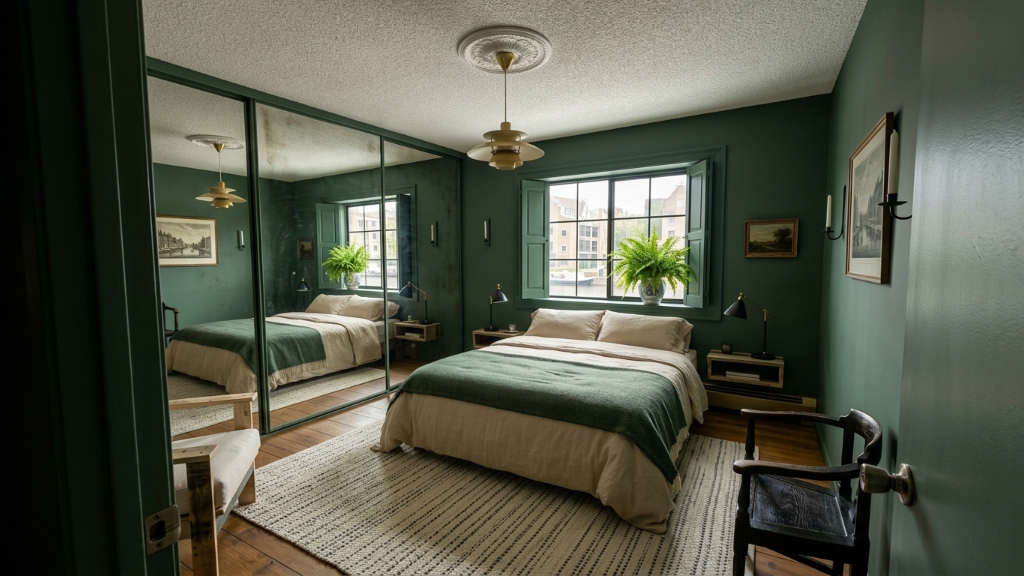
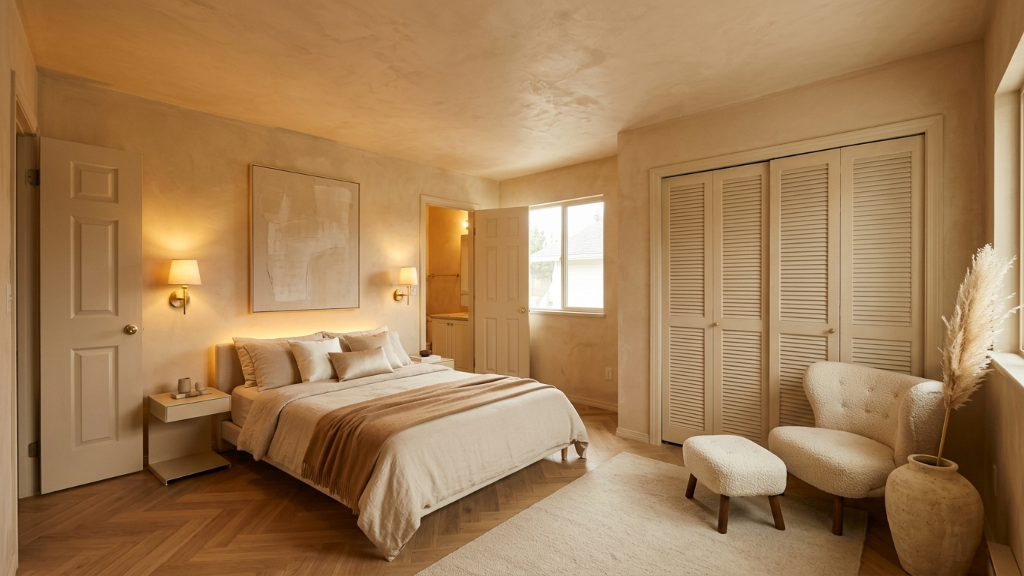
Float the bed on the longest uninterrupted wall, choose wall-mounted nightstands and sconces so the floor reads larger, and let one oversized piece of art behind the headboard do all the visual work. A low-profile bed frame and a tightly edited palette make a small bedroom feel intentional, not crammed.
The last quiet room
Primary bedrooms
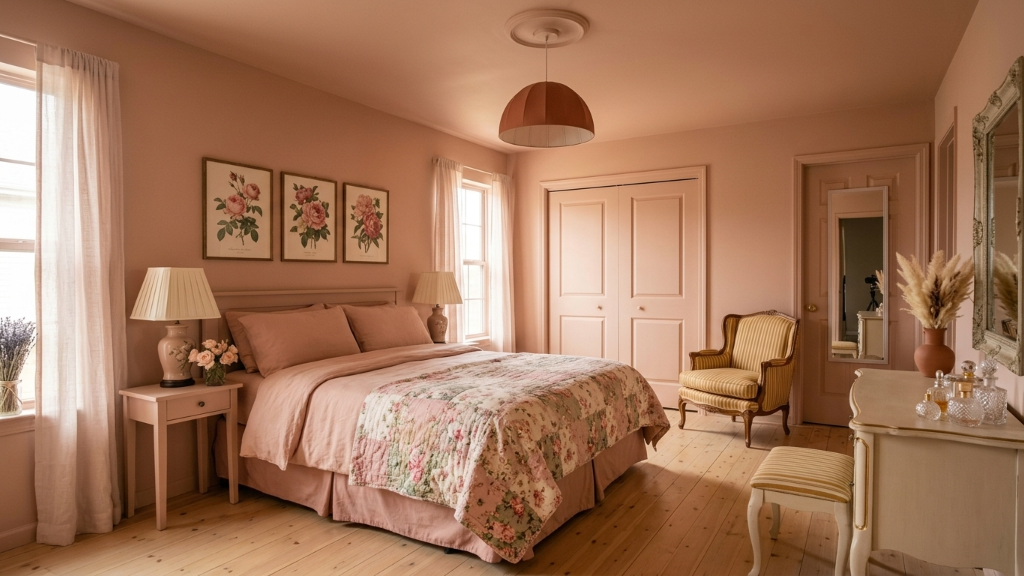
The primary should feel like the most considered room in the house. A symmetrical bed wall, two matching lamps, a low bench at the foot of the bed, and curtains hung high and wide. A reading chair in the corner with its own lamp, if space allows, completes the room without crowding it.
Design for a midnight arrival
Guest bedrooms
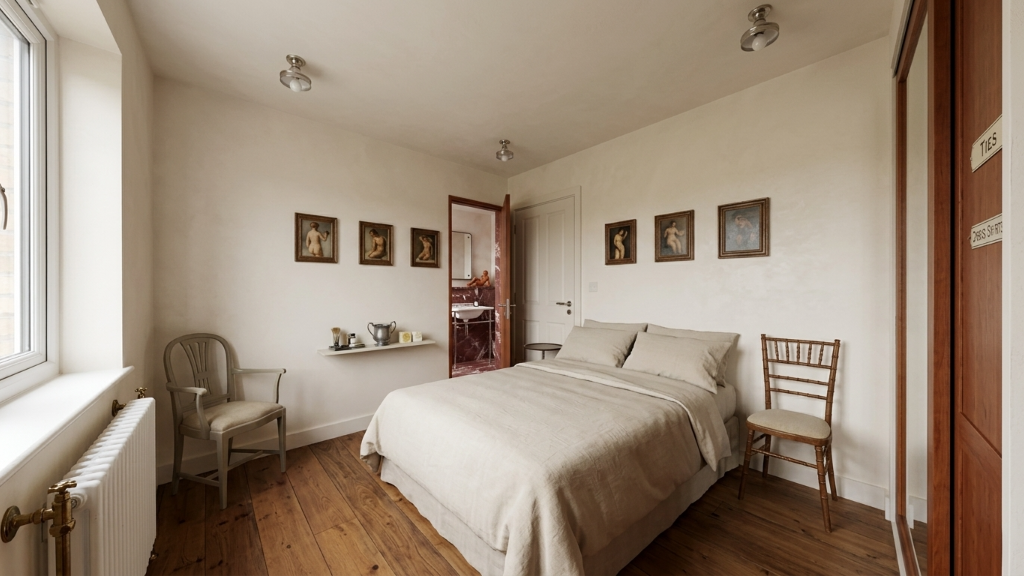
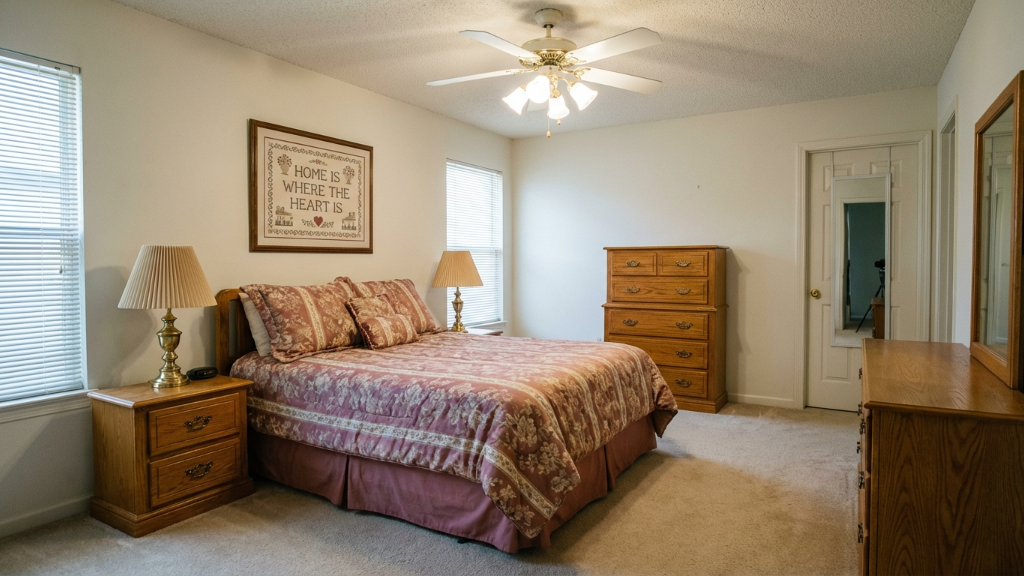
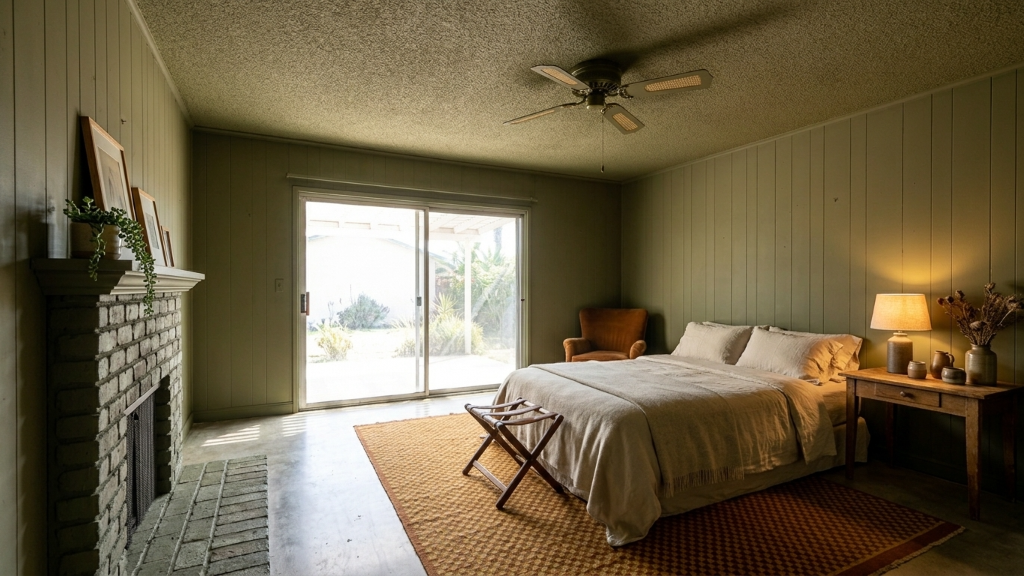
Design for someone who arrives at midnight with a suitcase. A reading lamp on each side, a true blackout layer behind the drapery, a luggage bench within reach, and a single warm overhead on a dimmer. Two empty hangers in the closet and a glass on the nightstand finish the room.
Built to grow
Kids and teen bedrooms
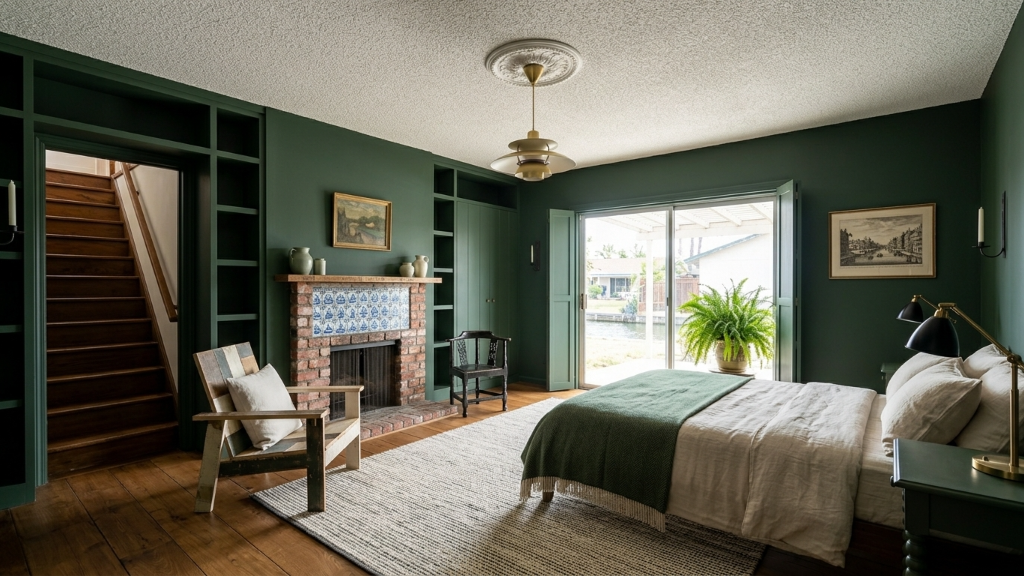
Invest in one adult-grade piece, the bed frame, and let the rest stay replaceable. Neutral walls, real storage at low and mid heights, and bedding and art that can rotate as the child grows. A 9 year old's room should become a 14 year old's room with new linens alone.