
Common Kitchen Scenarios
Every kitchen is a different problem.
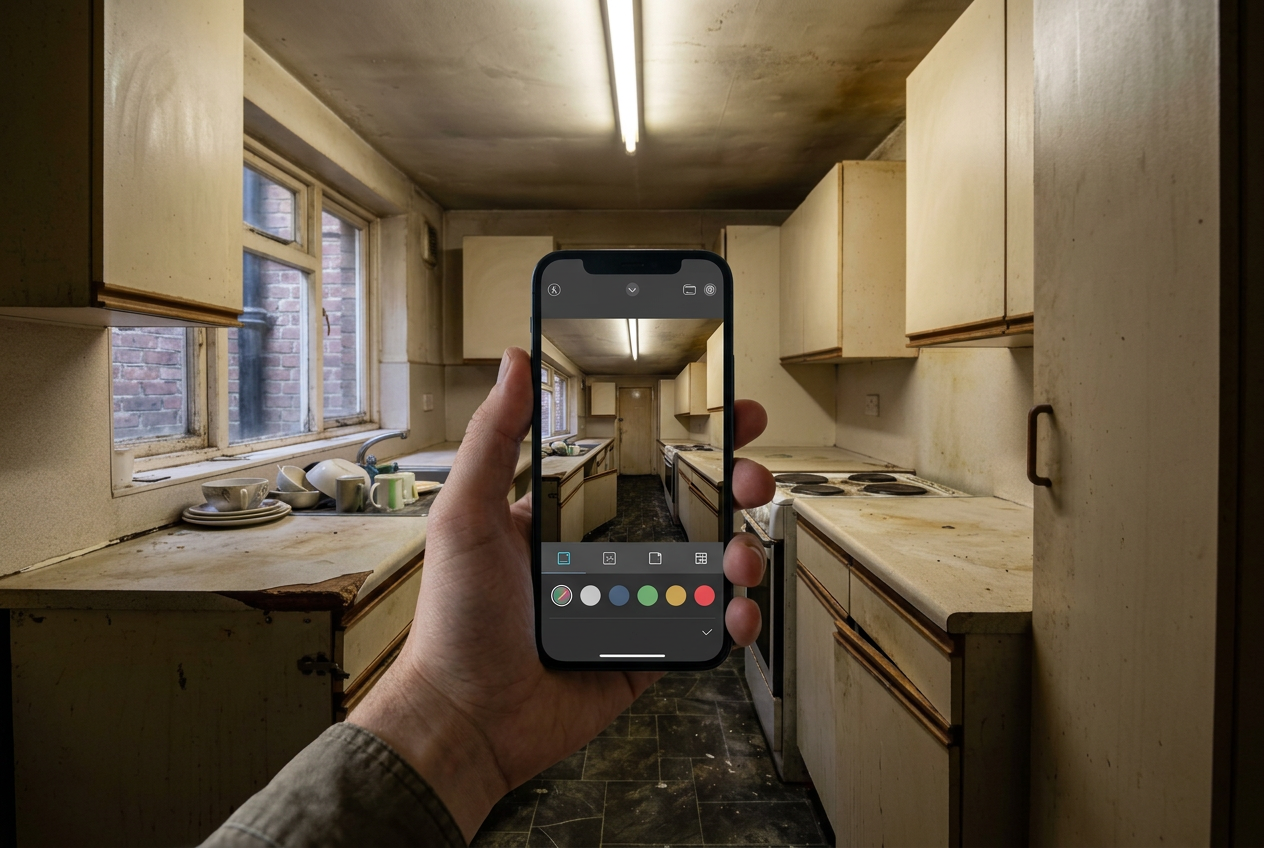
A tight galley, an open-plan great room, and a prewar kitchen with original moldings each demand a different set of decisions. Framehouse reads the room you actually have and proposes plans trained on the closest comparable spaces.
Tight footprint, real cooking
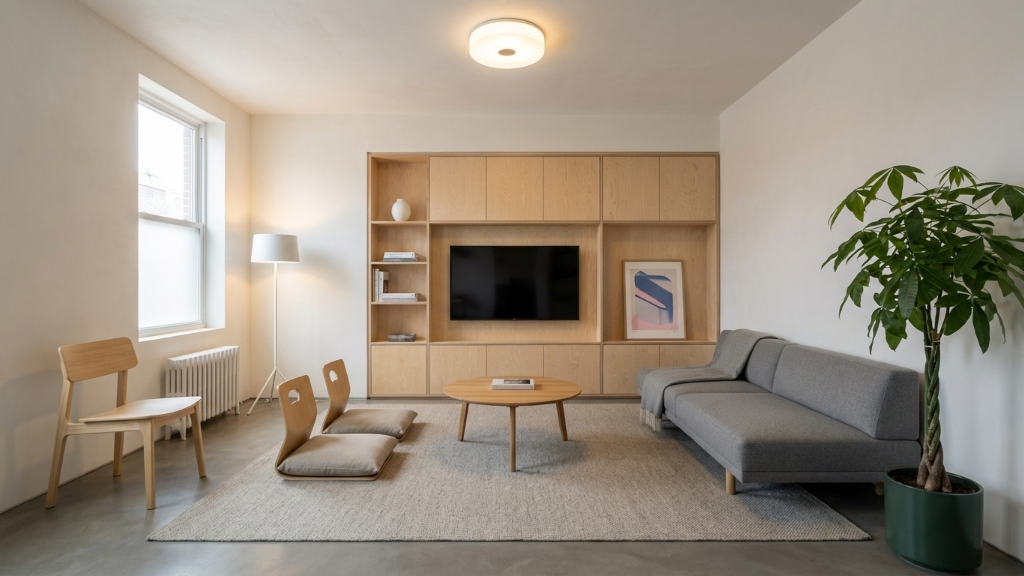
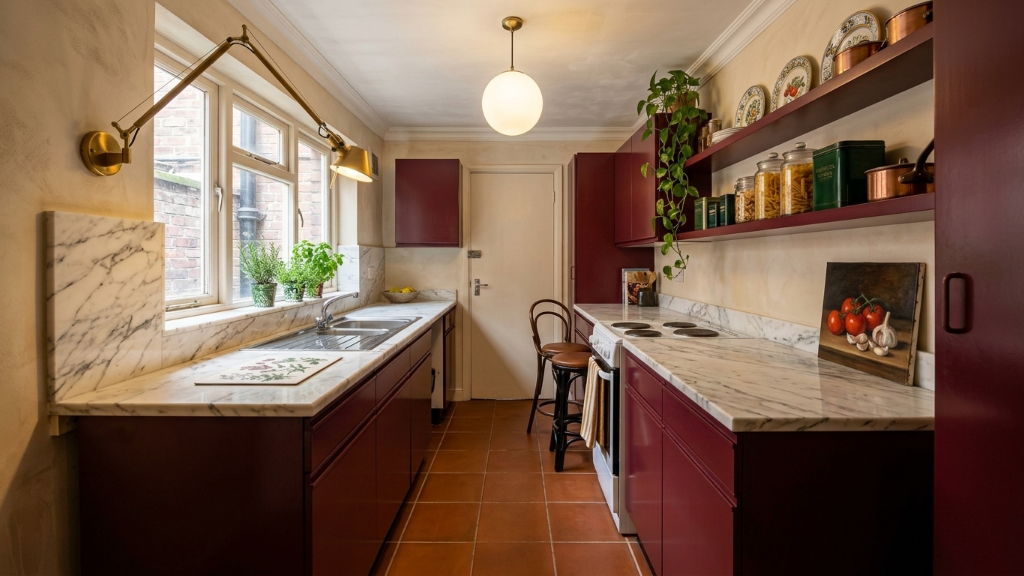
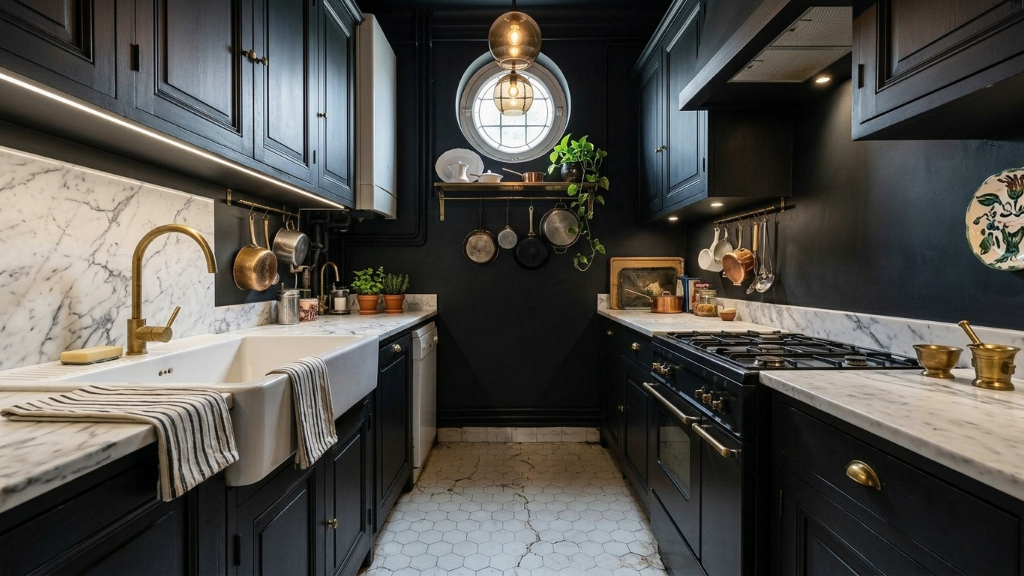
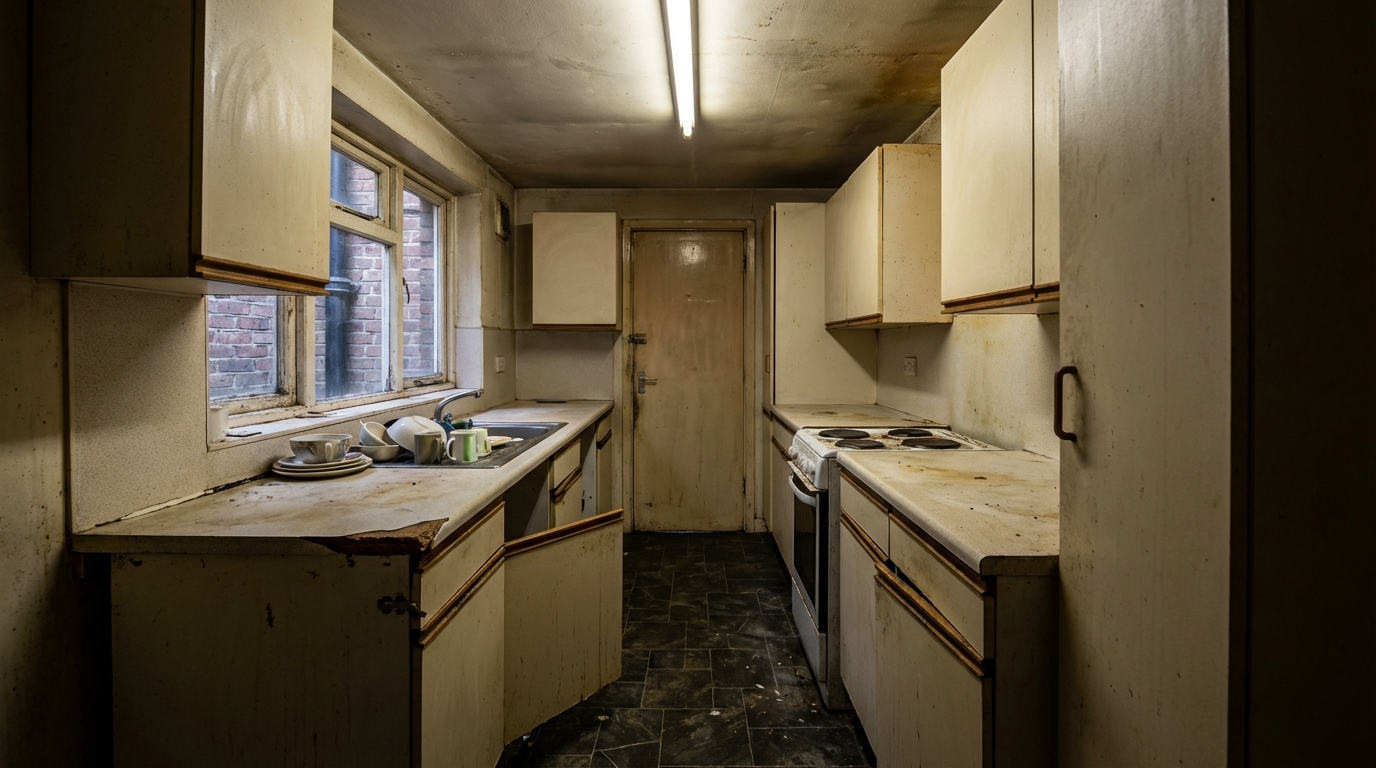
Small or galley kitchens under 120 sq ft
In a galley, every inch is a decision. Keep the work triangle inside a single arc, use light cabinetry up top with a darker base, and reserve the one bold material, marble, soapstone, zellige, for the backsplash. A single under-cabinet light strip on a dimmer reads as warm and considered instead of utilitarian.
One room, two purposes
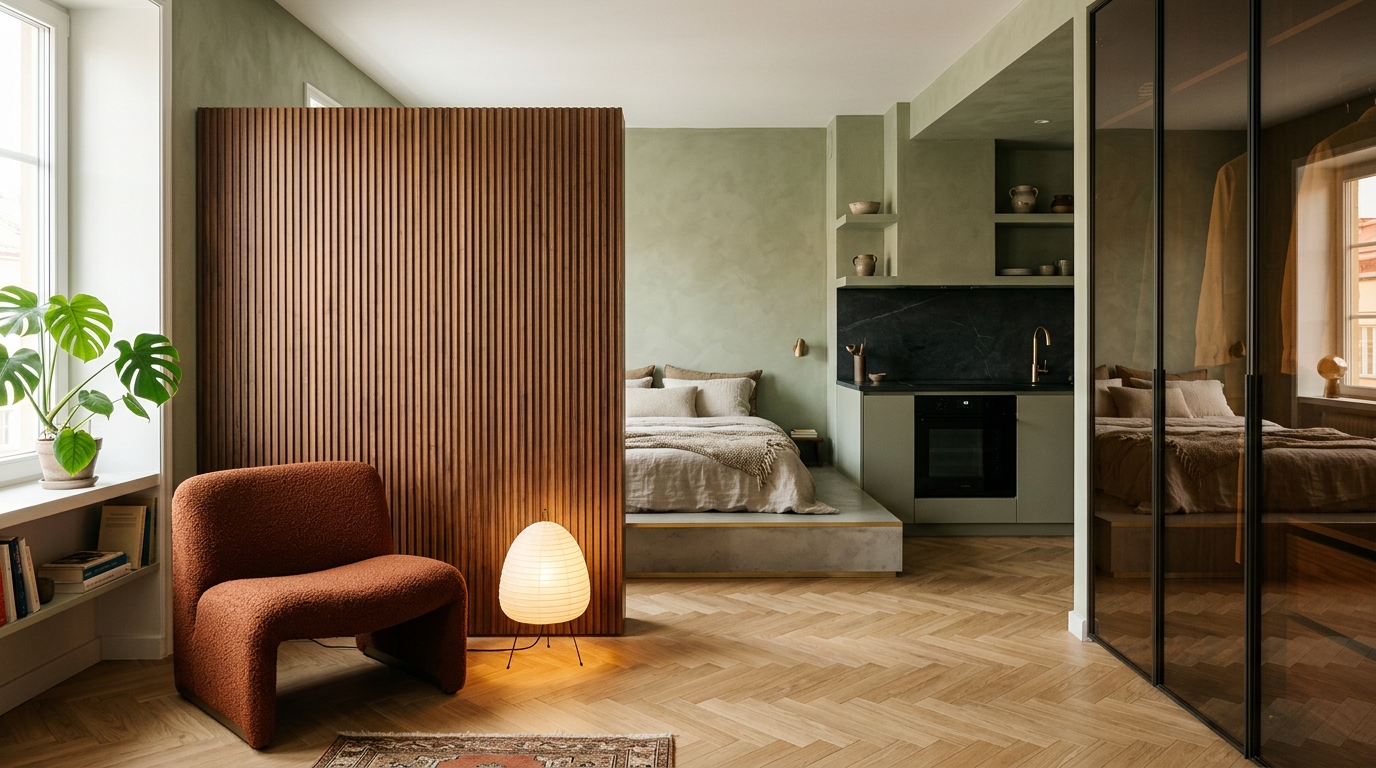
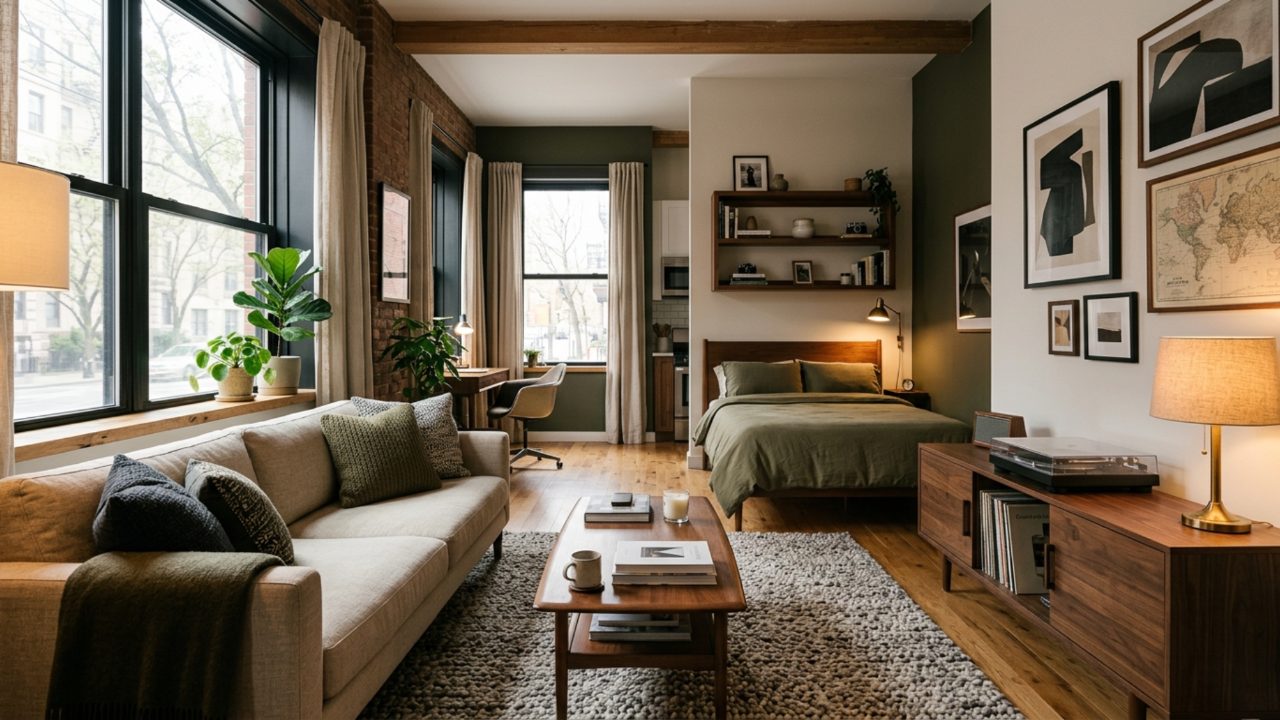
Open-concept kitchen and living rooms
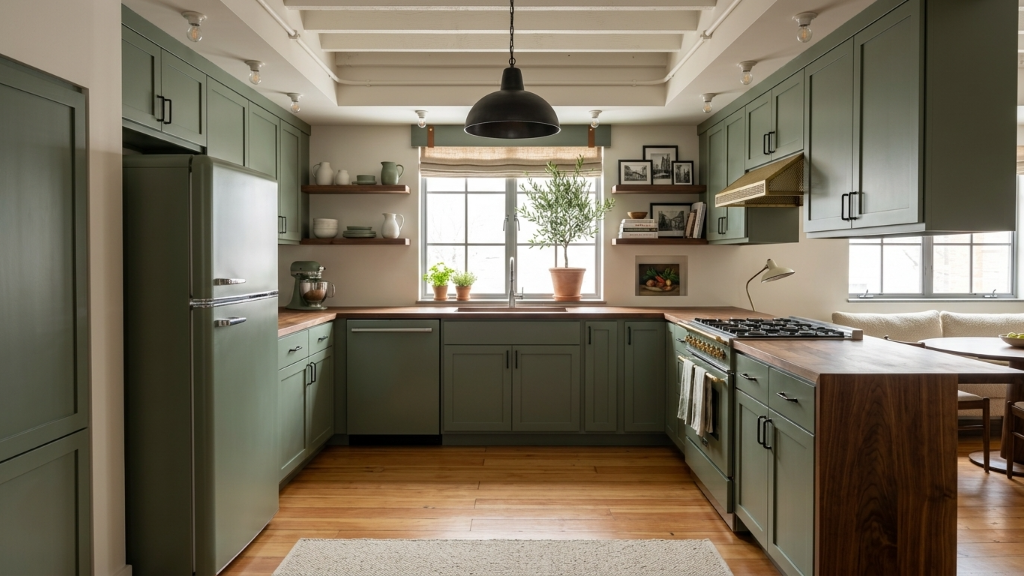
When the kitchen opens to the living room, the island is the wall. Treat its back side as furniture, paneled, painted, or wrapped in stone, so it reads from the sofa. Repeat one finish across both zones, oak, brass, or blackened steel, and the open plan finally feels like one home instead of two stitched together.
The room's center of gravity
Kitchens with an island or peninsula
The island is where the room is composed. Anchor it with two or three pendants at consistent height, allow 42 to 48 inches of clearance on every active side, and give the island a contrasting finish from the perimeter cabinets so it earns its place. A waterfall edge or a contrasting stone slab makes the island read as architecture, not just storage.
Respect the bones
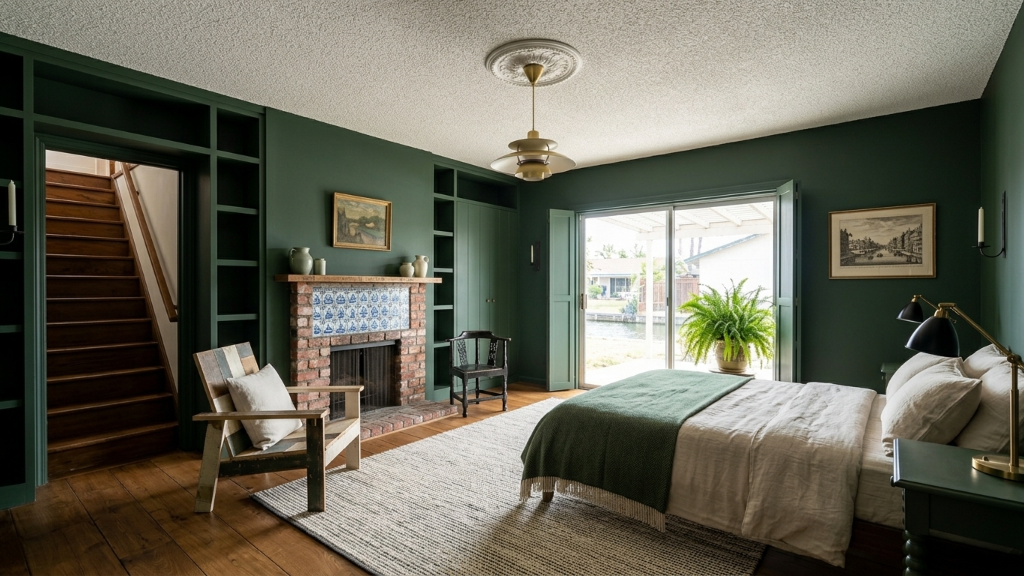
Kitchens in older or prewar homes
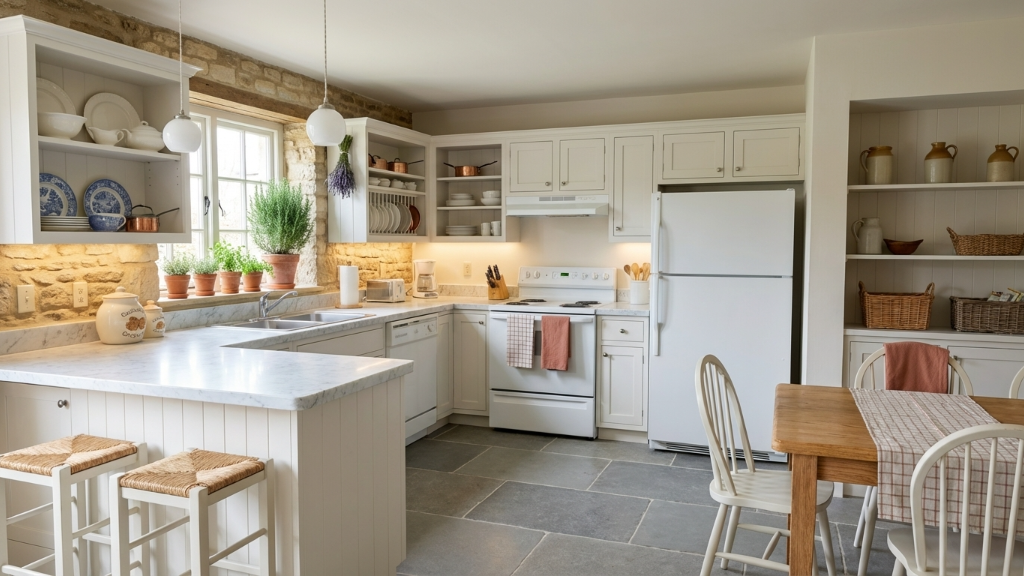
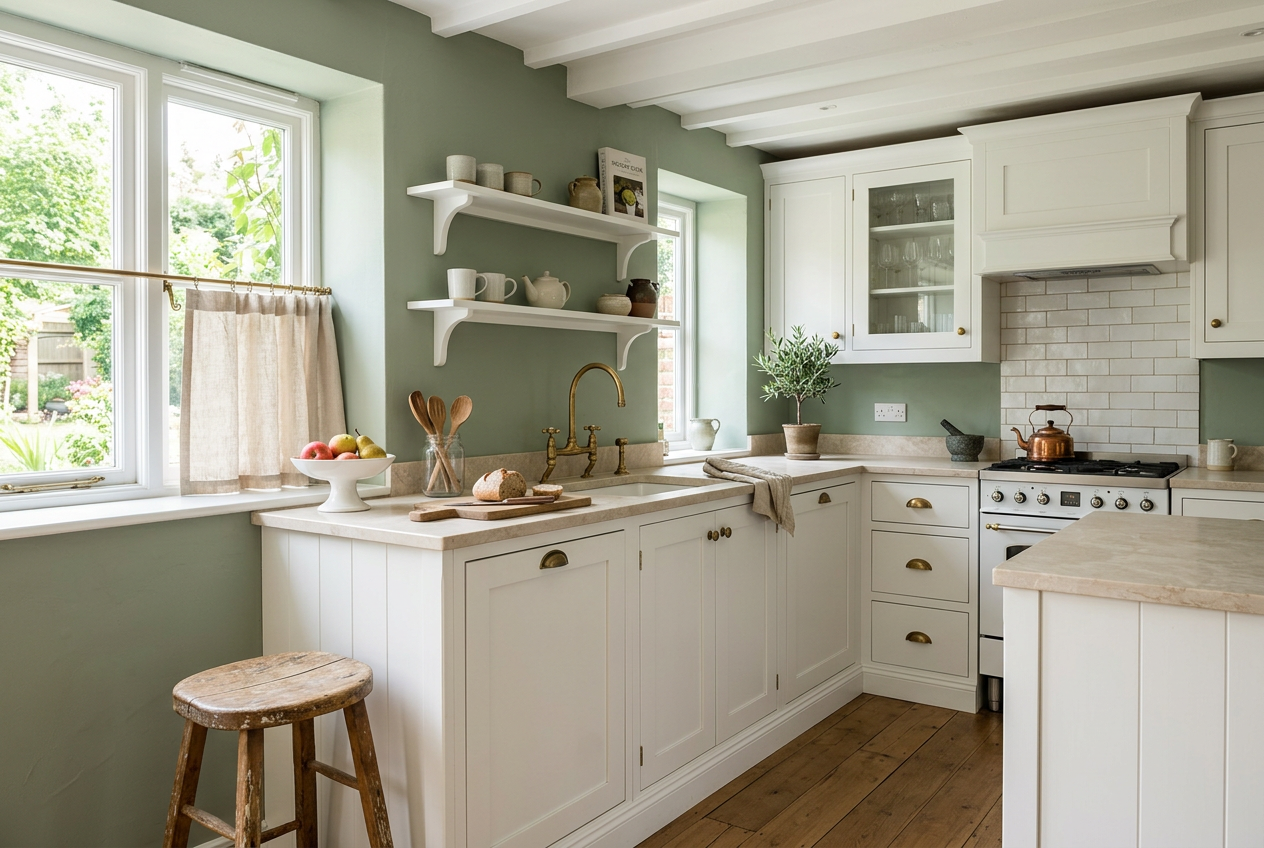
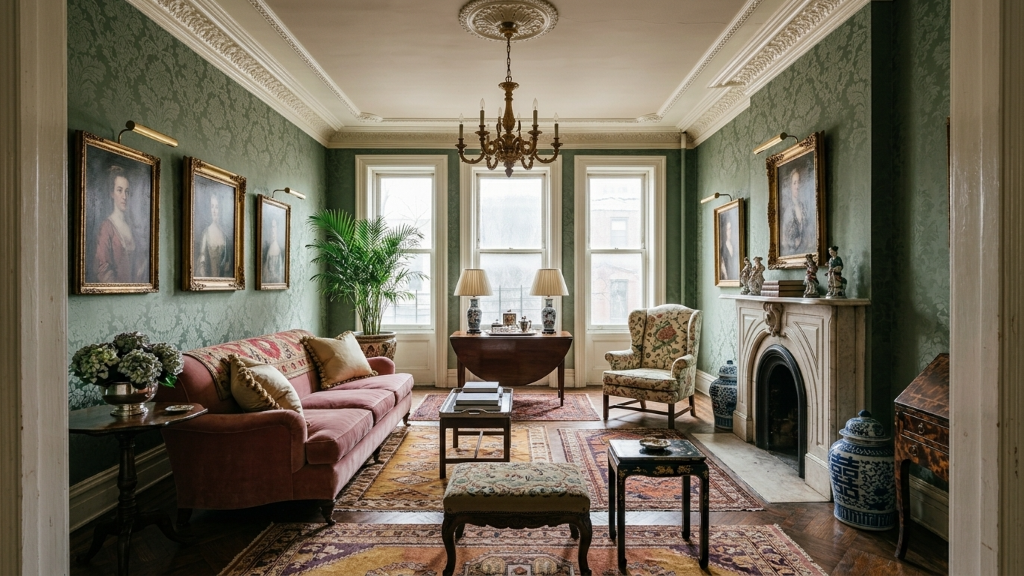
Prewar kitchens have moldings, plaster, and quirks worth keeping. Choose inset shaker cabinetry, unlacquered brass that will patina, and a soft cream or warm off-white for the walls. Avoid the all-white renovation cliché. A vintage runner, an exposed plaster wall, and one piece of furniture-style cabinetry let the room belong to the building.