Living Room Planning Guide
How to design a living room that actually works for your space, life, and budget
Most living rooms fail because decisions are made in the wrong order. This guide shows how professional designers plan living rooms step by step so you can avoid expensive mistakes.
Written using principles taught by professional interior designers and longtime furniture editors.
What You Will Learn
What this guide helps you do
Step One
Set a realistic budget before choosing furniture
Partial Update
$5k to $10k
What works at $5k to $10k
One quality sofa or sectional, a correctly sized rug, layered lighting, limited storage.
What to avoid
Custom furniture, matching sets, expensive accent chairs that crowd the budget.
Typical spending breakdown
40 to 50%
Seating
15 to 20%
Rug and textiles
10 to 15%
Lighting
10 to 15%
Storage and accents
Step Two
Identify what is actually not working
Select all that apply to see how designers would prioritize
Step Three
Finalize the layout before buying furniture
A living room succeeds or fails based on circulation, scale, and sightlines. A good layout makes almost any style work.
Rugs anchor seating
Rugs should anchor all main seating with at least front legs on the rug
Clear walkways
Leave clear walkways of at least 30 to 36 inches through the room
Float your furniture
Furniture does not need to sit against walls to look intentional
Seating distance matters
Seating distance matters more than sofa style for conversation
Step Four
Account for real world constraints
Toggle any that apply to your situation
What to Avoid
Common mistakes designers see repeatedly
Buying a sofa before measuring circulation paths
Choosing a rug that is too small for the seating area
Relying on overhead lighting only
Over matching furniture and accessories
Ignoring storage until clutter builds up
Following trends instead of personal preferences
Rushing decisions to fill the room quickly
Step Five
Choose a style direction after the plan is set
Style is the easiest decision once the layout and budget are right. Here are directions that work across most living rooms.
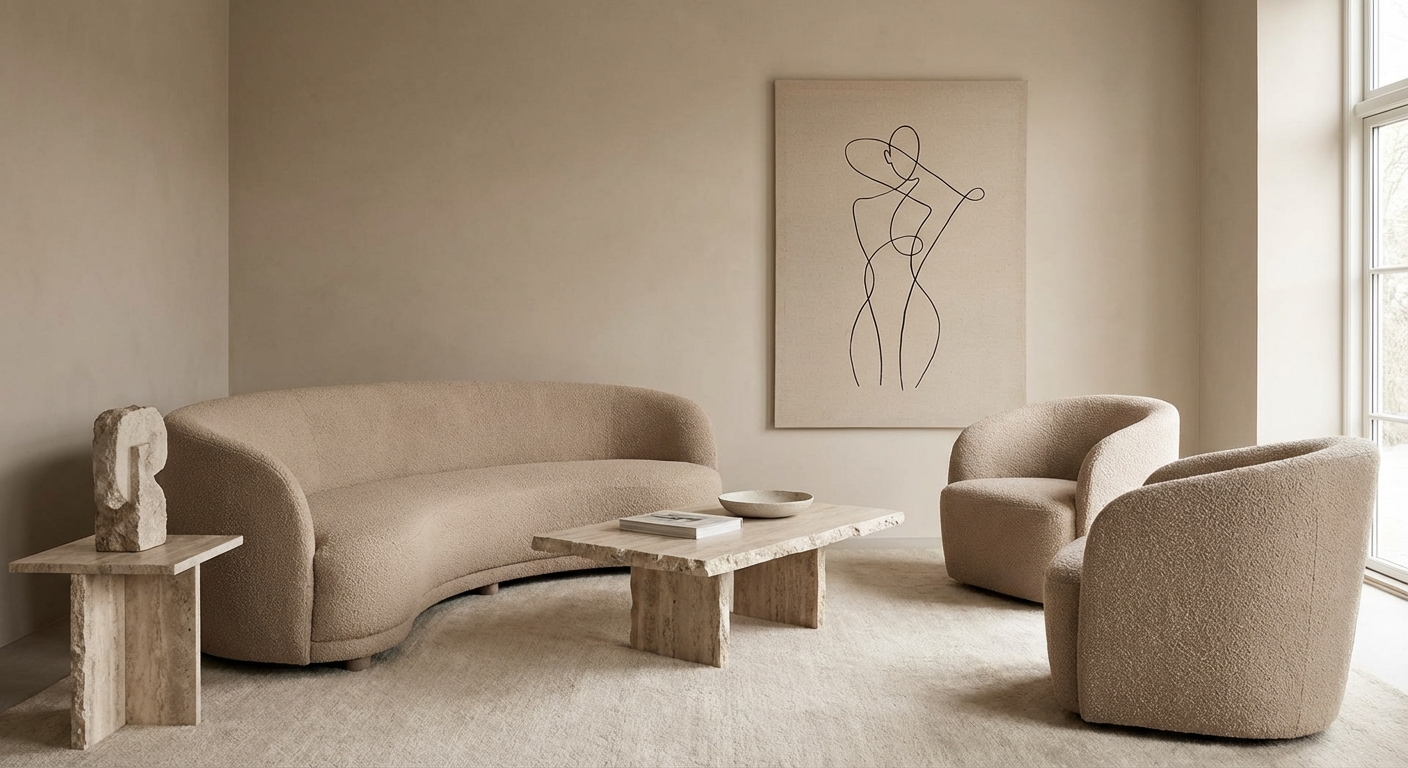
Warm Modern
Clean lines softened by natural textures and earthy tones
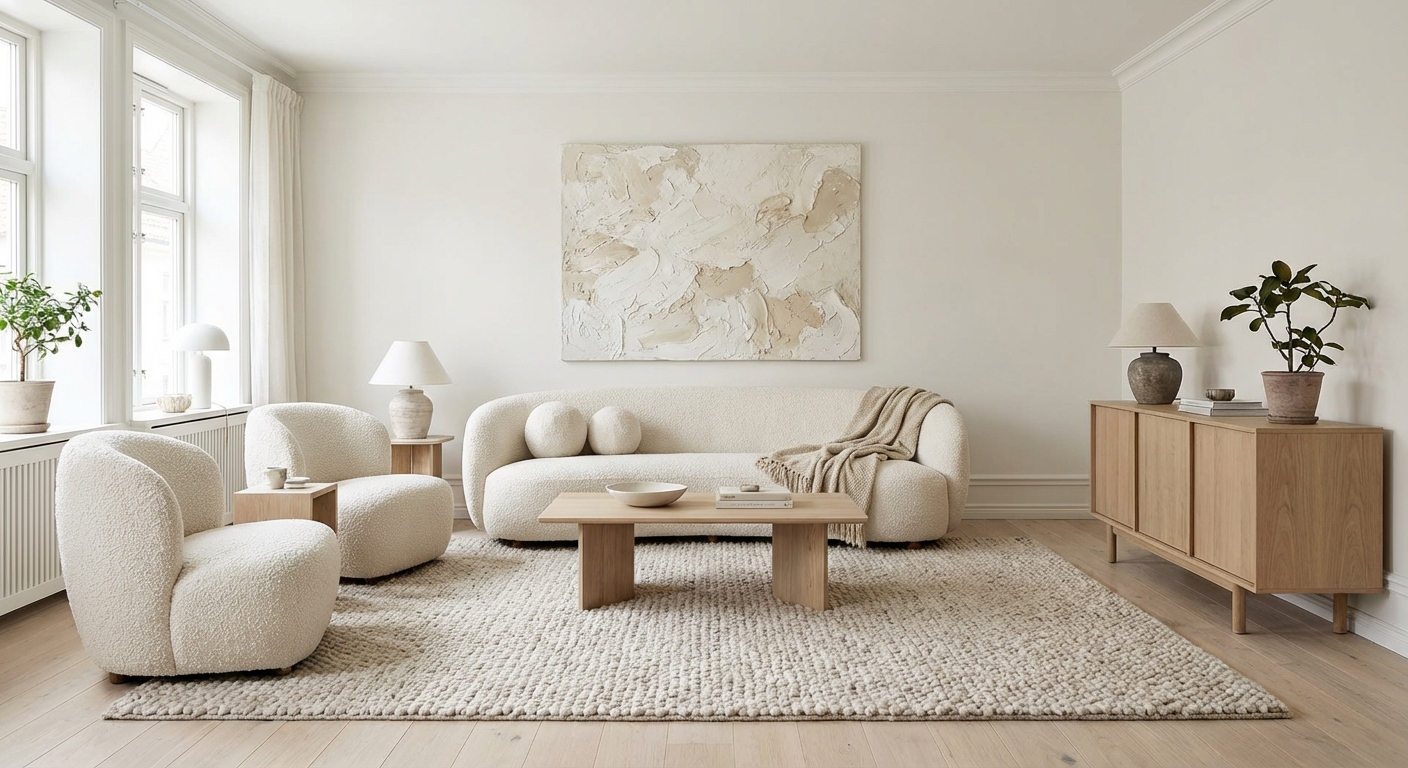
Organic Minimal
Spare and intentional with organic materials and subtle warmth
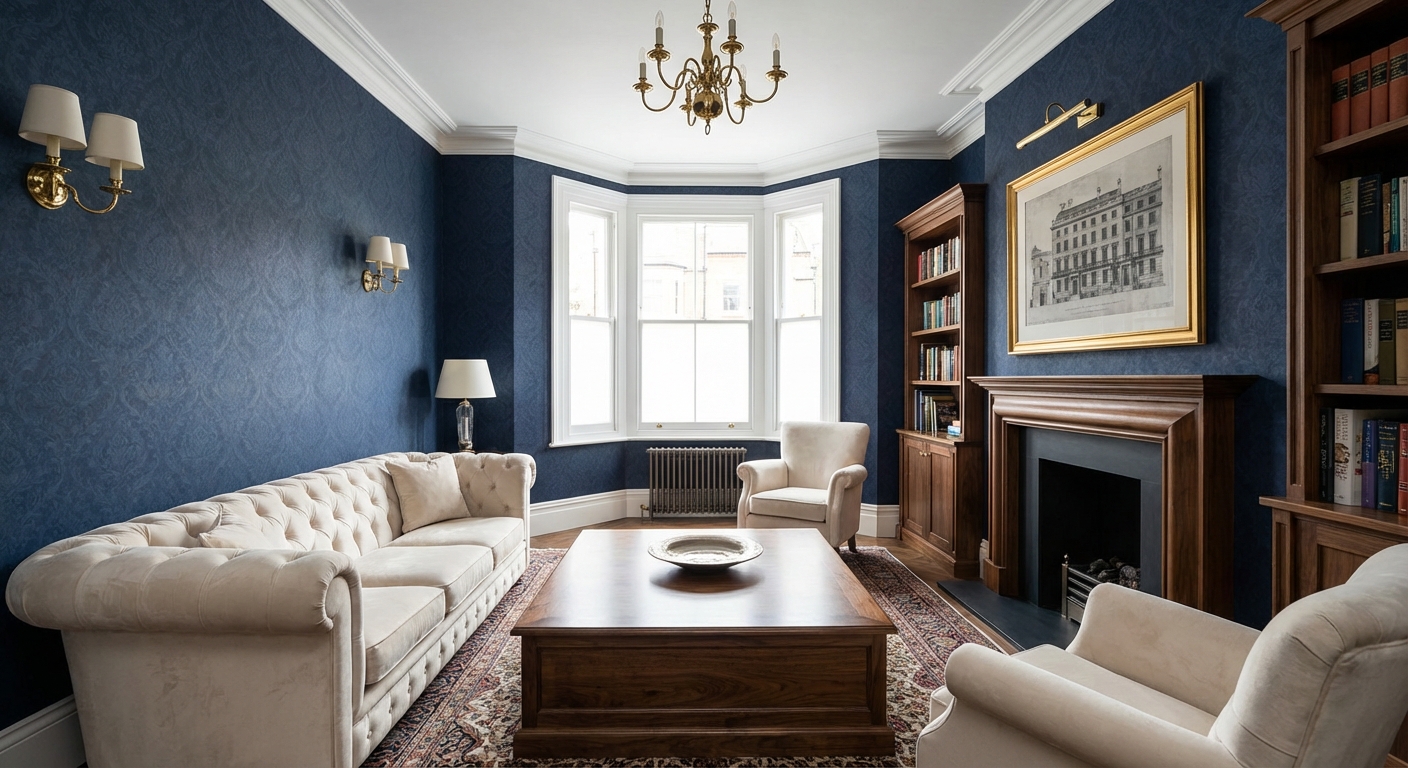
Tailored Traditional
Classic proportions with updated details and refined finishes
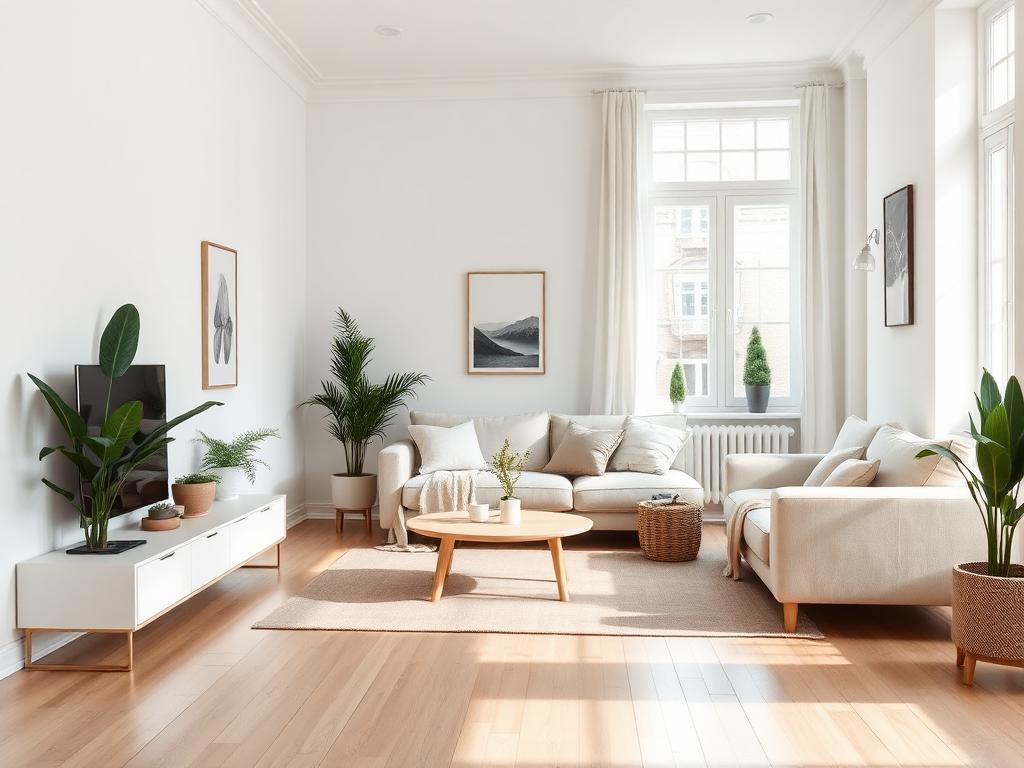
Relaxed Contemporary
Current and comfortable with an emphasis on livability
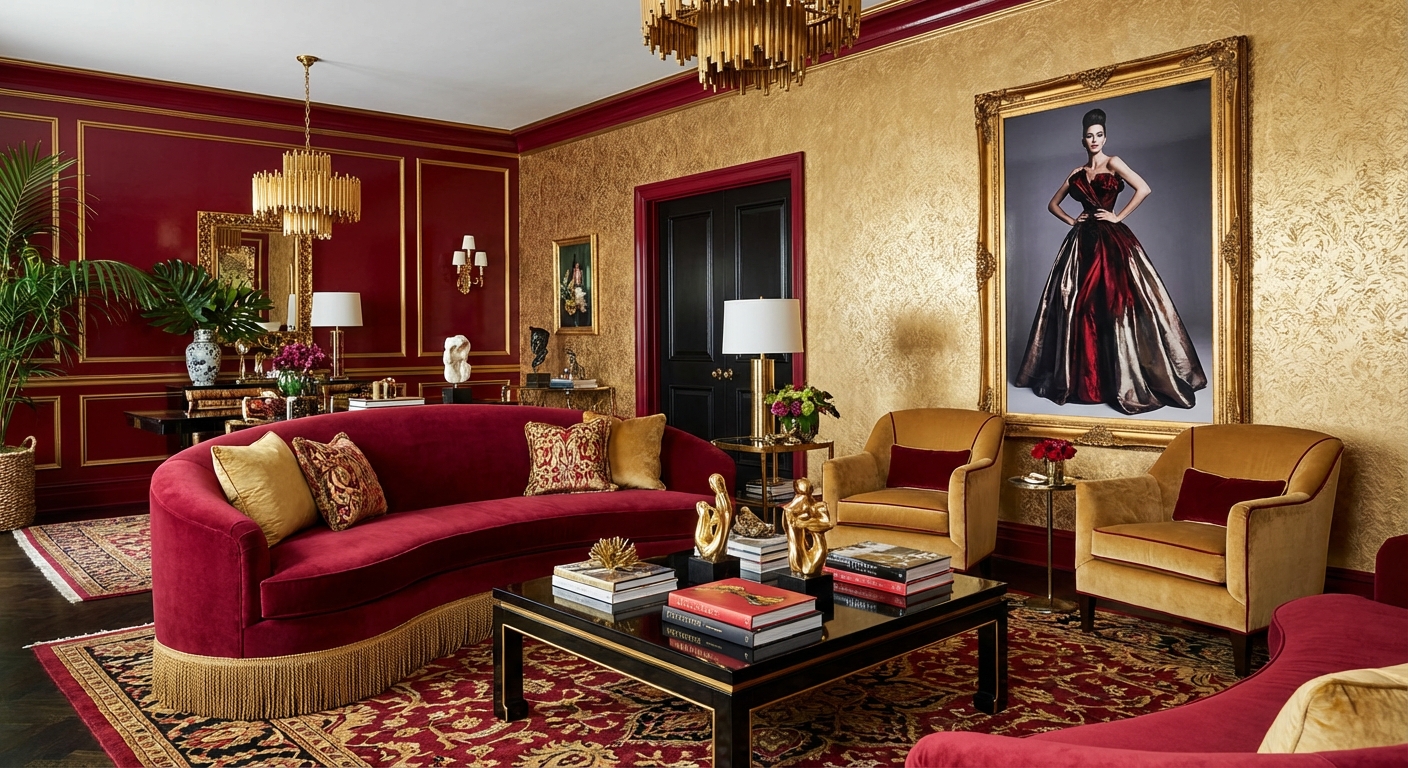
Classic with Contrast
Traditional foundations with bold modern moments
Knowing When to Ask
When it makes sense to get help
You are torn between multiple directions
The budget feels tight for the goals
The layout is particularly awkward
You want to avoid costly mistakes
You have started and stopped multiple times
The decisions feel overwhelming
Ready for Clarity
Want a living room plan tailored to your space, taste, and budget?
Framehouse helps you clarify your design direction before you spend money so you can make confident decisions and avoid mistakes.
Takes about three minutes. No commitment.
Frequently Asked
Questions, answered
From the Journal
The Wellness Room: How to Carve a Sanctuary Out of the House You Already Have
Wellness room searches are up 164 percent. Here is how to find the square footage, choose your ritual and design a room that genuinely restores you. No renovation required.
TrendsCoastal Interior Design Without a Single Anchor in Sight
Grown-up coastal is a light quality, not a nautical motif. Here is the palette, the textures, and the three regional accents that make a room feel like the sea without a single anchor.
TipsCurtains, Decoded: Length, Hardware, and the Mistake in Almost Every Room
Curtains are the cheapest way to make a room look taller and the easiest thing to get wrong. Here are the measurements designers use for height, width, length, and the renter workarounds.
Continue Reading