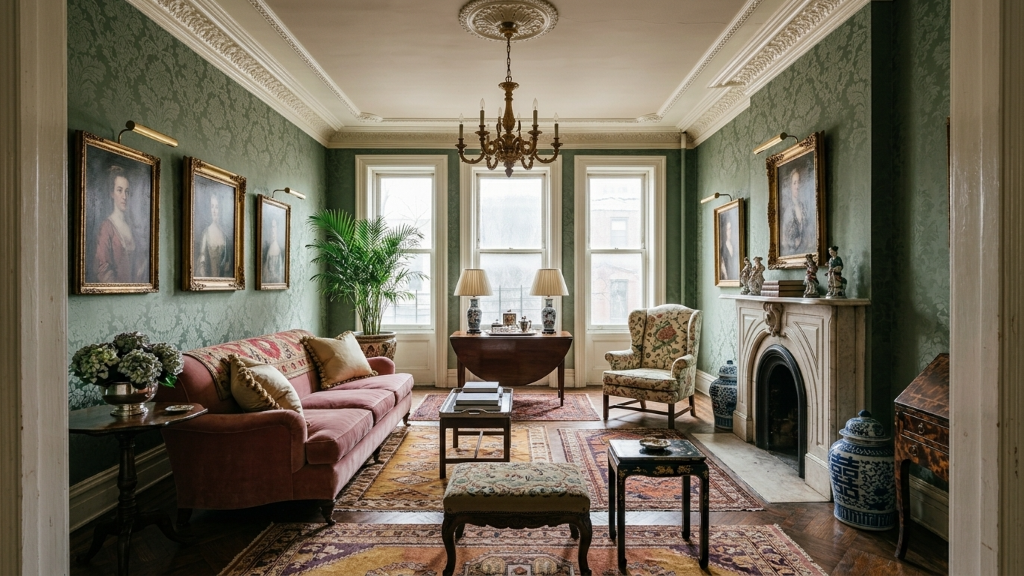
 Generated with Framehouse
The Comparison, 2026 Edition
Framehouse
vs Homestyler
One asks you to build your room from scratch. The other shows you your actual room, redesigned, in minutes.
No drag-and-drop modeling. No learning curve. Just your room, your taste, and a plan you can shop.
Photos of your home stay private
Homestyler is 3D design software. You build a floor plan from scratch, place furniture piece by piece from a real-brand product library, and render the result yourself. It's powerful and genuinely free, but it asks a lot of you: measuring your space, modeling it manually, and knowing enough about layout and design to make the result look intentional. There's no "upload a photo and see your room transformed"; you're the one doing the transforming.
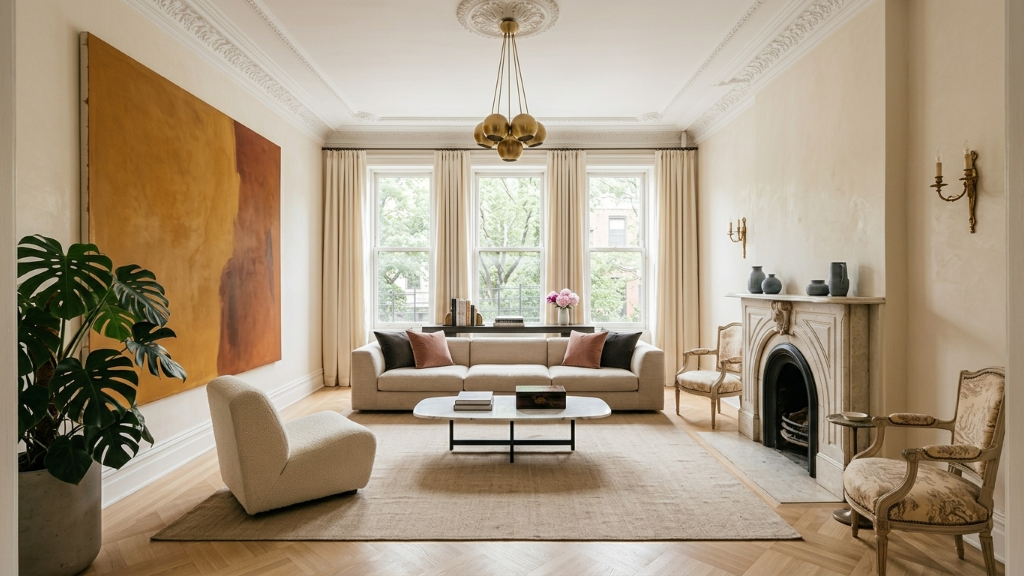
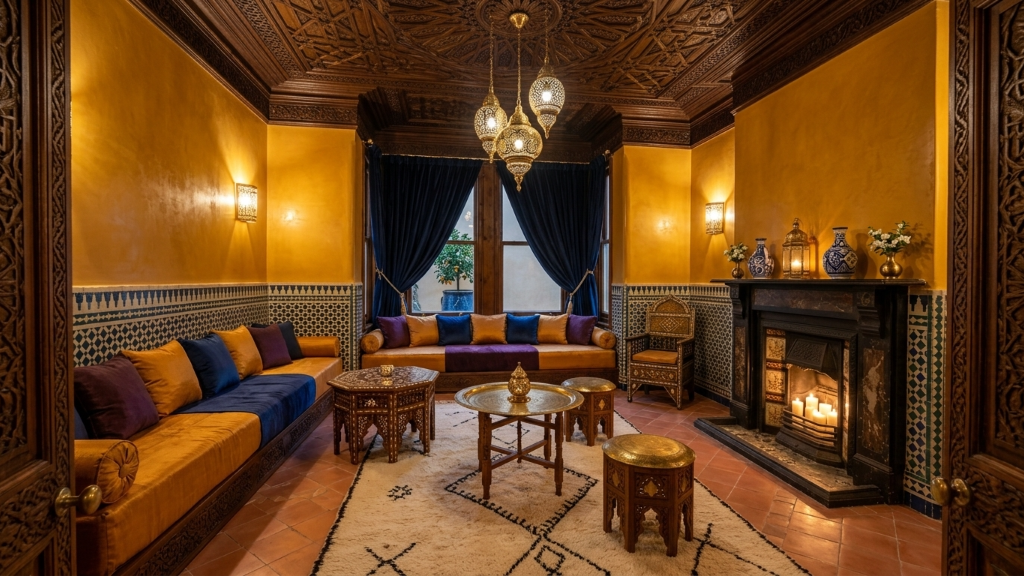
Framehouse starts from a photo of your actual room, not a blank canvas, and does the design work for you. Choose your style, get a curated, photoreal redesign in minutes, and walk away with a full Design Playbook: shopping list, swatches, budget, and the steps to make it real.
One is a tool you operate. The other is a result you receive.
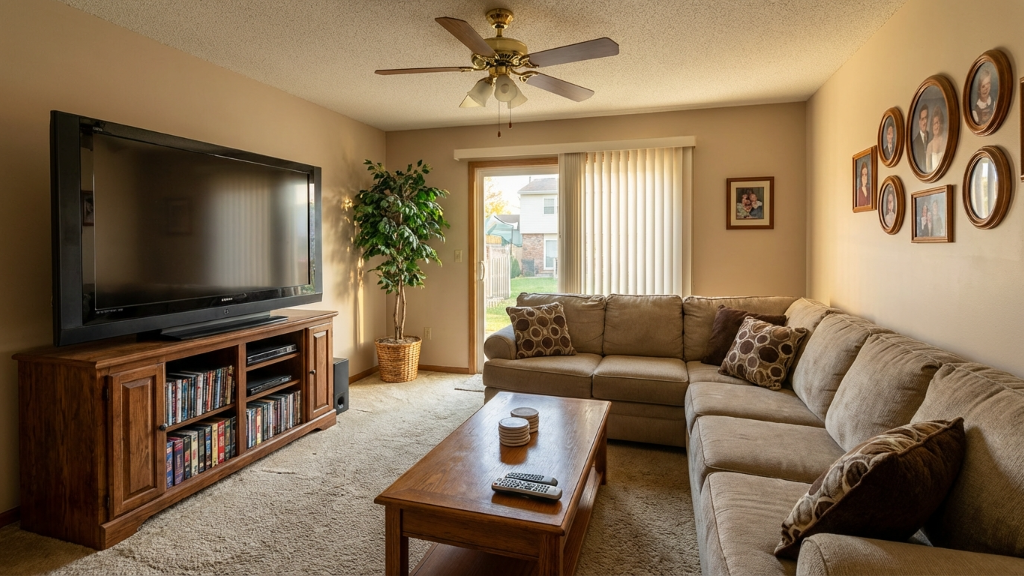 Before
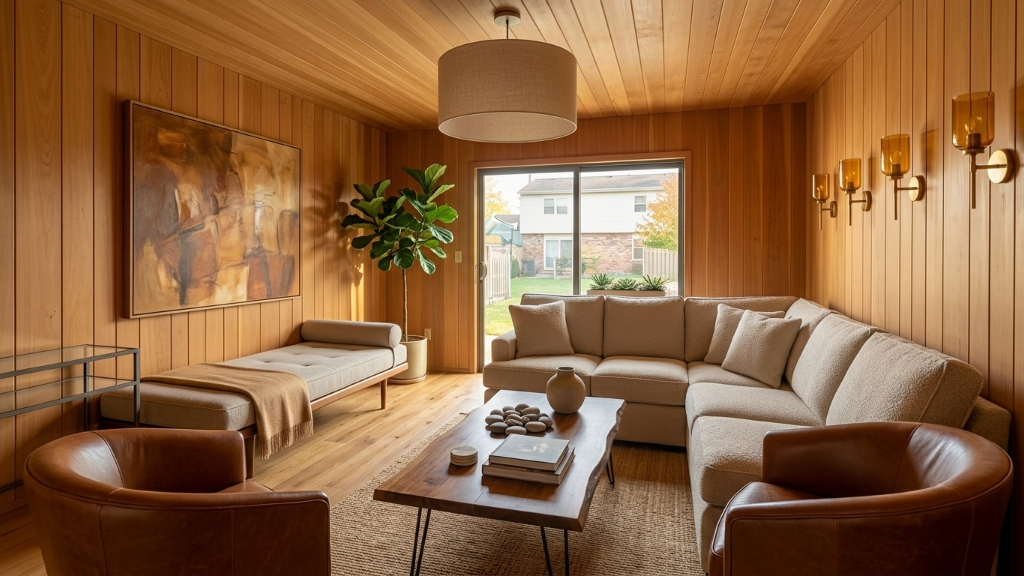 Generated with FramehouseAfter
Homestyler gives serious control to people willing to build their design piece by piece, and its real-furniture catalog means anything you place can be bought directly from the brand. That's genuinely valuable if you enjoy the process and have the time and design instinct to use it well.
Framehouse skips the modeling entirely. Upload a photo of the room you actually have, choose a style, and see it transformed in minutes, in your taste, with a real plan attached. If you want a human designer's review afterward, you can add that. You never have to build anything yourself to get there.
Your actual room. Not a model you built.
Every Framehouse redesign starts from a photo of your real space, walls, windows, and light included. No measuring, no modeling, no blank floor plan to fill in.
Designer-level taste. Your final call.
Every transformation is crafted with the same eye a professional designer brings to a $50K remodel. Framehouse gives you that caliber of vision for every room in your home.
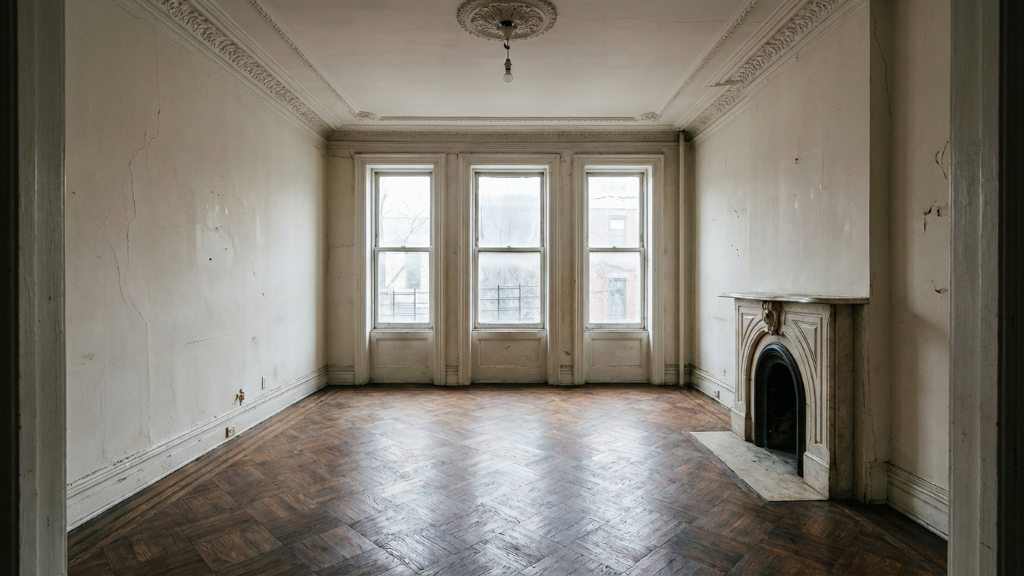
Brownstone Revival
Living Room
Thousands of designs and counting
Every transformation is crafted with the same eye a professional designer brings to a real project. Framehouse gives you that result instantly, without asking you to become the designer yourself.
How Homestyler actually works
Homestyler is a free, web-based 3D design platform originally built by Autodesk. You start by building a 2D or 3D floor plan, either from scratch or using your room's measurements, then furnish it using a library of real furniture, paint, and flooring from actual brands. Once your design is built, you can generate HD photorealistic renders and panoramic walkthroughs, toggle lighting on and off, and click through any placed item to buy it directly from the retailer's site.
It's a genuinely capable platform, especially for anyone comfortable with CAD-style tools or who wants precise control over layout. But that control comes with a real learning curve: building an accurate floor plan, placing furniture so it actually fits, and getting lighting and materials to look intentional all take time and some design skill. Some advanced features, like custom lighting environments, multi-floor planning, and certain rendering options, are gated behind a paid membership and Homestyler's coin-based credit system.
There's no AI-driven "see your room transformed" moment. The transformation happens because you build it, step by step.
Where Homestyler actually makes sense
To Homestyler's credit, it's one of the more powerful free design tools available, and the real-furniture product library is a genuine strength: what you place is what you can actually buy, with no guessing about whether a piece exists in the size or finish you saw. For renovation planning, architects, or anyone who wants precise floor plans with accurate measurements, it's a legitimate professional-grade tool.
Where it asks more than most people want to give is the build itself. If you don't already know how to lay out a room well, or don't have the time to model your space piece by piece, the blank canvas can be more overwhelming than helpful. That's the gap Framehouse is built to close: the result Homestyler can produce, without the manual build.
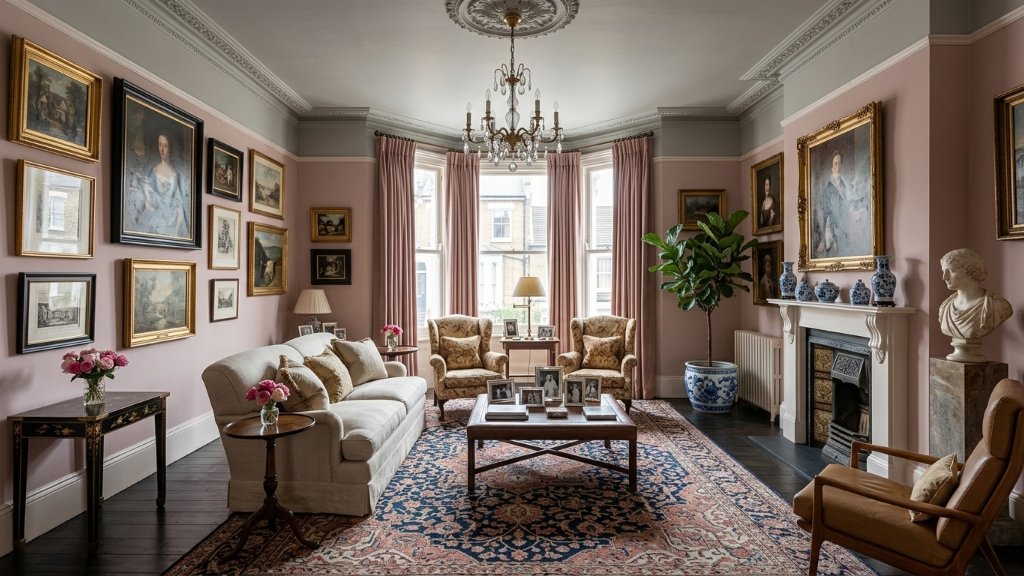 Generated with Framehouse
A tool can give you control. A result is what changes the room.
Less building. An actual result.
| Feature | Framehouse | Homestyler |
|---|---|---|
| Starting point | A photo of your real room | A blank floor plan you build |
| Time to first result | As quick as 30 minutes | Hours, depends on your modeling skill |
| Skill required | None | Comfort with layout, measuring, 3D modeling |
| Output | Curated, photoreal redesign | Render you build and generate yourself |
| Design Playbook included | Yes, every plan above entry tier | |
| Real furniture you can buy | Yes, curated shopping list | Yes, real-brand product library |
| Human designer review | Optional, on your terms | Not offered |
| Starting price | $19 one-time | Free, with paid features gated by membership |
| Best for | A finished room you can build, fast | Precise floor plans for those who want to model it themselves |
Where each one actually wins
Neither tool is wrong for what it's built to do. The question is whether you want to model your room yourself or get a finished result without the build. Here's where each one actually delivers:
Framehouse wins on
- Speed. A finished room render in as quick as 30 minutes, no modeling required.
- Accessibility. No design skill or CAD experience needed to get a great result.
- The full plan. A Design Playbook with shopping list, swatches, and budget, included.
- Starting from your real room, not a floor plan you have to build first.
Homestyler wins on
- Precision. Accurate floor plans and measurements for serious renovation planning.
- A genuine real-furniture catalog you can browse and buy from directly.
- Free access to a professional-grade 3D modeling platform.
- Full creative control for anyone who wants to build the design themselves, piece by piece.
Three reasons folks move from Homestyler to Framehouse
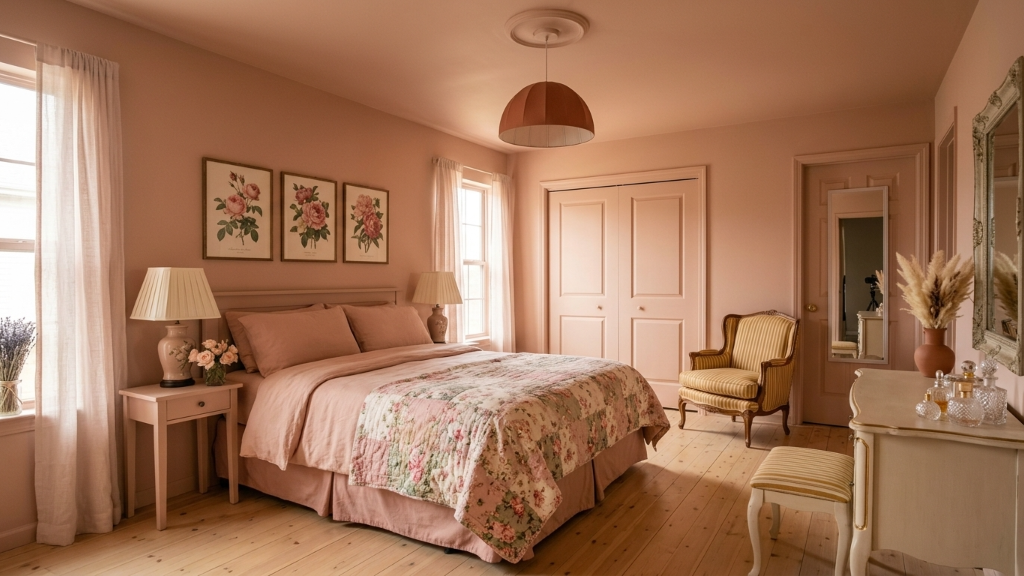
Building it yourself vs. getting it done.
Skip the manual build.
Homestyler asks you to model your room from scratch. Framehouse starts from a photo of the room you already have and does the design work for you.
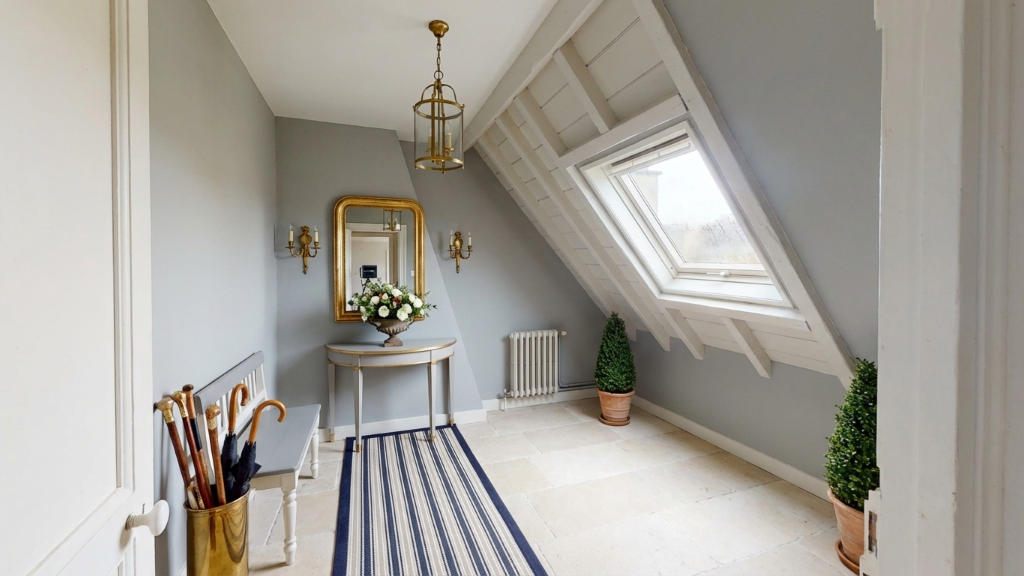
A learning curve vs. a few clicks.
No design background required.
Getting a good result in Homestyler takes real layout and design instinct. Framehouse delivers a curated result instantly, no design background required.
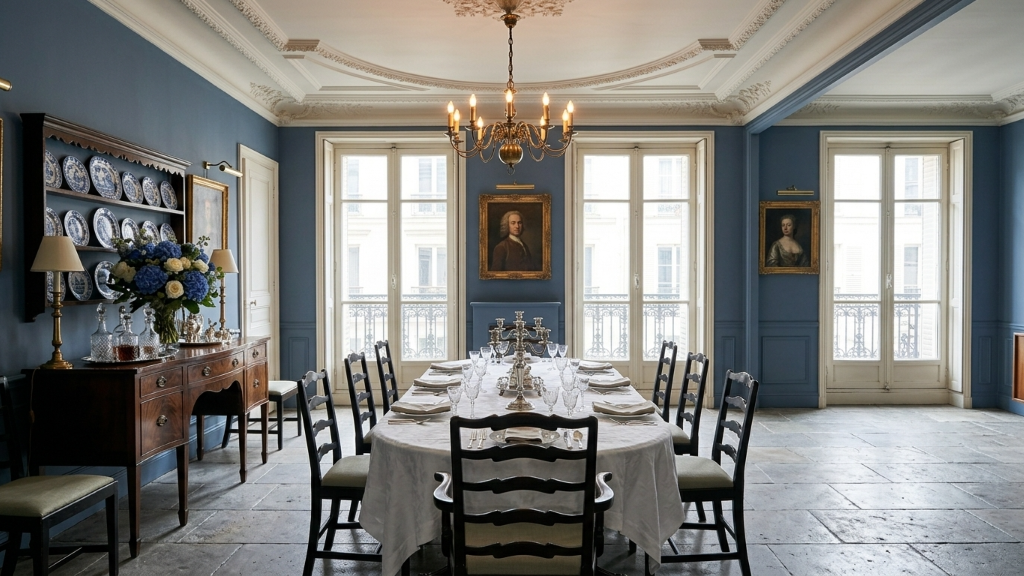
A render vs. a full plan.
A finished result, ready to act on.
Homestyler gives you a tool to generate a render once you've built it. Framehouse gives you the finished redesign plus a shopping list, swatches, and a budget, ready to act on.
No floor plan to build. No furniture to place by hand.
How It Works
From uncertainty → confidence → plan
Discover your Design Aura
Tell us what you're drawn to, what you want to keep, your constraints, and how you want the space to feel. (Like a real designer would ask.)
See a few clear directions
We generate 3 realistic design directions for your room — so you can compare instead of guessing.
Explore until one feels right
Generate more options if you want. Most people see patterns after a few and start feeling confident.
Lock it in with a plan
Once you choose, we turn it into a clear, step-by-step plan with tasks, DIY guidance, and shopping aligned to your budget.
Stay organized
Track progress, revisit designs, and move forward without second-guessing.
Discover your Design Aura
Tell us what you're drawn to, what you want to keep, your constraints, and how you want the space to feel. (Like a real designer would ask.)
See a few clear directions
We generate 3 realistic design directions for your room — so you can compare instead of guessing.
Explore until one feels right
Generate more options if you want. Most people see patterns after a few and start feeling confident.
Lock it in with a plan
Once you choose, we turn it into a clear, step-by-step plan with tasks, DIY guidance, and shopping aligned to your budget.
Stay organized
Track progress, revisit designs, and move forward without second-guessing.
One price. A finished result, not a tool to learn.
Professional design, without the professional invoice.
Start free. Plans from $19, paid once.
Free
Start exploring your room, no card required.
Free forever, no card required
- 2 free renders
- Unlimited Explore, curated to you
- Save unlimited ideas
- Magic mood boards and style packs
- Framehouse Assistant AI chat
Imagine
See your room before you touch it.
Save $5, paid once
- 150 room design renders
- 5 room types
- Our most advanced AI models
- Design Playbook
- Exportable mood board
- 1 Year Client Access
Get Confident
Your room, your vision. A designer in your corner.
Save $50, paid once
- 500 room design renders
- Unlimited room types
- 1 hour of human design support
- 600 words of written feedback
- Curated shopping list
- Mood board and style report
- Priority render queue
- Personal designer review
- 3 follow-up iterations
- Room readiness brief
- Our most advanced AI models
- Design Playbook
- 1 Year Client Access
Framehouse vs Homestyler, answered
 Generated with Framehouse
 Generated with Framehouse