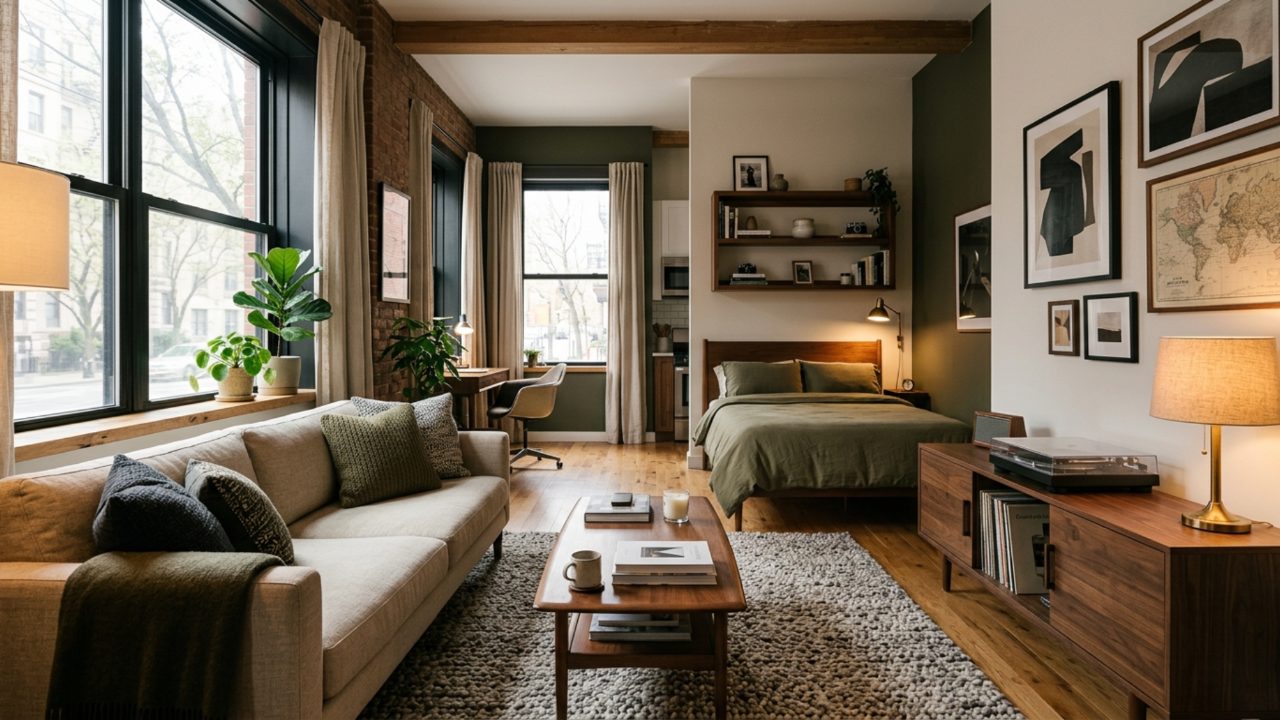
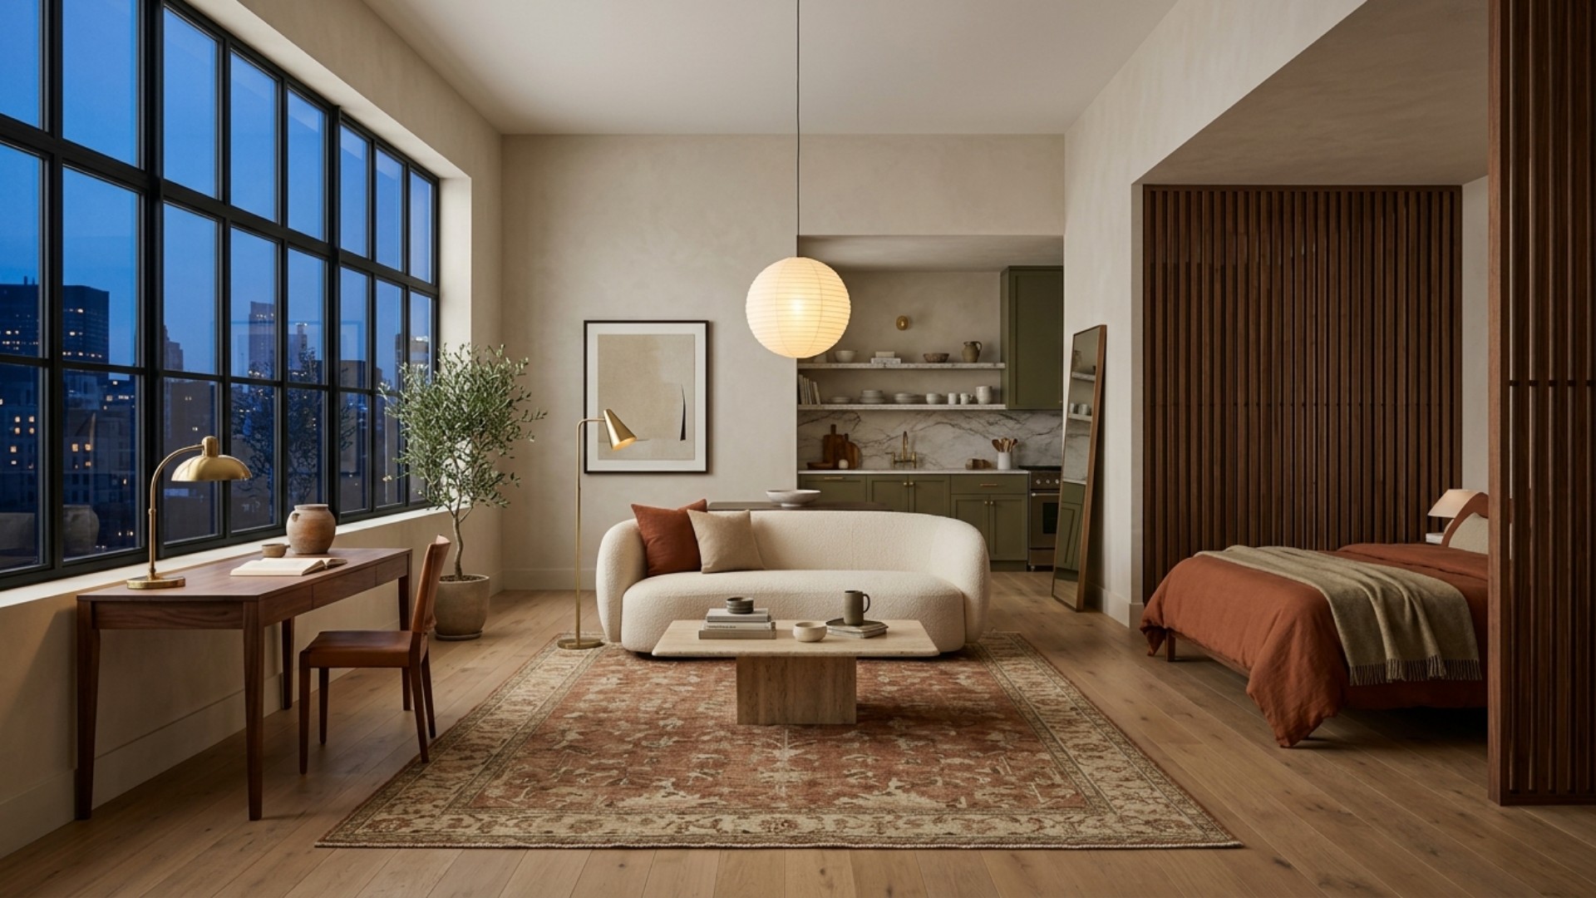
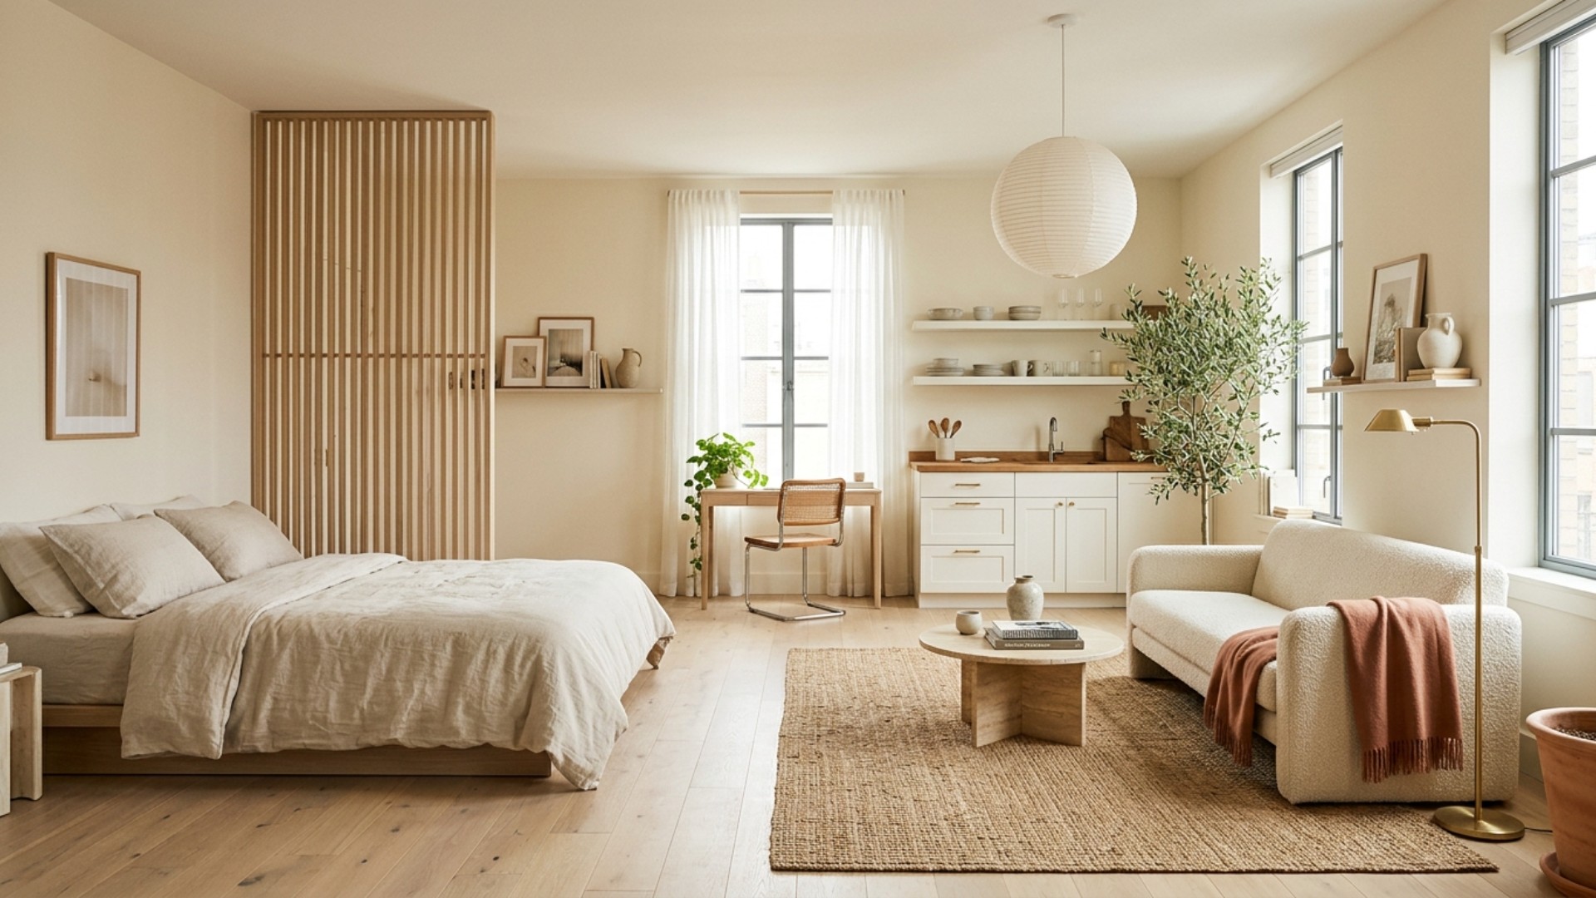
I have spent twenty five years walking into other people's small spaces with a notebook, a camera, and an unreasonable amount of curiosity. Tokyo taught me that four hundred square feet is not a limitation, it is an editing exercise. New York taught me that the best studios never look like they were designed. They look like they were lived in by someone with very good taste and very little patience for filler.
The studios that actually work share one thing: nothing in them is generic. The rug was found, not matched. The chair has a story, not a SKU. That is the brief for this list, twenty studio apartment layout ideas built for people who collect rather than decorate, who would rather have one real find than three things from a catalog, and who want a floor plan that earns its keep. If you want to see any of these ideas mapped onto your own four walls before you commit to a single throw pillow, that is exactly what Framehouse is for: upload a photo of your space and get a real design plan back, not just a mood board.
Zoning a Studio Apartment Layout Without Building a Single Wall
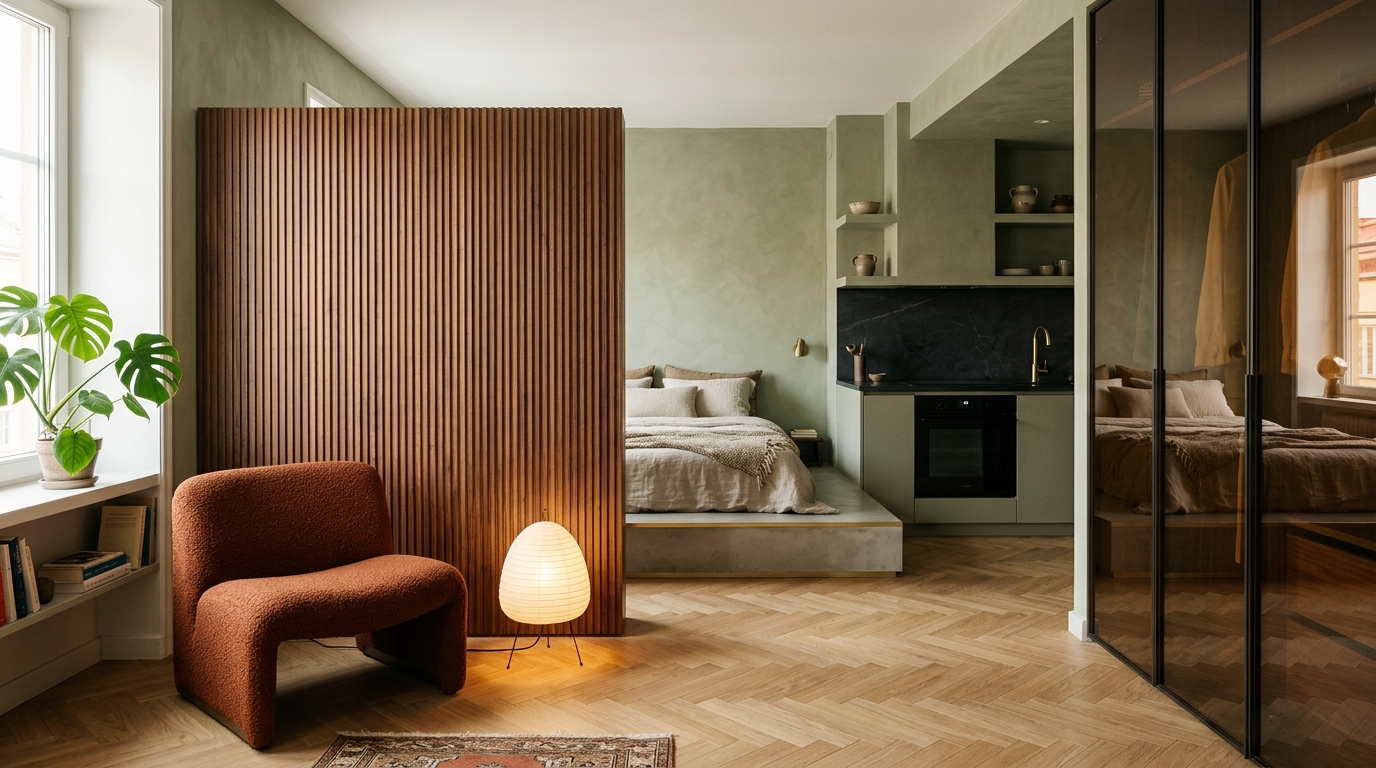
The single biggest mistake in any studio apartment layout is treating the whole room as one zone. This one solves it with a fluted walnut divider that stops at shoulder height, tall enough to separate the sleeping nook from the living area, low enough that light and conversation still travel. A rust bouclé chair anchors a reading corner, sage green plaster softens the walls, and a herringbone oak floor runs unbroken underneath everything, which is the trick: let the floor stay continuous and the zoning reads as intentional, not improvised.
A Noguchi-style paper lamp does double duty as a room divider's best friend, throwing soft light exactly where a floor lamp would otherwise compete with a ceiling fixture. Layer a vintage wool rug under the seating area only, not wall to wall, and your eye reads two rooms where the lease says one.
Little touch: keep the divider's shelving one sided. A one sided unit reads as furniture. A two sided one reads as a wall, and a studio never wants to feel like it has walls it did not ask for.
See it in your space: visualize this tailored sanctuary idea in your own space.
Small Apartment Layout Ideas for the Terminally Thrifted
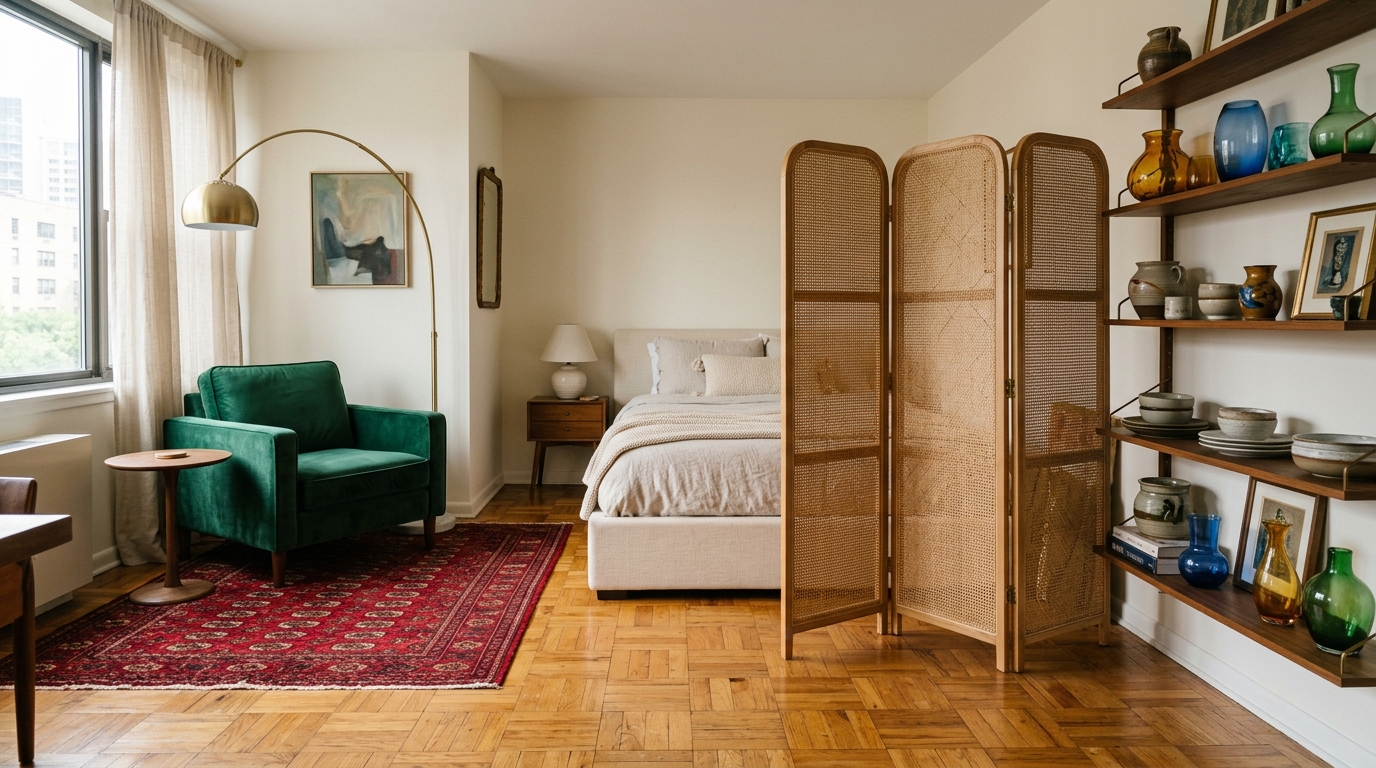
This is the studio for the person whose weekends involve estate sales and a car trunk that never quite closes. An emerald velvet armchair sits next to a crimson Persian rug that should clash and somehow does not, because both pieces are confident enough to hold their own color. A rattan folding screen pulls double duty, hiding a sleeping area by night and folding flat against the wall by day.
The real lesson here is in the shelving: open walnut shelves hold the actual collection, thrifted ceramics, a stack of art books, a brass Arco-style lamp angled just so, instead of hiding it behind closed cabinet doors. A studio with things you love in plain sight feels bigger than one with things you love locked away.
Little touch: group collected objects in threes and by material, not by color. Three ceramic pieces together read as curated. One ceramic piece next to a candle next to a plant reads as clutter.
See it in your space: visualize this eclectic collector idea in your own space.
Studio Apartment Furniture Layout for a Record Collection (or Any Collection)
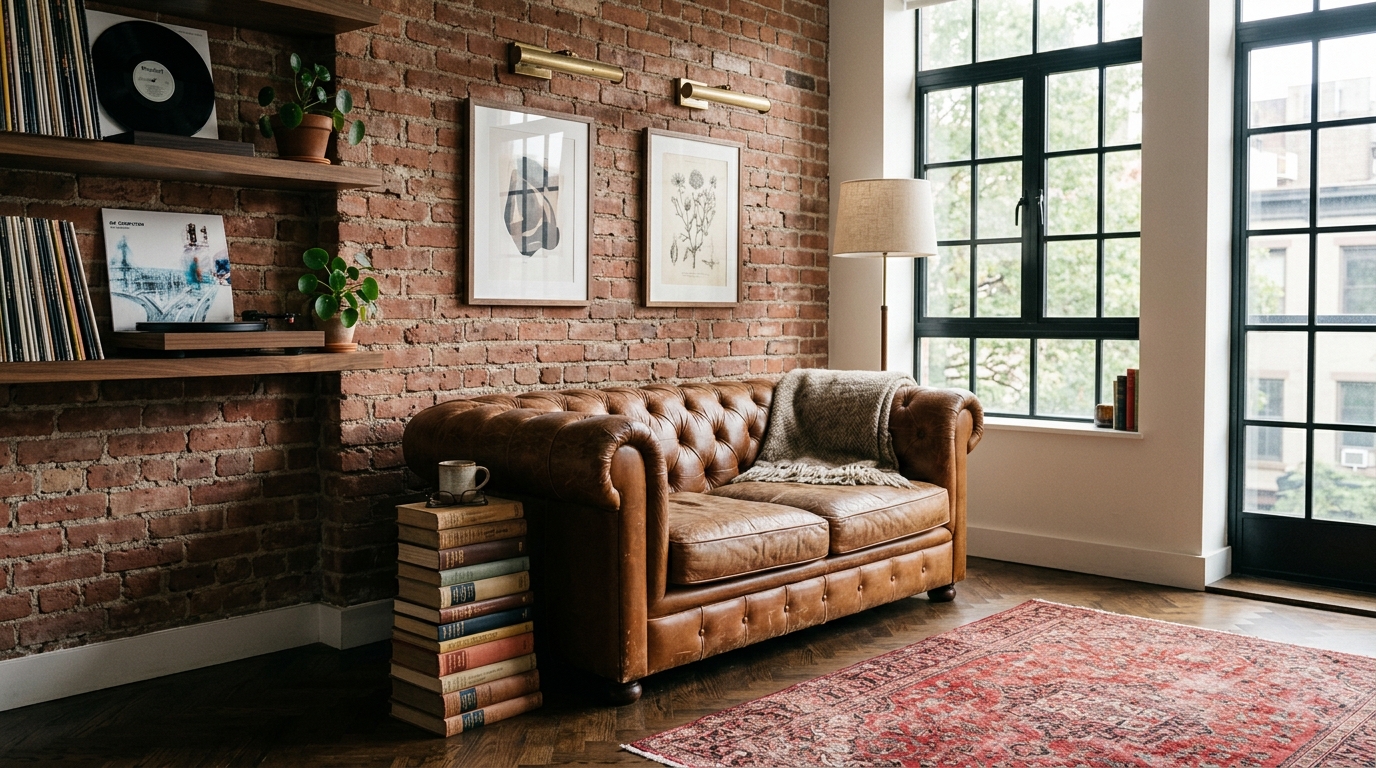
Every serious collector eventually asks the same question: where does the collection actually live. Here the answer is a turntable console built into a wall of records, flanked by brass picture lights that make the whole thing feel like a small gallery rather than a garage sale. A cognac leather Chesterfield faces the setup directly, because a collection you cannot sit and enjoy is just storage.
Exposed brick does a lot of quiet work in this layout, giving the room texture so the furniture does not have to shout. A stack of hardcover books doubles as a side table, a trick that is both practical and, frankly, a flex. The Persian rug underfoot ties the cognac, the brass, and the brick into one warm palette instead of three competing ones.
Little touch: light the collection, not the room. A picture light over records or books does more for atmosphere than any overhead fixture ever will.
See it in your space: visualize this collector's studio idea in your own space.
Studio Apartment Floor Plans That Fit an Actual, Messy Life
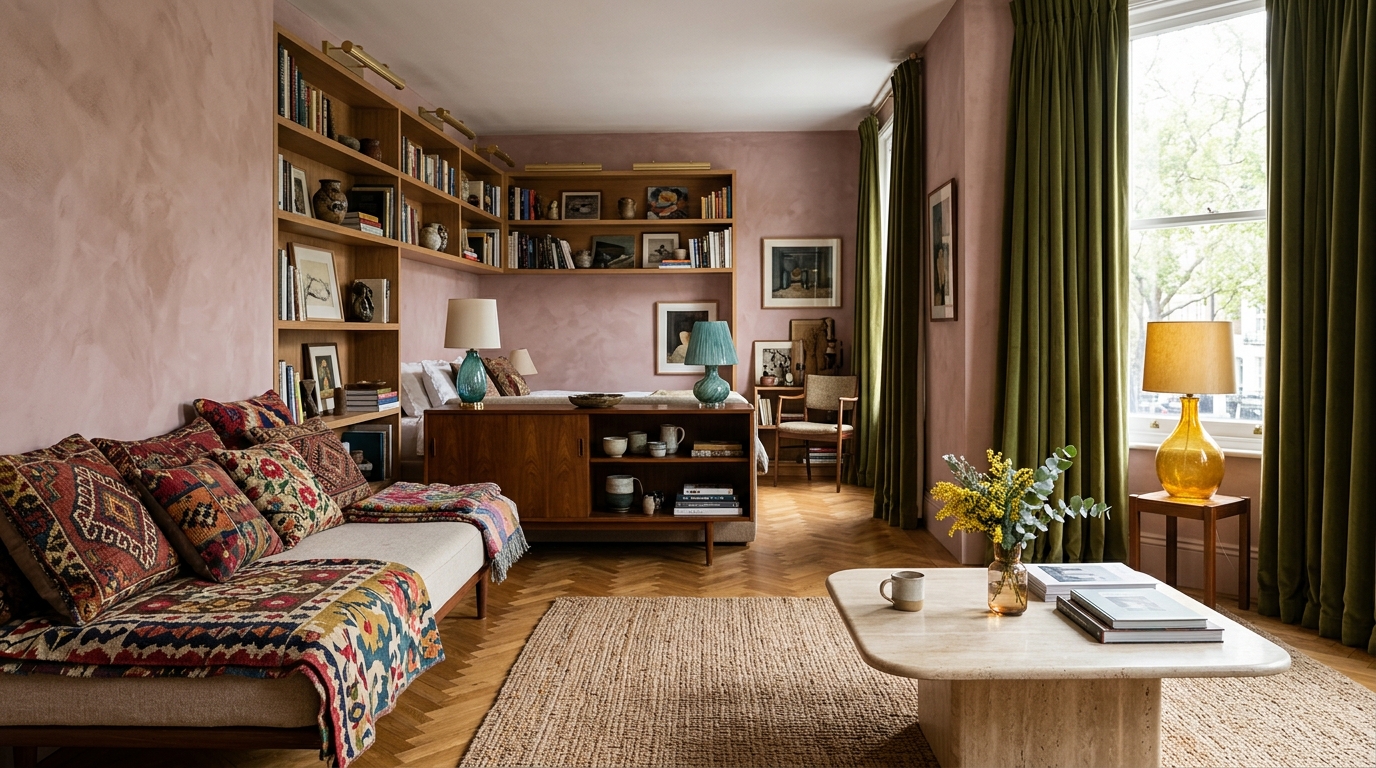
Most studio apartment floor plans you find online assume a life with no clutter, no stray mail, no shoes by the door. This one is built for the life you actually have. A mid-century walnut credenza splits the room and holds everything from folded linens to a record player, while a kilim-pillowed daybed against the far wall reads as a sofa all day and a bed the moment you need it.
Two Murano glass lamps in warm amber glow from either end of the credenza, and a jute rug grounds the whole plan in something textural rather than precious, which matters when the plan also has to survive a dropped coffee cup. Dusty rose walls keep the palette soft without tipping into saccharine.
Little touch: pick one surface, and only one, to be the catch-all. A tray on the credenza for keys and mail keeps the rest of the room honest.
See it in your space: visualize this dusty rose kilim idea in your own space.
The Murphy Bed Studio Apartment Layout, Reconsidered
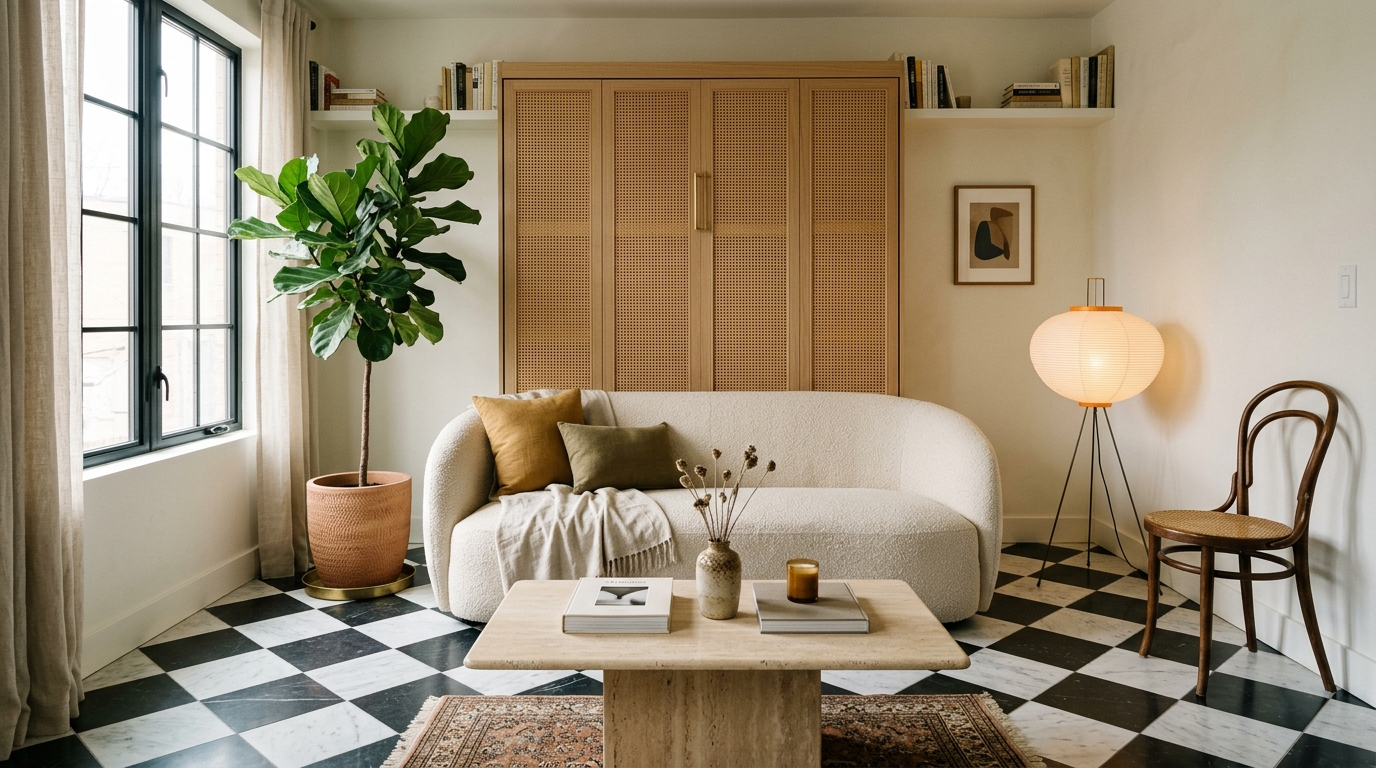
A Murphy bed studio apartment layout has a reputation problem, mostly because most Murphy bed cabinets look like a Murphy bed cabinet. This one does not. The bed folds into a cane-fronted cabinet that could pass for a proper armoire, set against a black and white marble checkerboard floor that is doing far too much good work to be upstaged by anything.
A cream bouclé sofa and a single Thonet bentwood cafe chair keep the seating light enough to move when the bed comes down, and a travertine coffee table is low and sturdy enough to survive being nudged out of the way in a hurry. The checkerboard floor is the real hero, it gives the whole studio a sense of scale and drama that furniture alone could never provide in this square footage.
Little touch: choose a Murphy cabinet with real wood veneer or cane detailing over laminate. It is the difference between a bed that hides and a piece of furniture that happens to fold.
See it in your space: visualize this checkerboard cane idea in your own space.
Studio Apartment Styles That Are Not Afraid of Pattern
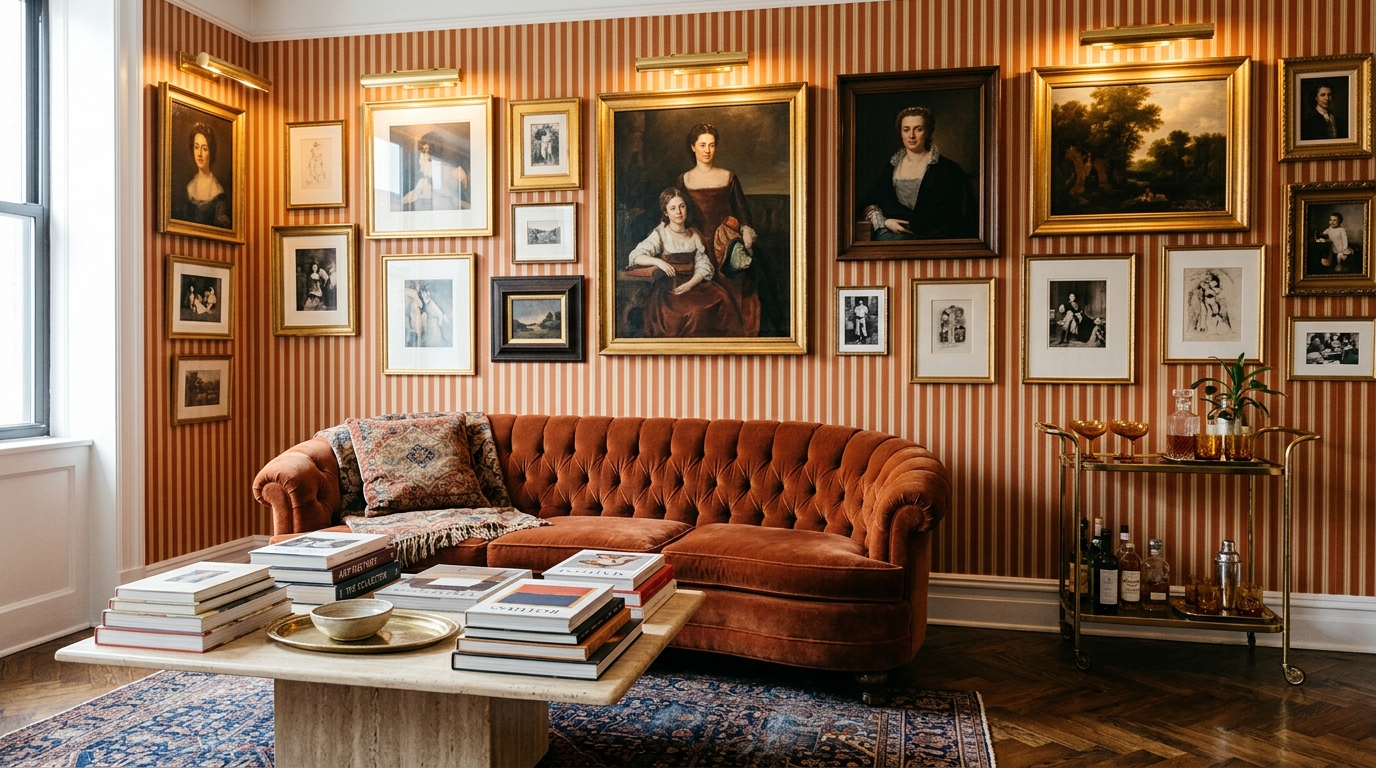
So many studio apartment styles play it safe with white walls and neutral everything, as if pattern were a luxury only available in a three bedroom house. This layout argues otherwise. A burnt orange and cream stripe wallpaper sets the tone immediately, and rather than calming it down, the room leans in with a rust velvet curved sofa and an indigo Persian rug layered underneath.
A salon-style gallery wall climbs one corner floor to ceiling, mixing frame sizes and finishes the way a real collection accumulates over years, not a single trip to a frame shop. A small bar cart with amber glassware catches the afternoon light and gives the eye somewhere to land between all that pattern.
Little touch: when mixing pattern this boldly, keep the large upholstered pieces, the sofa and any big chairs, to a single dominant color. Let the wallpaper and the rug carry the pattern so the room has one loud voice at a time, not three.
See it in your space: visualize this bohemian collector idea in your own space.
Studio Apartment Layout Ideas That Still Fit a Dinner Party
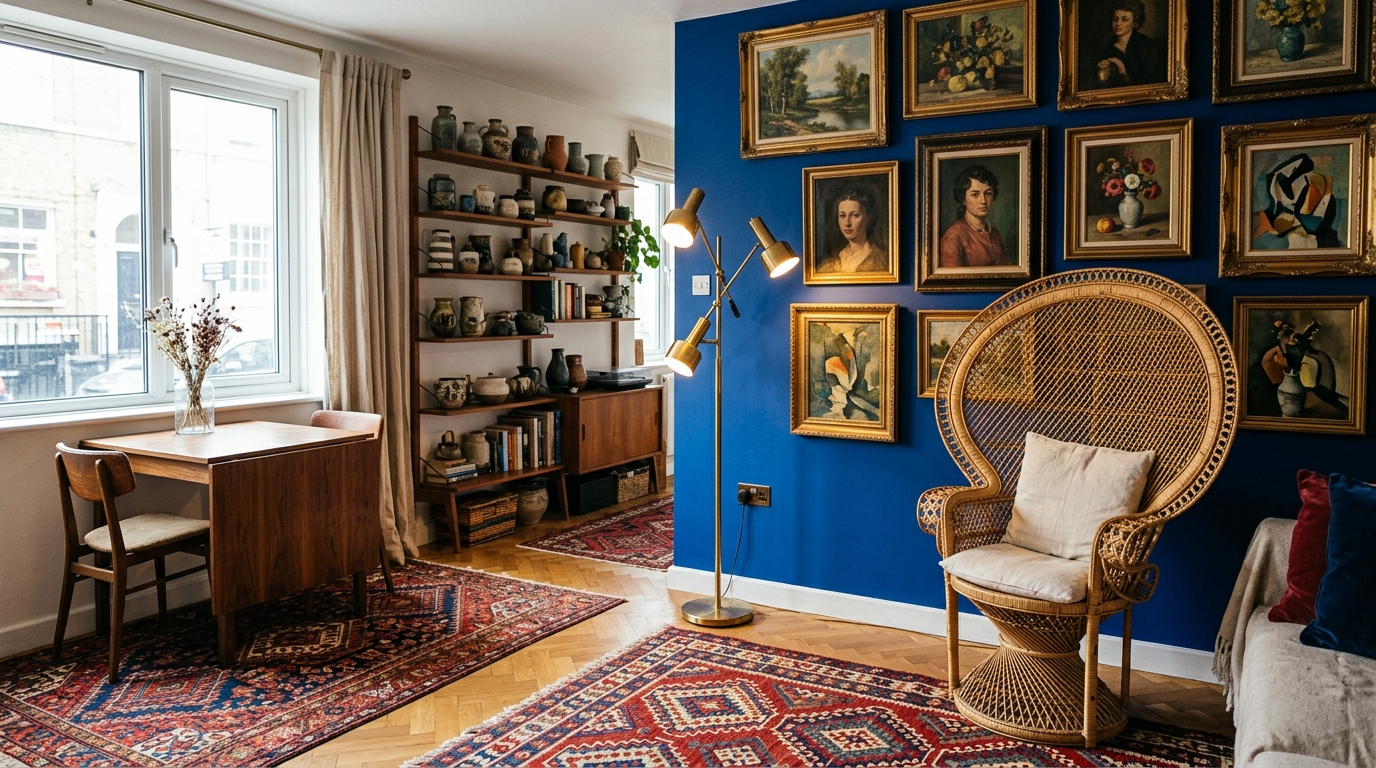
The question I get asked most often by studio dwellers is some version of "but where do people sit." Here is an answer: a fold-down walnut dining nook tucks flush against a cobalt blue wall when not in use and unfolds to seat four in under a minute. The cobalt wall alone would be a statement, but paired with a rattan peacock chair and two layered vintage rugs, it reads as confident rather than cold.
A gallery wall above the dining nook keeps the eye moving even when the table is folded away, so the corner never looks like a blank spot waiting for furniture that is not there. This is a studio apartment layout idea built for someone who actually hosts, not someone who apologizes for their square footage the moment guests walk in.
Little touch: hang the gallery wall around where the folded table sits, not above where the unfolded table would be. That way the art works whether the table is up or down.
See it in your space: visualize this cobalt peacock idea in your own space.
Studio Apartment Dimensions and the Case for One Big Gesture
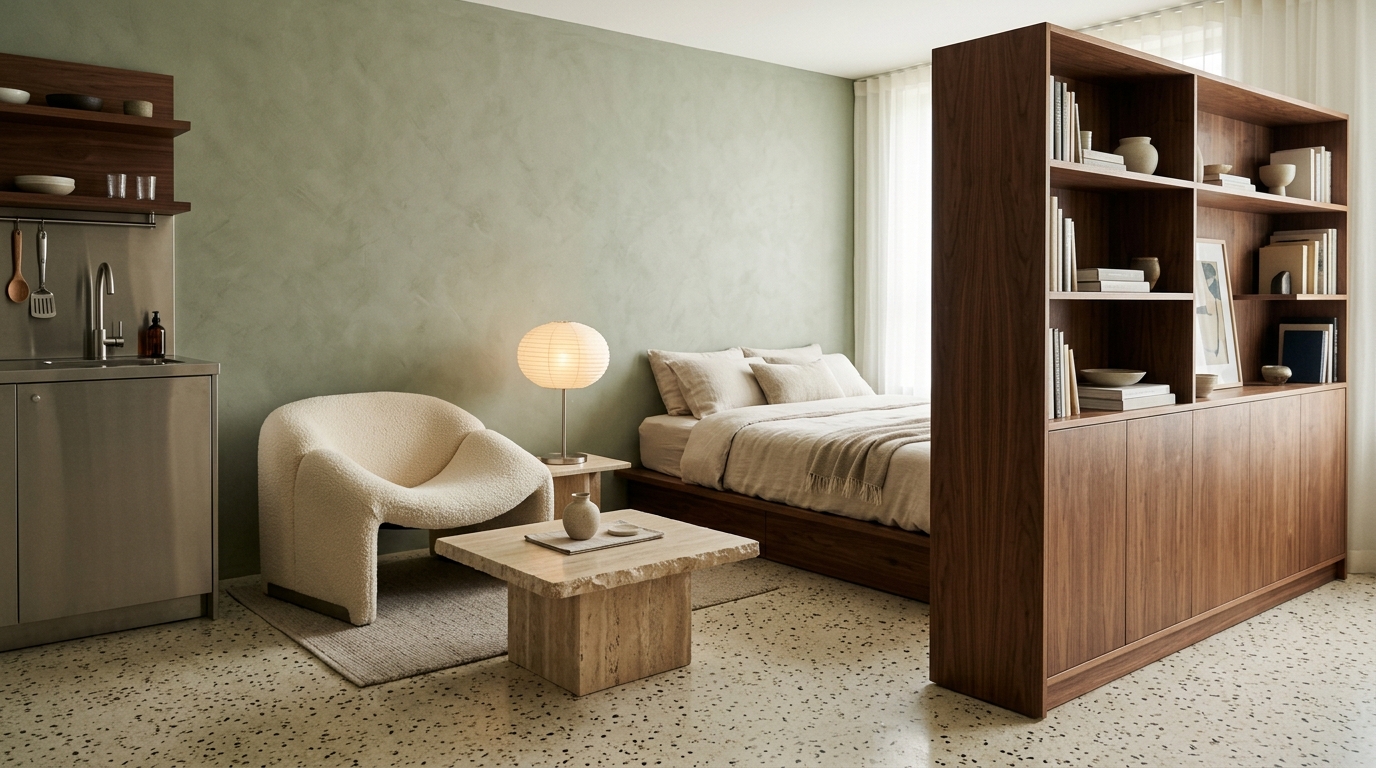
When studio apartment dimensions are tight, the instinct is to shrink everything down to match. The better move, borrowed from a hundred Parisian sixth floor walk-ups, is to pick one big gesture and let it do the heavy lifting. Here it is a custom walnut room divider with integrated bookshelves, floor to ceiling, splitting the sleeping area from the living space without stealing an inch of floor.
A Pierre Paulin-style Groovy chair in cream adds a sculptural moment, cream and olive terrazzo flooring keeps the palette calm underfoot, and a sage plaster accent wall gives the room depth without adding a single extra object. A stainless kitchenette stays compact and out of the way, proof that the big gesture does not need to be large, it needs to be singular.
Little touch: in a small footprint, one large scale piece, like a floor to ceiling divider, almost always reads better than several medium pieces. Scale confuses a small room, commitment does not.
See it in your space: visualize this Parisian mid-century idea in your own space.
400 Square Foot Studio Apartment Layout Ideas That Do Not Feel Like a Dorm
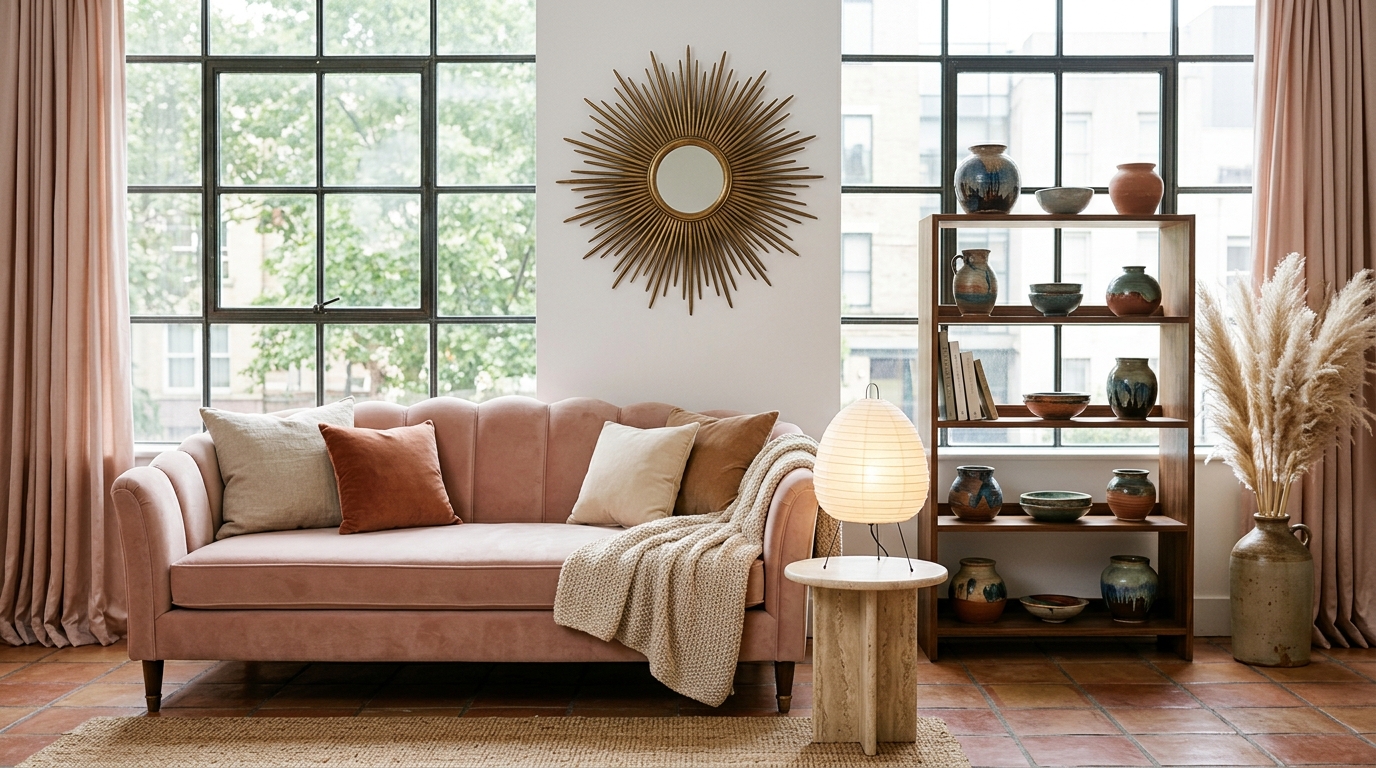
A 400 square foot studio apartment layout does not have to announce its square footage the second you walk in. This one proves it with a blush velvet scalloped daybed as the centerpiece, dressed up rather than down, with a brass sunburst mirror above it catching light across the whole room. Dried pampas grass in a floor vessel adds height and softness without the upkeep of real flowers, which matters more than people admit in a space this size.
Terracotta tile in the kitchenette corner warms up what is usually the most sterile part of a studio, and a shelf of multi-glaze pottery on walnut brackets gives the room a sense of having been lived in for years, not moved into last month. Nothing here reads as a starter apartment. It reads as a considered one that happens to be compact.
Little touch: invest the square footage you do not have in height instead. Tall mirrors, tall vessels, and art hung higher than instinct suggests all borrow vertical space a small floor plan cannot offer horizontally.
See it in your space: visualize this blush collector idea in your own space.
Ikea Studio Apartment Layouts vs. the One With Actual Soul
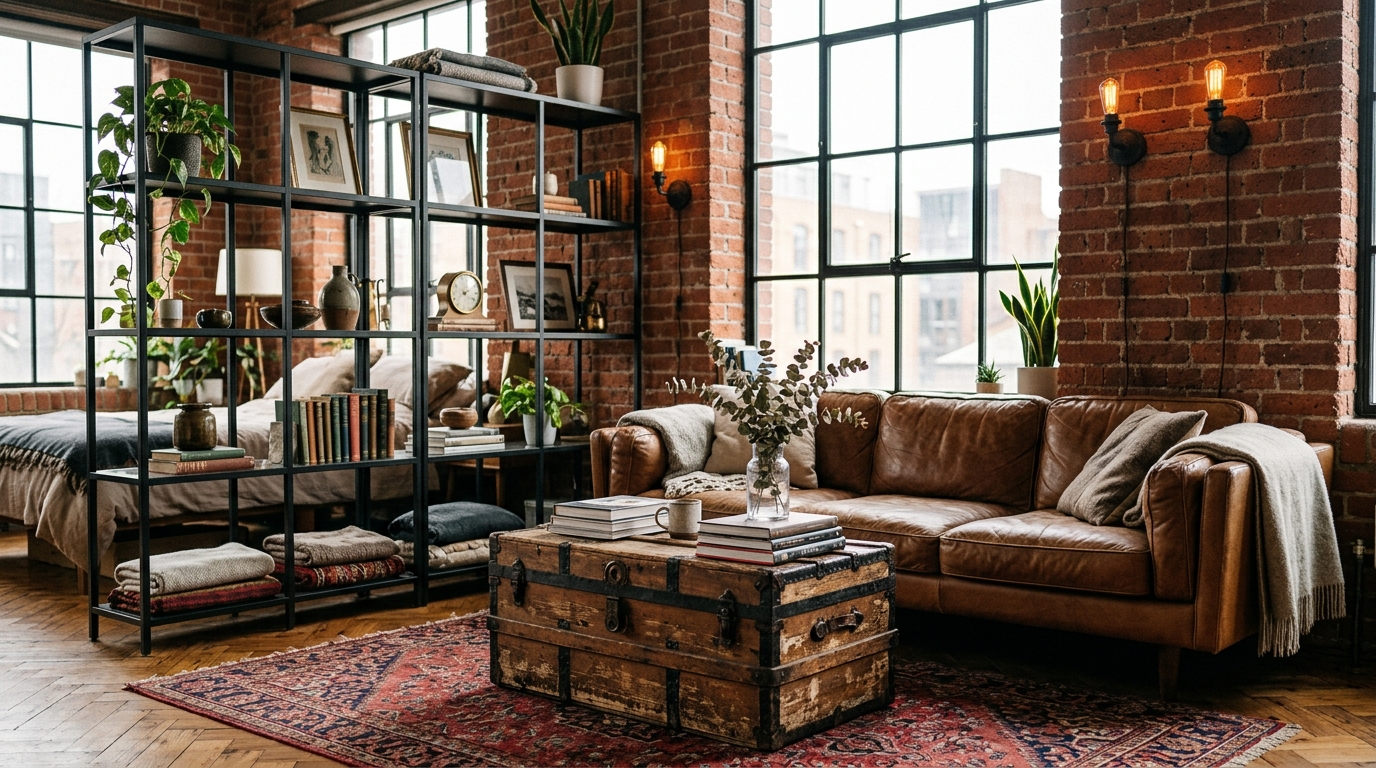
There is nothing wrong with an Ikea studio apartment layout as a starting point, plenty of great rooms started there. But the studios that stop you mid-scroll always have one thing the catalog cannot sell you: time. This loft-style studio leans into exposed red brick and black steel modular shelving, the kind of bones that make flat-pack furniture look temporary by comparison.
A cognac leather sofa anchors the seating, an antique iron-bound trunk stands in as a coffee table with a history nobody can quite place, and a kilim rug underfoot ties the warm leather to the cool steel shelving. Reclaimed pine floors and a row of Edison sconces finish the room with a patina that money genuinely cannot buy quickly, only collect over years.
Little touch: replace one flat-pack piece at a time with something found, rather than furnishing the whole room at once. A collected room is built in chapters, not in a single weekend.
See it in your space: visualize this curator's loft idea in your own space.
Twenty studios, twenty different ways of proving the same point: square footage is not the thing that makes a space feel small. A lack of intention is. Every layout here started with a real limitation, a fixed wall, a fixed budget, a collection that had to go somewhere, and turned it into the room's best feature instead of hiding it.
If you have a studio of your own and a before photo that is not quite there yet, start free at Framehouse and see the layout mapped onto your actual room, not just a picture that looks nice on someone else's.