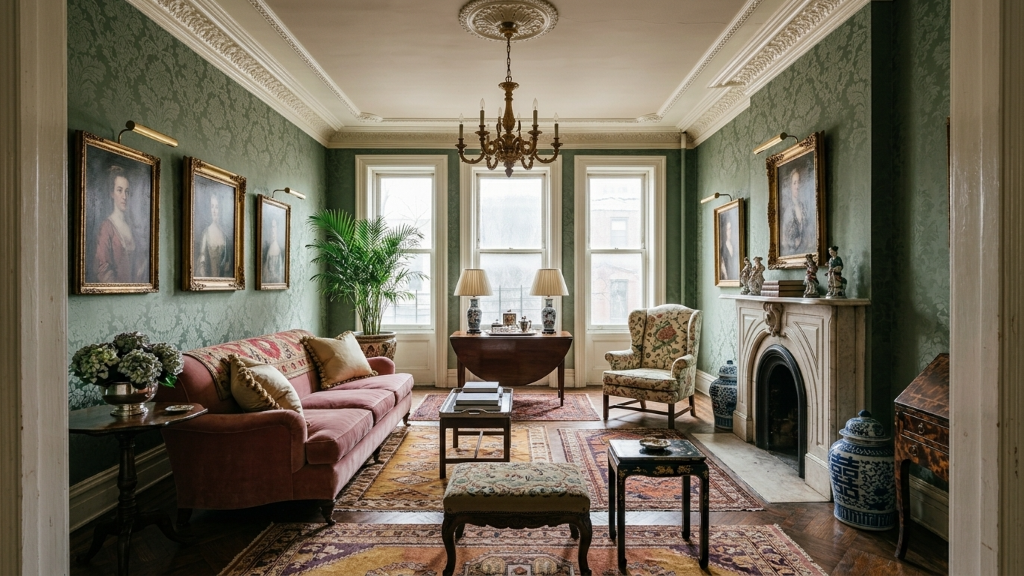
 Generated with Framehouse
The Comparison, 2026 Edition
Framehouse
vs InteriorAI
Both will give you an AI render. Only one gives you a room you can actually build.
No generic style filter. No random output. Just your room, your taste, and a plan you can shop.
Photos of your home stay private
InteriorAI is a render generator. You upload a photo, pick a style and a mode, and it spits out a new version of your room in seconds. It's fast, and for quick visual inspiration, it works. But the output stops there: no shopping list, no swatches, no plan, no path from "interesting picture" to a room you actually live in.
That's not a flaw so much as a different category of tool. InteriorAI is built for rapid iteration: generate, discard, generate again. Framehouse starts at the same step, your photo, your style, but finishes the job: a curated, photoreal redesign plus a full Design Playbook with everything you need to make it real.
One gives you a picture. The other gives you a plan.
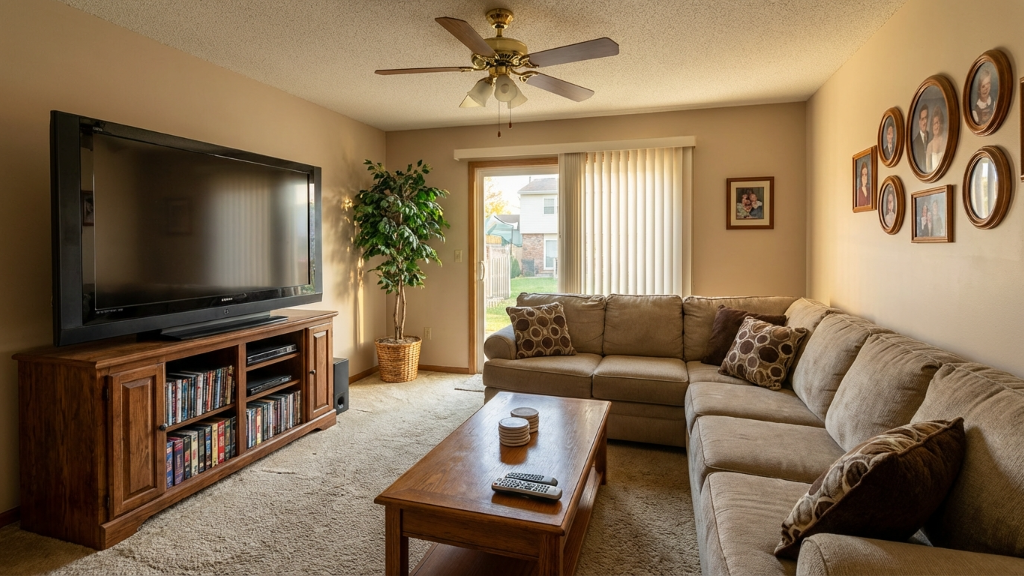 Before
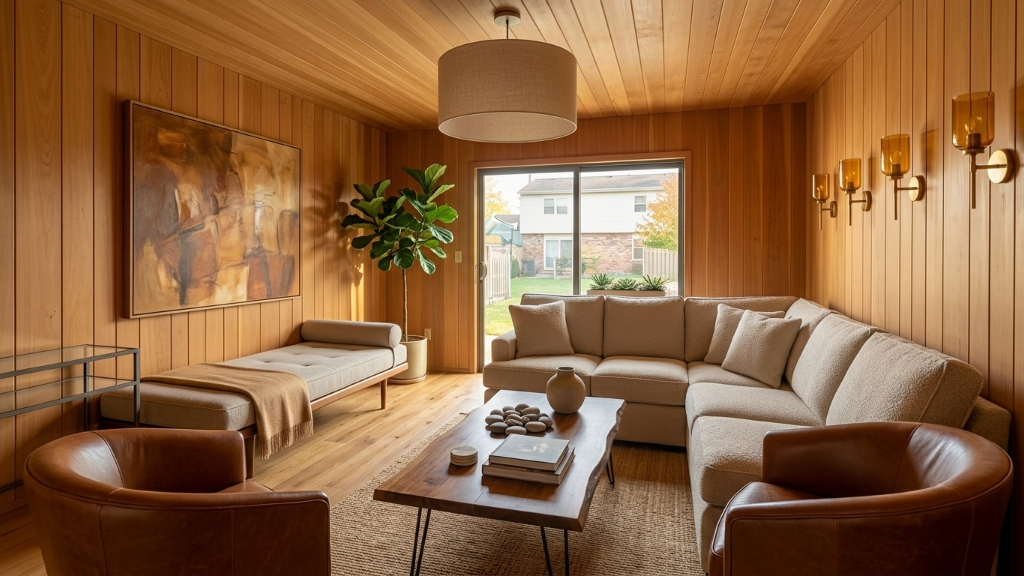 Generated with FramehouseAfter
InteriorAI's strength is volume and speed: pick a style, generate, repeat. It's built for fast exploration, and the free tier (5 renders a day) is genuinely useful for browsing ideas. But the renders are generic by design, pulled from a style filter, not curated around your actual room's light, layout, or bones. There's no shopping list, no swatches, no next step.
Framehouse takes the same upload and turns it into something you can act on: a curated redesign built around what's actually in your room, plus a full plan, budget, palette, and shopping list, to get you from picture to finished space.
Curated, not generated at random.
Every Framehouse room is built around your actual walls, windows, and light. Not a filter applied to any photo.
Designer-level taste. Your final call.
Every transformation is crafted with the same eye a professional designer brings to a $50K remodel. Framehouse gives you that caliber of vision for every room in your home.
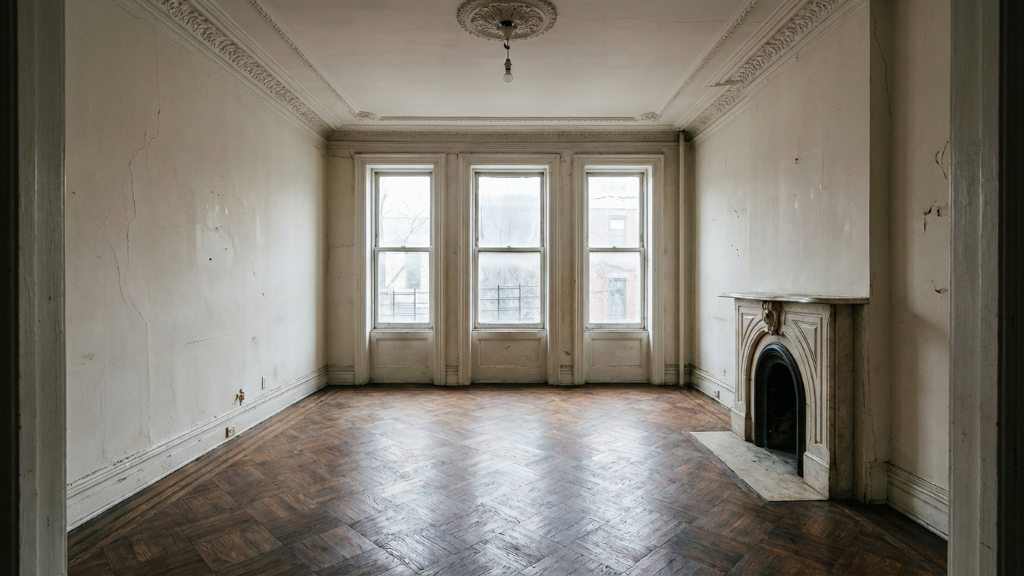
Brownstone Revival
Living Room
Thousands of designs and counting
Every transformation is crafted with the same eye a professional designer brings to a real project. Framehouse gives you that caliber of vision, not a style filter.
How InteriorAI actually works
InteriorAI lets you upload a room photo, choose a style from a preset library, and pick between two modes: virtual staging, which keeps your room's structure and only swaps furniture and decor, or full interior design, which can change walls, floors, and ceilings entirely. The free tier includes up to 5 renders per day; the Pro plan runs about $29 a month for unlimited renders and faster processing.
It's built for speed and volume, not curation. There's no Design Playbook, no shopping list, no swatches, and no option to bring in a human designer's review. What you get is the render, and the render alone. From there, you're on your own to figure out what's actually in the image and how to source it.
InteriorAI also supports sketch-to-render and SketchUp file uploads, which makes it a reasonable early-stage tool if you're starting from a floor plan rather than a photo. That's a real use case Framehouse doesn't target. Where the two diverge is what happens after the image: InteriorAI's output is the end of the process, while Framehouse's render is the starting point for a plan you can actually execute.
Where InteriorAI actually makes sense
To be fair to InteriorAI: it's a genuinely useful tool for two specific jobs. Real estate agents and property managers use its virtual staging mode to furnish empty listings quickly and cheaply, since the structure stays untouched and only furniture changes. And anyone in the very early "just exploring" phase, before they've committed to a style or even a budget, can burn through free renders to see what different aesthetics might look like in their space.
What it's not built for is taking you from that exploration to an actual finished room. There's no budget, no shopping list, no sense of what any of it would cost or where to buy it. That's where the two tools genuinely part ways.
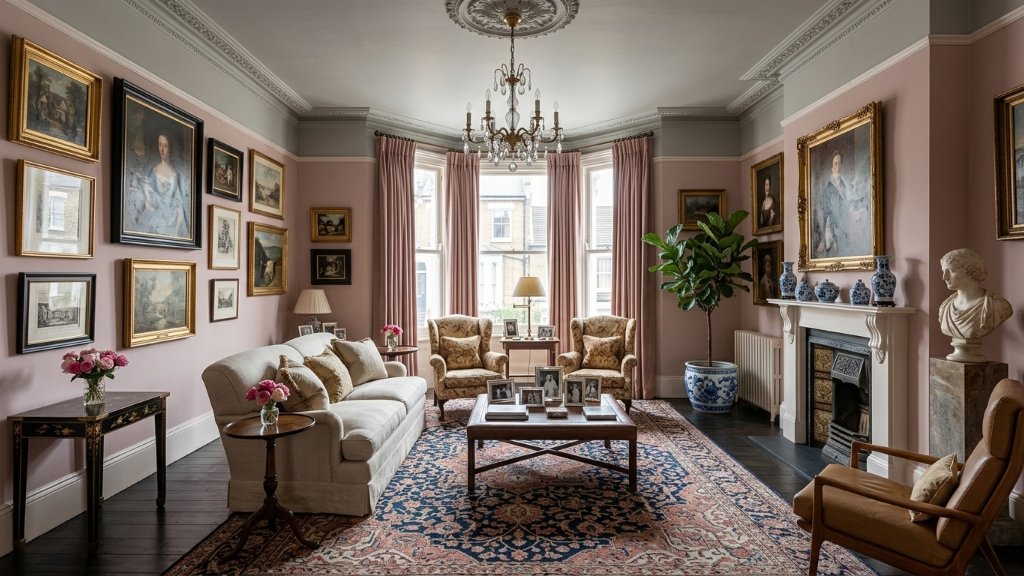 Generated with Framehouse
A picture is interesting. A plan is what changes the room.
Better renders. An actual plan.
| Feature | Framehouse | InteriorAI |
|---|---|---|
| Output | Curated, photoreal redesign | AI-generated render from a style filter |
| Built around your actual room | Yes, reads your walls, light, layout | Style applied generally, less precision |
| Design Playbook included | Yes, every plan above entry tier | |
| Shopping list | Yes, every plan, every tier | |
| Swatches and color palette | ||
| Human designer review | Optional, on your terms | Not offered |
| Renders included | Up to 200 | 5 per day free, unlimited on $29/mo Pro |
| Starting price | $19 one-time | Free tier, $29 per month for Pro |
| What you walk away with | A room you can build | A picture |
Where each one actually wins
Neither tool is wrong for what it's built to do. The question is whether you want a quick visual sketchpad or a finished plan you can act on. Here's where each one actually delivers:
Framehouse wins on
- Curation. Every redesign is built around your room's actual layout, light, and bones, not a generic filter.
- The full plan. A Design Playbook with shopping list, swatches, and budget, included.
- Optional human review. Add a real designer's eye if you want one, never required.
- Going from picture to purchase. You leave with something you can actually shop and build.
InteriorAI wins on
- Pure volume at low cost. The free tier gives you 5 renders a day to browse ideas quickly.
- Simplicity for quick visual brainstorming, no commitment to a plan or a direction.
- A subscription model if you want ongoing access to generate images indefinitely.
- Sketch-to-render and SketchUp file support for early-stage concept work.
Three reasons folks move from InteriorAI to Framehouse
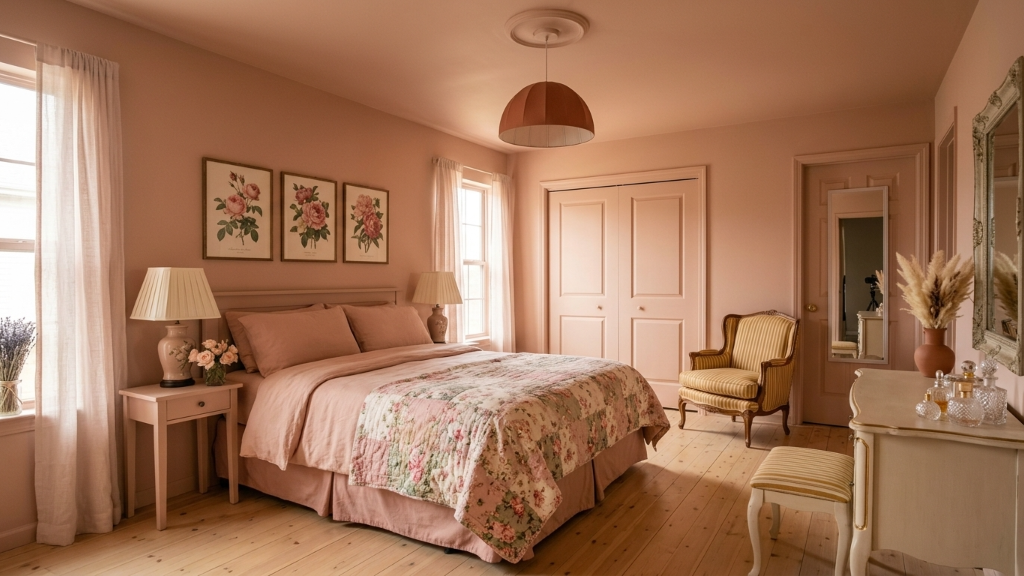
A picture isn't a plan.
Renders are step one, not the finish line.
InteriorAI gives you a render and stops. Framehouse gives you the render plus a shopping list, swatches, and a budget, the actual steps to make the room real.
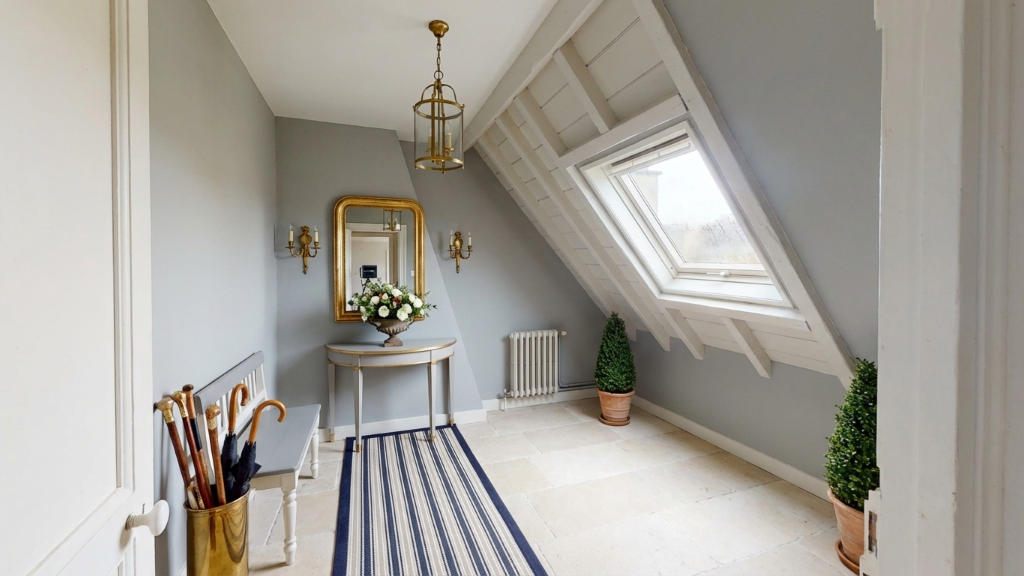
Generic filters vs. your real room.
Designed for your space, not dropped into it.
InteriorAI applies a style preset to any photo. Framehouse reads your room's actual layout, light, and architecture, so the result looks like it was designed for your space, not dropped into it.
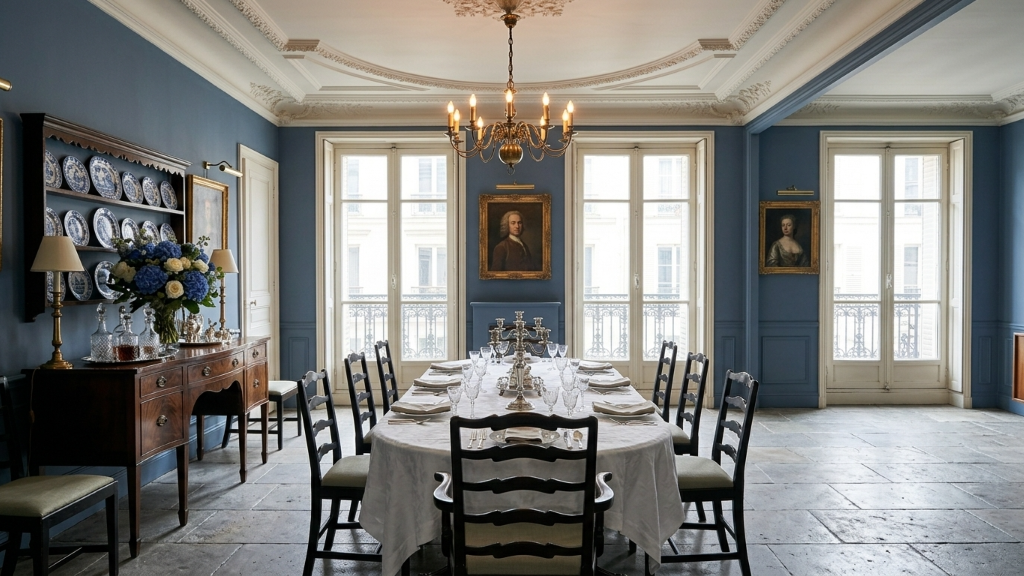
A ceiling on quality, not just renders.
More renders don't fix a generic result.
More renders don't fix a generic result. Framehouse is curated by design standards, not just generated faster.
Not a filter. A process that actually considers your room.
How It Works
From uncertainty → confidence → plan
Discover your Design Aura
Tell us what you're drawn to, what you want to keep, your constraints, and how you want the space to feel. (Like a real designer would ask.)
See a few clear directions
We generate 3 realistic design directions for your room — so you can compare instead of guessing.
Explore until one feels right
Generate more options if you want. Most people see patterns after a few and start feeling confident.
Lock it in with a plan
Once you choose, we turn it into a clear, step-by-step plan with tasks, DIY guidance, and shopping aligned to your budget.
Stay organized
Track progress, revisit designs, and move forward without second-guessing.
Discover your Design Aura
Tell us what you're drawn to, what you want to keep, your constraints, and how you want the space to feel. (Like a real designer would ask.)
See a few clear directions
We generate 3 realistic design directions for your room — so you can compare instead of guessing.
Explore until one feels right
Generate more options if you want. Most people see patterns after a few and start feeling confident.
Lock it in with a plan
Once you choose, we turn it into a clear, step-by-step plan with tasks, DIY guidance, and shopping aligned to your budget.
Stay organized
Track progress, revisit designs, and move forward without second-guessing.
One price. A full plan included, not just a render.
Professional design, without the professional invoice.
Start free. Plans from $19, paid once.
Free
Start exploring your room, no card required.
Free forever, no card required
- 2 free renders
- Unlimited Explore, curated to you
- Save unlimited ideas
- Magic mood boards and style packs
- Framehouse Assistant AI chat
Imagine
See your room before you touch it.
Save $5, paid once
- 150 room design renders
- 5 room types
- Our most advanced AI models
- Design Playbook
- Exportable mood board
- 1 Year Client Access
Get Confident
Your room, your vision. A designer in your corner.
Save $50, paid once
- 500 room design renders
- Unlimited room types
- 1 hour of human design support
- 600 words of written feedback
- Curated shopping list
- Mood board and style report
- Priority render queue
- Personal designer review
- 3 follow-up iterations
- Room readiness brief
- Our most advanced AI models
- Design Playbook
- 1 Year Client Access
Framehouse vs InteriorAI, answered
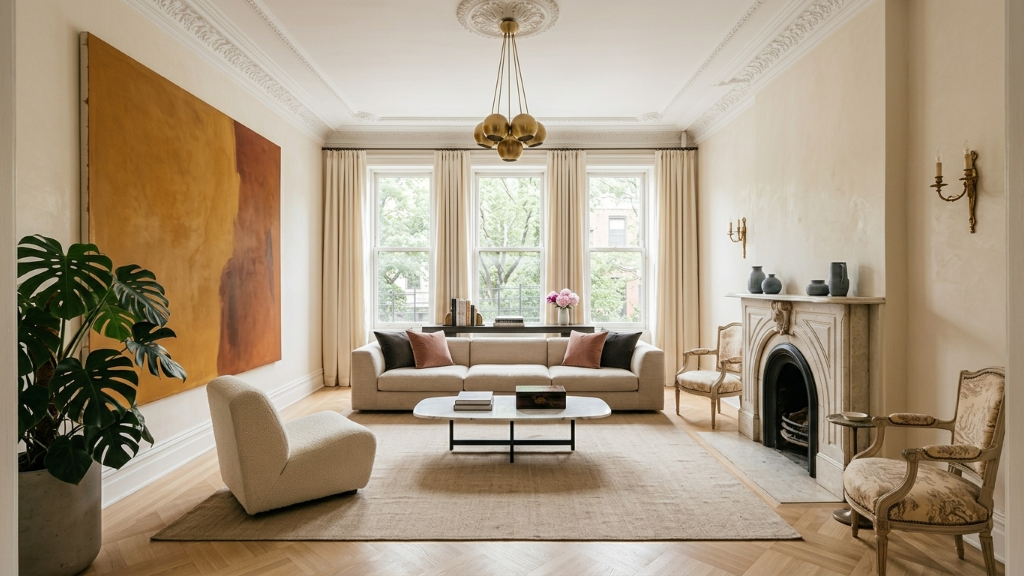 Generated with Framehouse
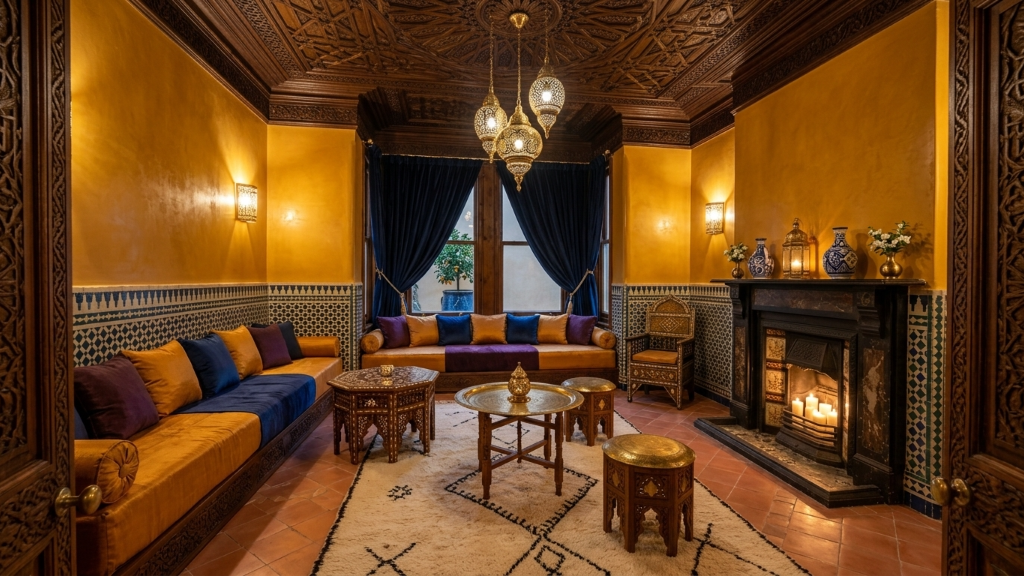 Generated with Framehouse