Start with the layout.Design comes next.

    Upload a photo of your room and Framehouse instantly maps the space, then proposes layouts tuned to how you actually want to live in it.

    Plan My Layout

    Photos of your home stay private

    BlueprintLayout VisionEntertainingCalmWork From HomeMaximize Space
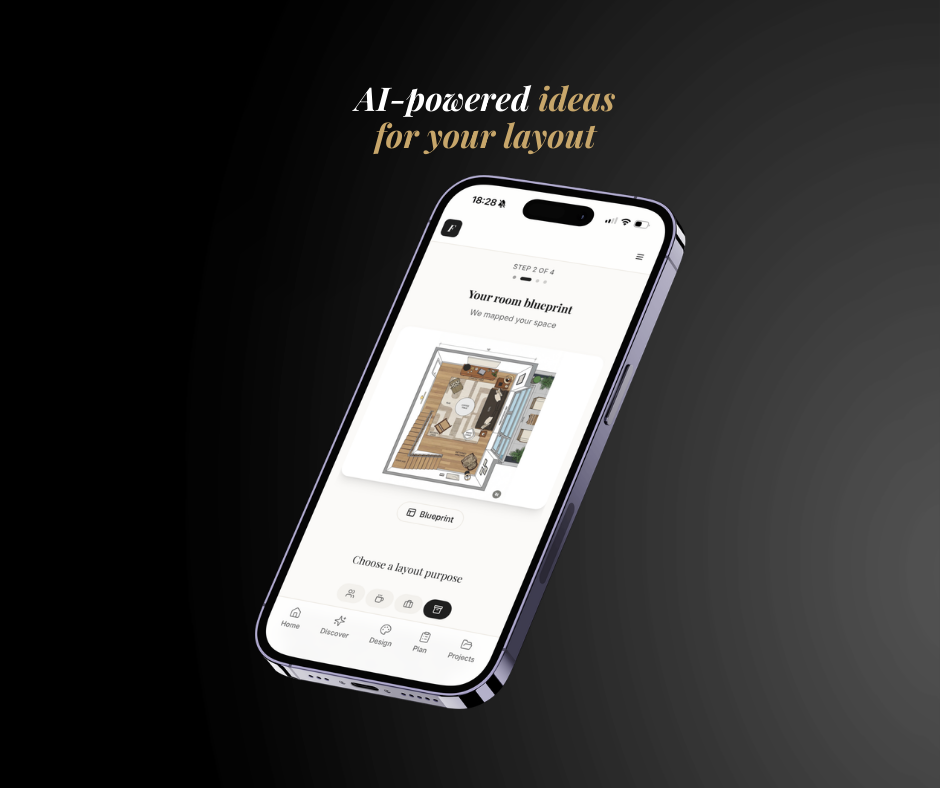
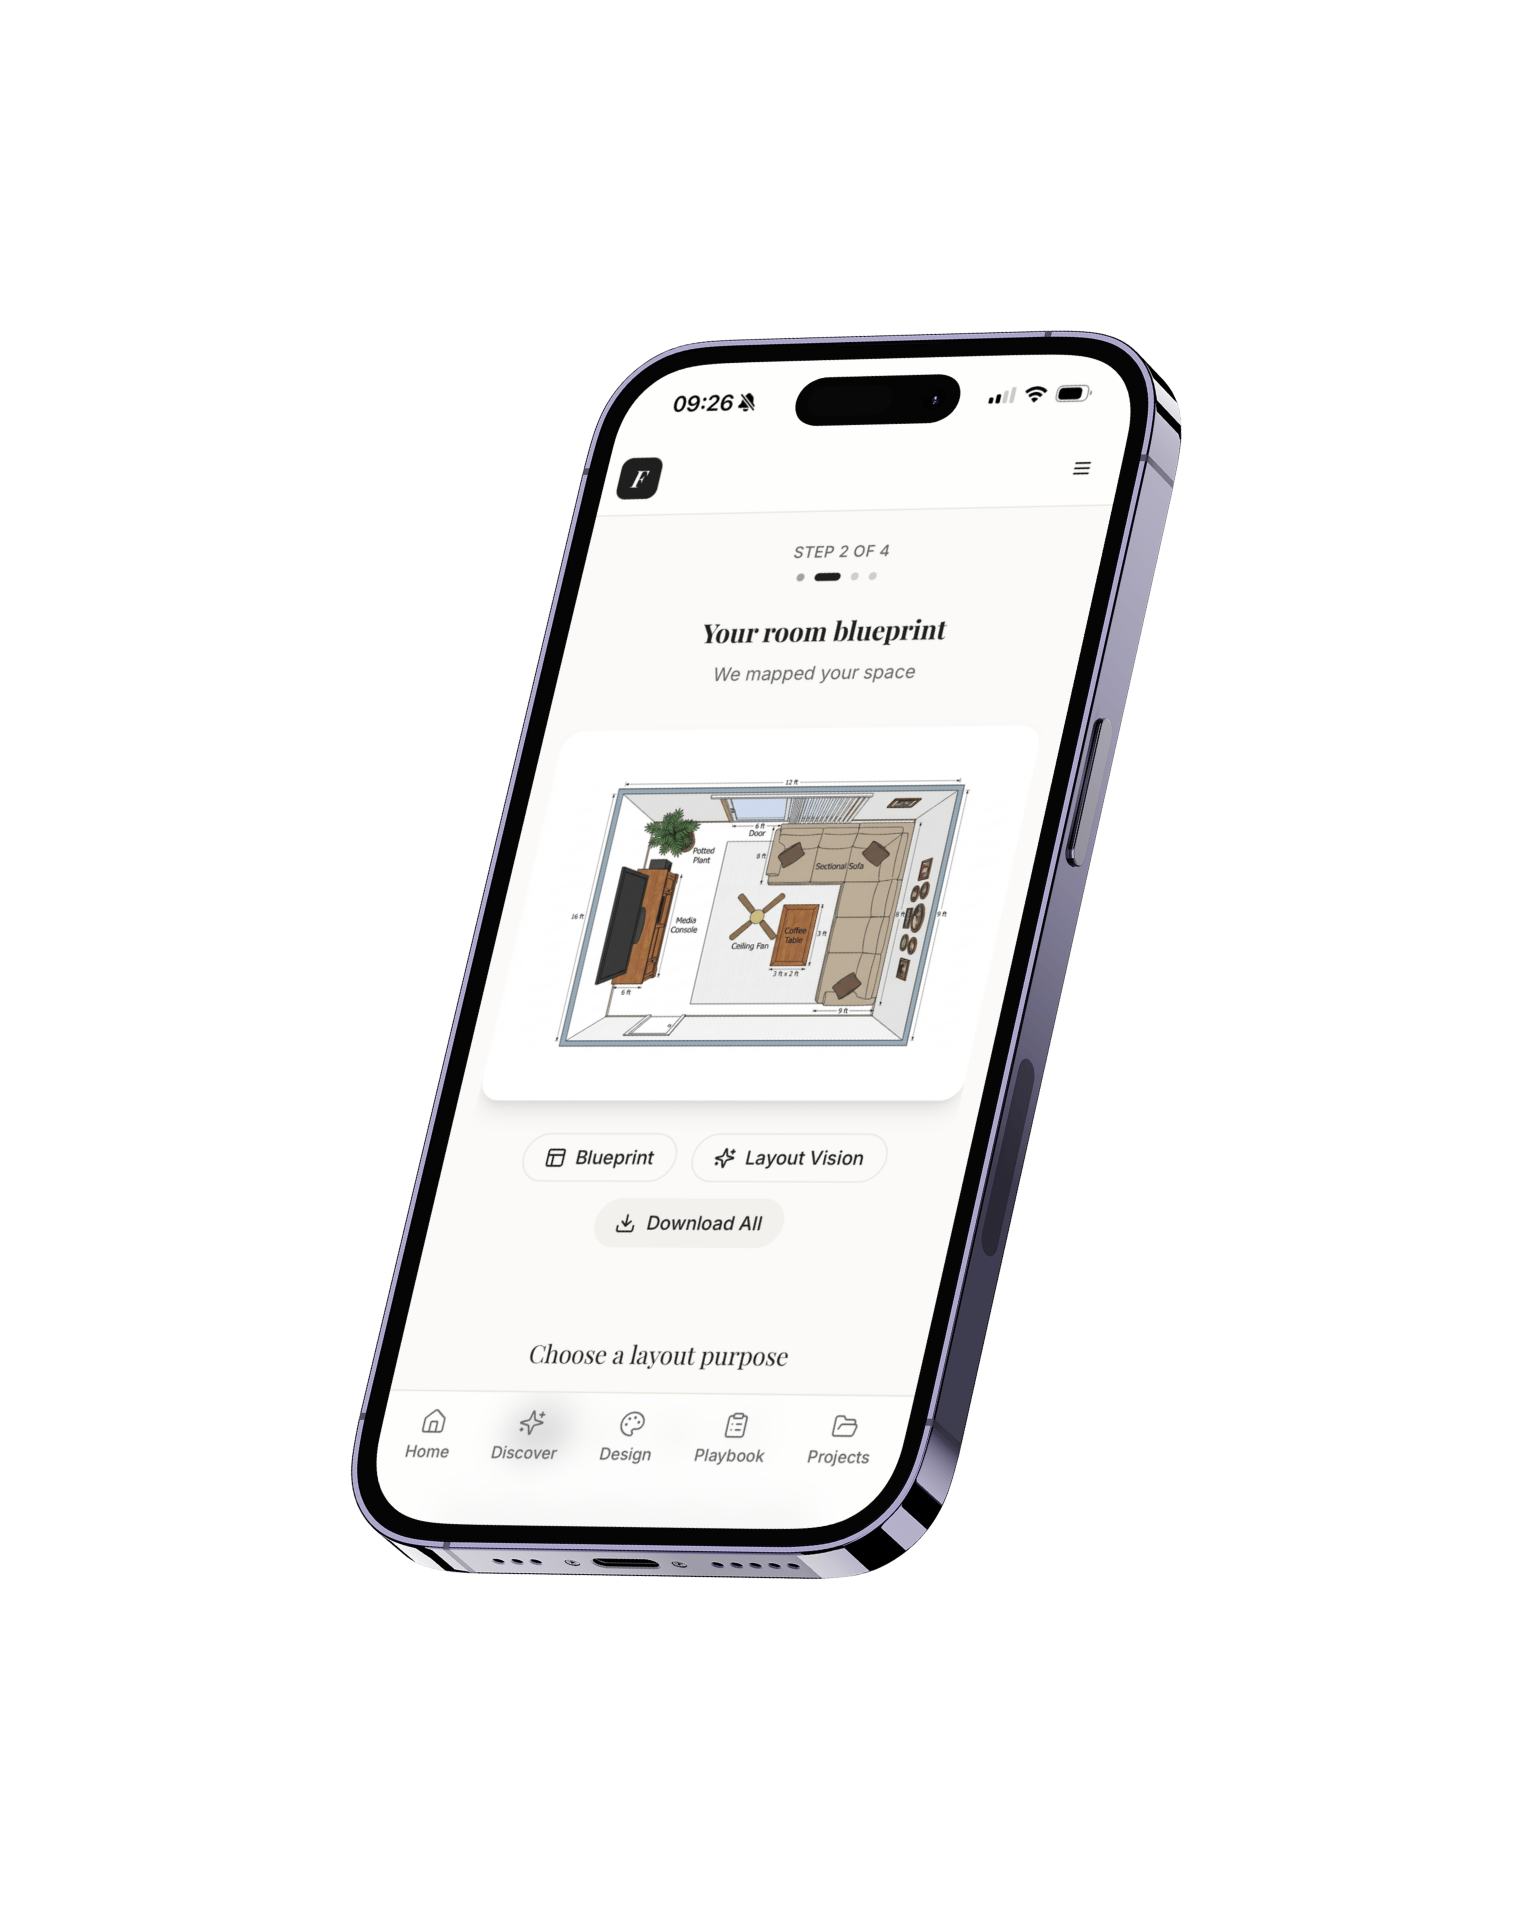
    Framehouse Layout Planner room blueprint on iPhone
    How it works

    From photo to layout. Four steps. No measuring.

    01/04·Upload

    Add a photo of the room you want to plan

    One photo is all it takes. No measuring tape, no clicking and dragging icons.

    Plan My Layout

    The difference

    "A floor plan tool hands you a blank grid. Framehouse hands you a real layout for your real room, tuned to how you want to live in it."

    A blank grid is homework. A layout is a starting point.

    Your Layout Vision

    One room. Many ways it could work.

    Start with your real room, then explore layout directions tuned to how you actually want to live in it. Tap any chapter to look inside.

    Framehouse · Room Blueprint

    Layout Vision

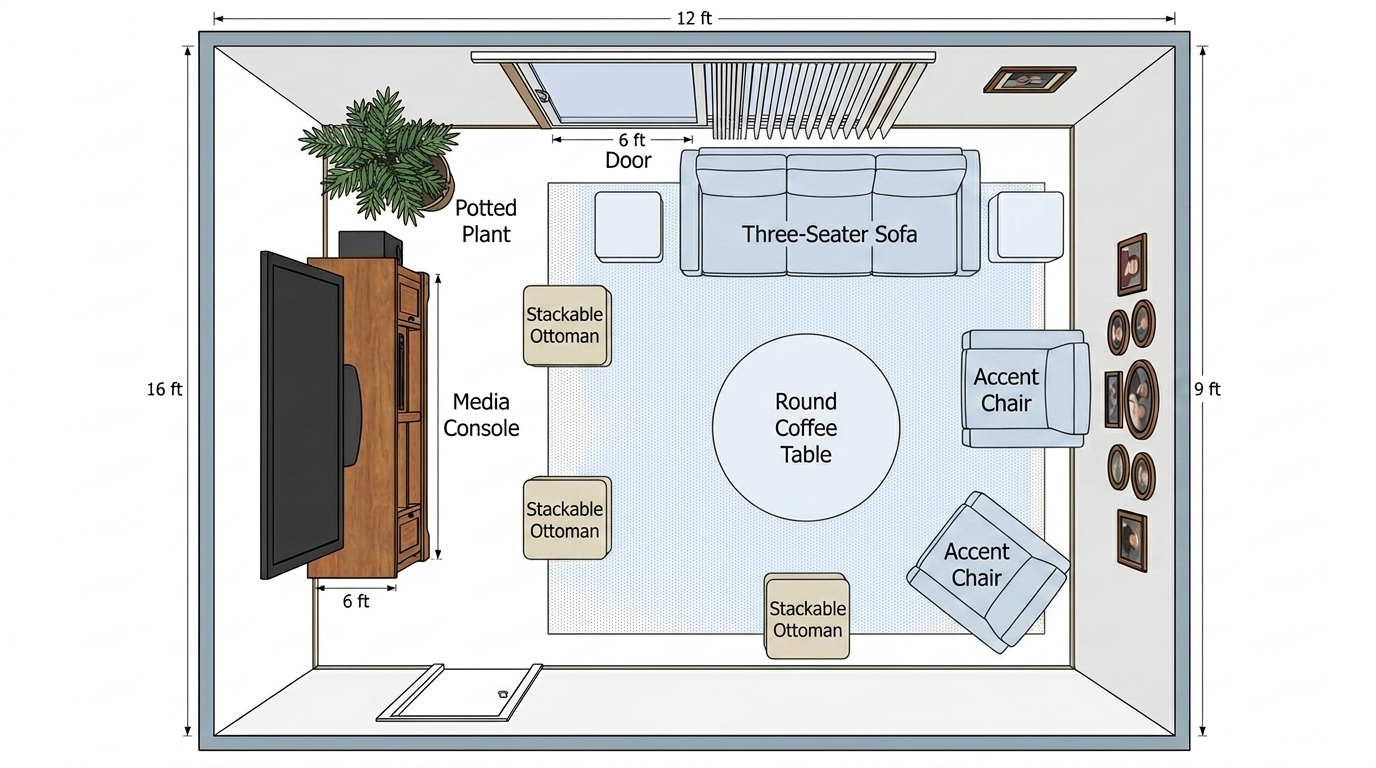
    Your room, mapped to scale.

    Every layout starts from your actual space. Dimensions, doors, windows, and the things you cannot move, drawn in seconds from a single photo.

    Top-down blueprint of a real room, drawn to scale
    framehouse.design

    Layout Agent

    Online · knows your room

    Can I rearrange so I can host 8 people for dinner?
    Yes. Pull the sofa off the back wall, swap the coffee table for two stackable ottomans, and float two accent chairs opposite. That frees a 7 by 4 ft lane for a dining setup. Want me to update your blueprint?
    What if I also want a desk in here?
    Tuck a 48 inch desk into the southeast corner by the window. Keeps the conversation circle intact and gives you natural light for video calls. Updated blueprint ready.

    Layout Agent

    A layout agent that keeps your room evolving as your life does.

    Ask for a fresh arrangement any time, on any design you are working on. The agent knows your room and your goals, and proposes a new layout in seconds.

    • Knows your room, dimensions, and fixed elements
    • Iterates without making you start over
    • Tunes for entertaining, calm, work, or more space
    • Updates the blueprint live as you decide

    What's inside

    A layout planner that actually plans.

    Photo to scaled blueprint in seconds.

    Instant Blueprint

    Photo to scaled blueprint in seconds.

    Upload one photo and get a real top-down map of your space, with dimensions, doors, and the fixed elements you cannot move.

    Layouts tuned to how you want to live.

    Goal-Based Ideas

    Layouts tuned to how you want to live.

    Entertaining, calm, work from home, or maximize space. Browse multiple directions for the same room and pick the one that fits.

    Fresh layout ideas on every design.

    Keeps Evolving

    Fresh layout ideas on every design.

    Layout ideas continue inside the Design Platform. Ask for a new arrangement any time and the agent updates your blueprint live.

    Built by Real Designers

    Designer-level taste. Your final call.

    Every transformation is crafted with the same eye a professional designer brings to a $50K remodel. Framehouse gives you that caliber of vision for every room in your home.

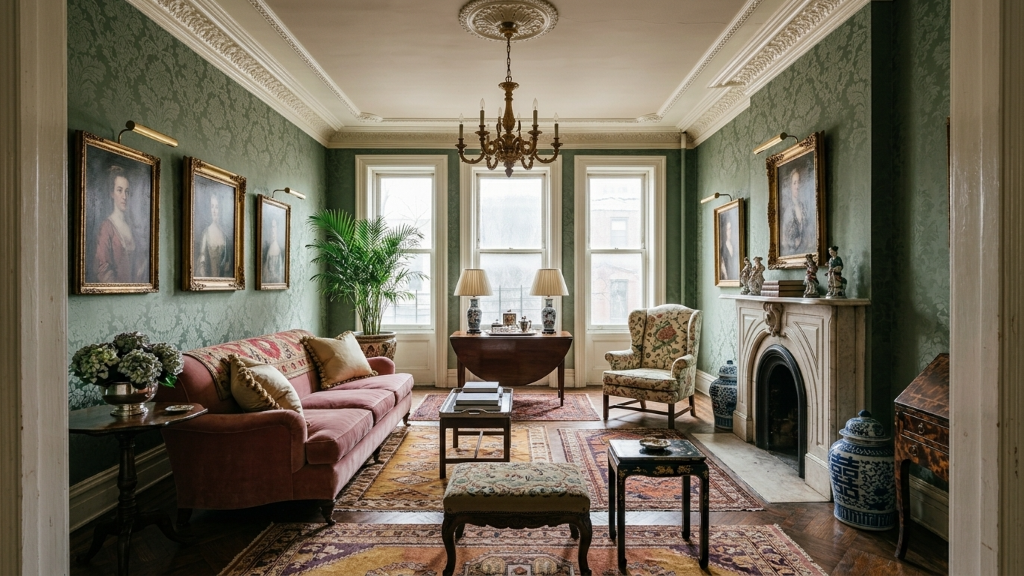
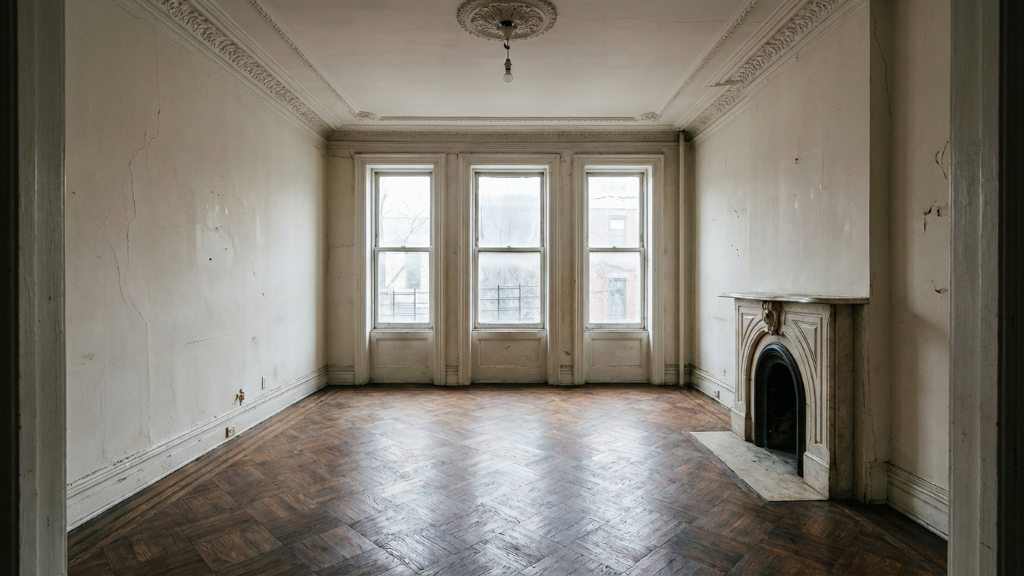
    After: Brownstone RevivalBefore: Original room
    Before
    After

    Brownstone Revival

    Living Room

    1 / 7
    Explore the Lookbook

    Thousands of designs and counting

    Loved by people who almost hired a designer

    Here's what our members are saying

    "I'm not the most design oriented and don't have enough to hire someone to help me. Used this app to take a pic of my space and get a bunch of ideas in different styles. It even gave me specific pieces I could buy that were in the images. Really impressed and happy to finally be turning my blah living room into something I love"

    MR

    Motha Reviews

    App Store reviewer, Apple App Store

    "Love this. two kids, one dog, and a brand new white sofa idea I couldn't stop thinking about! Saw a version with performance fabric in a darker tone and changed my mind. Way more practical!"

    ES

    Elizabeth Sully

    Trustpilot reviewer, US · Trustpilot

    "I've tried a lot of things out there to uplift the design of my house and by far this is the best it's so fast seamless and the design suggestions are 10/10, no slop here. I'll be implementing changes and inspiration I found here right away!"

    CK

    Christina Kurbanov

    App Store reviewer, Apple App Store

    "Love this app! I used Framehouse to work on my brother's bonus room to turn it from a 'basement' into a real room that he and his wife could use. Framehouse was instrumental in helping pick colors and styles, outstanding visual tool and easy to use. A great experience!"

    TM

    Tom M

    Trustpilot reviewer, US · Trustpilot

    "It can be so overwhelming to upgrade a home without blowing the budget. Framehouse helped me find my style, create realistic designs, and plan it step-by-step. I couldn't be happier with the end result!"

    A

    AKB-NYC

    App Store reviewer, Apple App Store

    "Love. Love. Love. My scratch pad of design ideas."

    EG

    Elizabeth Grandillo

    Trustpilot reviewer, US · Trustpilot
    Read all reviews

    Explore more

    The rest of the toolkit

    Learn more about

    Playbook

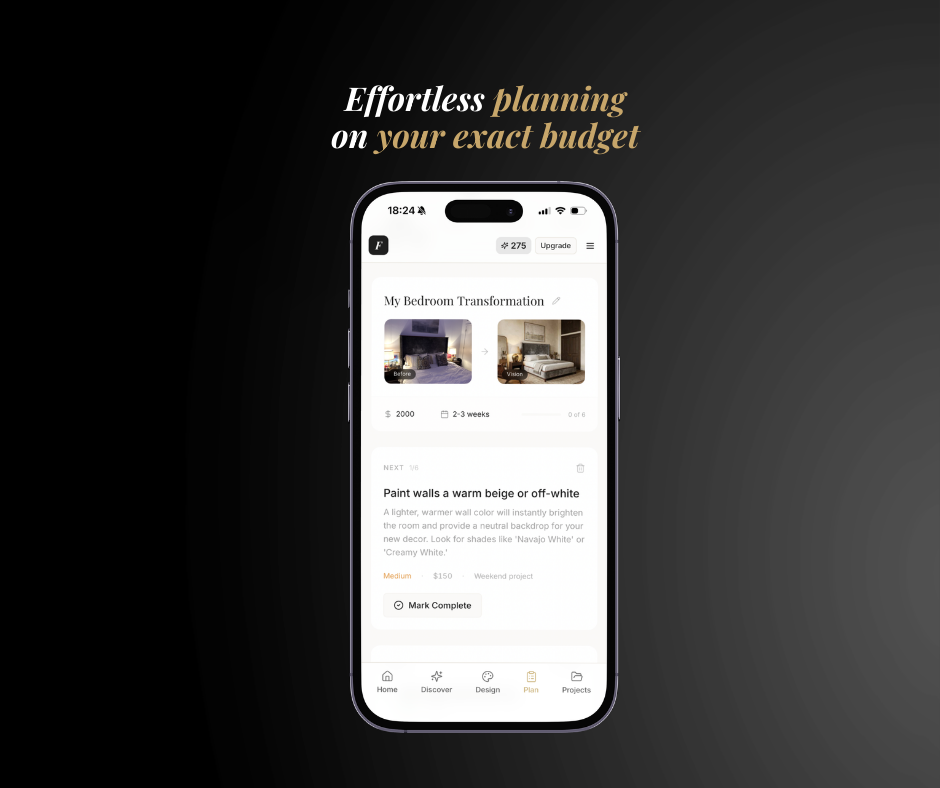
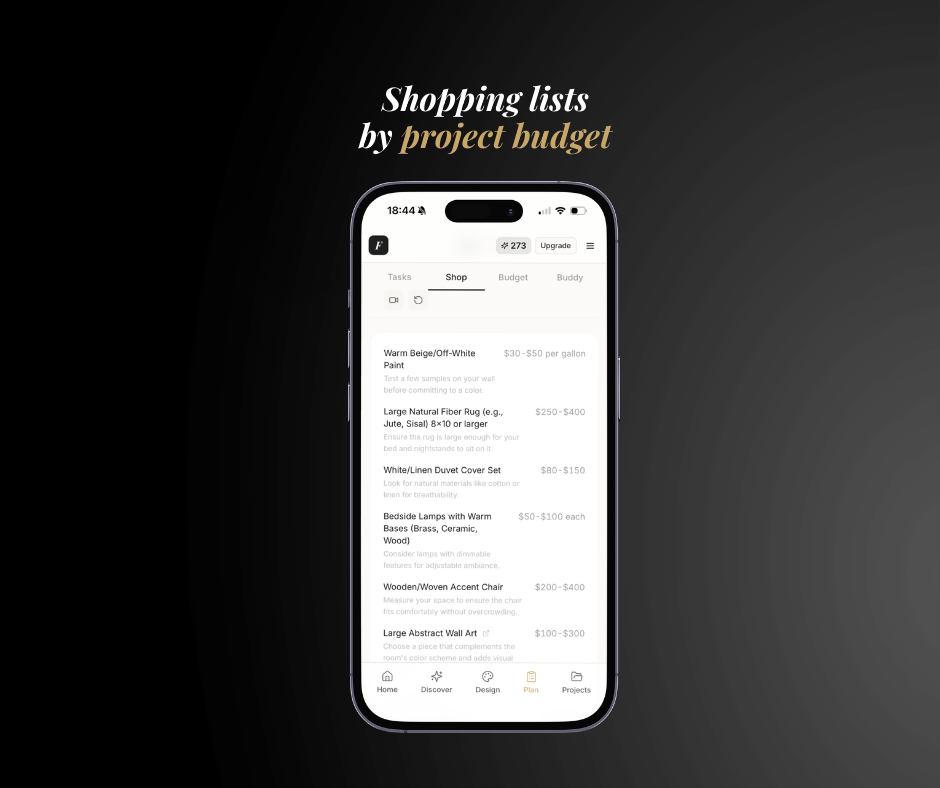
    Every design comes with a playbook. Budget, list, steps.

    Explore

    Learn more about

    Design Platform

    Upload a photo. See your room reimagined in any style.

    Explore

    Learn more about

    Guided Design

    Not sure where to start? We'll walk you through it.

    Explore

    Layout Planner FAQ

    Questions, answered.

    See full pricing and plans

    Stop guessing where it goes.
    Your layout is one upload away.

    Snap a photo of your room and see real layout ideas, tuned to your goals, in seconds. No measuring, no dragging icons.

    Plan My Layout

    Photos of your home stay private

    See your room's layoutPlan My Layout