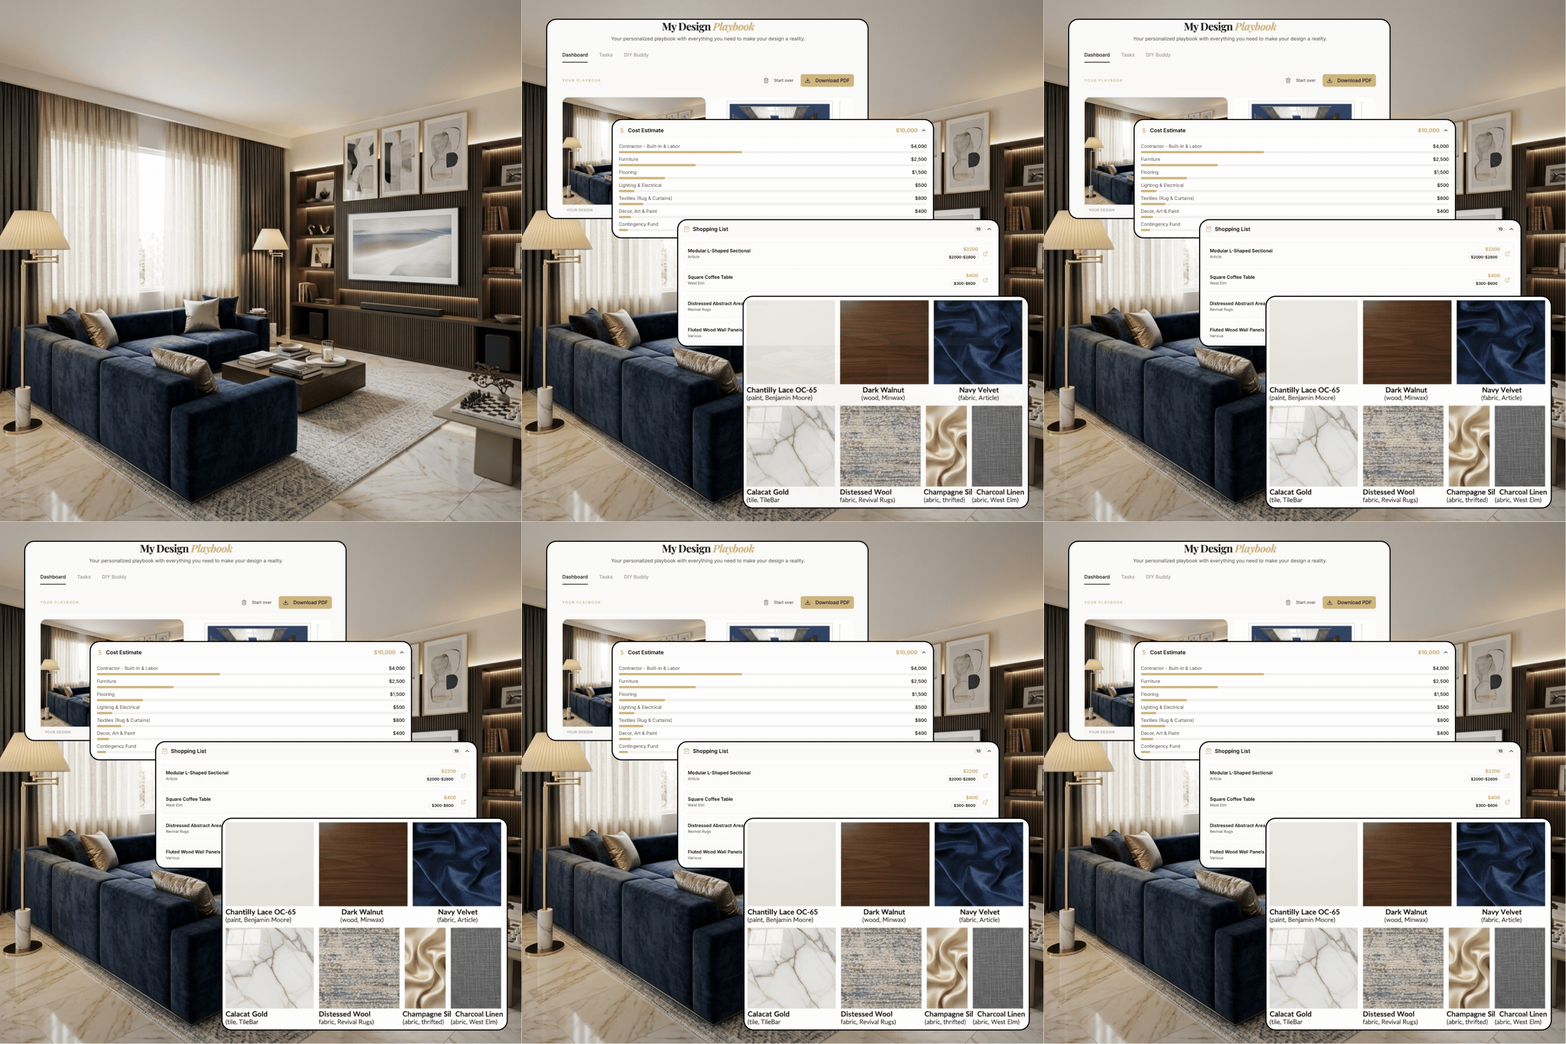


#1 Ranked AI Design for Apartments

    The most popular AI Designer for Apartments

    Turn a photo of your room into a world class design in seconds. Save hundreds of dollars versus hiring an interior designer.

    Design your apartment now

    Photos of your home stay private

    Loved by thousands of apartment dwellers in 40+ cities

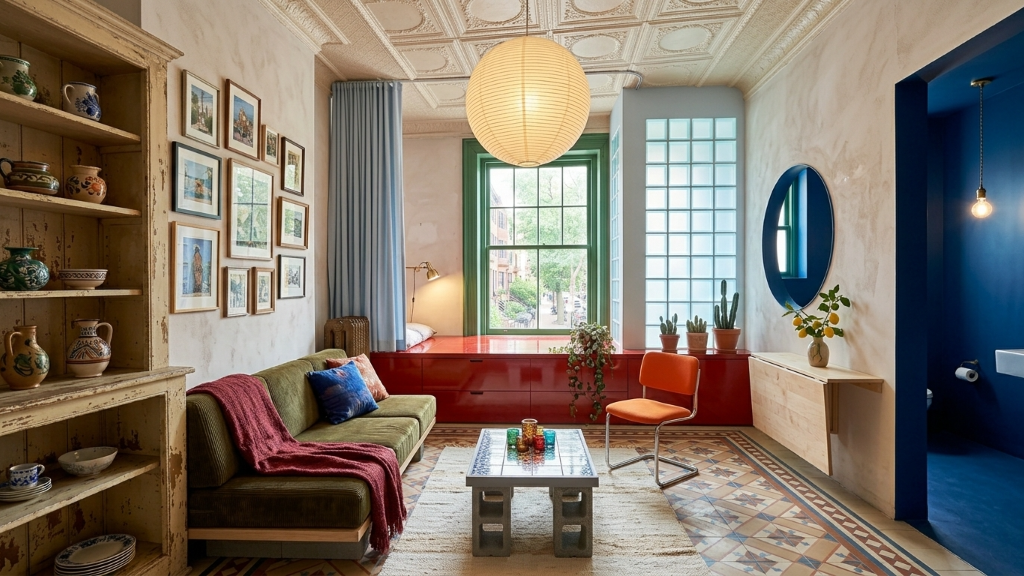
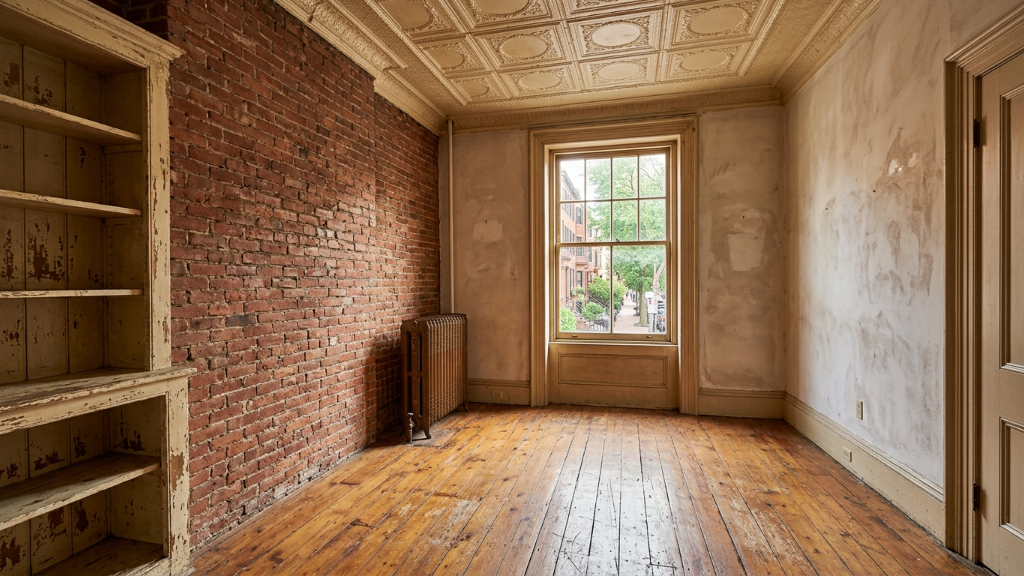
    Eclectic studio apartment with red built-in banquette, gallery wall, paper lantern, and cobalt blue powder roomRaw prewar brownstone parlor with exposed brick wall, pressed-tin ceiling, distressed shelving, and tall window
    Before
    Transformed by Framehouse
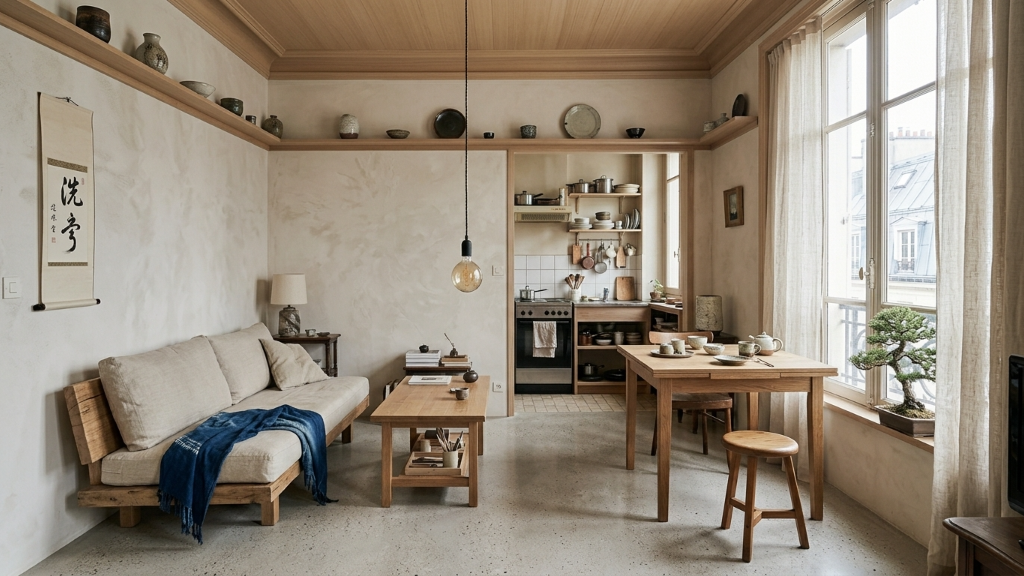
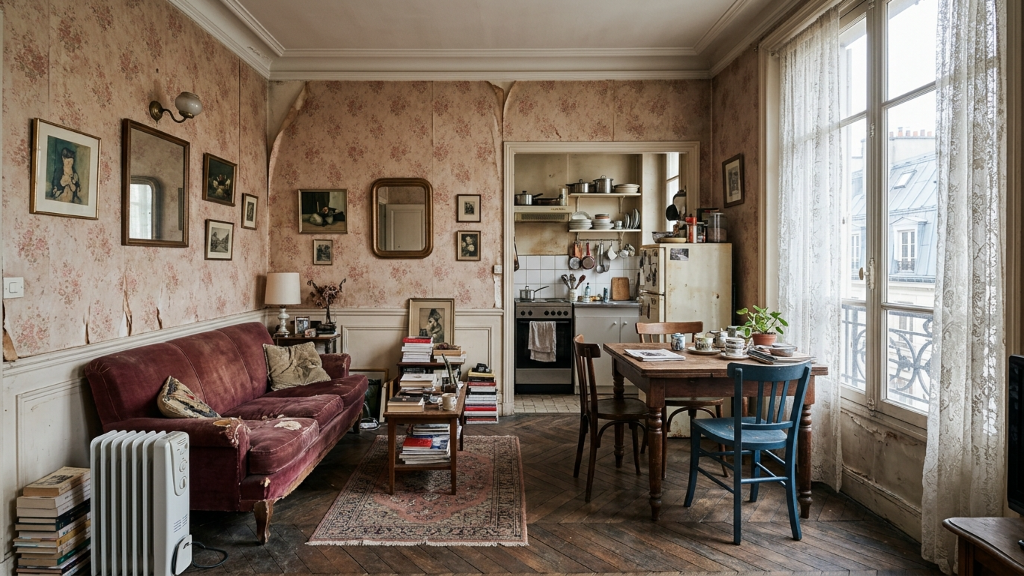
    Serene Parisian Japandi studio with lime-washed walls, oak millwork, linen daybed, and hanging calligraphy scrollWorn Parisian studio apartment with faded floral wallpaper, burgundy velvet sofa, and cluttered bookshelves
    Before
    Transformed by Framehouse
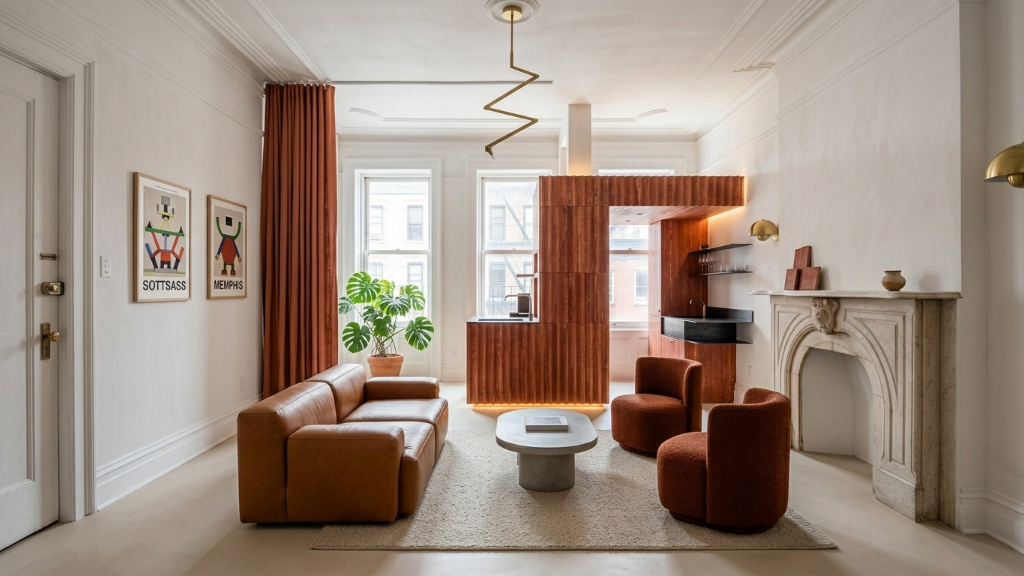
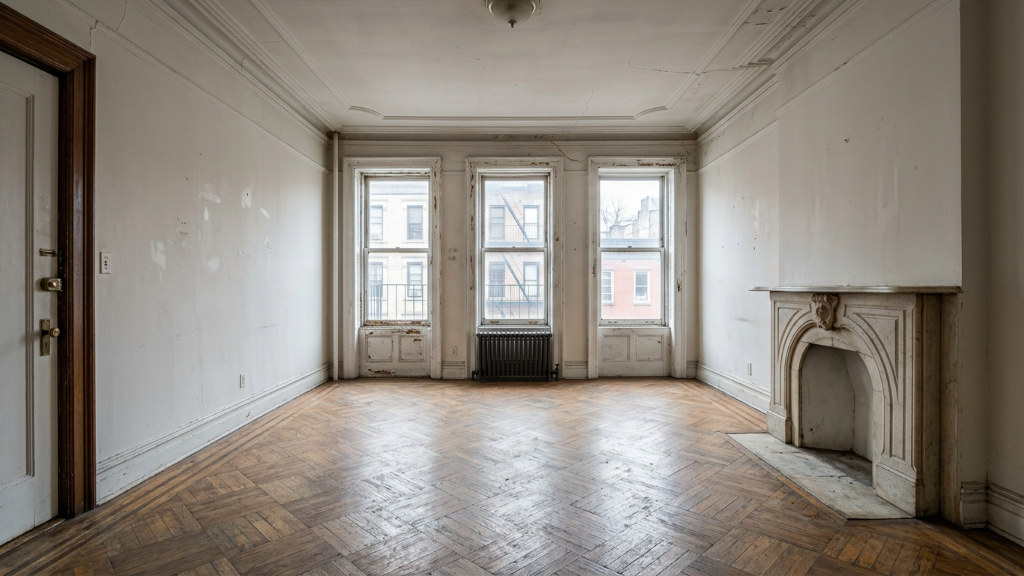
    Postmodern studio with fluted terracotta kitchen volume, cognac leather sofa, and Memphis-style artEmpty prewar brownstone studio with white walls, herringbone floor, and original marble fireplace
    Before
    Transformed by Framehouse
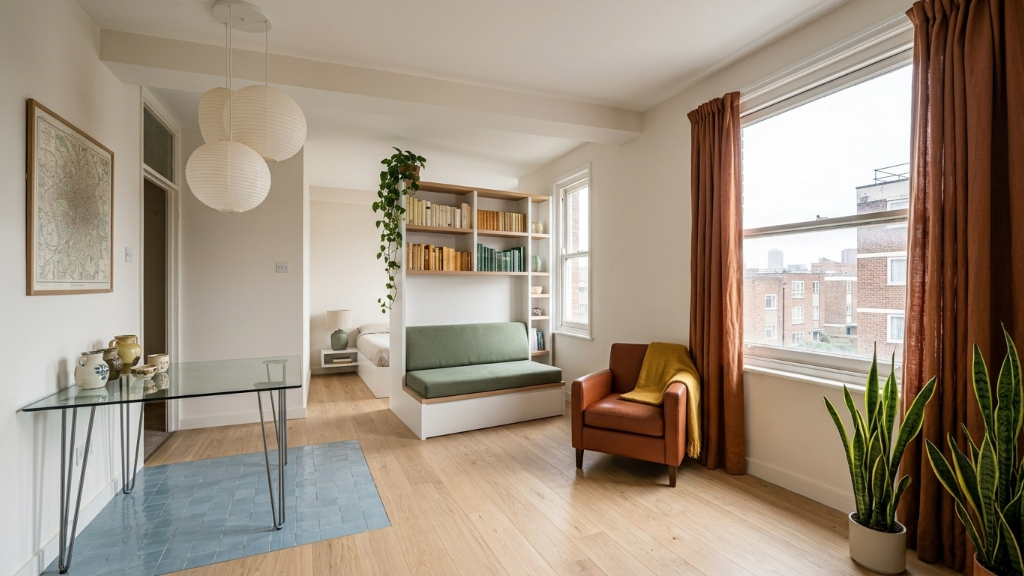
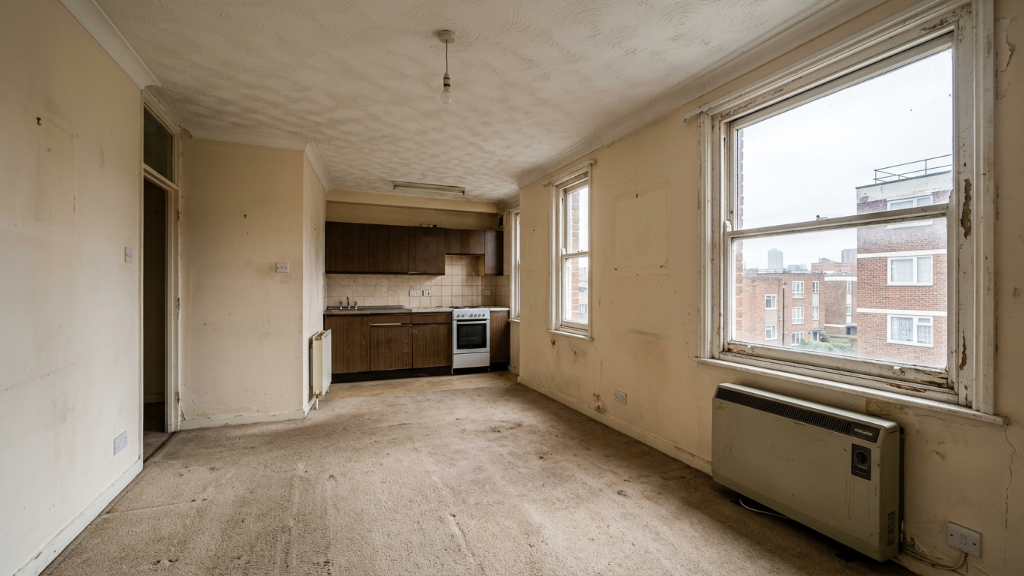
    Bright minimalist studio with paper lantern pendants, sage daybed, terracotta curtains, and glass deskDerelict beige bedsit with brown laminate kitchenette, stained carpet, and water-stained ceiling
    Before
    Transformed by Framehouse
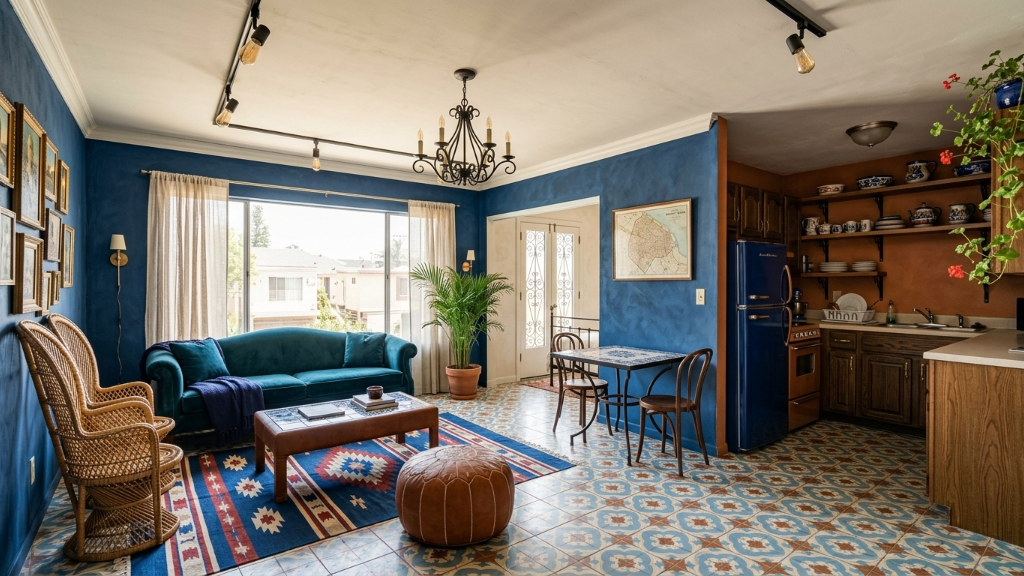
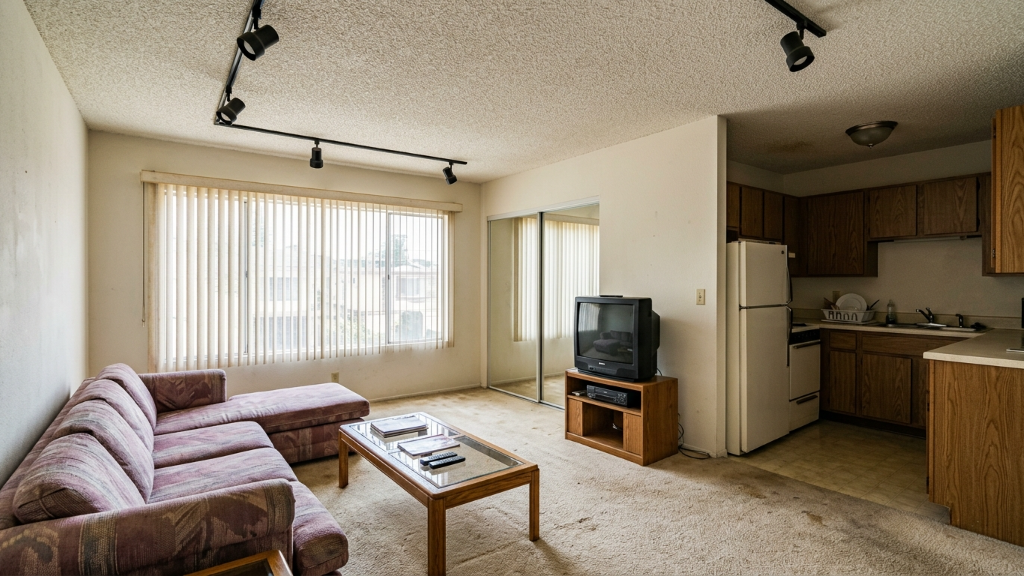
    Vibrant folk-collected studio with cobalt walls, teal velvet sofa, iron chandelier, and encaustic tile floorBare 90s apartment with vertical blinds, mauve plaid sofa, glass coffee table, oak kitchen, and CRT TV
    Before
    Transformed by Framehouse
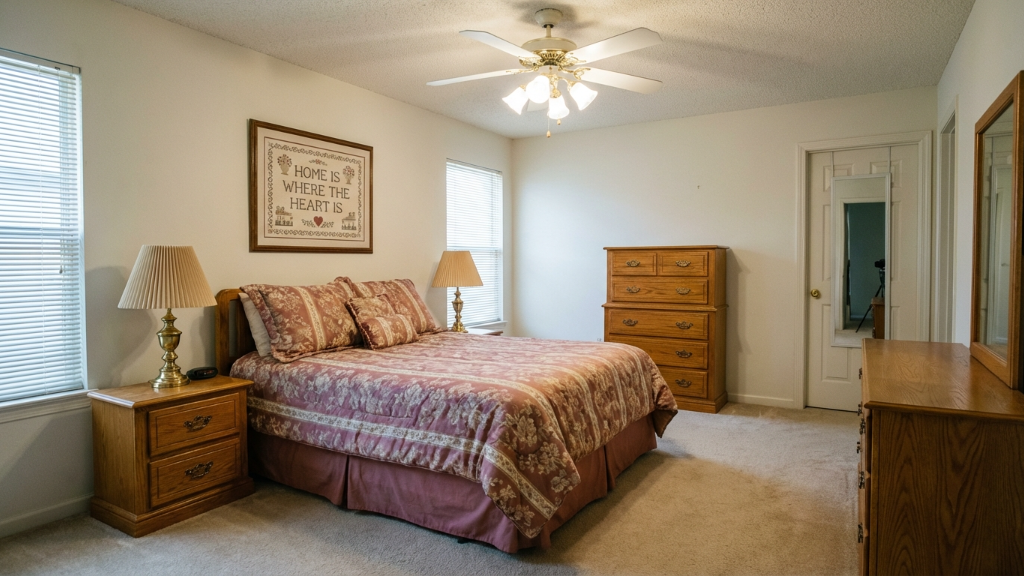
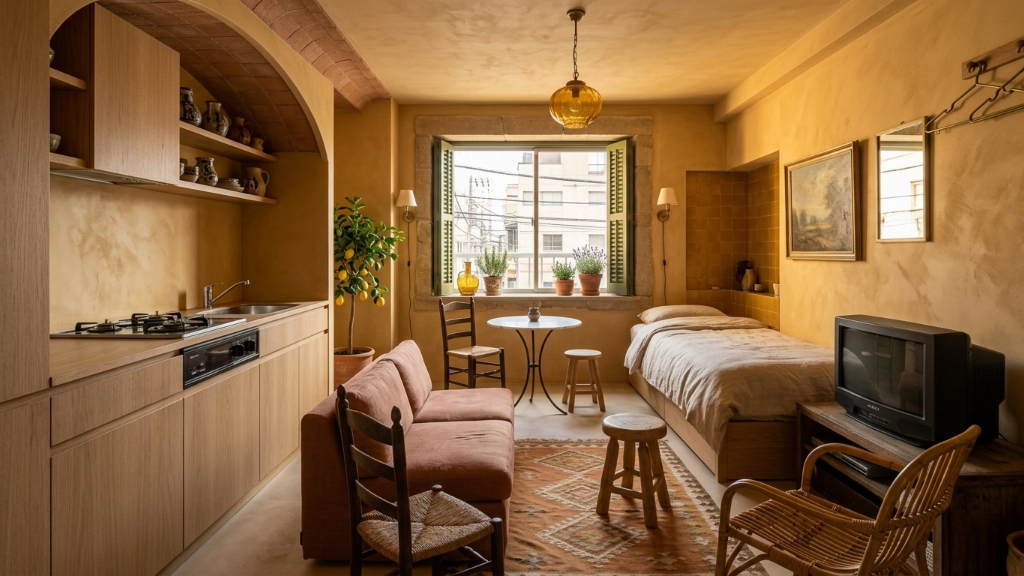
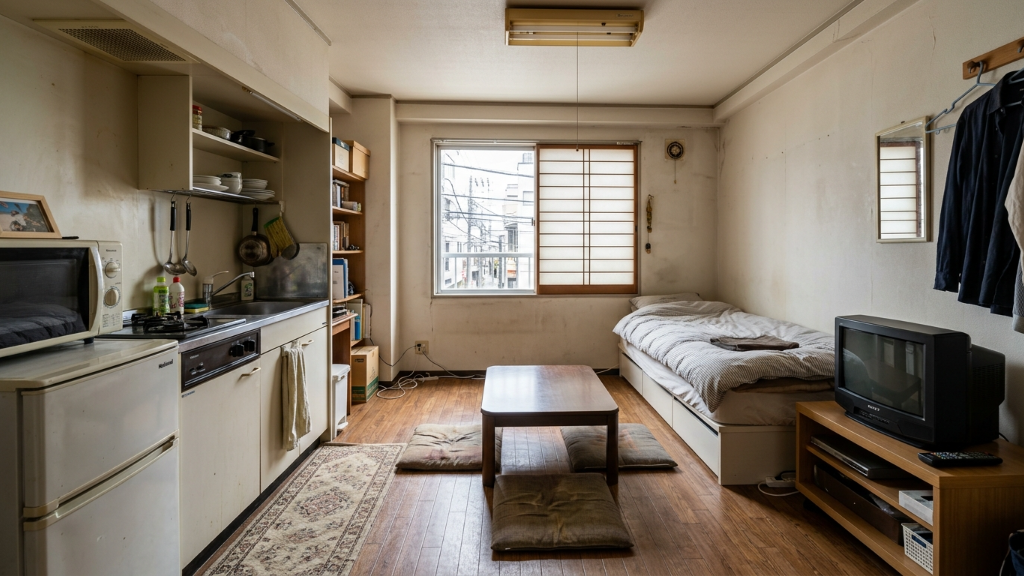
    Warm Mediterranean studio with plaster walls, oak kitchen, and curated vintage furnishingsCluttered Tokyo studio apartment with worn walls, dated TV, and futon mats
    Before
    Transformed by Framehouse
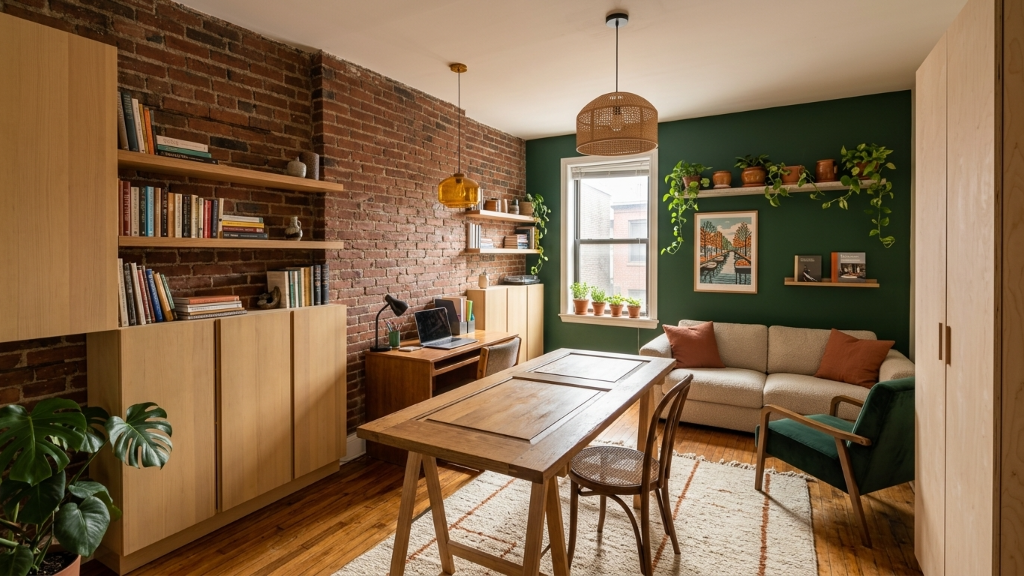
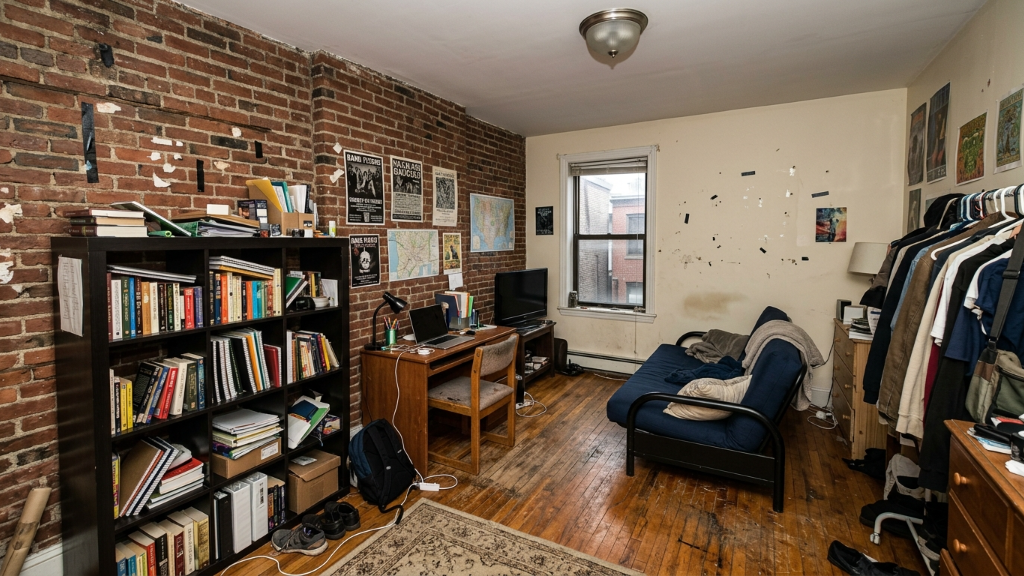
    Calm creative studio with brick wall, forest green accent wall, oak shelving, trestle desk, and plantsCluttered college studio apartment with exposed brick wall, futon, posters, and overflowing bookshelves
    Before
    Transformed by Framehouse
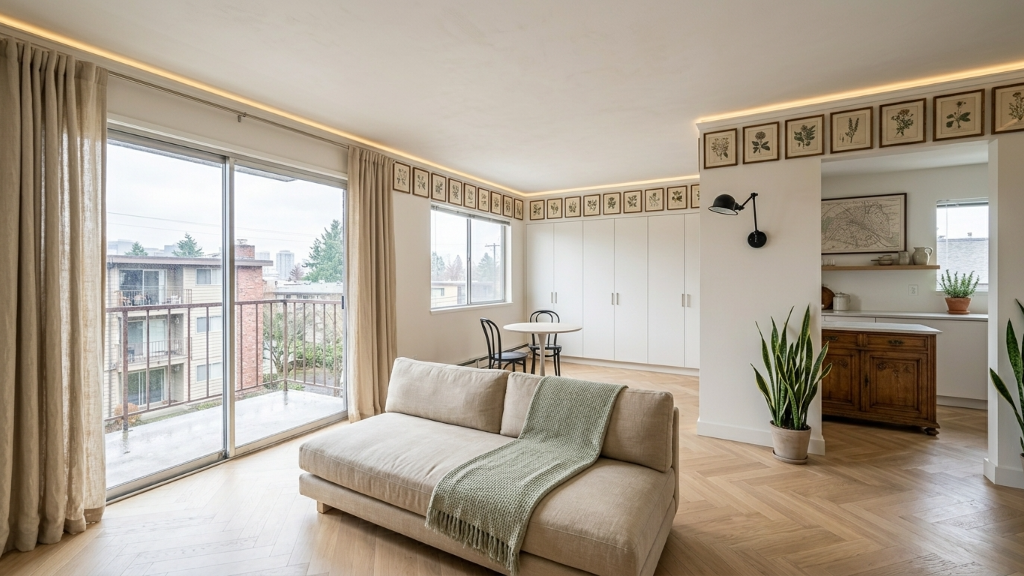
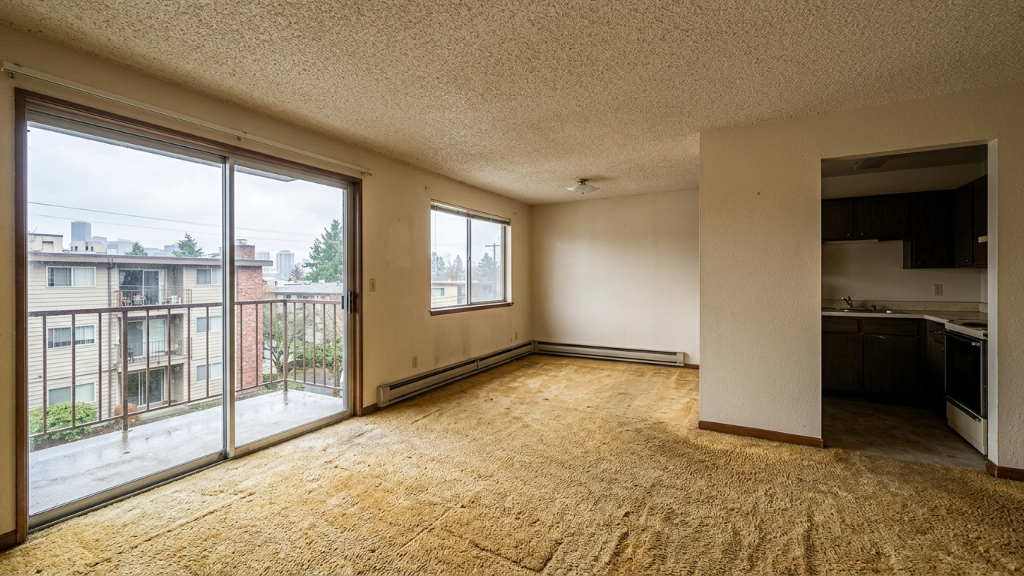
    Light gallery-style studio apartment with botanical print frieze, linen daybed, and herringbone oak floorEmpty carpeted studio apartment with sliding balcony door, popcorn ceiling, and dated kitchen alcove
    Before
    Transformed by Framehouse
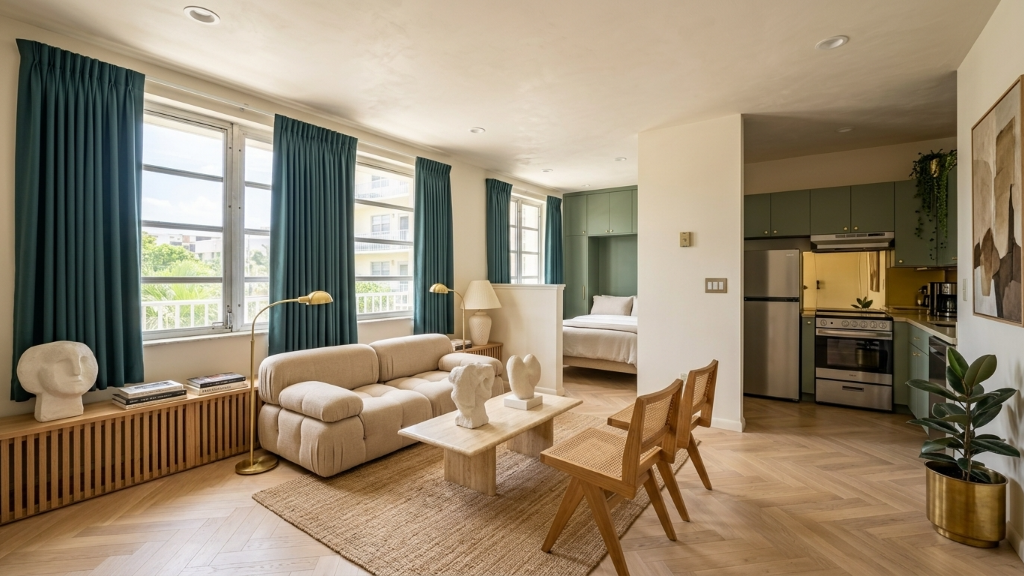
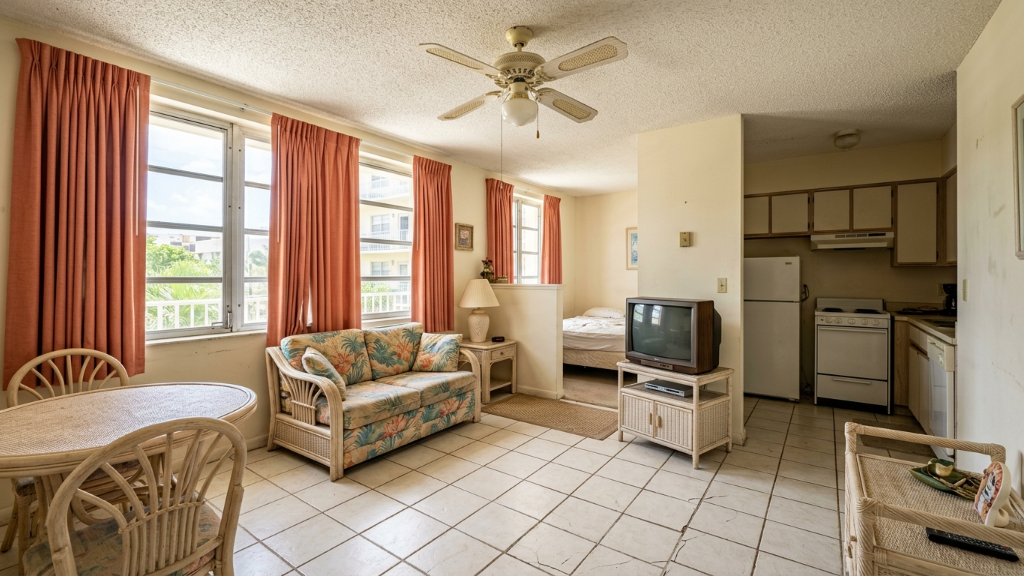
    Refined collected studio with teal velvet drapes, bouclé sofa, herringbone floors, sage kitchen, and plaster bustsDated 80s rental studio with rattan loveseat, peach curtains, ceiling fan, CRT TV, and white tile floor
    Before
    Transformed by Framehouse
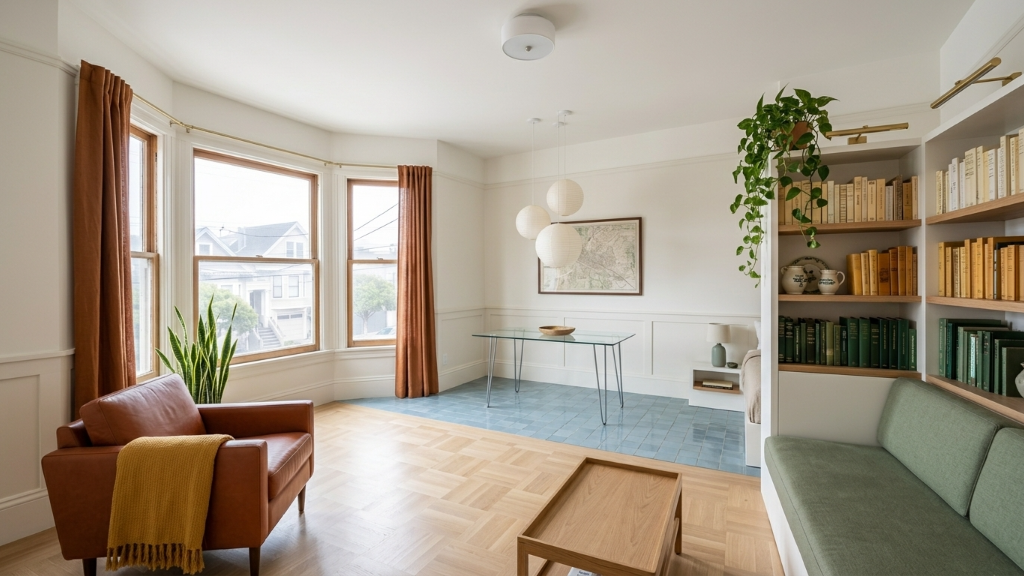
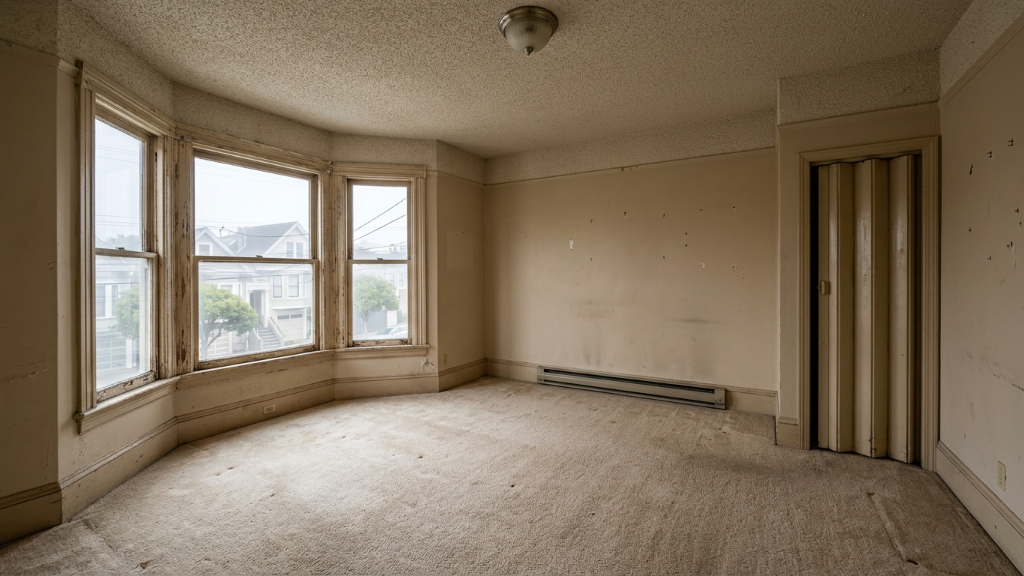
    Light-filled Victorian scholar's studio with parquet floor, built-in bookshelves, glass desk, and green linen daybedEmpty San Francisco Victorian studio with bay window, worn carpet, popcorn ceiling, and folding closet door
    Before
    Transformed by Framehouse
    Eclectic studio apartment with red built-in banquette, gallery wall, paper lantern, and cobalt blue powder roomRaw prewar brownstone parlor with exposed brick wall, pressed-tin ceiling, distressed shelving, and tall window
    Before
    Transformed by Framehouse
    Serene Parisian Japandi studio with lime-washed walls, oak millwork, linen daybed, and hanging calligraphy scrollWorn Parisian studio apartment with faded floral wallpaper, burgundy velvet sofa, and cluttered bookshelves
    Before
    Transformed by Framehouse
    Postmodern studio with fluted terracotta kitchen volume, cognac leather sofa, and Memphis-style artEmpty prewar brownstone studio with white walls, herringbone floor, and original marble fireplace
    Before
    Transformed by Framehouse
    Bright minimalist studio with paper lantern pendants, sage daybed, terracotta curtains, and glass deskDerelict beige bedsit with brown laminate kitchenette, stained carpet, and water-stained ceiling
    Before
    Transformed by Framehouse
    Vibrant folk-collected studio with cobalt walls, teal velvet sofa, iron chandelier, and encaustic tile floorBare 90s apartment with vertical blinds, mauve plaid sofa, glass coffee table, oak kitchen, and CRT TV
    Before
    Transformed by Framehouse
    Warm Mediterranean studio with plaster walls, oak kitchen, and curated vintage furnishingsCluttered Tokyo studio apartment with worn walls, dated TV, and futon mats
    Before
    Transformed by Framehouse
    Calm creative studio with brick wall, forest green accent wall, oak shelving, trestle desk, and plantsCluttered college studio apartment with exposed brick wall, futon, posters, and overflowing bookshelves
    Before
    Transformed by Framehouse
    Light gallery-style studio apartment with botanical print frieze, linen daybed, and herringbone oak floorEmpty carpeted studio apartment with sliding balcony door, popcorn ceiling, and dated kitchen alcove
    Before
    Transformed by Framehouse
    Refined collected studio with teal velvet drapes, bouclé sofa, herringbone floors, sage kitchen, and plaster bustsDated 80s rental studio with rattan loveseat, peach curtains, ceiling fan, CRT TV, and white tile floor
    Before
    Transformed by Framehouse
    Light-filled Victorian scholar's studio with parquet floor, built-in bookshelves, glass desk, and green linen daybedEmpty San Francisco Victorian studio with bay window, worn carpet, popcorn ceiling, and folding closet door
    Before
    Transformed by Framehouse

    How It Works

    World class design ideas for your actual room, in minutes, not days.

    Plus a playbook to make it real

    01

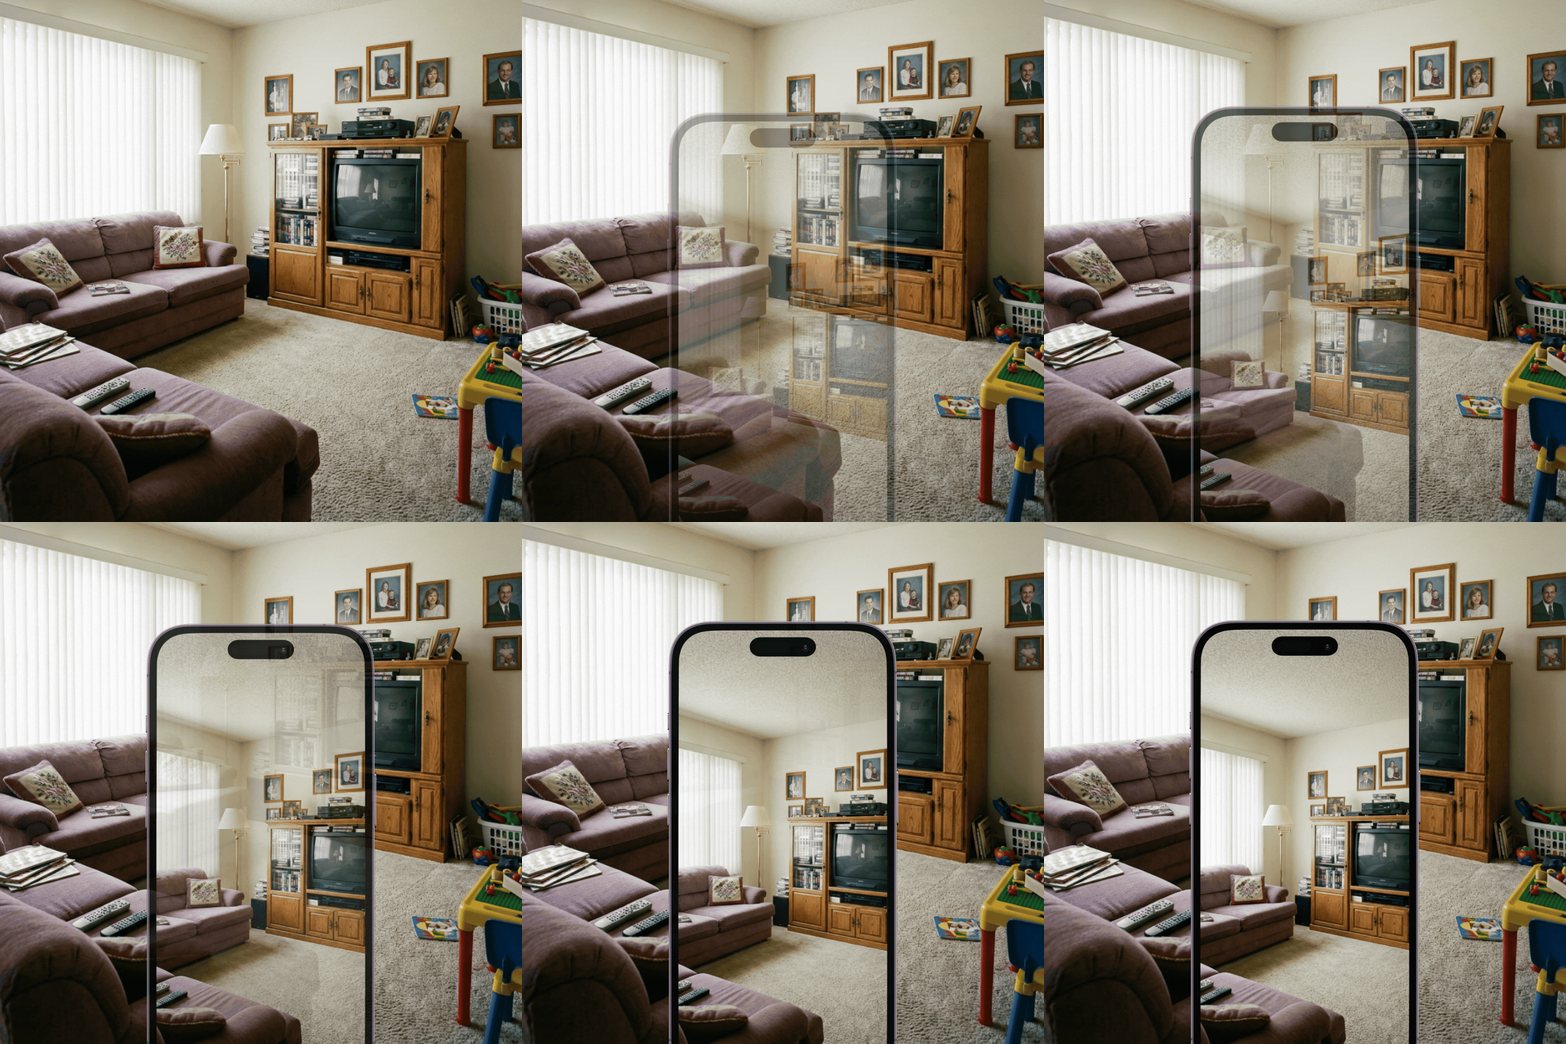
    Apartment apartment photo ready for AI redesign

    Upload your apartment

    Snap a photo. Your photos stay safe and private.

    02

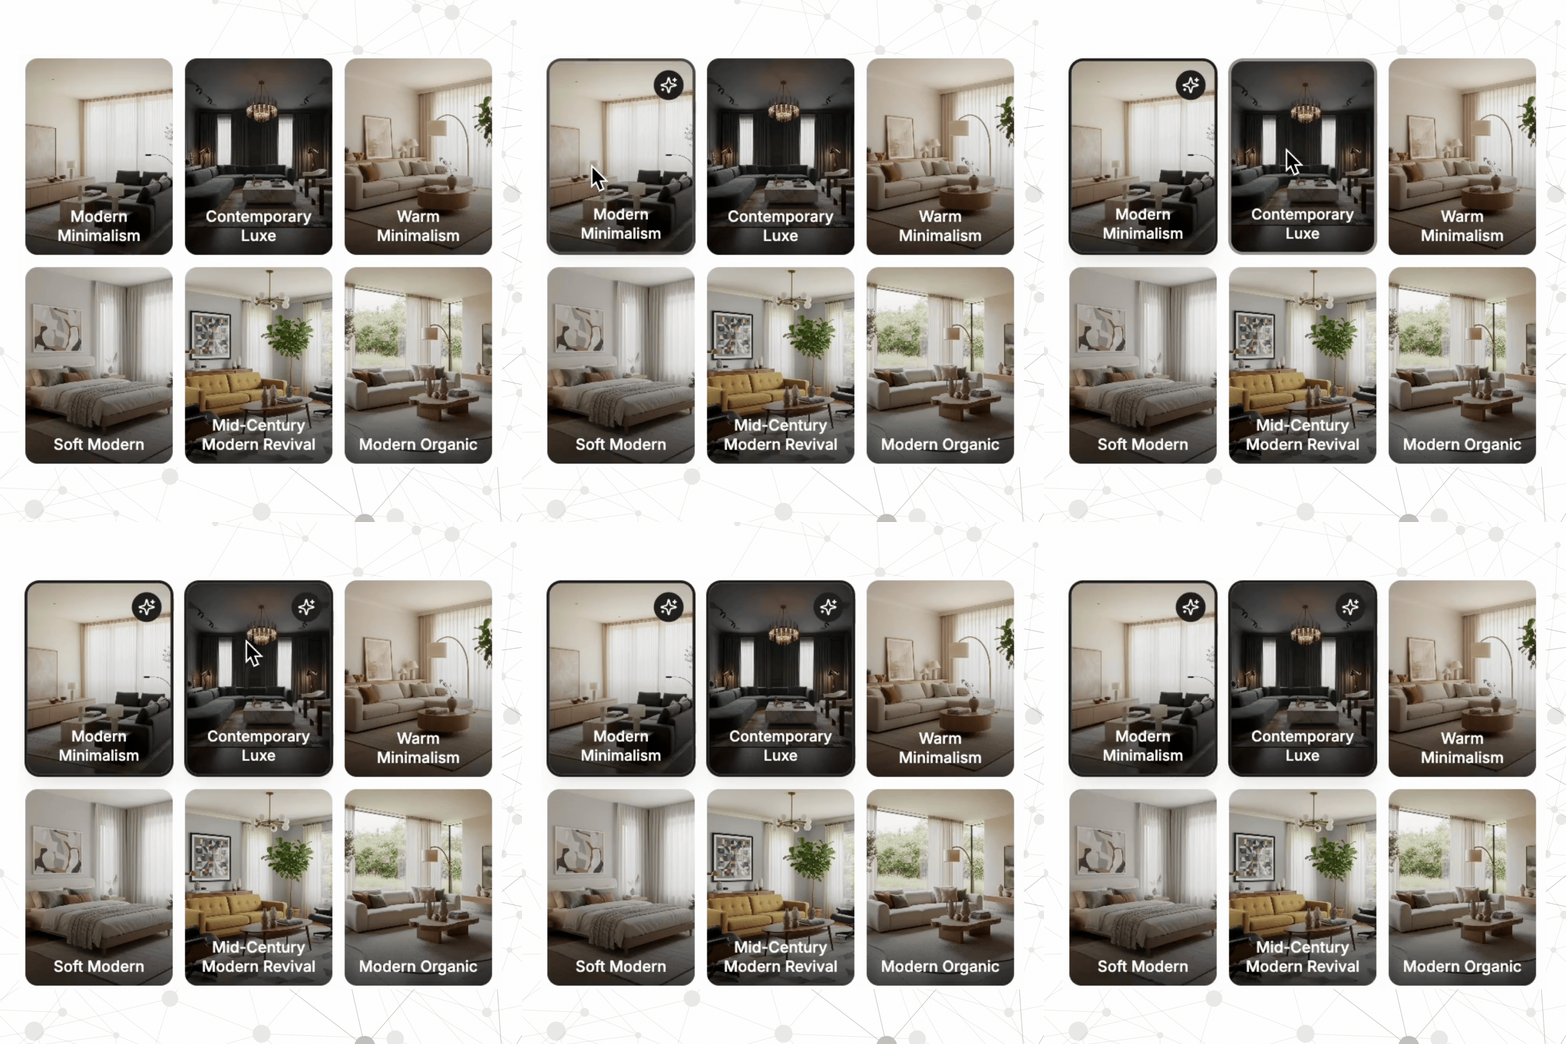
    Apartment style direction selection interface

    Pick your style

    Choose from hundreds of the latest designs, styles, colors, and materials.

    03

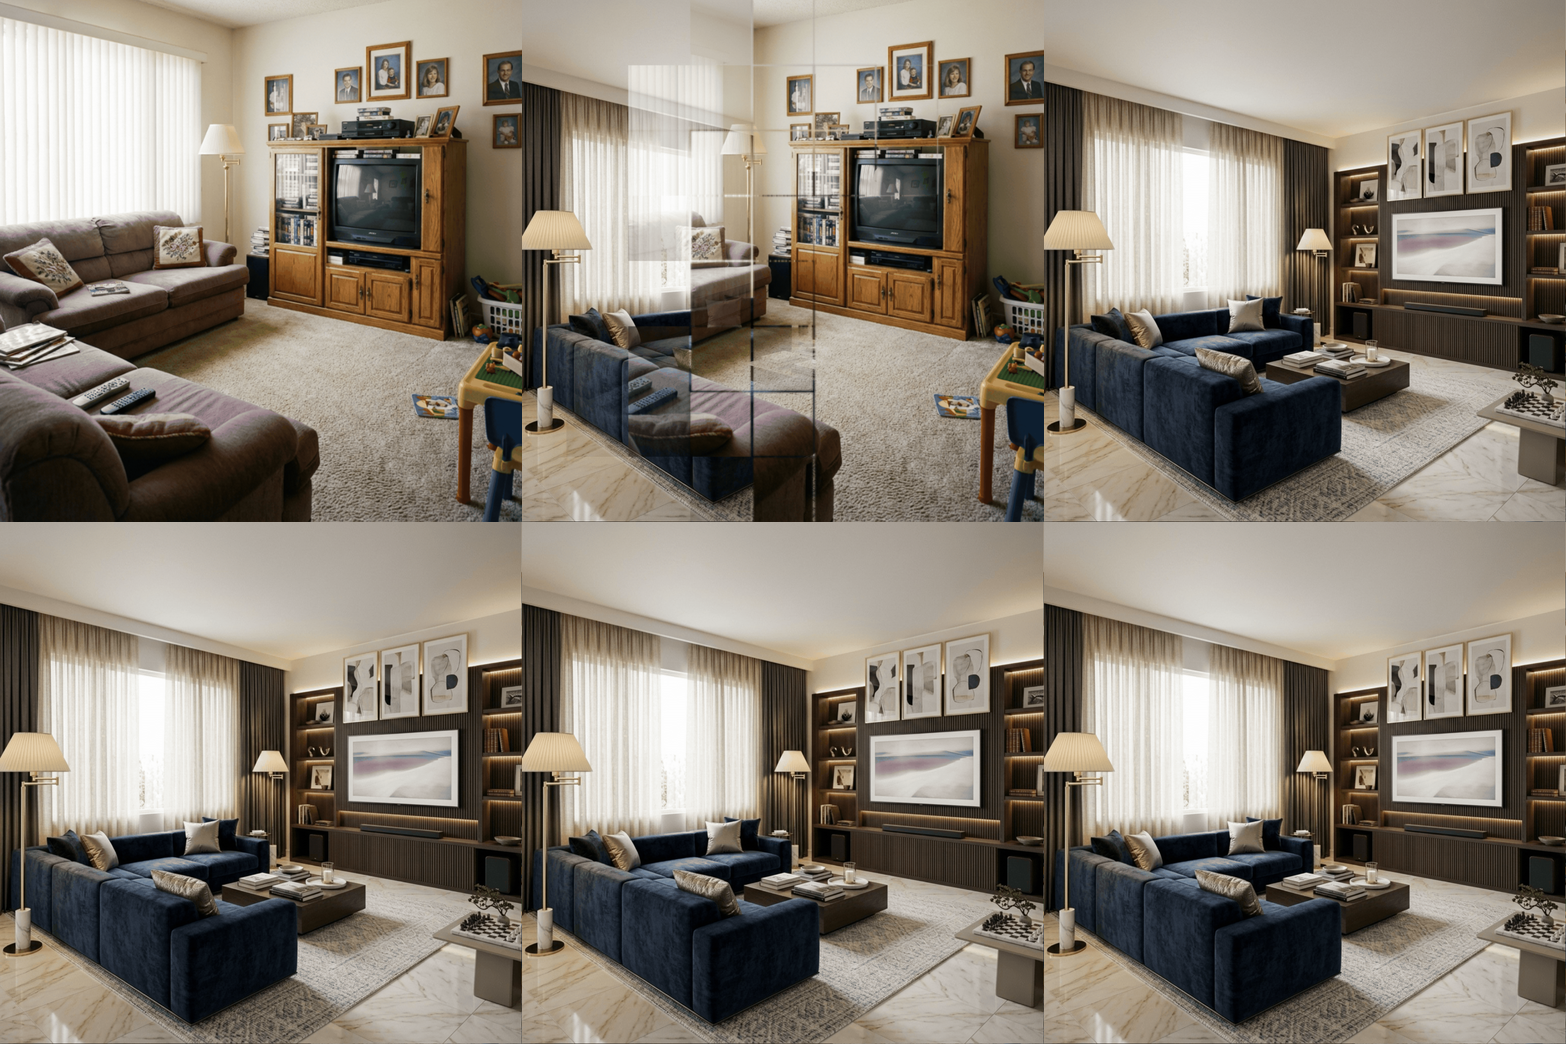
    AI-generated apartment transformation

    See it transformed

    Your room reimagined in minutes. Up to 20 designs at once.

    04

    Apartment apartment shopping list and action plan

    Get the playbook

    Budget, shopping list, color swatches, and step by step, just like a real designer.

    Try It Free
    Loved by people who almost hired a designer

    Here's what our members are saying

    "I'm not the most design oriented and don't have enough to hire someone to help me. Used this app to take a pic of my space and get a bunch of ideas in different styles. It even gave me specific pieces I could buy that were in the images. Really impressed and happy to finally be turning my blah living room into something I love"

    MR

    Motha Reviews

    App Store reviewer, Apple App Store
    "Love this. two kids, one dog, and a brand new white sofa idea I couldn't stop thinking about! Saw a version with performance fabric in a darker tone and changed my mind. Way more practical!"

    ES

    Elizabeth Sully

    Trustpilot reviewer, US · Trustpilot

    "I've tried a lot of things out there to uplift the design of my house and by far this is the best it's so fast seamless and the design suggestions are 10/10, no slop here. I'll be implementing changes and inspiration I found here right away!"

    CK

    Christina Kurbanov

    App Store reviewer, Apple App Store
    "Love this app! I used Framehouse to work on my brother's bonus room to turn it from a 'basement' into a real room that he and his wife could use. Framehouse was instrumental in helping pick colors and styles, outstanding visual tool and easy to use. A great experience!"

    TM

    Tom M

    Trustpilot reviewer, US · Trustpilot

    "It can be so overwhelming to upgrade a home without blowing the budget. Framehouse helped me find my style, create realistic designs, and plan it step-by-step. I couldn't be happier with the end result!"

    A

    AKB-NYC

    App Store reviewer, Apple App Store
    "Love. Love. Love. My scratch pad of design ideas."

    EG

    Elizabeth Grandillo

    Trustpilot reviewer, US · Trustpilot

    Read all reviews
    Before and After

    Real apartments, redesigned.

    Drag the slider to see how Framehouse transforms a tired apartment into a layered, intentional home.

    Look closely and you will notice the moves a designer makes by instinct. The bed steps away from the door to create an entry moment. A single rug anchors the living zone and quietly tells the eye where one room ends and another begins. The palette stays disciplined, usually two warm neutrals and one accent, so the space reads as one composition instead of five competing ideas. One sculptural piece, a floor lamp or an arched mirror, does the heavy lifting visually so the rest can stay calm. These are the same decisions Framehouse applies to your photo, in seconds, at every square foot.

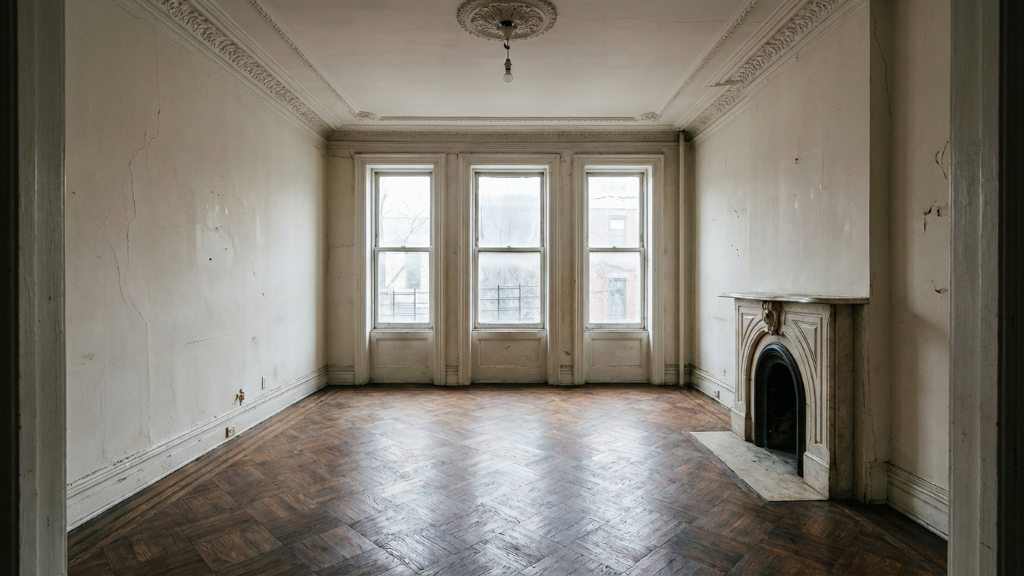
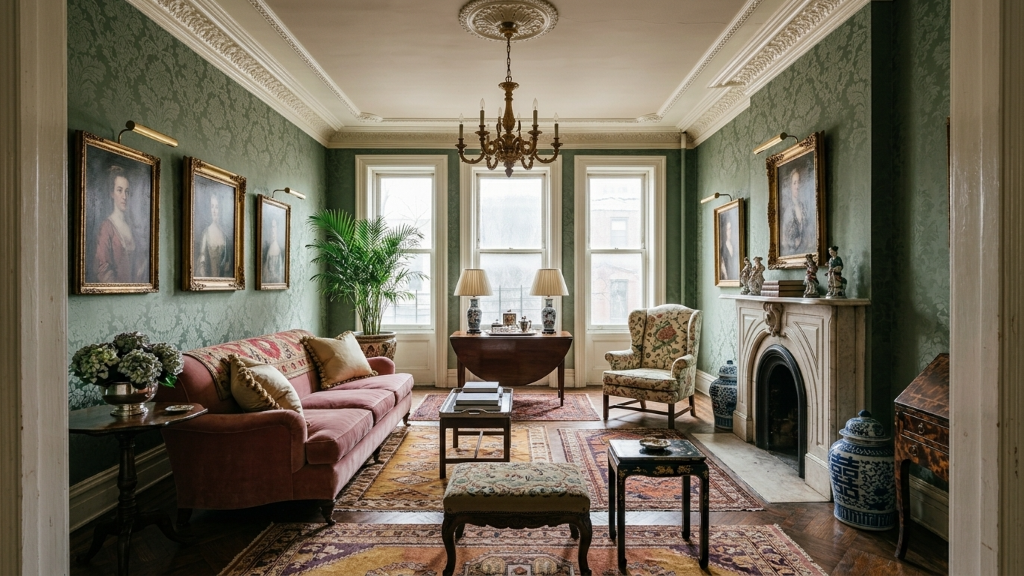
    Restored brownstone parlor with green damask and velvet sofaEmpty brownstone parlor with cracked walls and herringbone floors
    Before
    After

    Brownstone Revival

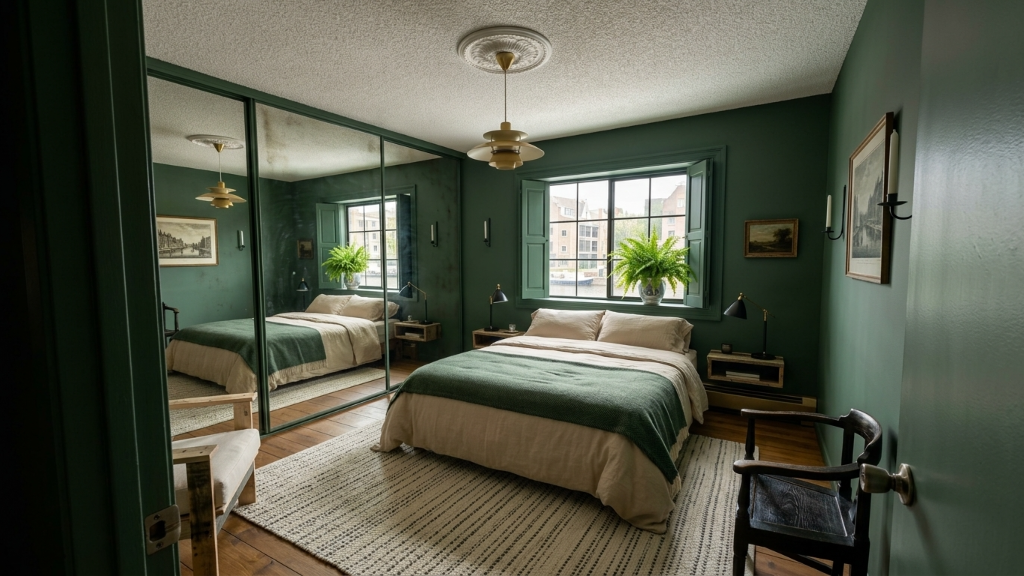
    Bedroom redesigned in serene sage green styleEmpty bedroom before redesign
    Before
    After

    Serene Sage

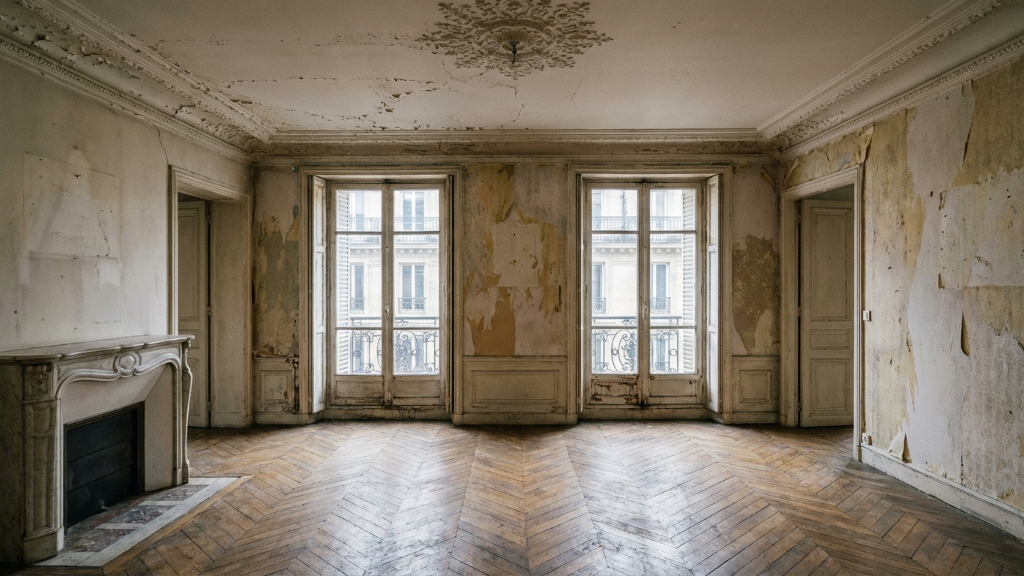
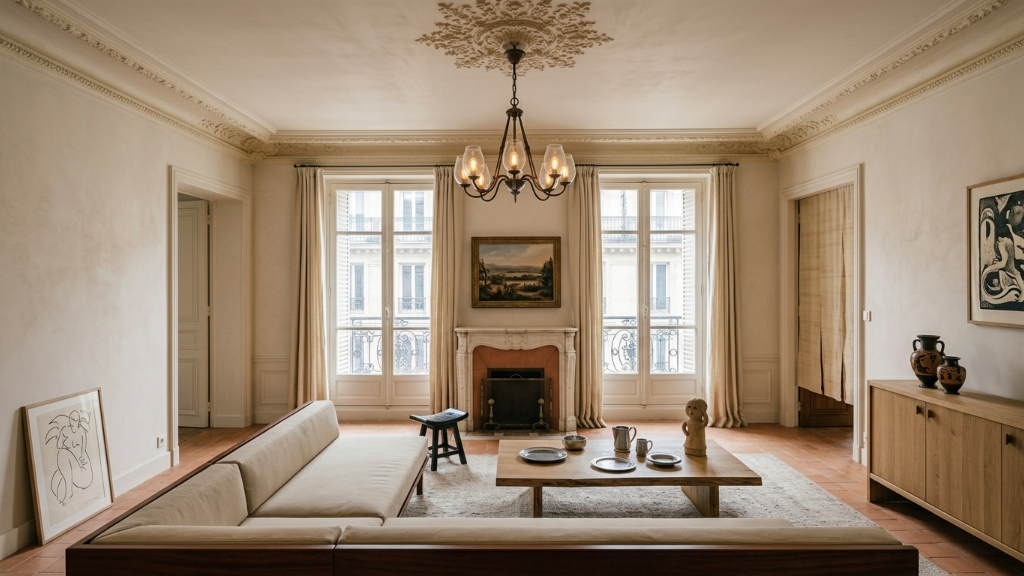
    Elegant Parisian salon living roomDistressed empty Parisian apartment
    Before
    After

    Parisian Salon

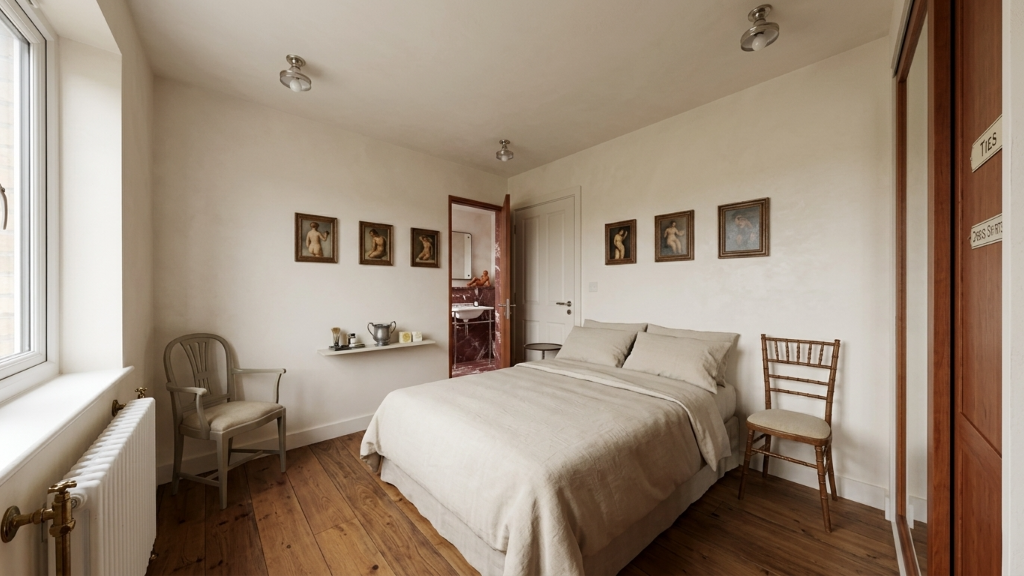
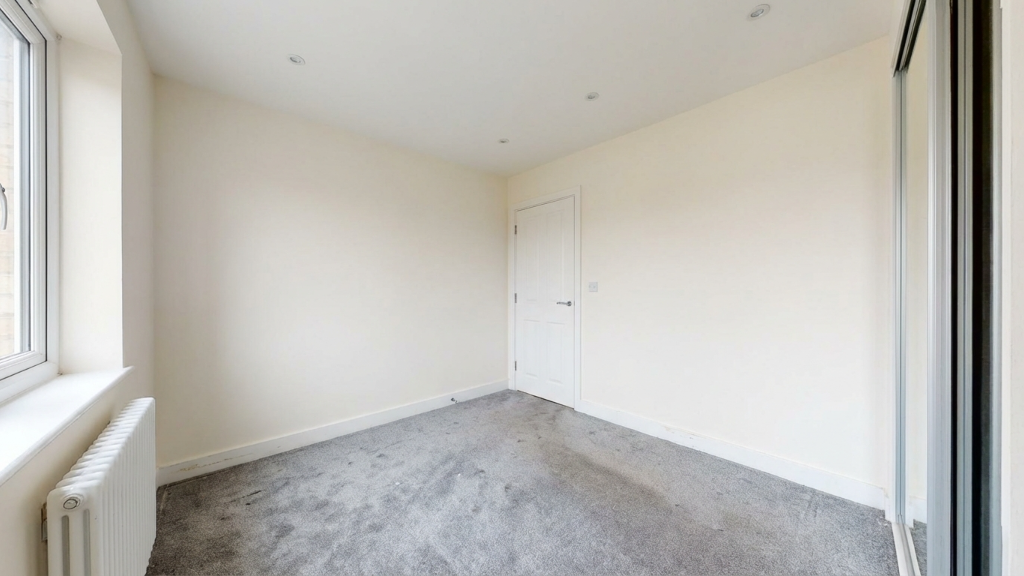
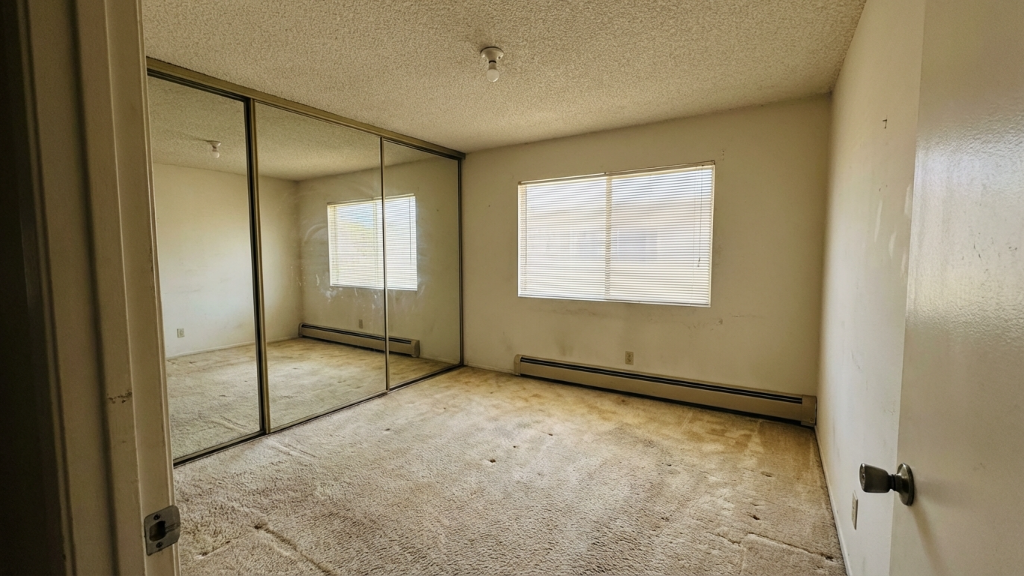
    Warm curated bedroom with gallery wallEmpty carpeted bedroom
    Before
    After

    Curated Retreat

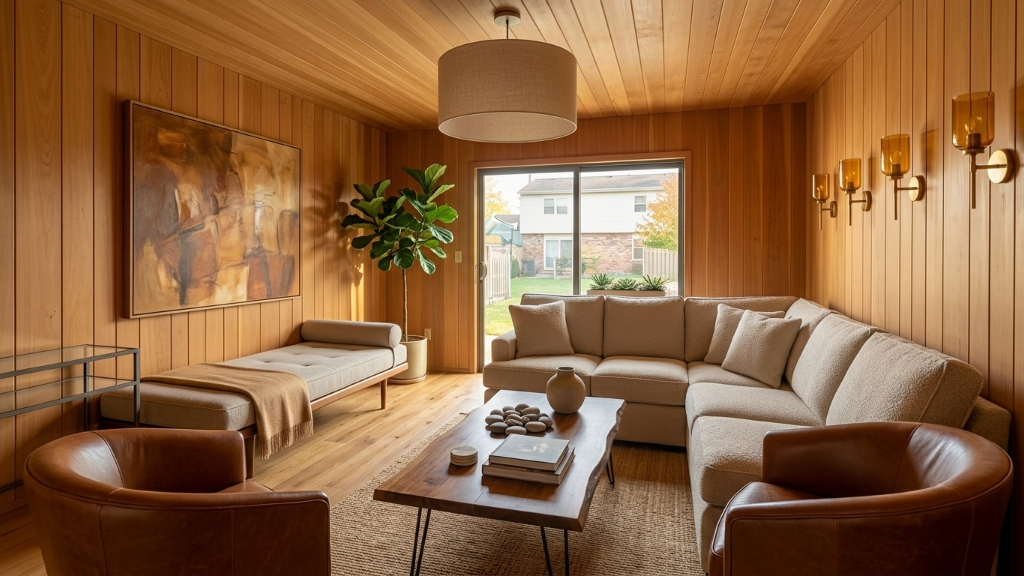
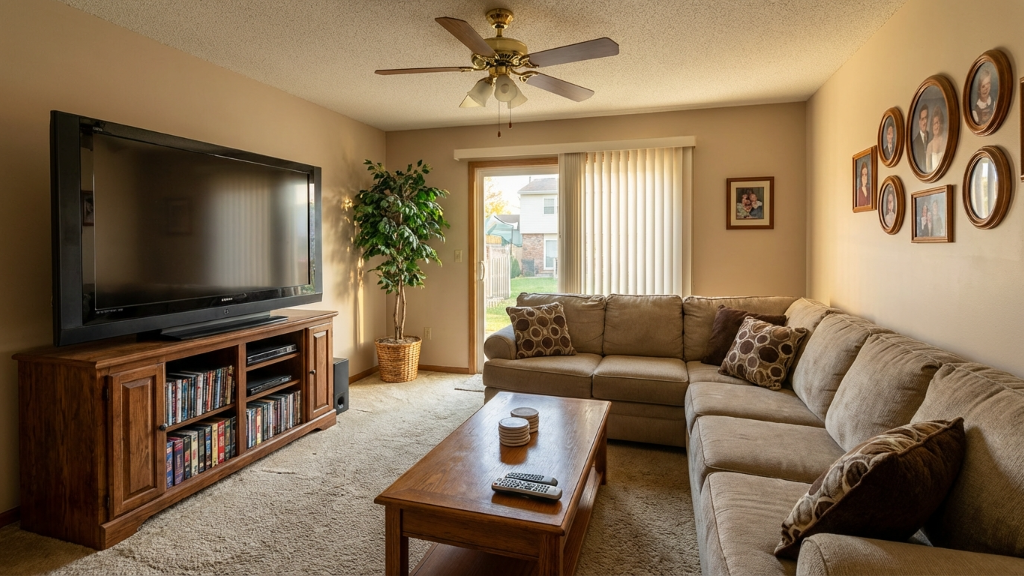
    Modern rustic living room with cedar panelingDated family room with ceiling fan
    Before
    After

    Warm Cedar

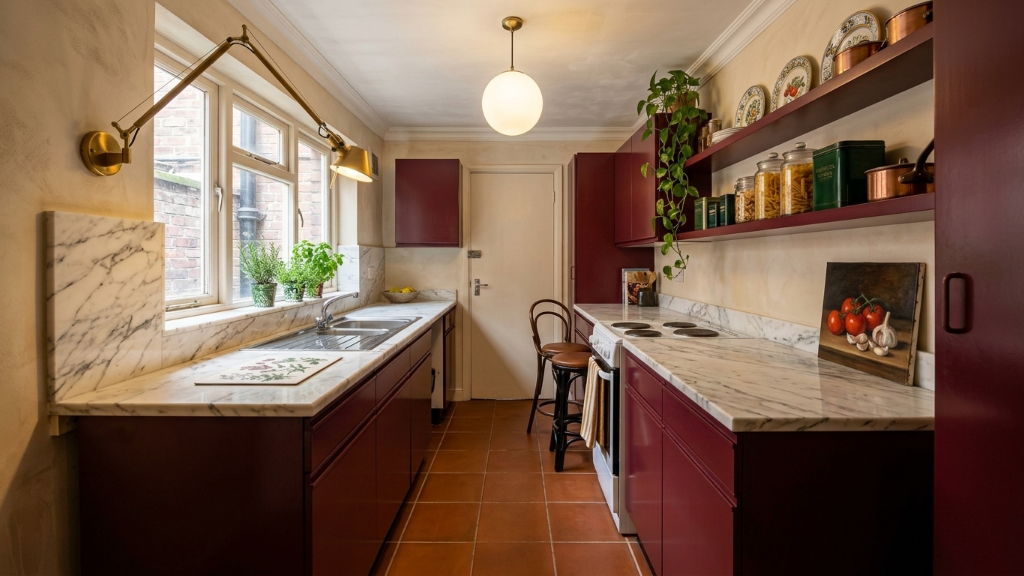
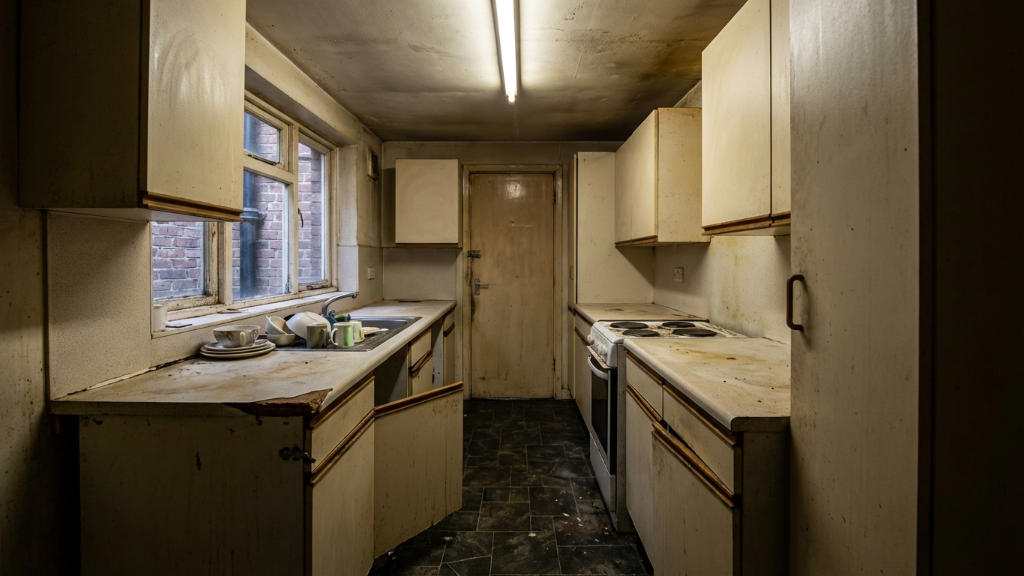
    Modern kitchen with burgundy cabinets and marble countersWorn galley kitchen before redesign
    Before
    After

    Burgundy Marble

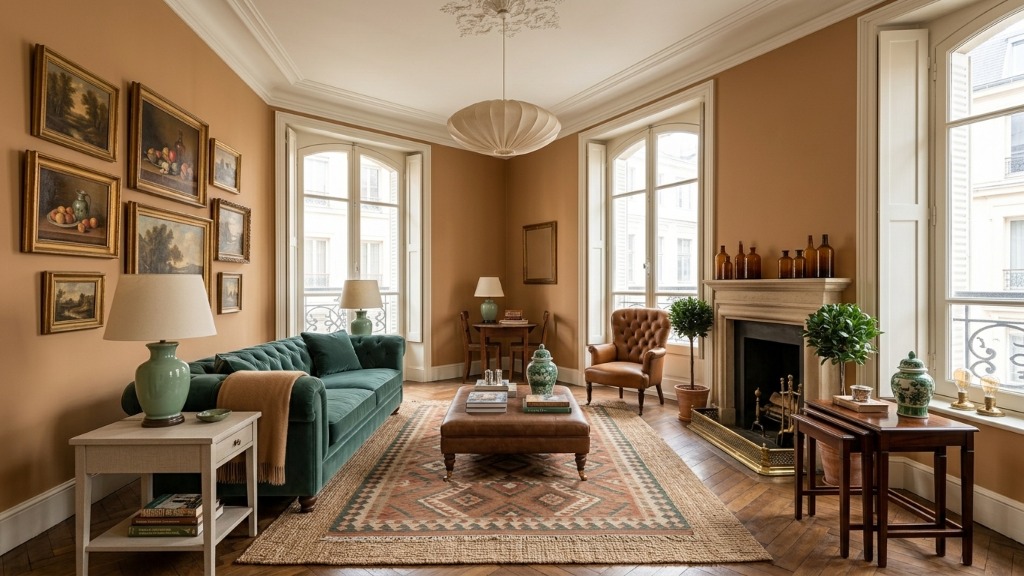
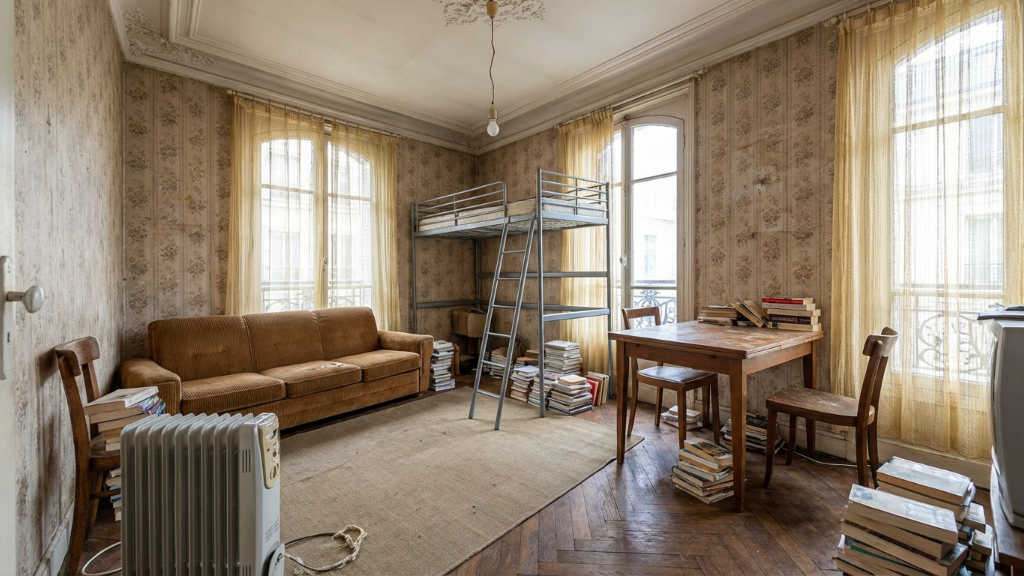
    Warm collector's salon with teal sofa and gallery wallCluttered Haussmann apartment with bunk bed and books
    Before
    After

    Collector's Study

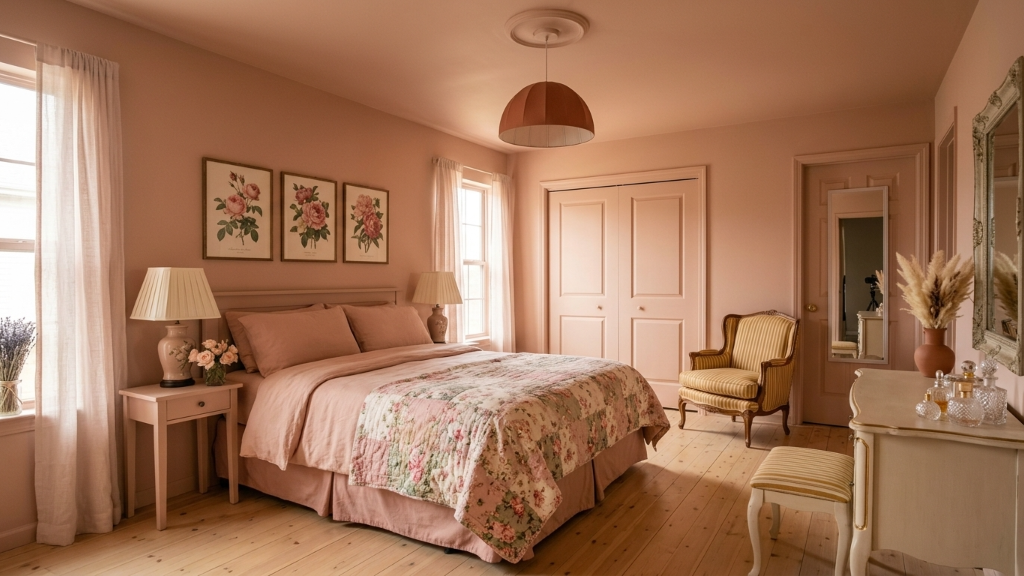
    Romantic blush cottage bedroom with botanical printsDated bedroom with oak furniture and ceiling fan
    Before
    After

    Blush Cottage

    See the full lookbook
    Apartment Scenarios

    Every apartment is a different problem.

    A 600 sq ft one-bedroom in a postwar walk-up and an 1,100 sq ft high-rise two-bedroom need entirely different floor plans. Framehouse reads the rooms you actually have and proposes layouts trained on the closest comparable apartments.

    The classic city rental

    One-bedroom apartments under 700 sq ft

    In a tight one-bedroom, the living room does three jobs: lounging, dining, and often working. Anchor each function with a rug or a pendant rather than a wall. Keep the palette to two warm neutrals plus one accent across both rooms so the apartment reads as one home, not two unrelated boxes.

    Working from home, well

    Two-bedroom apartments with a home office

    Treat the second bedroom as architecture, not a leftover room. A wall-mounted desk, a single piece of art at eye level, and one warm task light turn it into a calm workspace by day and a guest room by night. Repeat one finish, oak, brass, or blackened steel, in both bedrooms so the apartment feels intentional.

    Radiators, arches, plaster

    Prewar and railroad walk-ups

    The character that makes prewar units charming also makes them tricky. Radiators eat wall space, picture rails limit hanging, and floors are rarely square. Framehouse plans treat these quirks as features, building palettes that flatter original moldings and narrow railroad layouts instead of fighting them.

    Open plans, odd corners

    High-rise rentals with awkward layouts

    Modern rentals look generous on the floor plan and feel awkward in person, with one wall of windows and three blank ones. The answer is implied architecture: a tall bookshelf as a half-wall, a console behind the sofa, a runner that pulls you toward the kitchen. Each move suggests a wall without breaking the lease.

    Layout and Furniture

    The three decisions that change everything.

    An apartment lives or dies on a handful of choices. Get these right and the rest is decoration.

    Define zones with rugs and lighting, not walls

    Most apartments have too few real walls and too many awkward openings. Use rugs and lighting to do the dividing instead. A generous rug under the seating tells the eye where the living room ends. A pendant over the dining table announces the eating zone. A single floor lamp behind a reading chair claims a corner. Soft architecture, shelves, curtains, screens, separates spaces without sealing them off.

    Edit the palette to two neutrals and one accent

    The fastest way to make an apartment feel designed is palette discipline. Choose two warm neutrals, a paint color and a wood tone, and one accent, brass, terracotta, deep green, ink blue. Repeat that trio across every room. The living room, bedroom, kitchen, and hallway should feel like chapters of one book instead of unrelated short stories. Continuity is what reads as expensive.

    Light each room at three heights, all on dimmers

    One overhead fixture flattens any apartment. Layer light at three heights in every room: an overhead source, an eye-level lamp on a console or nightstand, and a low source at coffee-table or floor level. Use warm bulbs at 2700K and put everything on dimmers. An apartment that can drop to 30 percent at night is an apartment that actually feels like home.

    Styles for Apartments

    A few directions we love.

    These are five of the hundred-plus directions Framehouse can generate. Each one is tuned to read at apartment scale, where palette discipline and a single statement piece carry the room.

    Parisian Japandi

    Pale oak, bouclé, and a single black line. The discipline of Japanese minimalism softened by French warmth. Reads expensive at any square footage.

    Postmodern Brownstone

    Saturated color blocks against original moldings. A nod to Memphis with grown-up restraint. Best for prewar apartments with character to play against.

    Sunlit Minimal

    Cream walls, linen drapery, and one warm wood tone throughout. Made for apartments with a single great window. Lets the light do most of the design work.

    Mediterranean Warmth

    Lime wash, terracotta, and rounded forms. An apartment that feels like a small house in Majorca. Particularly forgiving in spaces with imperfect walls.

    Botanical Gallery

    Deep greens, framed prints hung salon-style, and one oversized fiddle leaf. Turns the lounge zone into a small museum without crowding the bed.

    Browse the full lookbook
    Pricing

    Professional design, without the professional invoice.

    One price. One plan. Yours to use at your own pace.

    One-timeLifetime access to our platform and your designs. No recurring fees. Add more design credits anytime.

    Imagine

    See your room before you touch it.

    $89$119

    Save $30

    • 150 room design renders
    • 5 room types
    • Standard AI models
    • Style and layout exploration
    • Exportable mood board
    • 1 Year Client Access
    Choose Imagine
    Most popular

    Make It Real

    From vision to a room you can actually build.

    $129$169

    Save $40

    • 300 room design renders
    • 10 room types
    • Our most advanced AI models
    • Design Playbook
    • Curated shopping list
    • Mood board and style report
    • Priority render queue
    • 1 Year Client Access
    Choose Make It Real
    Best value

    Get Confident

    Your room, your vision. A designer in your corner.

    $179$229

    Save $50

    • 500 design renders
    • Unlimited room types
    • Our most advanced AI models
    • Design Playbook
    • Curated shopping list
    • Mood board and style report
    • Priority render queue
    • Personal designer review
    • 600 words of written feedback
    • 3 follow-up iterations
    • Room readiness brief
    • 1 Year Client Access
    Choose Get Confident
    Framehouse vs Hiring a Designer

    Quicker. Better. Thousands cheaper.

    With Framehouse
    Hiring a designer
    Do it from home
    Yes
    No, in-person consults
    Time
    As quick as 30 min
    4 to 8 weeks
    Room design renders
    Up to 500
    1 or 2 concepts
    Room types covered
    Unlimited
    1 room
    Mood board and style report
    Included
    Rarely
    Curated shopping list
    Live product links
    Add-on, if at all
    Design Playbook
    Included
    Rarely
    Personal designer review
    Included on Get Confident
    Standard
    Cost
    From $89 (one-time)
    $3,000 to $15,000+
    Revisions
    Unlimited + 3 follow-ups
    1 to 2 rounds
    Start Your Apartment Design
    Apartment FAQ

    Questions, answered.

    Keep Reading

    For the apartment dweller.

    Guide

    The Studio Apartment Planning Guide

    Layout strategies, zoning rules, and paint colors used by small-space architects.

    Read

    Studio Apartment Design

    Men's Studio Apartment Ideas Beyond Black Leather and Neon

    The bachelor pad is dead. Here is how to design a men's studio apartment with warmth, texture, and smart small-space tricks, minus the black leather and neon.

    Read

    Studio Apartment Design

    Studio Apartment Layouts: 12 Floor Plans for 300 to 500 Square Feet

    From cozy 300-square-foot lofts to roomy 500-square-foot layouts, here are 12 ways to zone a studio so it functions like a real home, not a storage unit with a bed in it.

    Read
    4.9
    Average Client Rating
    Design my apartment