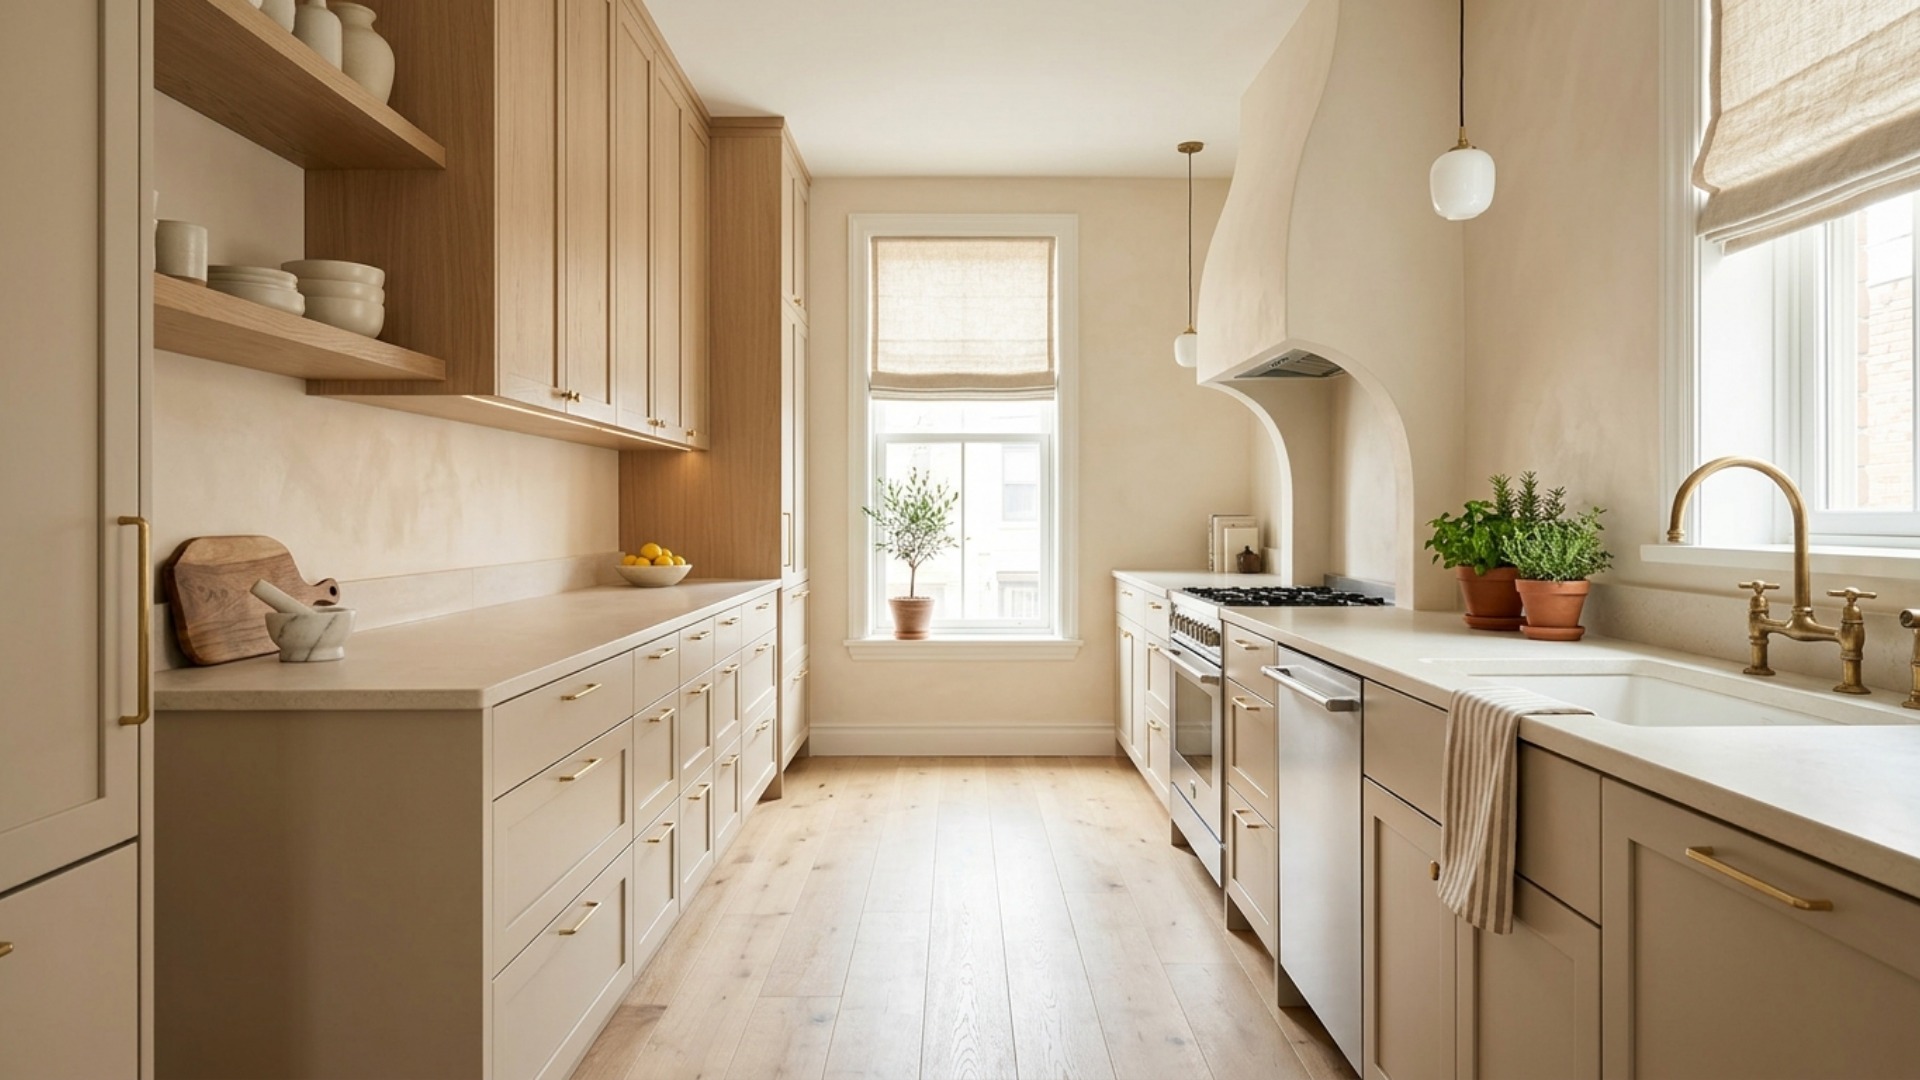
Every small kitchen owner has the same fantasy, and it involves knocking down a wall. Hold the sledgehammer. The truth about cramped kitchens is less dramatic and considerably cheaper: most of them are not too small, they are badly organised, under-lit, and desperately short of the one thing nobody thinks to ask for, which is somewhere to put the pan down.
Professional kitchens are famously tight. Line cooks work in aisles narrower than your hallway and turn out two hundred covers a night, because every single inch has been given a job. That is the trick, and it is entirely learnable. Here are seven moves that make a galley, an L, or a one-wall kitchen behave like it was planned by someone who actually cooks, with the numbers designers use when they do it properly.
1. Measure the Aisle Before You Measure Anything Else
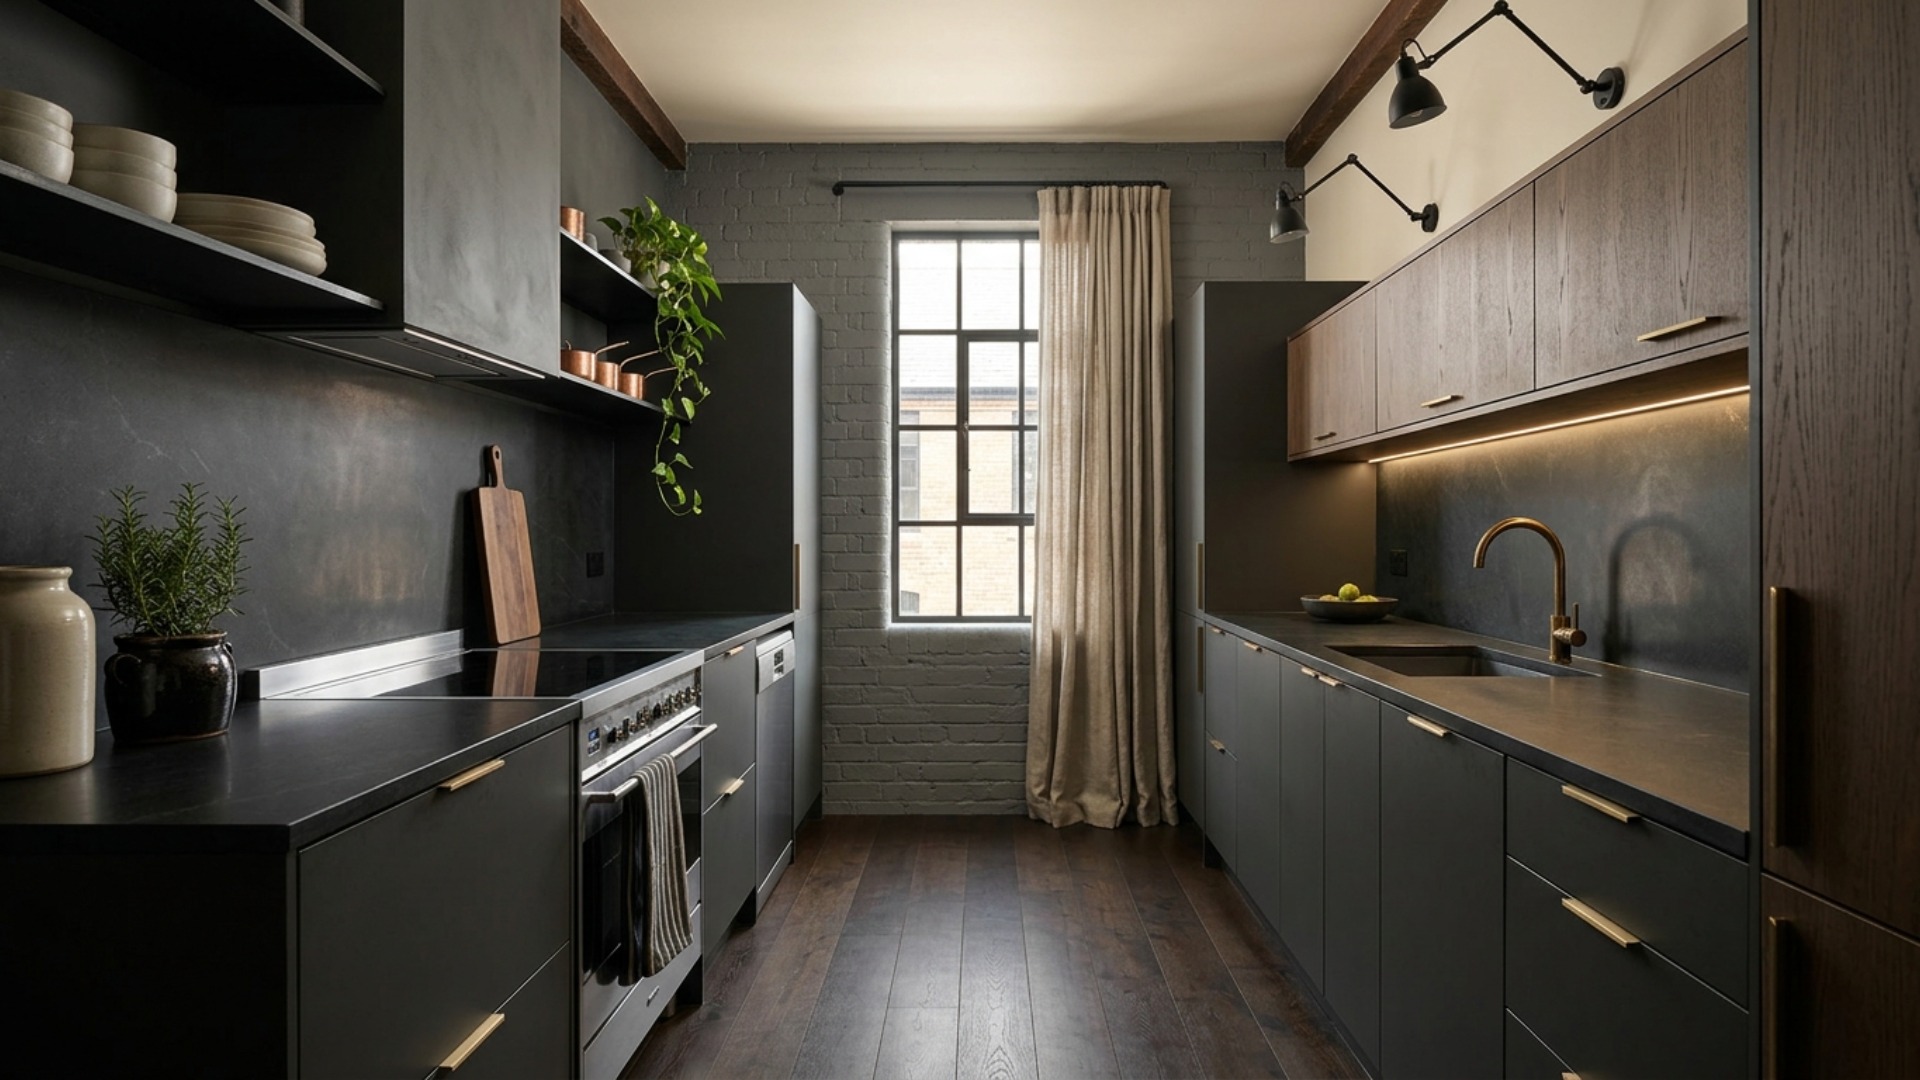
The single number that decides whether a small kitchen feels snug or unbearable is the work aisle, the gap between opposing counters, cabinets and appliances. The National Kitchen and Bath Association recommends at least 42 inches for one cook, and at least 48 inches if two of you are in there at once.
Measure yours before you plan a thing. At 42 inches you have a functioning kitchen and your problems are further down this list. Below 36 inches, which is the NKBA minimum for a walkway, the fix is subtraction rather than addition: a shallower counter run on one side, a slim 18-inch dishwasher instead of the standard 24, or a bank of drawers where you currently have doors. A door needs standing room to swing. A drawer does not.
2. The Triangle Still Rules, Even When It Goes Flat
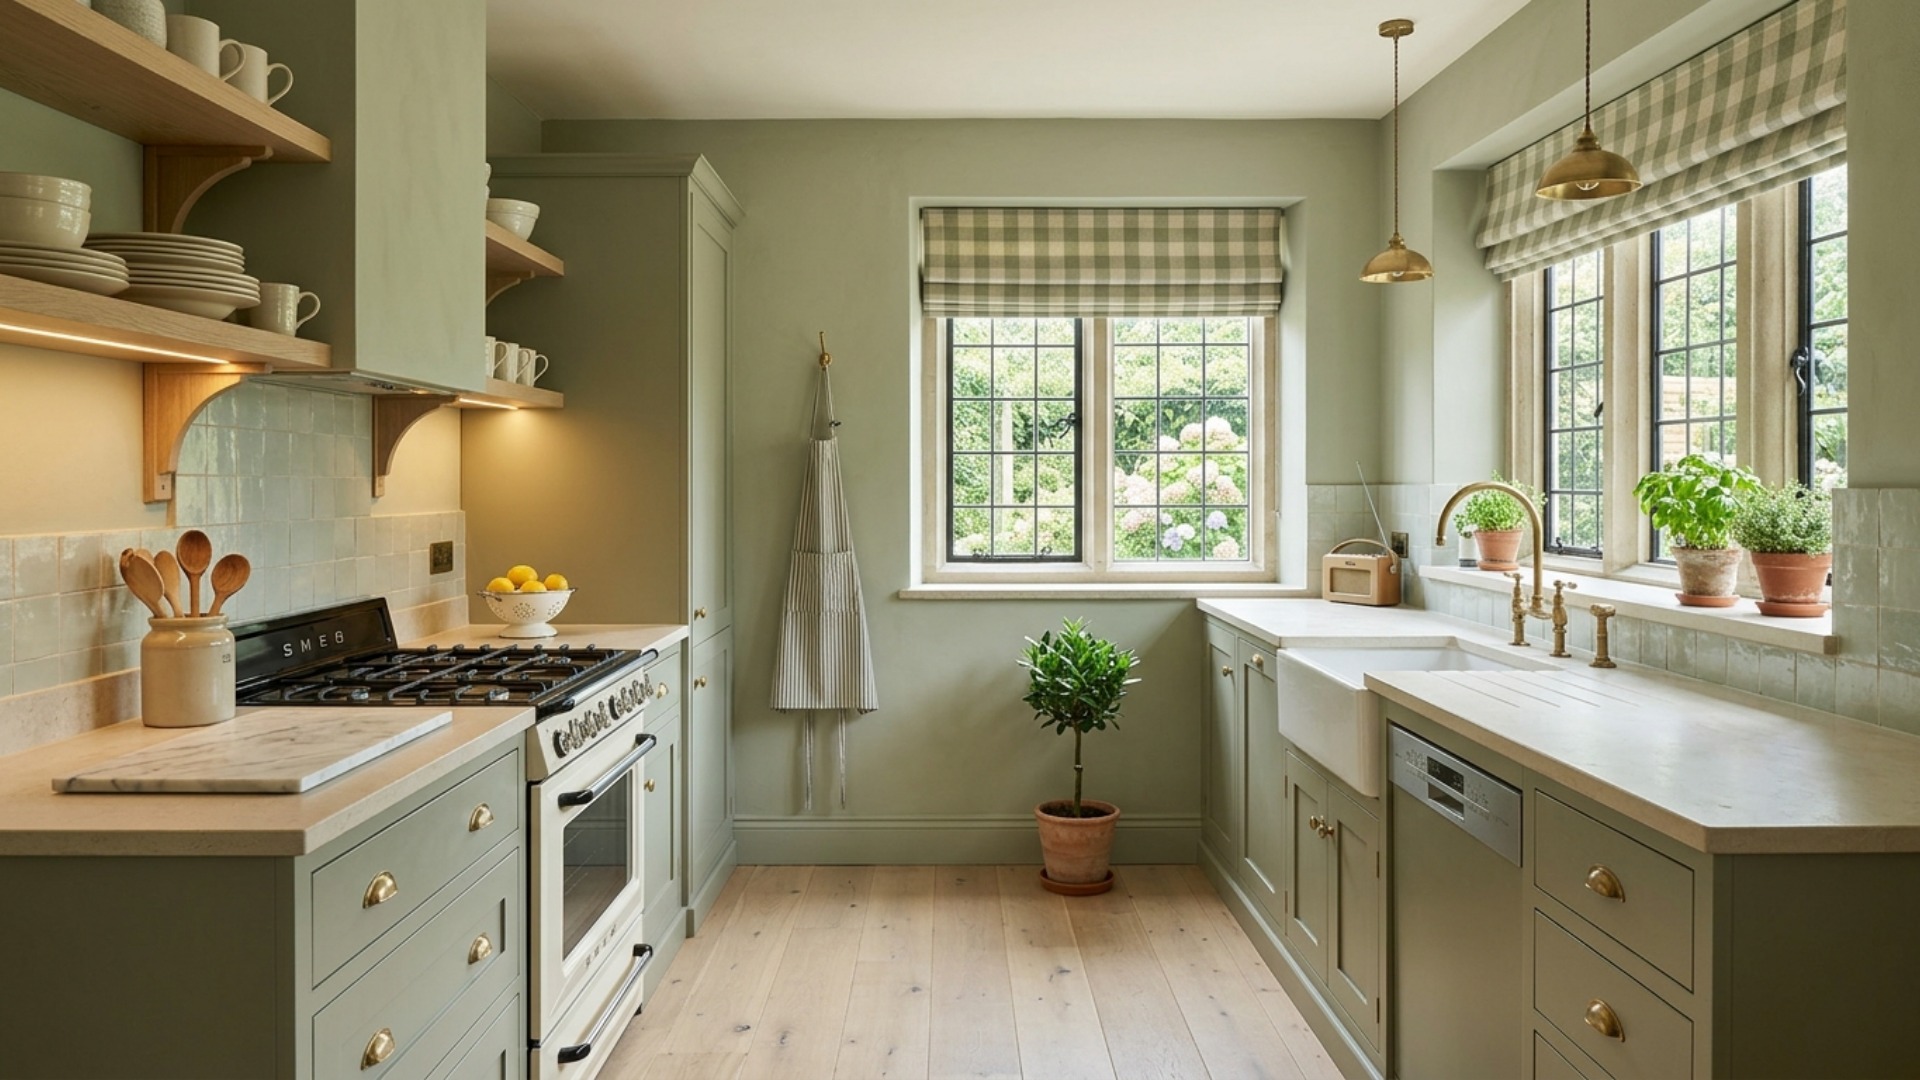
The work triangle links sink, cooktop and refrigerator, and the guideline is tidy: no single leg shorter than 4 feet or longer than 9, and the three legs adding up to no more than 26 feet. Major traffic should never cut through the middle of it.
In a galley the triangle flattens into more of a zigzag across two parallel runs, and that is perfectly fine. What matters is the pairing. Sink and dishwasher belong together. Cooktop and its landing space belong together. The refrigerator belongs at the end of the run nearest the door, so anyone raiding it for a drink never walks through your prep. Get those three relationships right and a nine-foot kitchen will out-cook a twenty-foot one with a badly placed island.
3. Landing Space Is the Luxury You Are Actually Missing
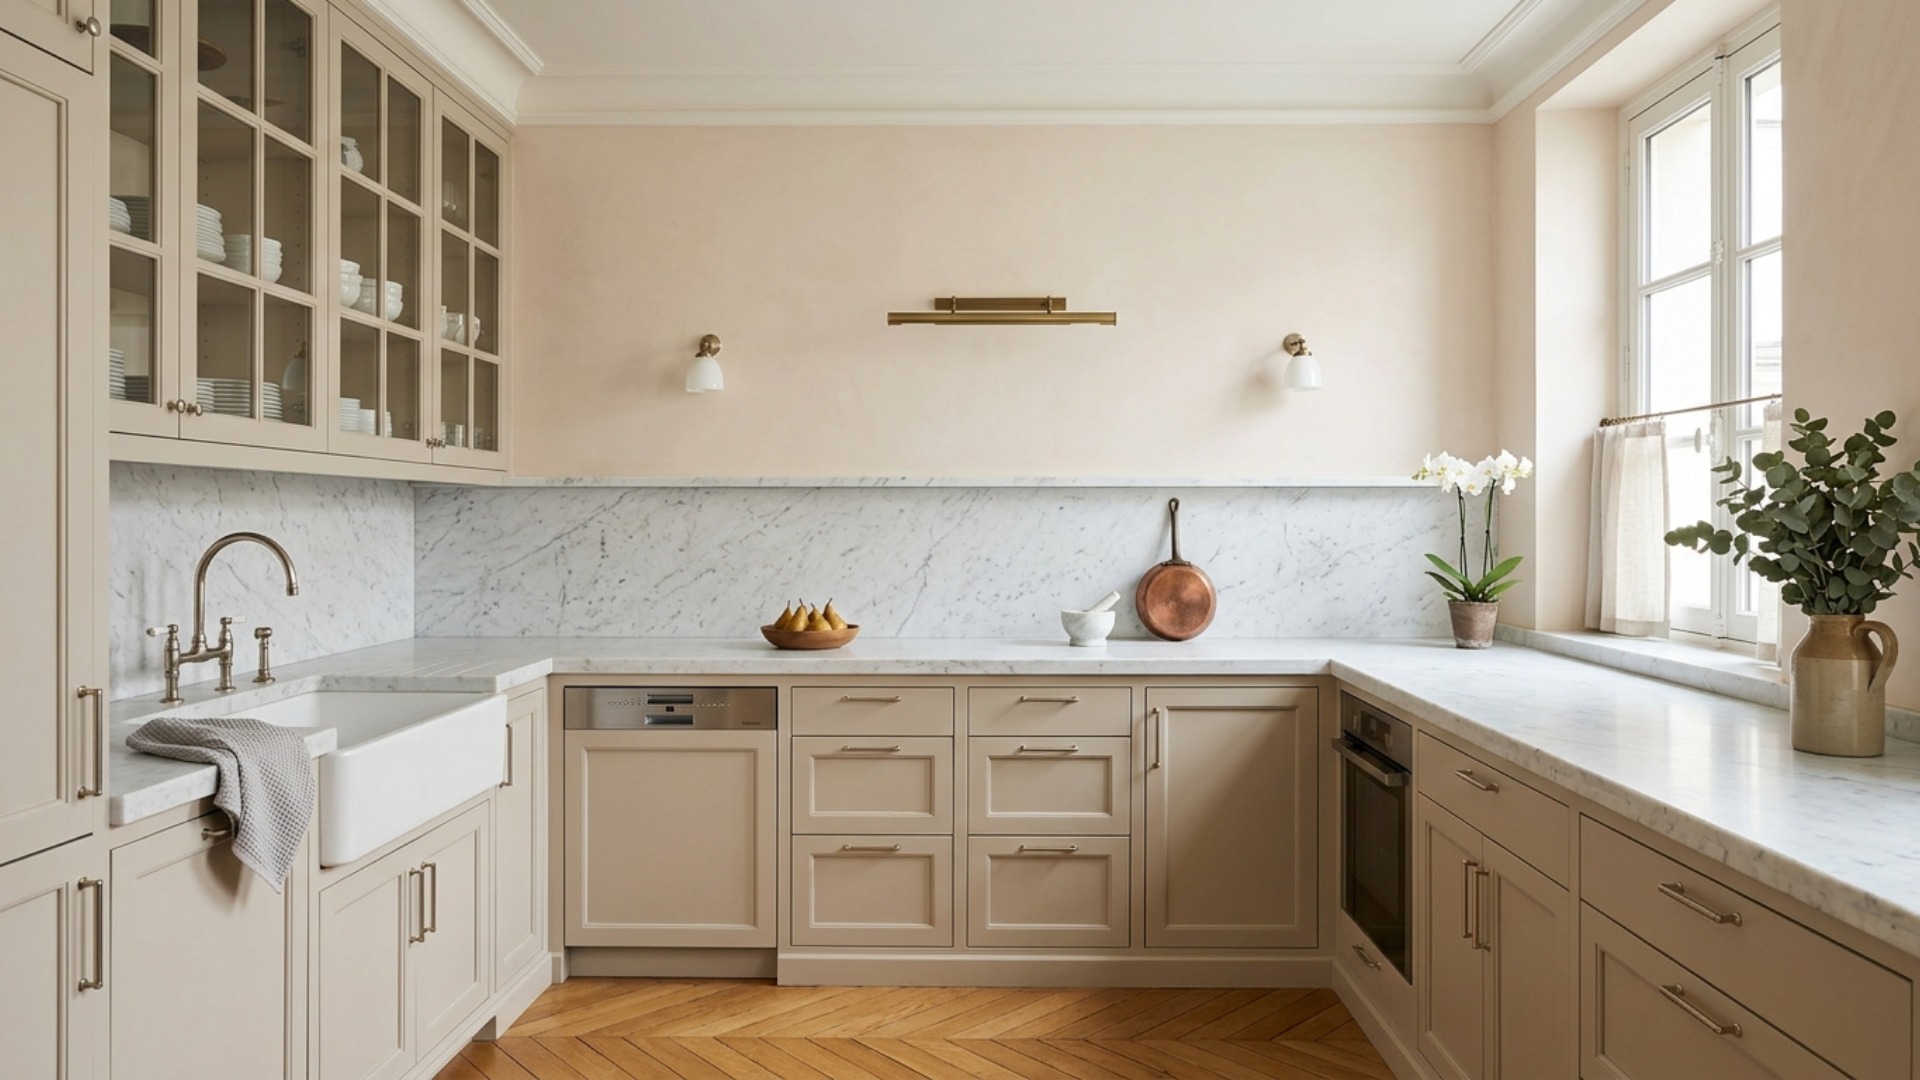
Landing area is the stretch of countertop immediately beside an appliance, and it is the difference between cooking and juggling. The guidelines are refreshingly specific: 24 inches on one side of the sink and 18 on the other, 12 inches on one side of the cooktop and 15 on the other, and 15 inches on the handle side of the refrigerator so the milk has somewhere to land.
Add it all up and the NKBA recommends 158 inches of 24-inch-deep countertop frontage in total, covering landing, prep and storage. Most small kitchens have roughly half that, which is precisely why everything ends up balanced on the stove. Before you replace a single cabinet, mark those zones out in painter's tape and see which one your kitchen is starving.
4. Steal the Inches Nobody Told You About
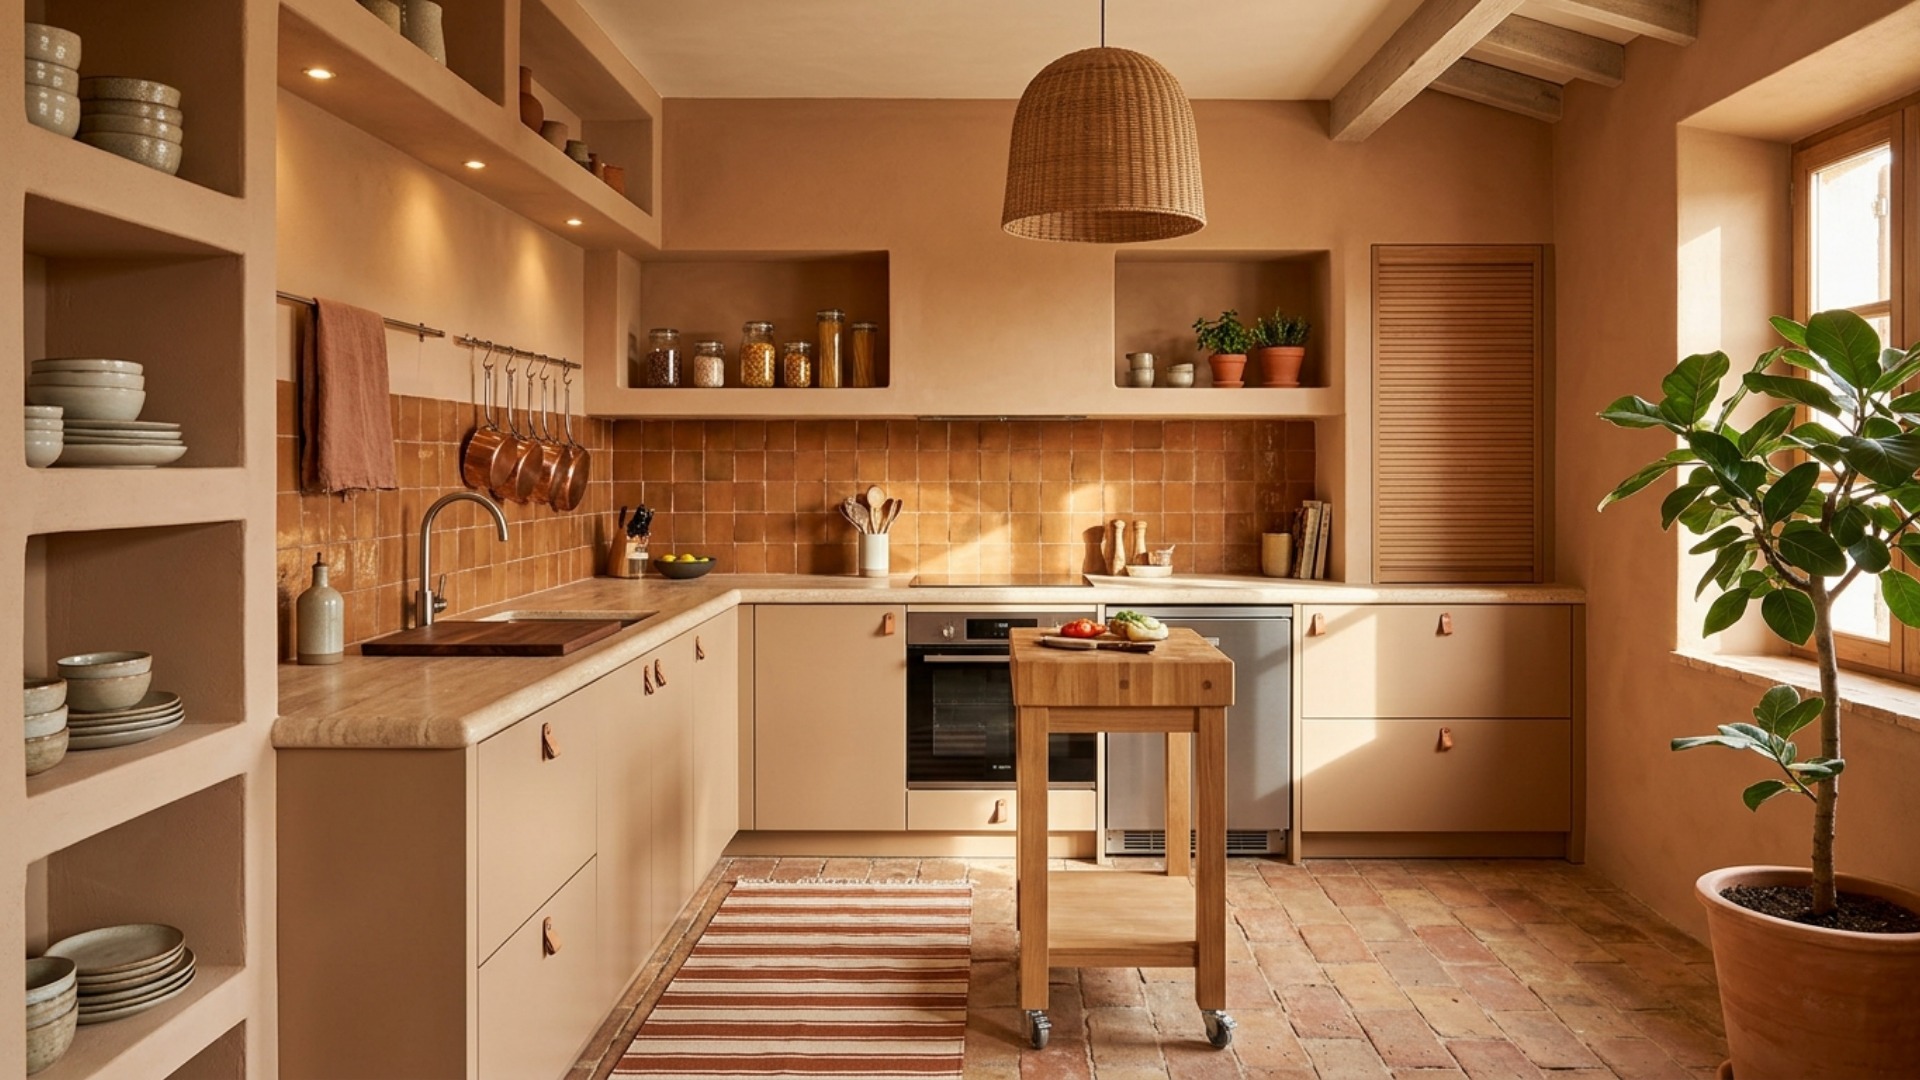
Every small kitchen has hidden counter space. It is simply occupied at the moment. A solid board or roll-up rack over the sink turns the largest hole in your worktop into prep surface. An appliance garage gets the toaster, kettle and blender off the counter entirely, though it does eat into landing area, so site it away from the sink and the stove.
Then look down. The guidelines ask for 21 inches of standing space in front of an open dishwasher, and if yours is currently fighting a cabinet at right angles, shifting it one bay over buys back an entire corner. A narrow rolling cart, 12 to 15 inches wide, becomes an island when you want one and vanishes when you do not.
5. Go All the Way Up, Then Around the Corner
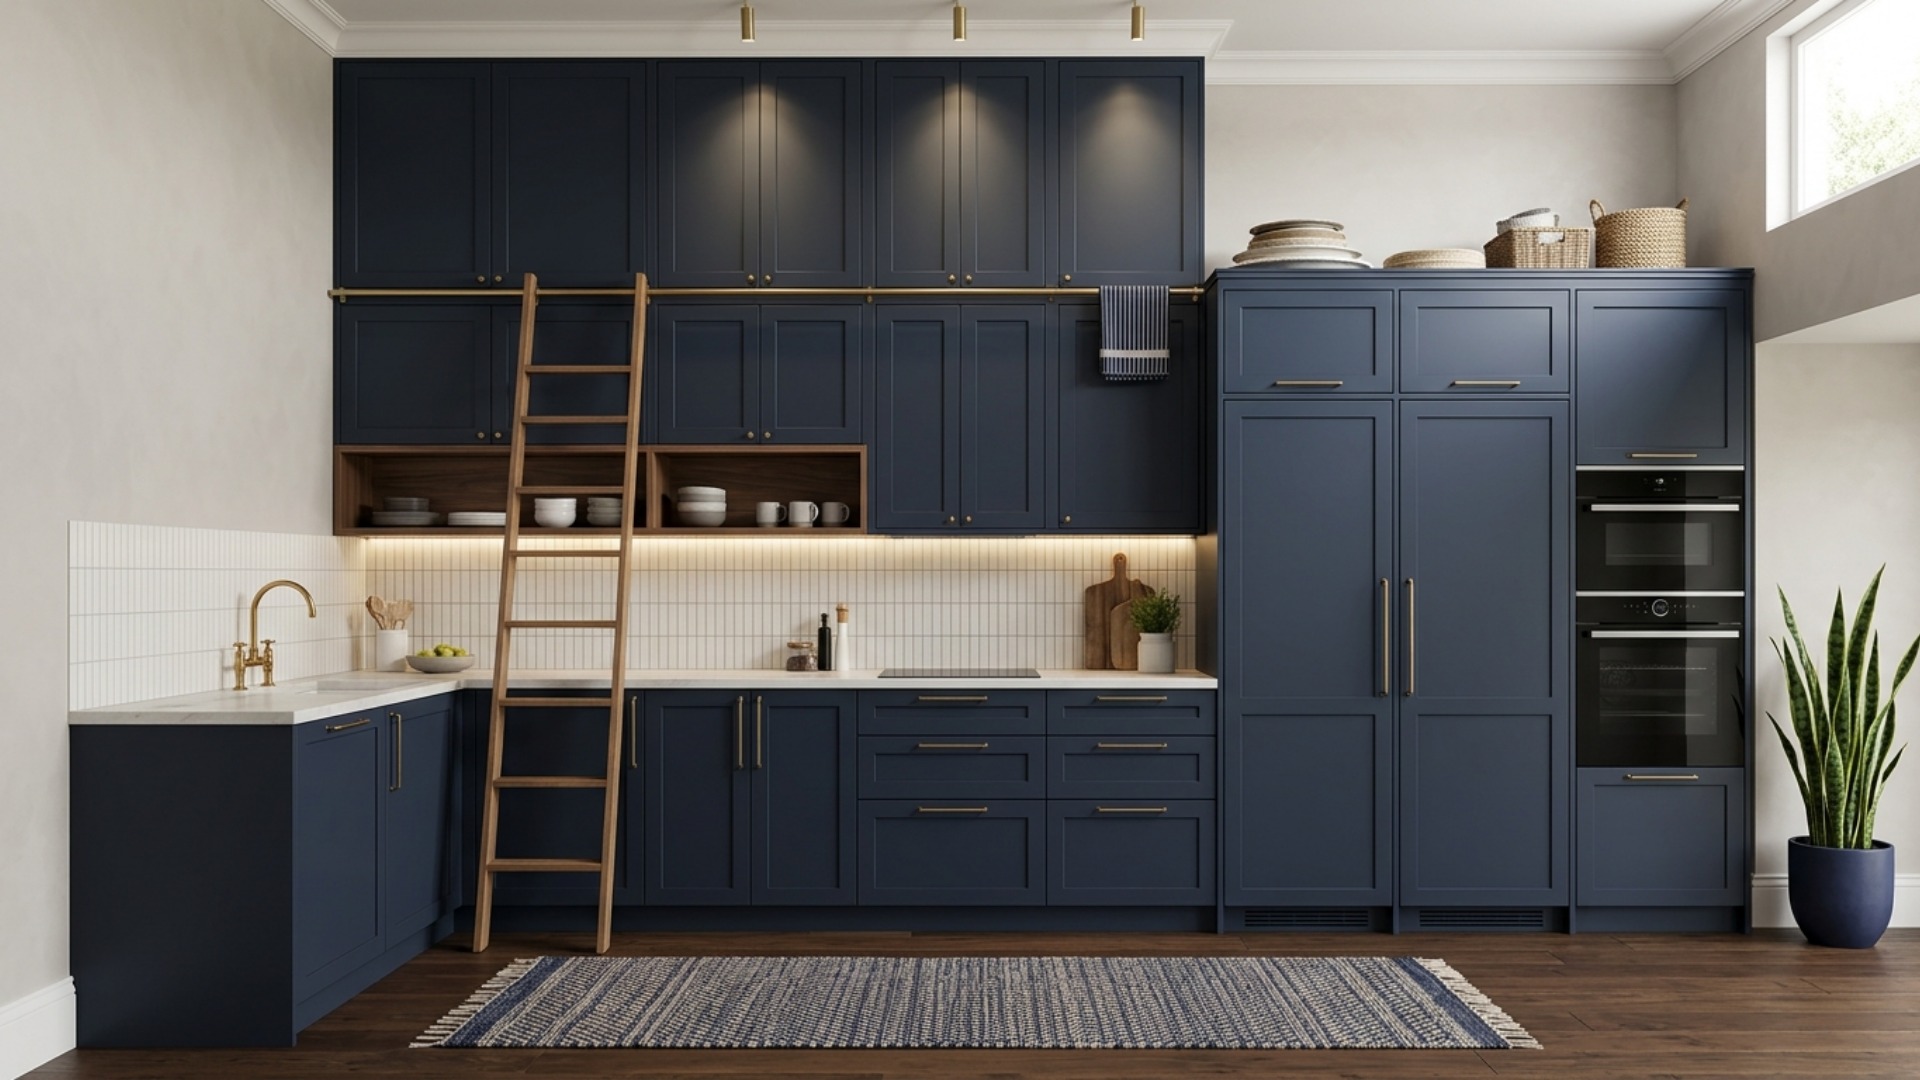
A small kitchen is officially anything under 150 square feet, and the storage recommendation for one is 1,400 inches of total shelf and drawer frontage. That is a great many inches to find in a little room, and the only direction with any slack in it is up.
Run wall cabinets to the ceiling rather than stopping at 84 inches and leaving a dust shelf nobody enjoys. Anything above 84 inches counts as secondary storage anyway, so send the roasting tin and the good platters up there and keep everyday items between 15 and 48 inches off the floor, which is comfortable reach. And fit at least one corner cabinet with a proper mechanism. A blind corner is roughly nine cubic feet of kitchen you are paying rent on and never opening.
6. Light It Like a Restaurant, Not a Parking Garage
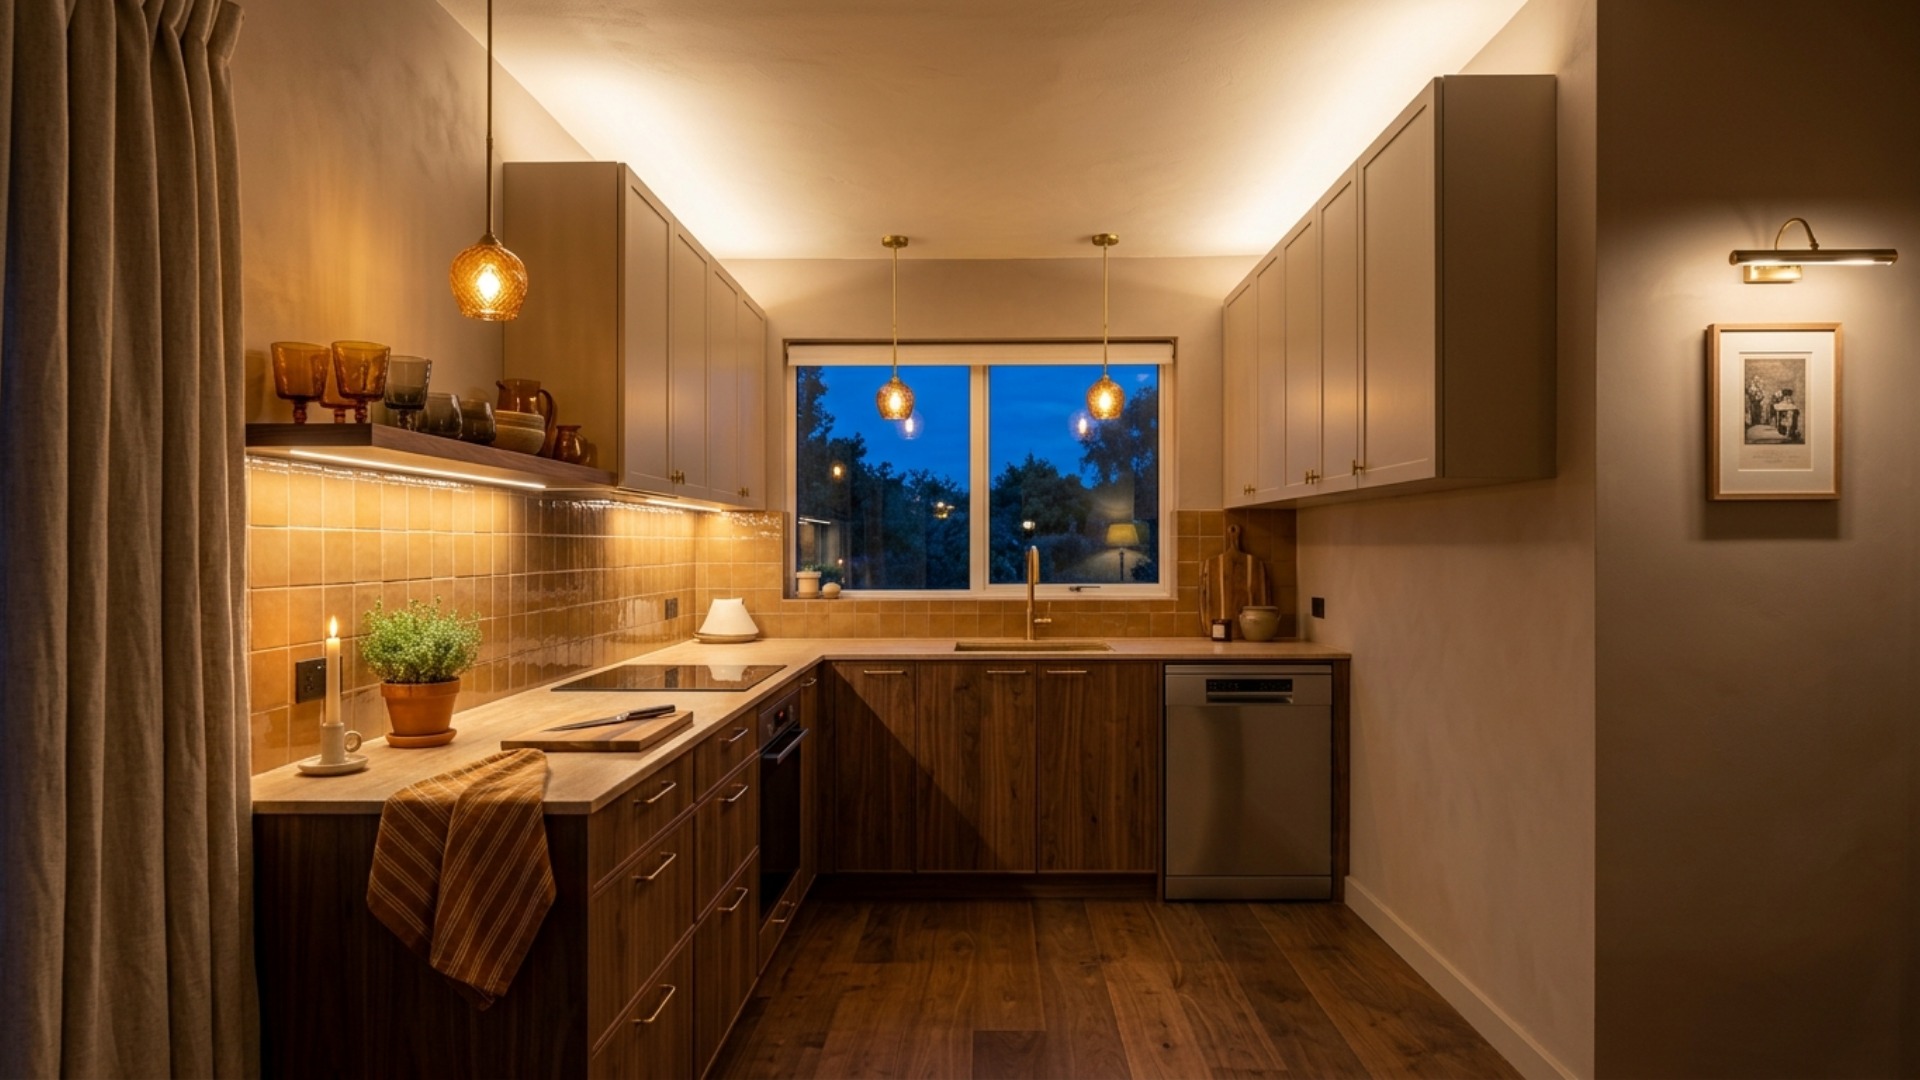
One ceiling fixture behind you, casting your own shadow neatly onto the chopping board, is the most common lighting scheme in the world and comfortably the worst. The guideline could not be plainer: on top of general lighting, every work surface should be properly lit by its own task light.
Under-cabinet strips are the highest-return upgrade available in a small kitchen, and plug-in versions need no electrician and no landlord conversation. Choose 2700K to 3000K so that food looks like food rather than evidence, and put everything you can on a dimmer. While you are up there, check the extraction: 150 cubic feet per minute is the recommended minimum for a ducted hood, and a kitchen you can breathe in feels considerably bigger than one you cannot.
7. The Details That Read Expensive (and What They Really Cost)
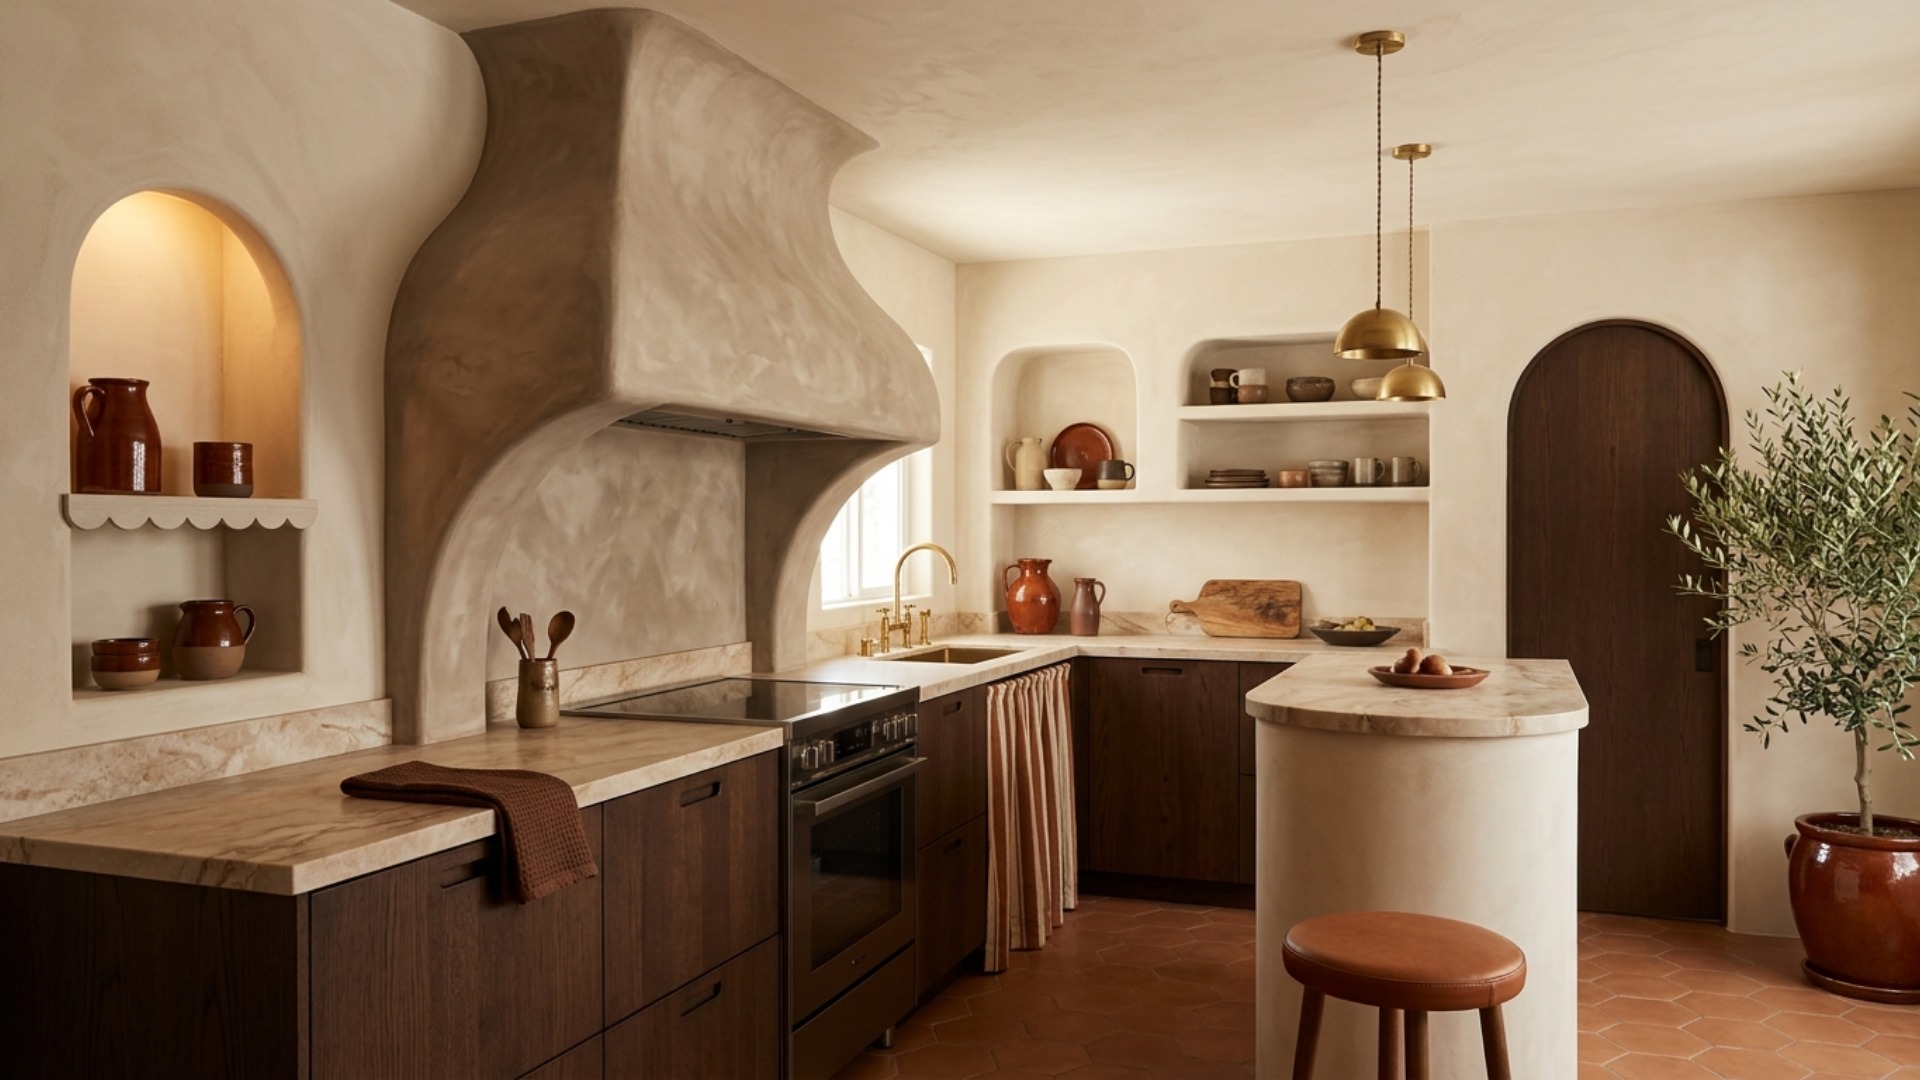
Now the pretty part. Houzz search data from early 2026 shows exactly where small kitchens are heading, and it is warm and curved. Searches for arched range hoods climbed 177 percent year on year, arched pantry doors 130 percent and rounded kitchen islands 123 percent, while scalloped tile more than tripled. On colour, chocolate brown rose 153 percent and rust 178 percent, with mushroom, sage, taupe and cream all climbing. Translation: the all-white galley has had its run, and warmth is now doing the work that brightness used to.
None of this demands a gut renovation. Refacing sound cabinet boxes runs roughly $4,000 to $13,000 against $15,000 to $35,000 to replace them, and a full small kitchen remodel averages around $12,750. A limewashed wall, an unlacquered brass tap, one warm oak shelf and better light will transform the room for a fraction of that, and in a fraction of the time.
The hardest part was always picturing it before committing. That is the bit worth outsourcing.