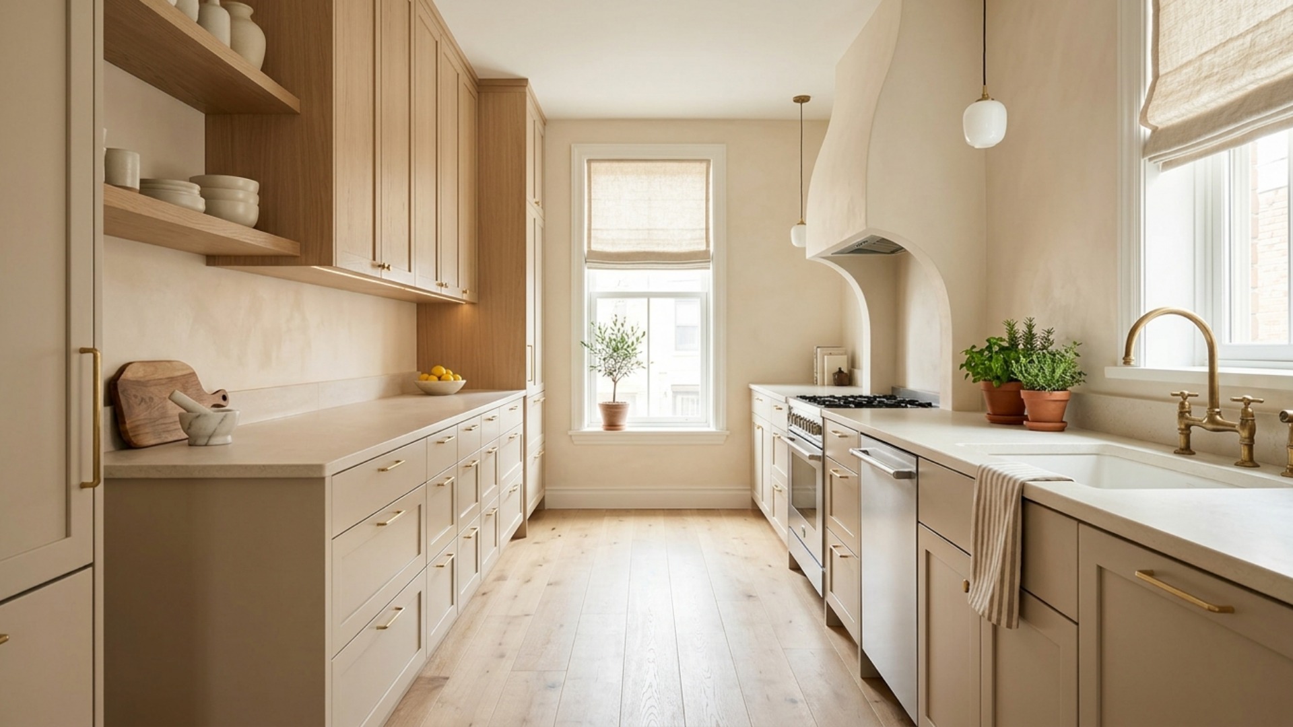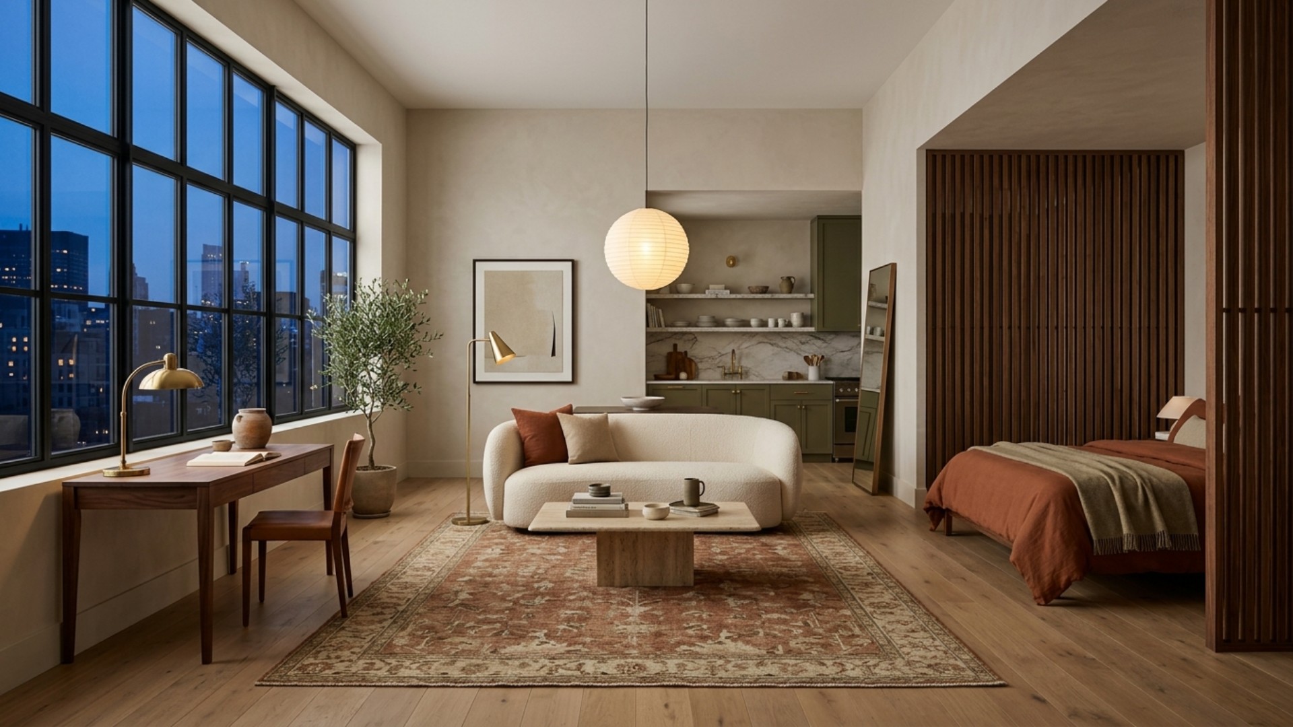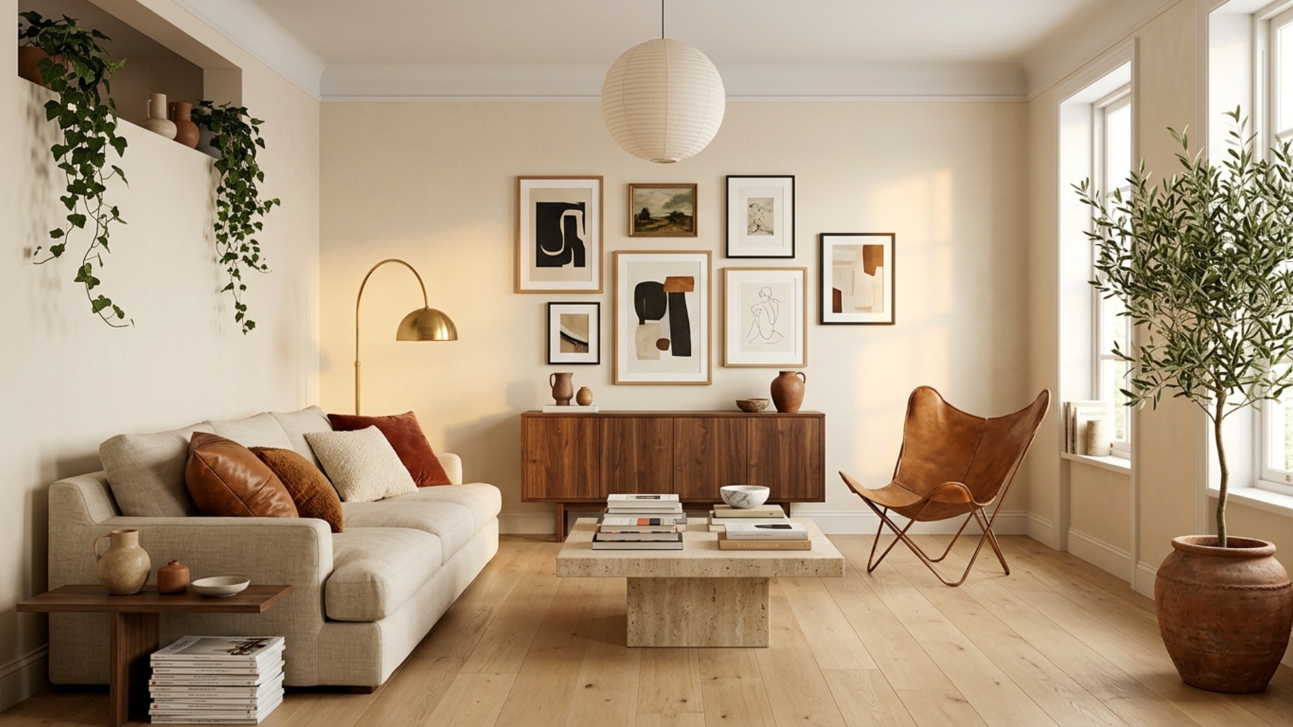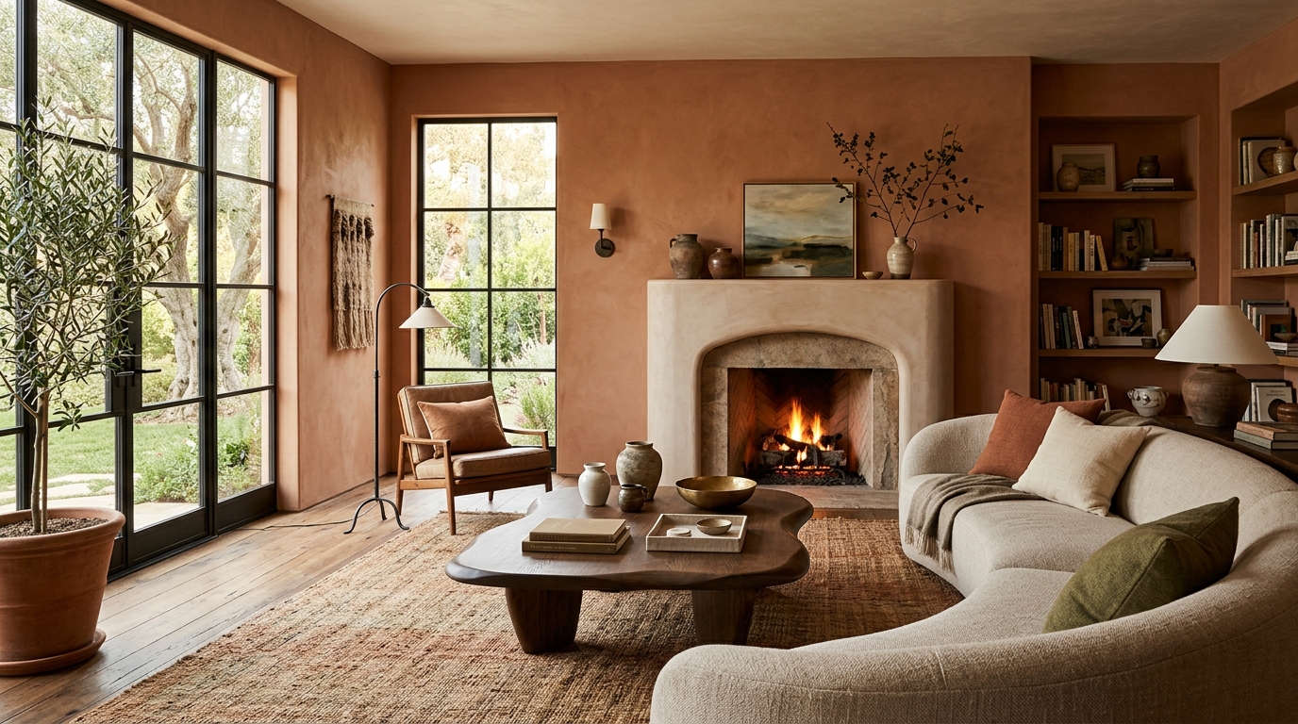
Designing a room used to require a leap of faith, a fat binder of paint chips, and the quiet dread that the sofa you ordered would arrive looking like a mistake. Artificial intelligence has changed the choreography. Now you photograph the room you have, describe the room you want, and watch a believable version of it appear while your coffee is still warm.
This is the start-to-finish walkthrough: how to design a room with AI from the first snapshot to a plan you can actually act on. No design degree, no showroom appointment, no waiting. Just your space, your taste, and a few smart steps that take the guesswork out of the good stuff.
Step 1: Start With a Photo Worth Feeding the Machine
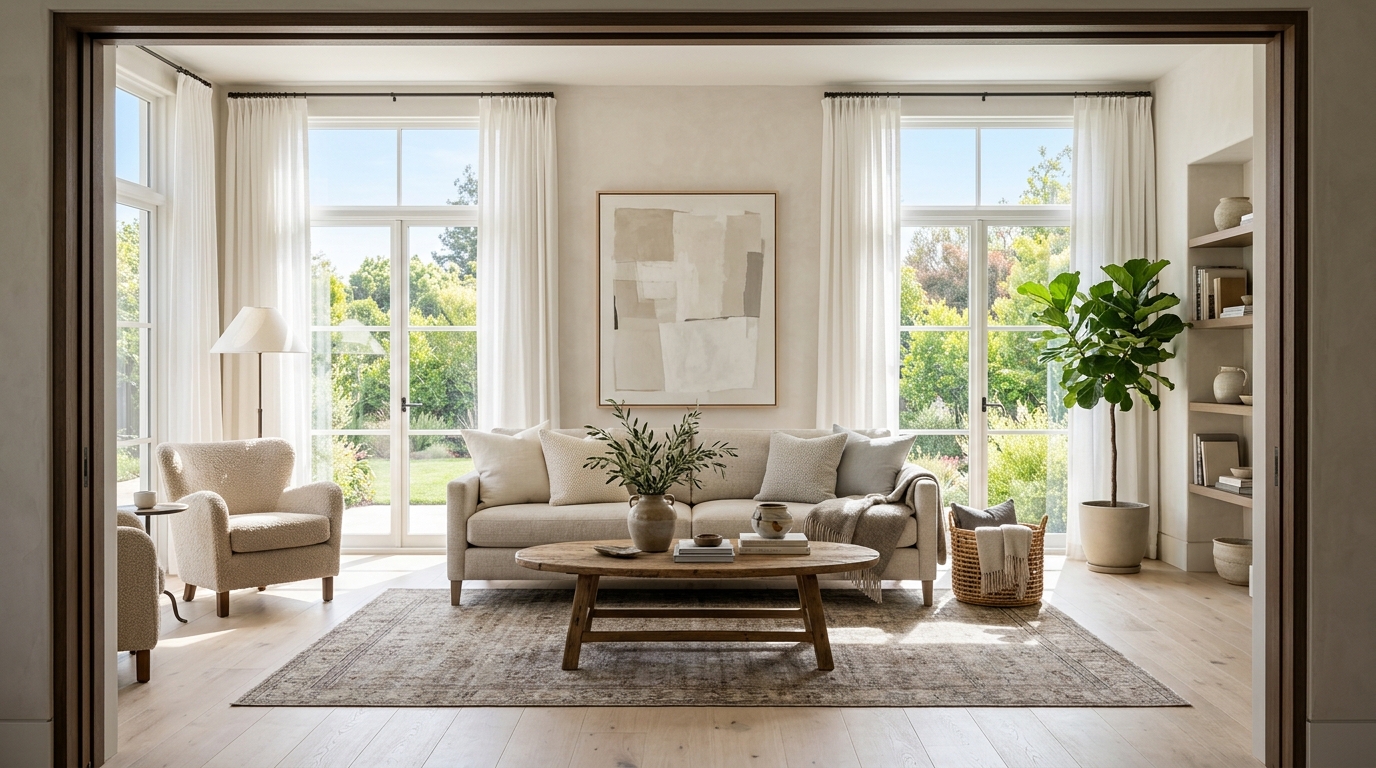
AI is only as clever as the picture you give it, so the first move is a good photo. Stand in the doorway or a corner and capture as much of the room as you can in one frame: walls, floor, and at least one window if you have one. Shoot in daylight when the room is naturally lit, since bright, even light gives the AI the truest read on your colors and proportions.
A few habits pay off. Hold the phone level rather than tilted, so the lines of the room stay honest. Tidy the obvious clutter, but do not stage it to perfection; the tool wants to understand the bones of the space, not your styling skills. Landscape orientation usually captures more than portrait. If the room is large or awkward, take two or three angles so you can try the redesign on whichever view reads best. Think of it as a casting photo for your room: flattering, but truthful.
Step 2: Name Your Direction Before You Name Your Sofa
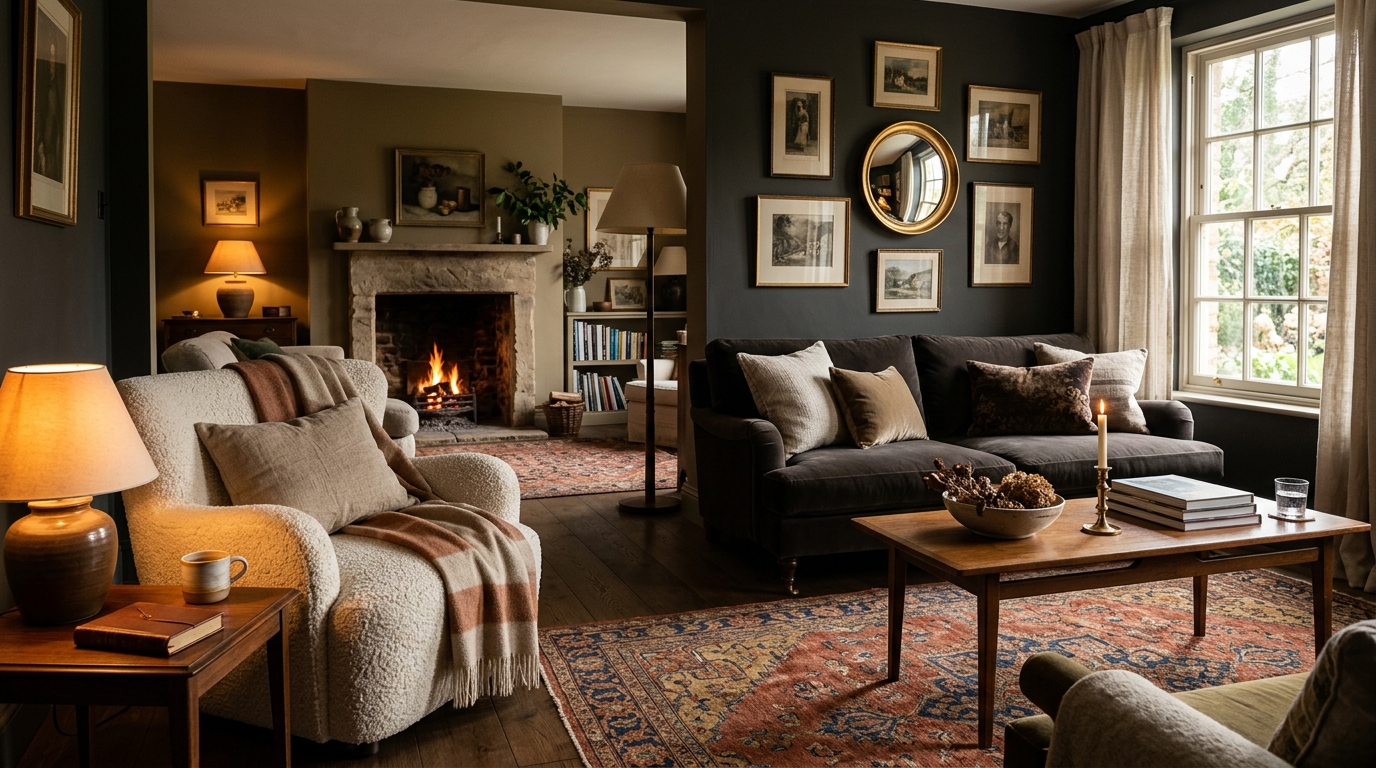
Before you touch a single style button, decide what you actually want the room to do. Are you chasing calm or drama, more storage or more air, a reading nook or a room that finally seats six? A clear intention is the difference between a redesign that dazzles for a day and one you still love in a year.
Write your direction down in a sentence, the way you would brief a designer: "a warm, low-lit living room for slow mornings and the occasional dinner party." That single line becomes your compass. Good AI tools let you type exactly this kind of prompt, so the more specific and sensory you are, the closer the first result lands. Vague in, vague out. Name the mood, the function, and any non-negotiables (the piano stays, the rug is new), and you have given the machine a real assignment instead of a shrug.
Step 3: Choose a Style, or Let a Few Fight It Out
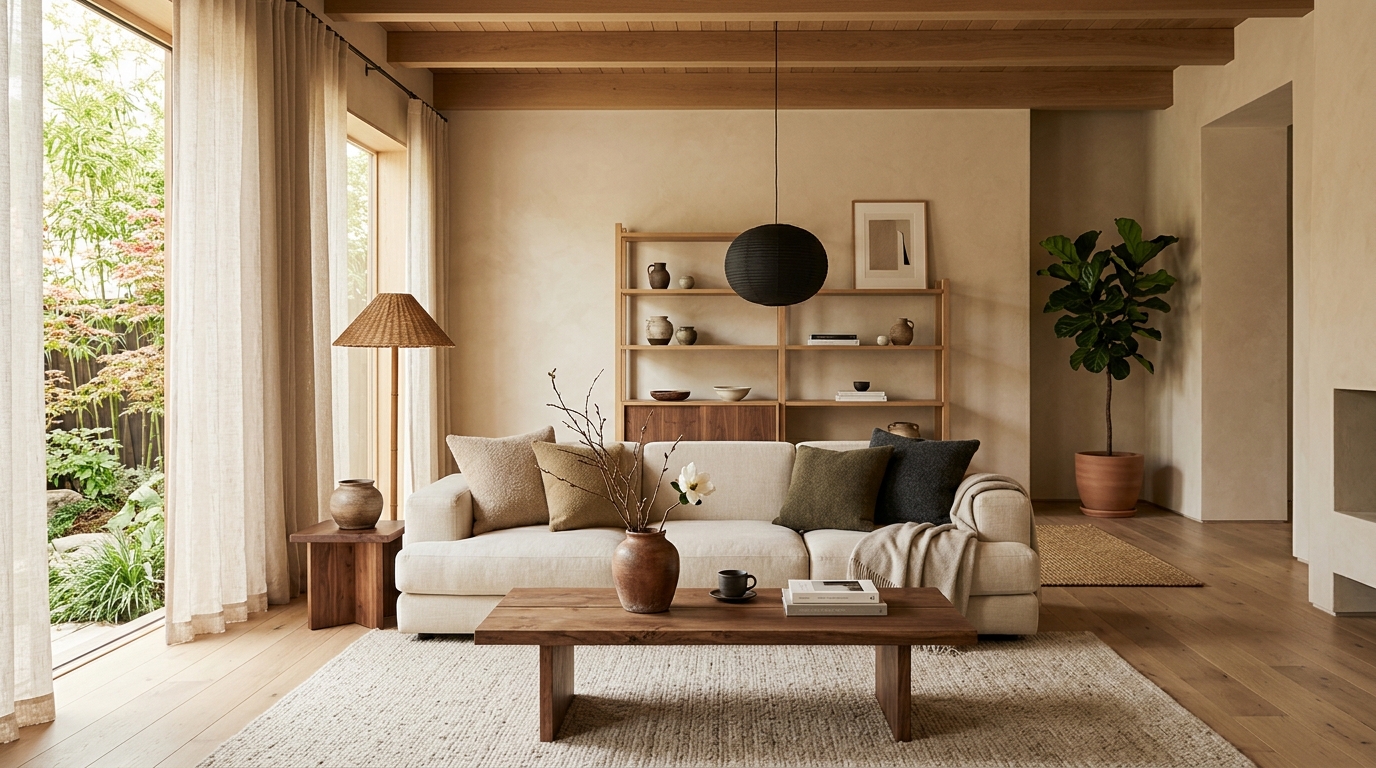
Now the fun part. Pick a design direction: Japandi calm, modern farmhouse warmth, quiet minimalism, whatever makes you lean in. If you already know your aesthetic, choose it and commit. If you do not, this is where AI earns its keep. Run the same room through several styles and let them audition side by side.
Seeing your own space in three or four directions is weirdly clarifying. The style you were sure about can look flat once it is on your walls, and the one you dismissed can suddenly feel like home. Do not overthink the first pass. You are collecting reactions, not signing a lease. The point is to move from a Pinterest fantasy to something rendered in your actual room, with your actual light, so the decision is grounded in reality instead of a stranger's perfectly staged loft.
Step 4: Generate, Then Compare Like a Casting Director
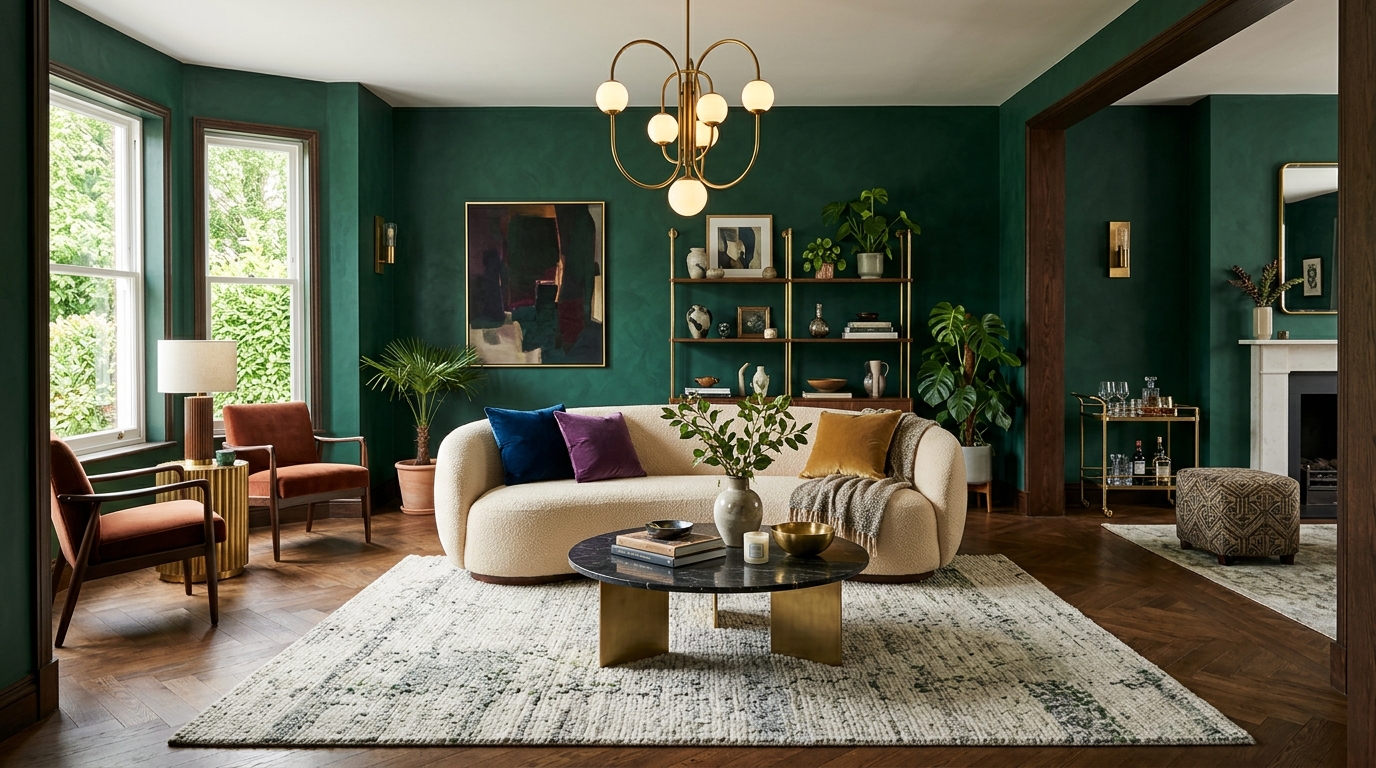
Hit generate and give it a moment. In seconds you get a redesigned room that keeps your architecture but reimagines the finishes, furniture, and palette. Resist the urge to fall for the first frame. Generate a few, then compare them the way a casting director reviews takes: which one solves your actual problem, not just which one is prettiest.
Look past the mood and interrogate the choices. Does the layout make sense for how you live? Is there a walking path, a place to set a drink, a light source where you need one? Zoom in on the pieces that catch your eye, the sectional, the light fixture, the rug, because those are the elements you will chase down later. A great AI render is not a daydream; it is a shortlist. Keep the two or three that feel like your room on its best behavior.
Step 5: Refine the Details Until It Feels Like Yours
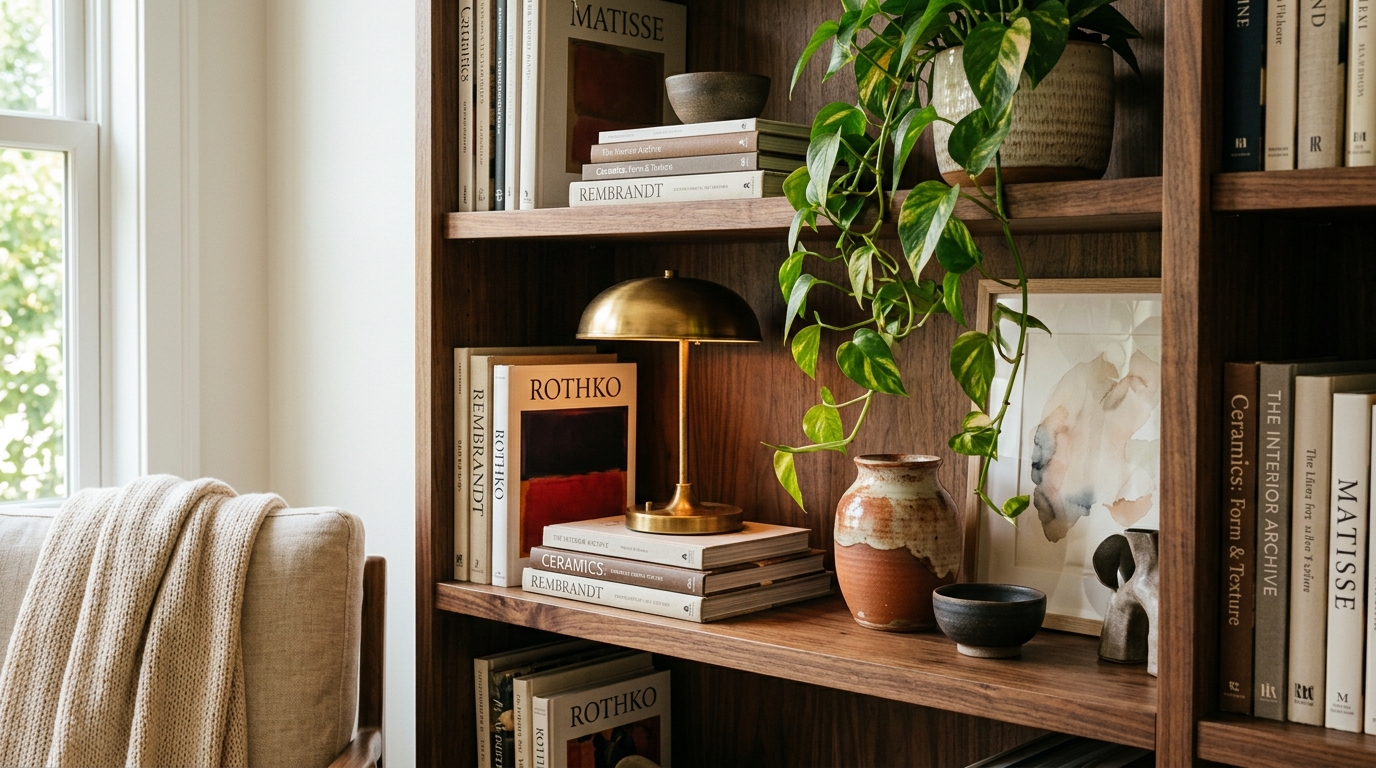
The first result gets you eighty percent of the way. The last twenty is where a room stops looking like a template and starts looking like you. This is the moment to refine: swap a color that feels cold, ask for a warmer wood, trade the bold rug for something quieter, request more storage or a different seating arrangement.
Treat it as a conversation, not a slot machine. Change one thing at a time so you can see what each tweak actually does. Feed it the constraints of your real life too: the ceiling height, the doorway you cannot move, the heirloom chair that has to stay. The goal is not a magazine set nobody lives in. It is a version of your room that respects your walls, your budget, and your habits, and still makes you a little giddy when it loads.
Step 6: Turn the Pretty Picture Into a Plan You Can Actually Buy
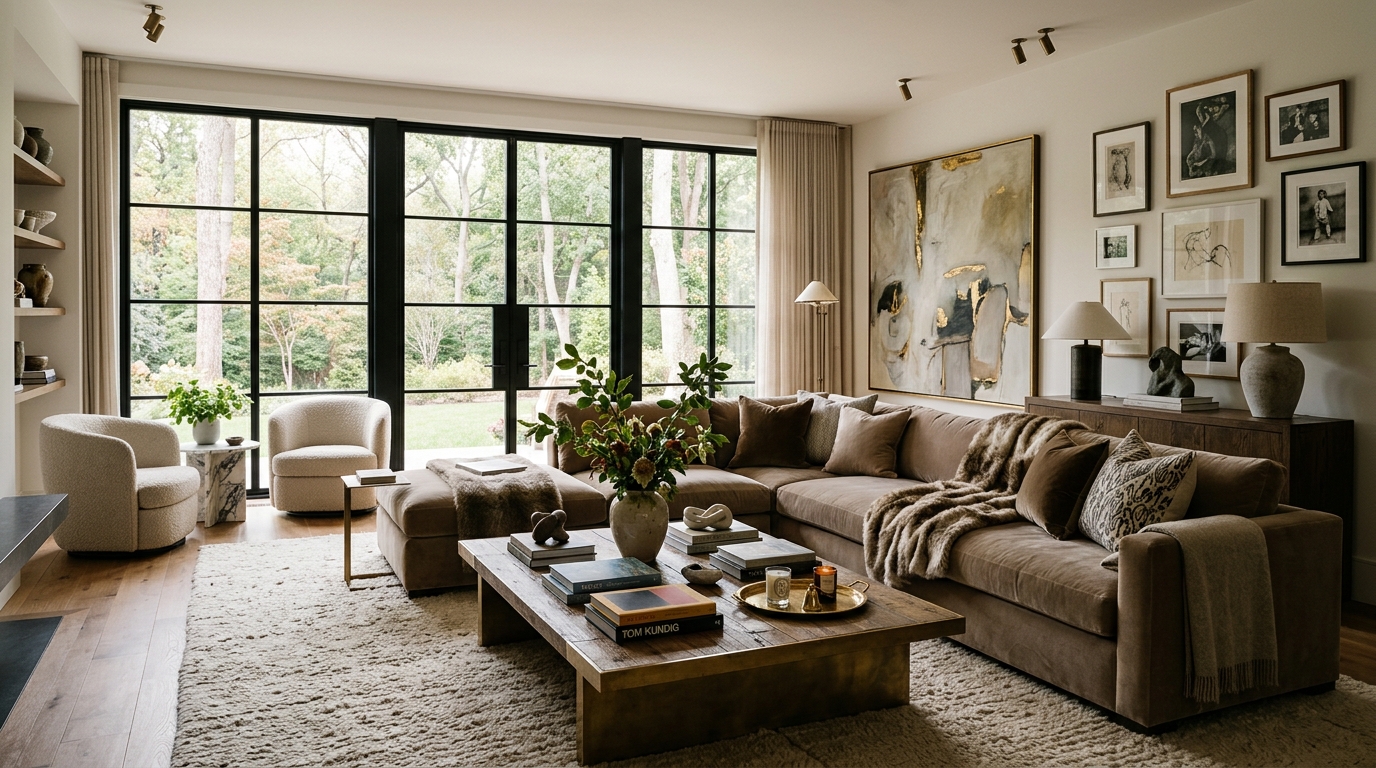
Here is where most AI tools leave you holding a gorgeous image and a vague sense of longing. A render is inspiring, but it does not tell you what to buy, in what order, or for how much. This is exactly the gap Framehouse was built to close. Upload your photo, see your room reimagined in seconds, then get a real design playbook: the pieces, the palette, and the steps to make it happen, with the photos of your home kept private the whole way.
That is the difference between admiring a room and living in one. The picture points the direction; the plan gets you there without a designer's price or timeline. When you are ready to stop scrolling and start doing, this is the part that turns "someday" into a shopping list.