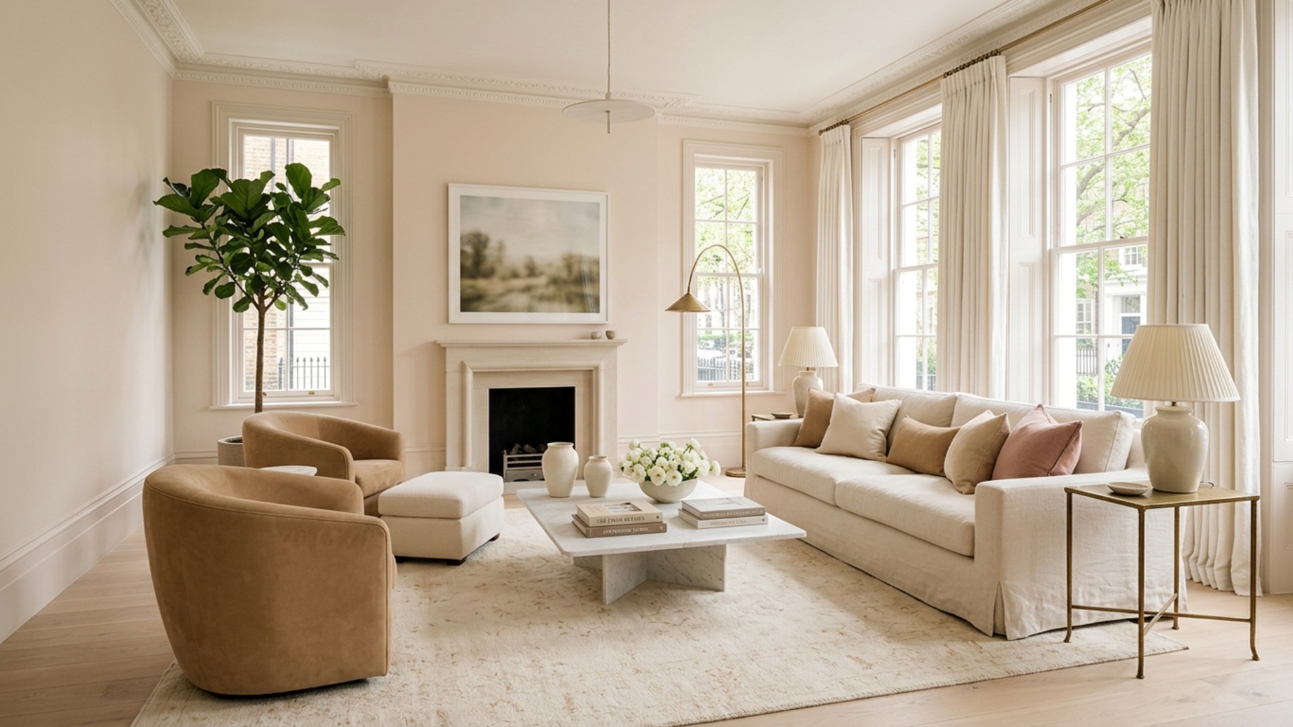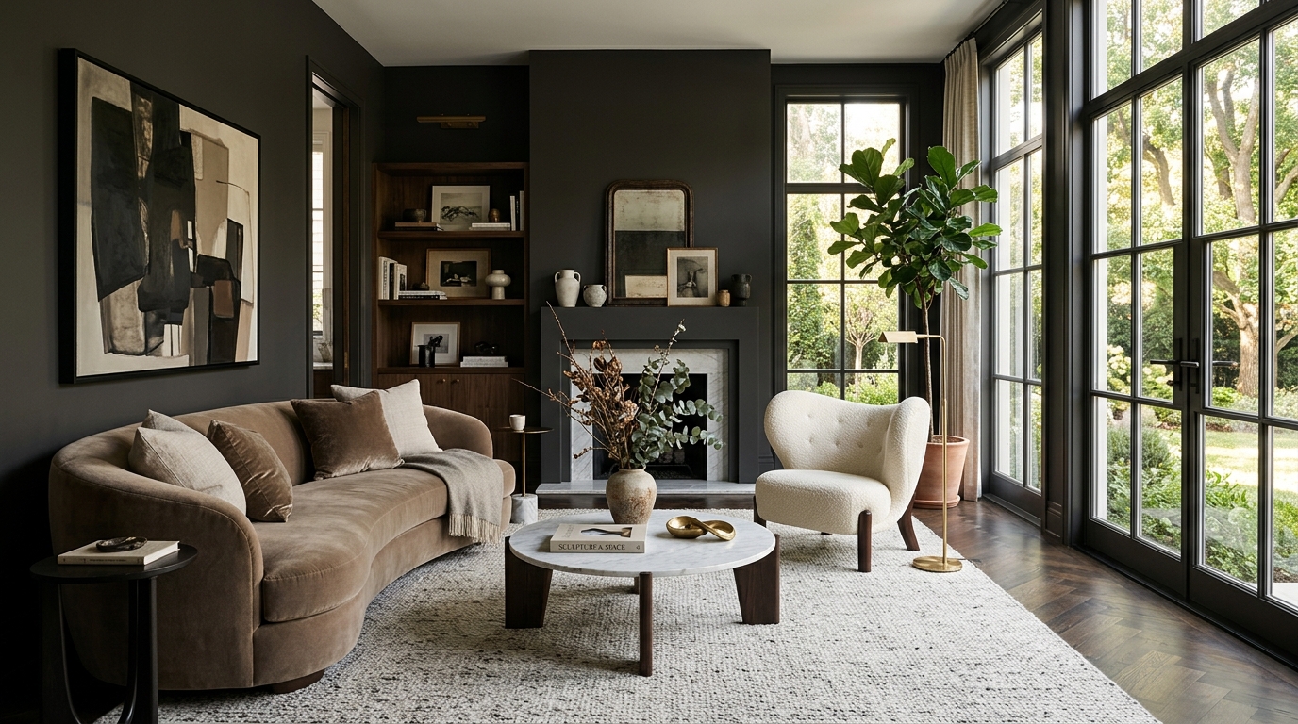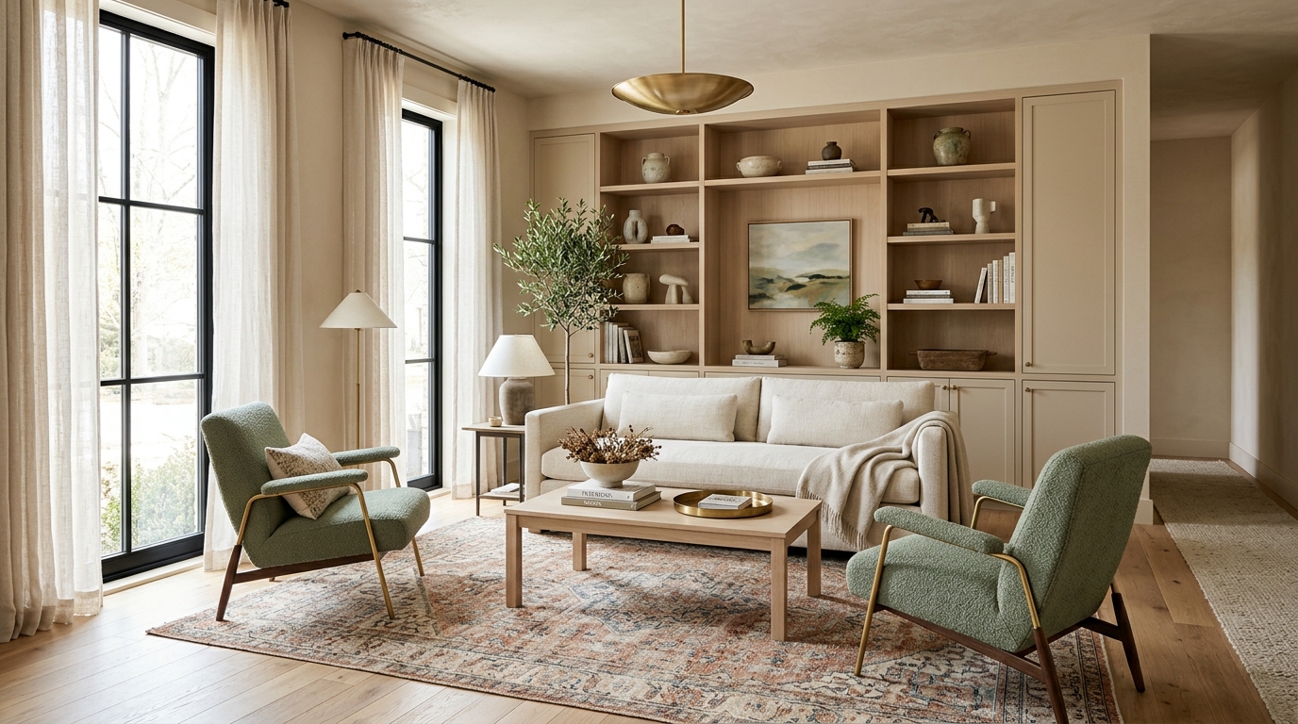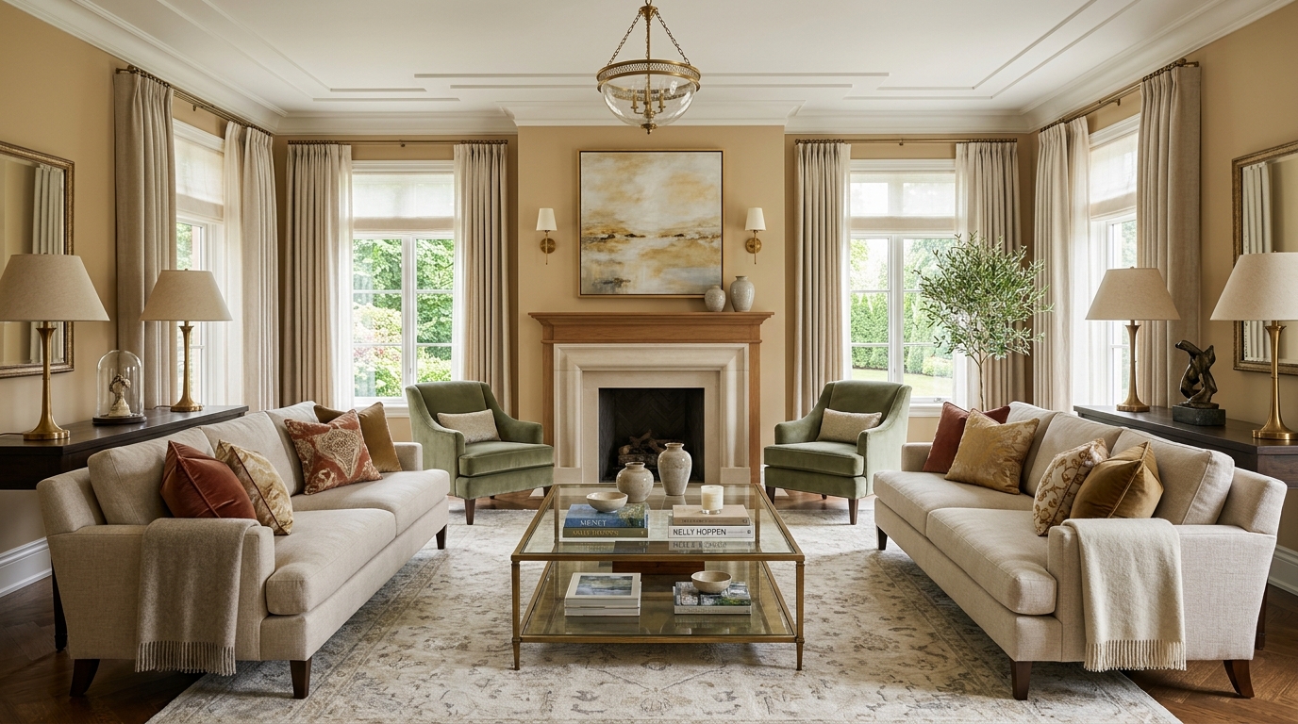
There is a particular paralysis that strikes the moment you stand in a half-empty living room, sofa hovering vaguely near a wall, and think: now what? You have the pieces. You have the room. What you do not have is the quiet confidence of a designer who walks in, squints once, and simply knows where the sofa goes.
Here is the good news. That confidence is not a gift. It is a checklist. Designers lean on a handful of repeatable rules for traffic flow, focal points, rug sizing, and conversation distance, and once you know them, arranging furniture stops feeling like guesswork and starts feeling like a system. None of it requires a design degree or a designer on retainer. It requires knowing what to look for, a tape measure, and a little willingness to try. Think of the rules below as the difference between decorating by vibes and decorating by design. The vibes are welcome to stay, but they work far better with a plan underneath them. Let us walk through it, rule by rule.
Start With the Star: Find Your Focal Point
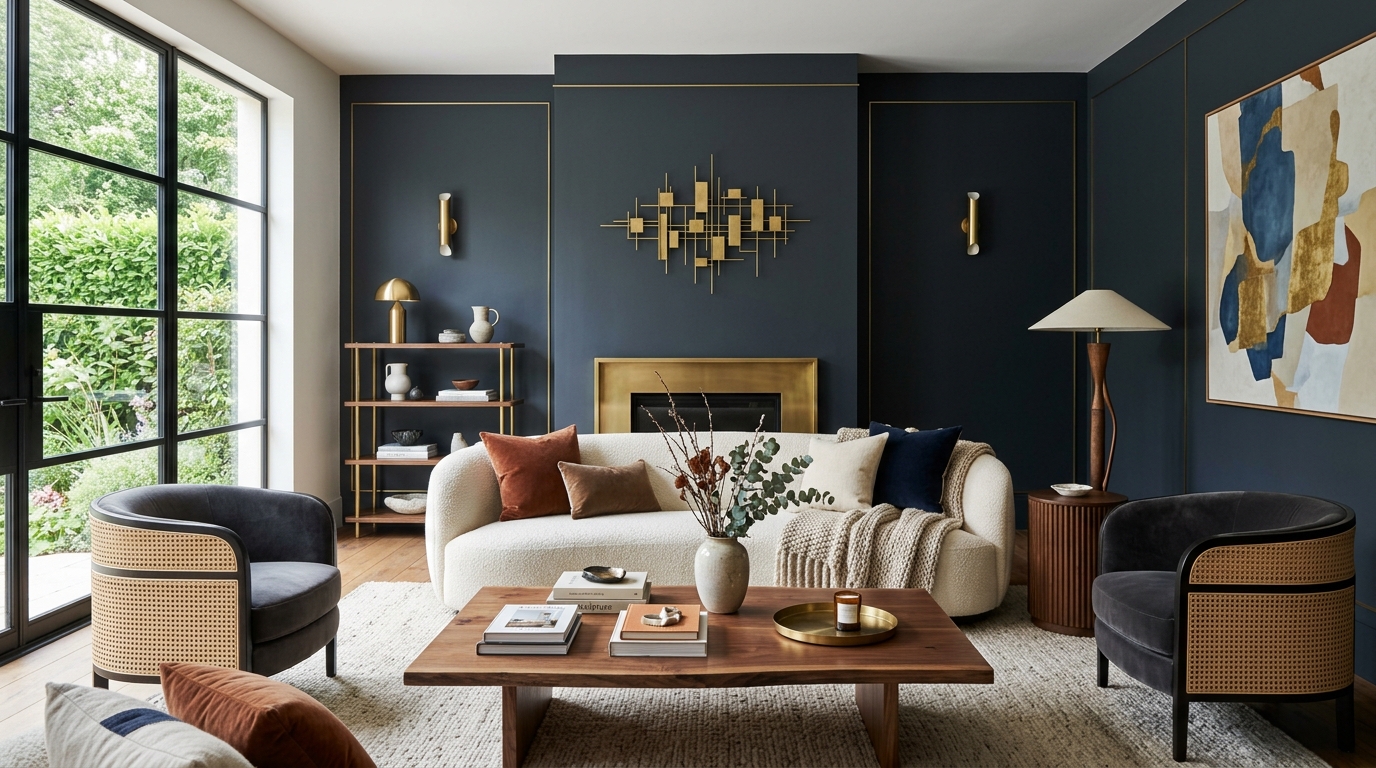
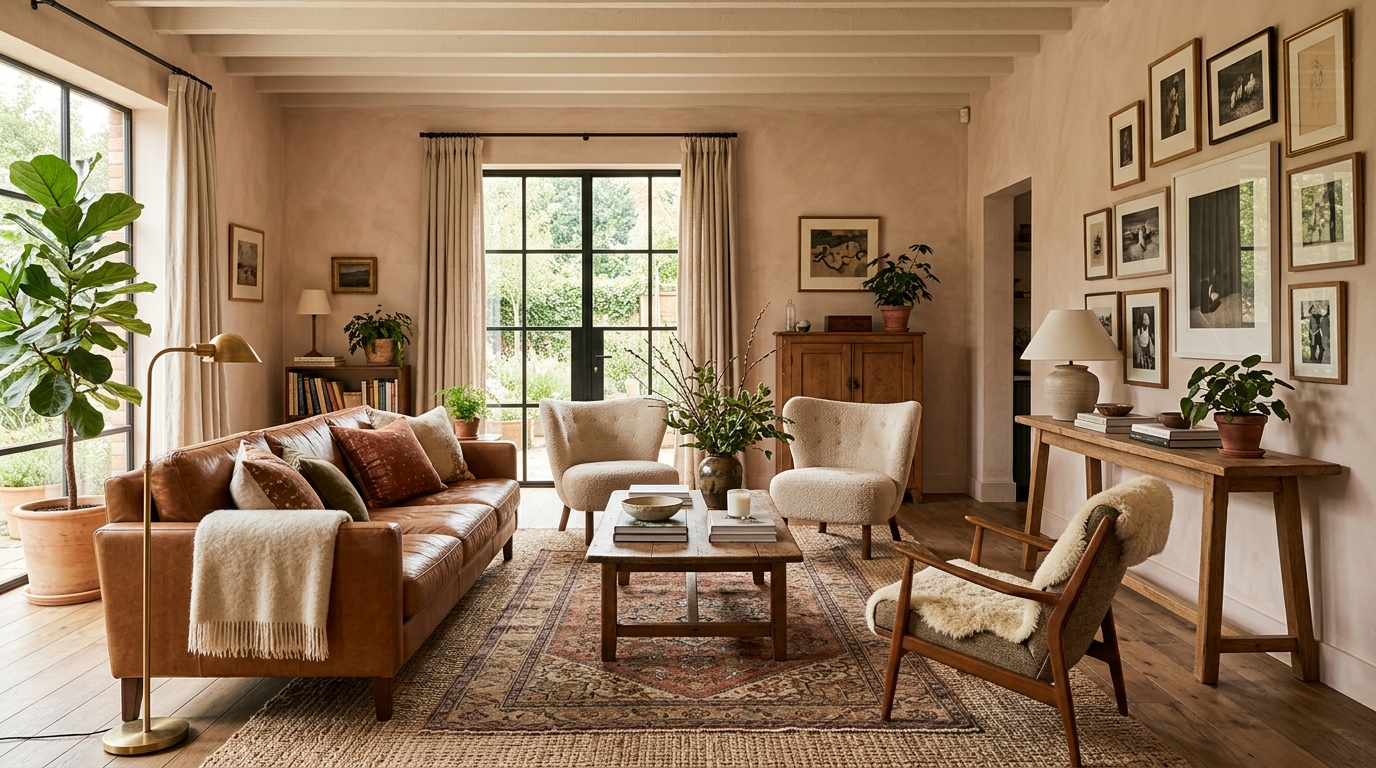
Before you move a single cushion, find the thing the room is about. Every well-arranged space has a focal point, the feature your eye lands on first: a fireplace, a wide window with a view, or, let us be honest about modern life, the television. Pick one hero and let the furniture answer to it. Sofas face it. Chairs angle toward it. Suddenly the whole arrangement has a reason to exist.
If the TV is your focal point, there is a number worth knowing. Seat your sofa roughly 1.5 to 2.5 times the screen's diagonal away from it, so a 50-inch set wants about 6 to 10 feet of breathing room, with the center of the screen near seated eye level. Have both a fireplace and a TV? Let the one you actually use lead, and tuck the other off to the side. Two competing focal points is how a room ends up looking confused, and a confused room is one you never quite want to sit in.
Set Your Sofa Free: Float It Off the Wall
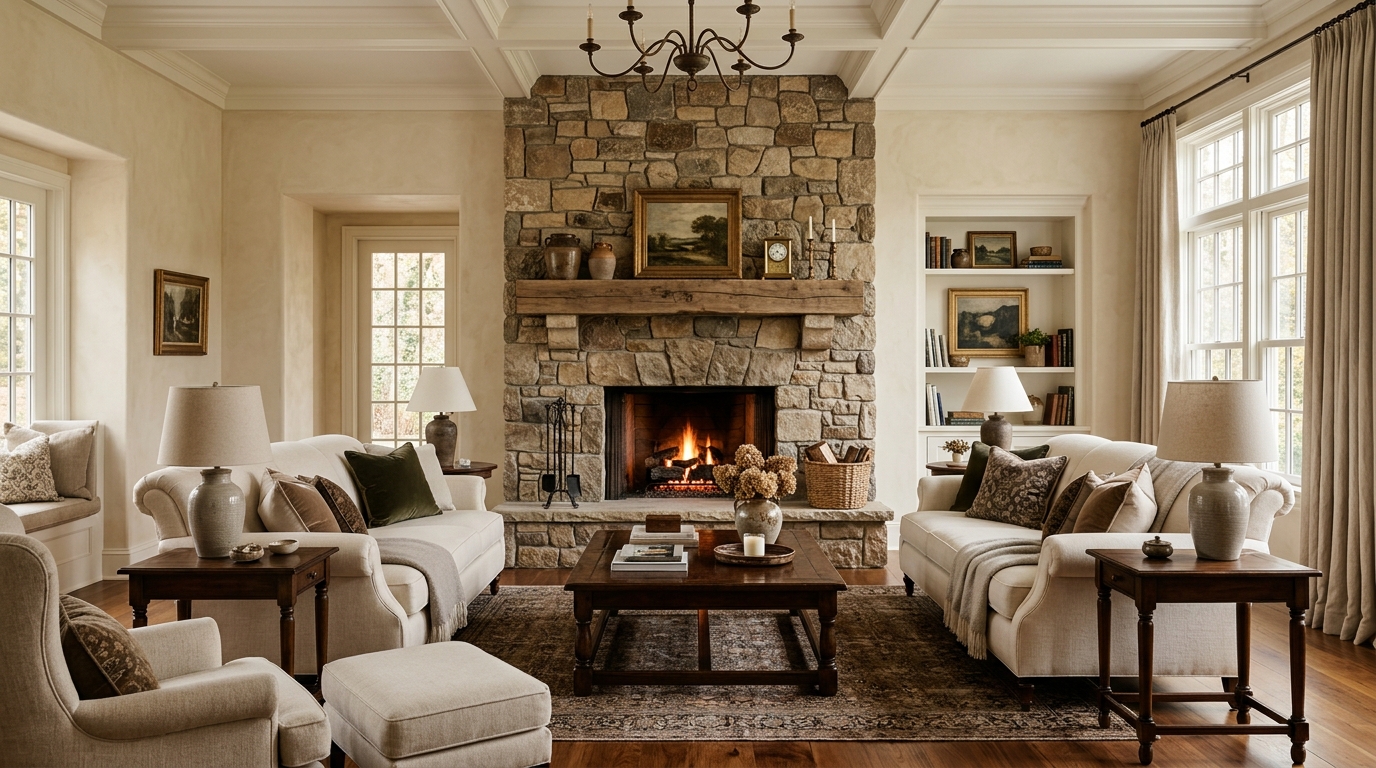
The single most common furniture mistake is also the easiest to fix: everything shoved flat against the walls, marooned, like guests at an awkward party who arrived too early. We do it because we assume it makes the room feel bigger. It actually makes it feel like a waiting area.
Pull your sofa even a few inches off the wall and something quietly magical happens. The room gains depth, the arrangement reads as deliberate, and the whole space looks like someone with taste made a decision. In larger rooms, float the seating well into the center and let the perimeter breathe around it. The best way to arrange furniture is rarely to hug the baseboards, so give your pieces permission to step into the room and hold court.
Build a Conversation Zone (No Shouting Required)
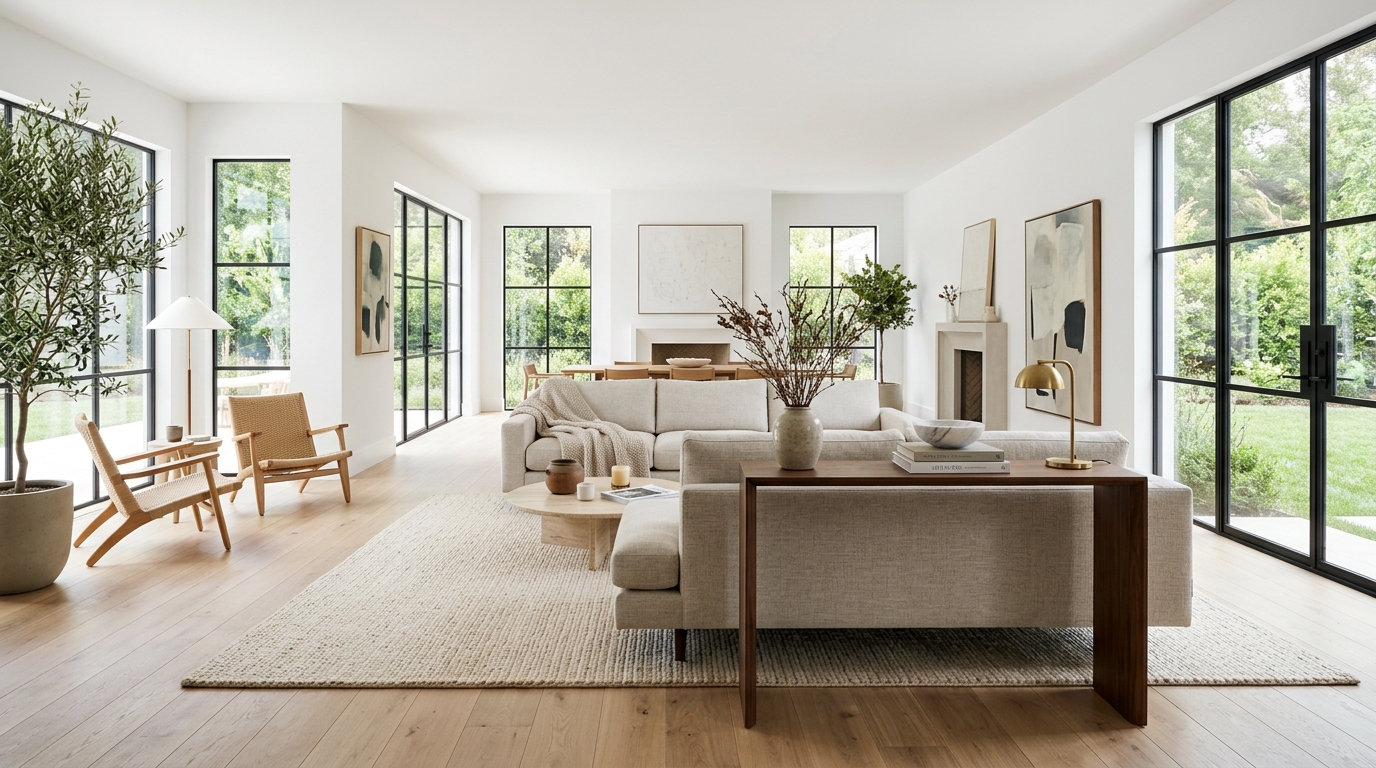
A living room is for living, which mostly means talking to the people in it. Designers arrange the main seating so conversation feels effortless: nobody twisting a neck, nobody hollering across a canyon of carpet. The sweet spot is to keep your primary seats no less than about 3.5 feet apart and no more than 10 feet, with 8 to 9 feet hitting the comfortable middle for most rooms.
The stiff, lined-up look (sofa here, two chairs in a rigid row over there) is the quiet enemy of a welcoming room. Reach instead for a gentle arc or an L shape. The sofa anchors, the chairs angle inward just enough to keep everyone in the conversation while still facing the focal point. It is the difference between a room that merely functions and a room that actually invites you to stay a while. If you have the floor space, a pair of swivel chairs earns its keep here, pivoting toward the screen for movie night and back toward the sofa when company arrives.
Respect the Runways: The 36-Inch Rule
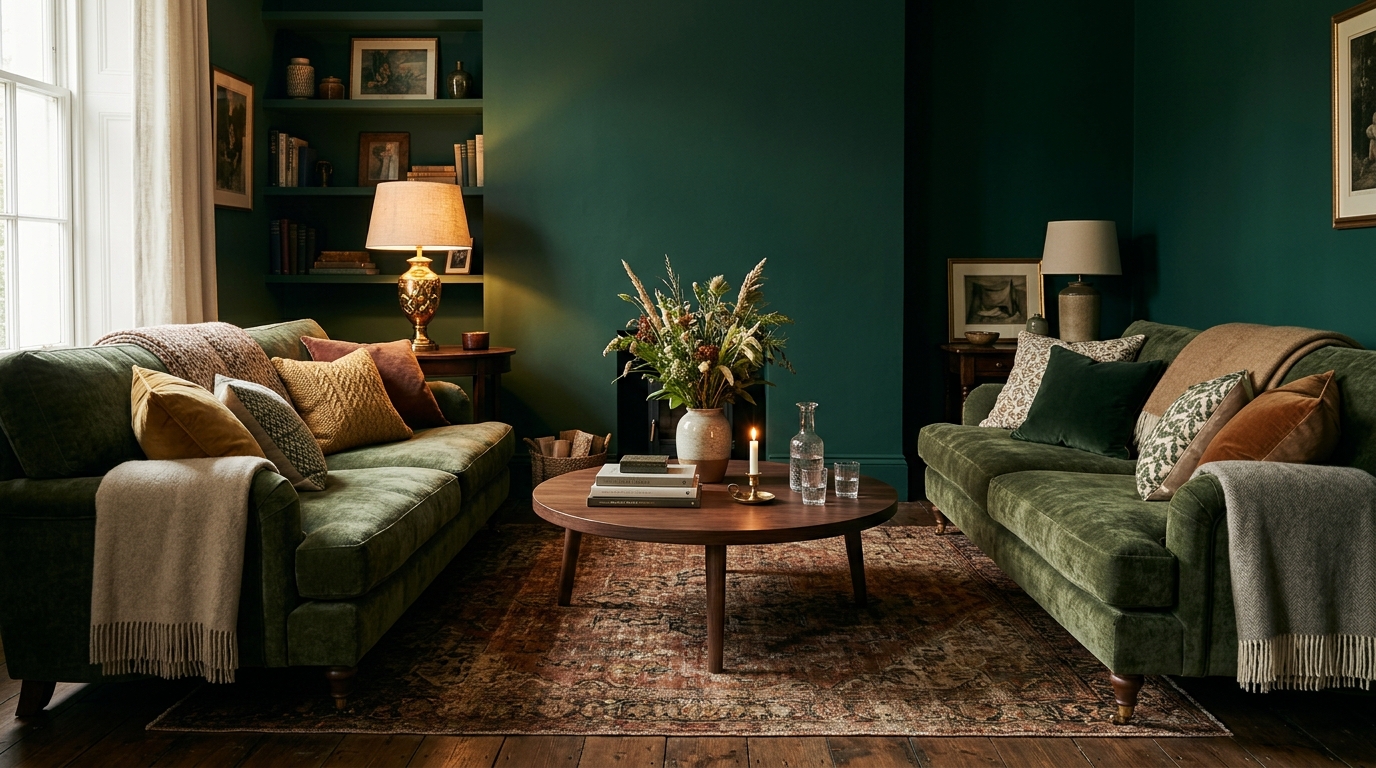
Beautiful rooms you cannot walk through are not beautiful for long. Leave your main walkways at least 36 inches wide, and bump that to 42 or even 48 inches for the busy arteries in a high-traffic home. Tighter secondary paths can shrink to around 18 inches, but no less, unless you genuinely enjoy collecting shin bruises on the coffee table.
Speaking of which, the coffee table has rules of its own. Park it about 16 to 18 inches from the sofa, close enough to set a cup down without lunging, and give it at least 12 inches of clearance on every side, with 18 inches being even kinder to circulation. Measure once with an actual tape measure before you commit. Your future self, gliding effortlessly toward the kitchen on a Saturday morning, will quietly thank you.
Anchor It All With the Right Rug
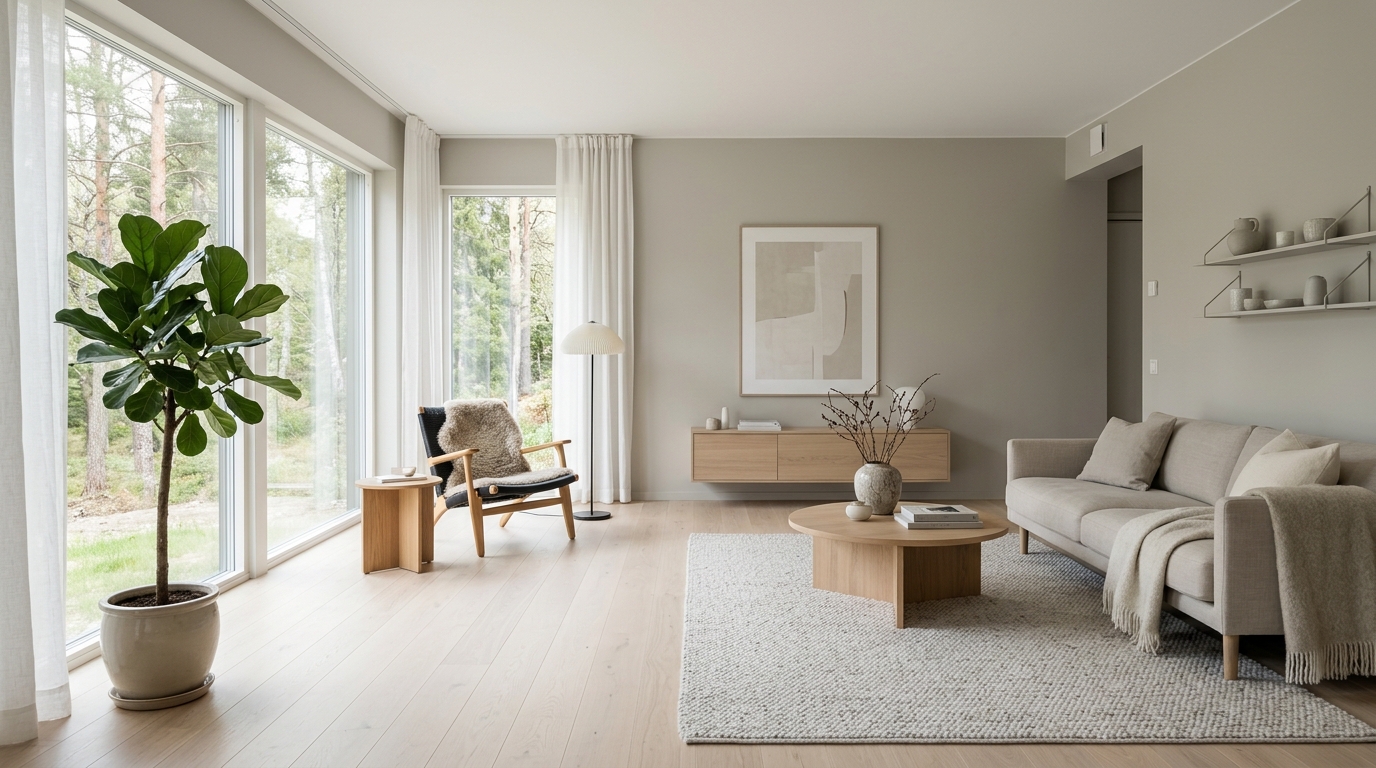
A rug that is too small is the fastest way to make an expensive room look like an afterthought. The fix is a rule designers repeat like a mantra: at least the front legs of your sofa and chairs should sit on the rug. That single move ties the seating into one cohesive island instead of a scatter of unrelated pieces drifting on a bare floor.
For most living rooms that means reaching for an 8 by 10 or a 9 by 12, not the apologetic 5 by 7 floating in the center like a postage stamp. Leave a consistent border of bare floor around the edges, somewhere between 8 and 24 inches, with roughly 18 inches as the timeless classic. Get the rug right and the entire arrangement clicks into place, as if the floor itself were in on the plan.
Audition Ten Layouts Before You Lift a Finger
Here is the part the pros will not advertise: even they rarely nail it on the first try. The difference is that they can picture the options before they commit. You can too, without the heavy lifting. Instead of dragging a sectional across the room four times and pulling something on the third, you can see the layouts first.
Snap a photo of your space, and Framehouse reimagines it in minutes, testing furniture placement, focal points, and flow so you can compare directions side by side. Better still, it does not just hand you a prettier picture. It hands you the plan: a real design playbook with everything you need to make it happen, so you stay firmly in the driver's seat. Pick the arrangement you love, then move the couch exactly once.
Frequently Asked Questions
What is the best way to arrange furniture in a living room?
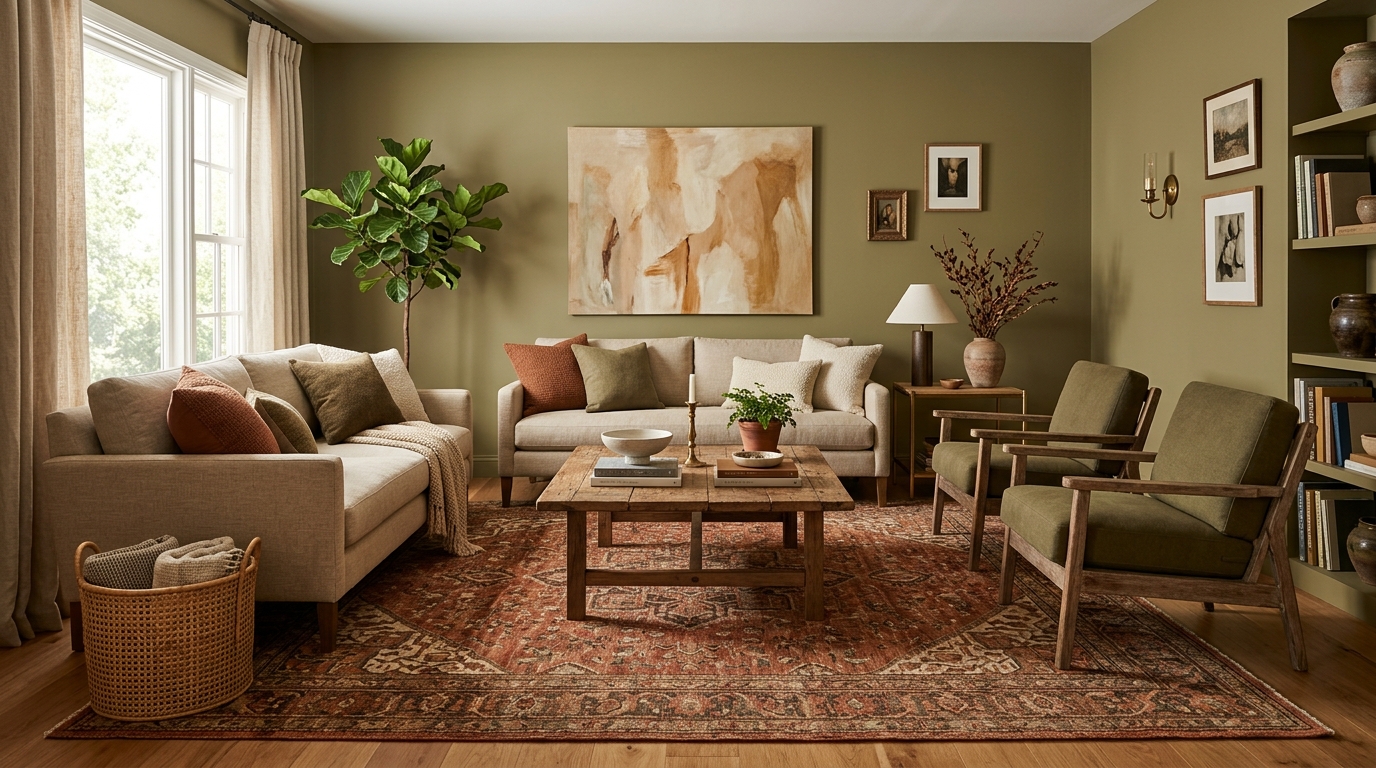
Start by choosing one focal point and facing your main seating toward it. Float the sofa off the wall, keep conversation pieces about 8 to 9 feet apart, leave at least 36 inches for walkways, and anchor everything with a rug large enough to hold the front legs of your seating. Those five moves cover the vast majority of rooms.
How far should a sofa be from the wall?
Even a few inches helps. In smaller rooms, a couple of inches of breathing space makes the layout look intentional. In larger rooms, float the sofa well into the center to create depth and a clearly defined seating zone.
How much space should I leave for walkways?
Aim for at least 36 inches on main paths, 42 to 48 inches in high-traffic homes, and a minimum of about 18 inches for tighter secondary routes between pieces.
What size rug do I need?
Big enough that at least the front legs of your sofa and chairs rest on it. For most living rooms that is an 8 by 10 or a 9 by 12, with 8 to 24 inches of bare floor showing around the edges.
Can AI really help with furniture placement?
Yes. Tools like Framehouse let you upload a photo and preview multiple layouts and styles in minutes, so you can test focal points and flow before moving anything, then follow a real plan to pull it off.