Every small living room has the same three arguments going on at once. Where does the sofa go. Why does it feel like a hallway with cushions. And what, precisely, are we supposed to do about the television, that large black rectangle nobody designs around and everybody stares at.
The good news is that small living rooms are not a design problem so much as a geometry problem, and geometry has answers. There are real numbers behind good layouts, a graceful solution to the TV question, and a lighting approach that makes a modest footprint feel considerably more generous. Here is how the pros work it out.
Float the Furniture Off the Walls
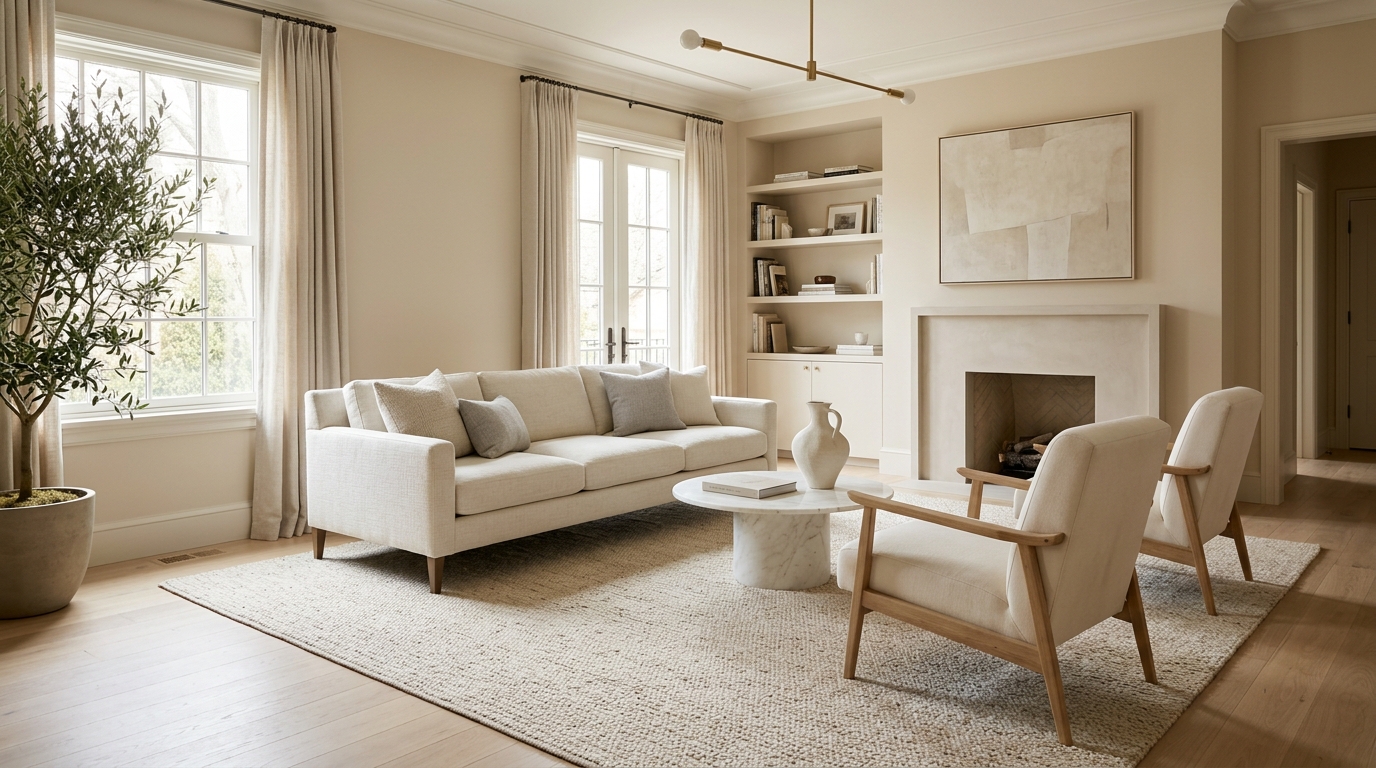
The instinct in a small room is to shove everything flat against the walls, opening up a runway of empty carpet in the middle. It feels logical and it works against you every time, leaving a room that reads like a waiting area: seating too far apart to talk, and a dead zone nobody uses.
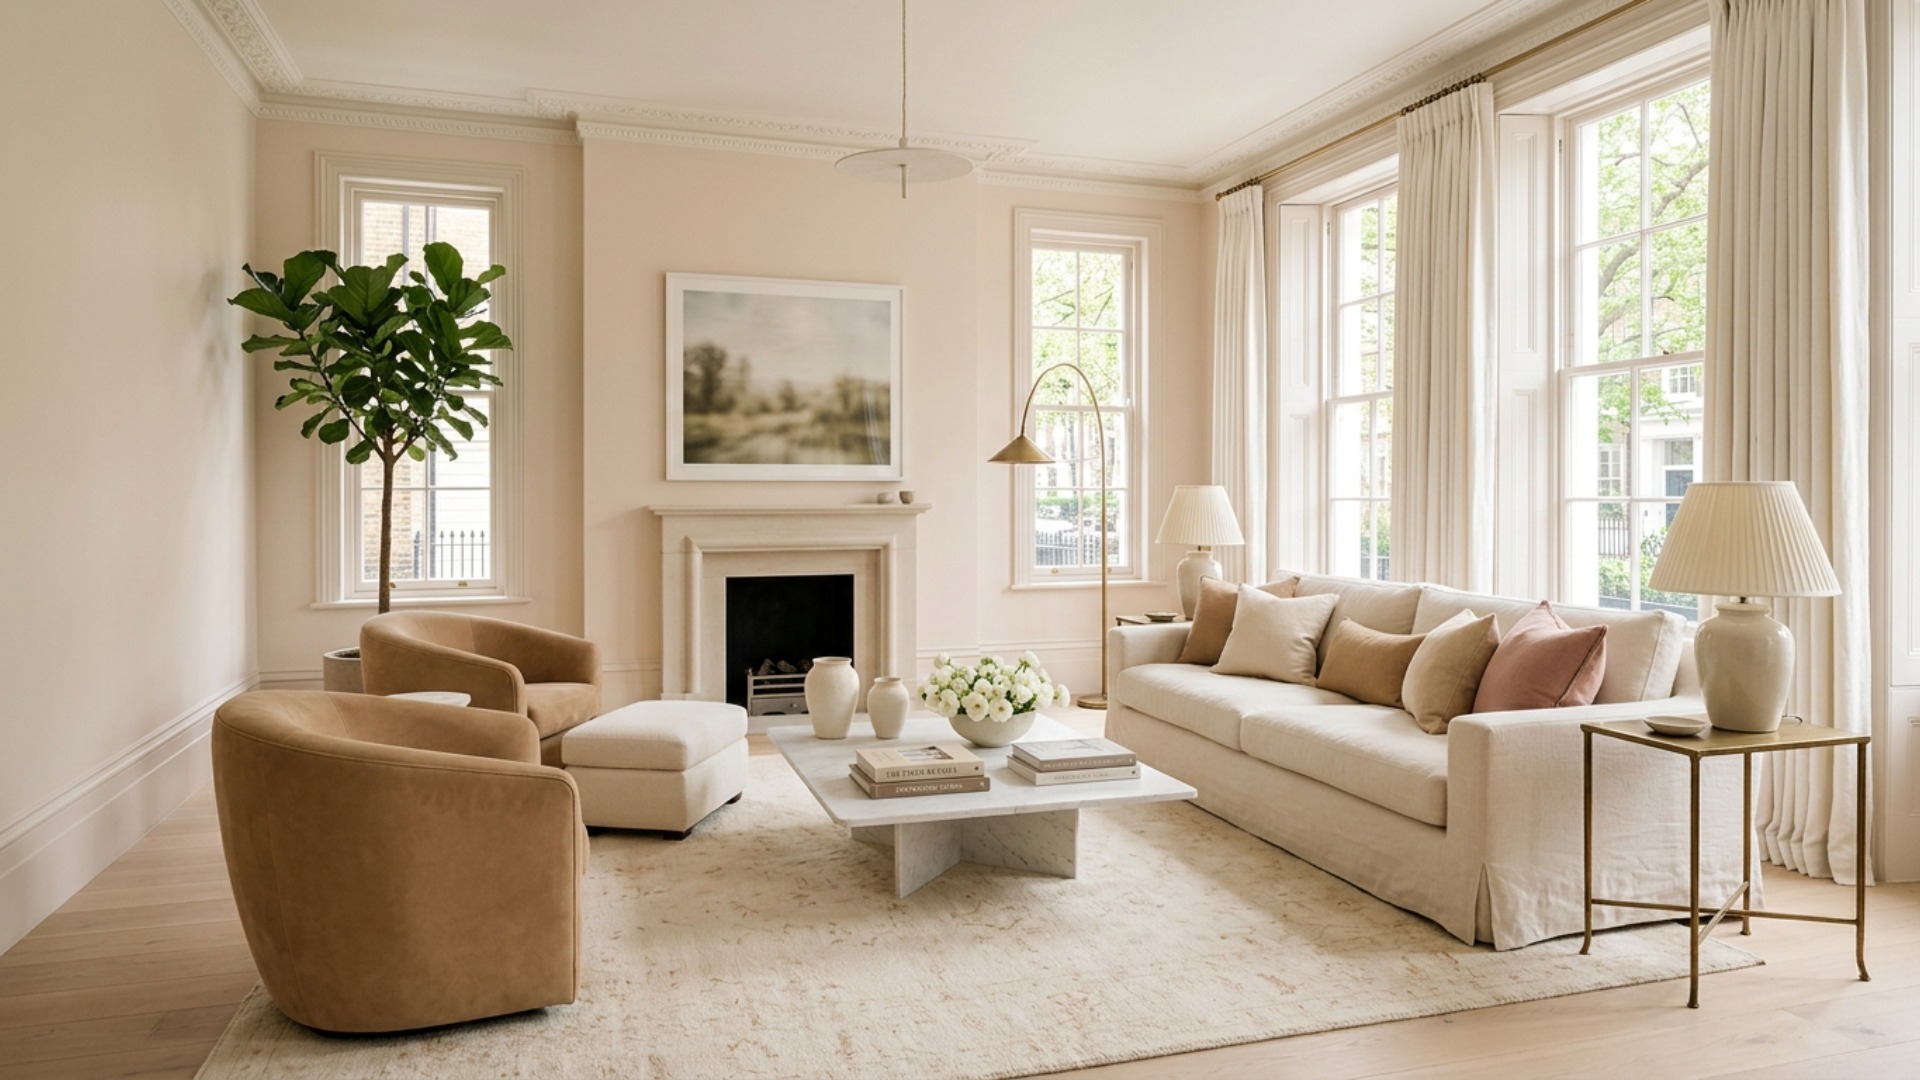
Float instead. Pull the sofa and chairs 12 to 24 inches off the walls and anchor the whole arrangement on a central rug. That small breath of space behind the furniture actually makes the room feel larger, not smaller, and it lets traffic move around the perimeter instead of straight through the middle of the conversation. Keep the gap between facing seats to about 4 to 5 feet so talking feels easy rather than shouted, and keep all seating within roughly 8 or 9 feet of each other.
Solve the Eternal TV Problem
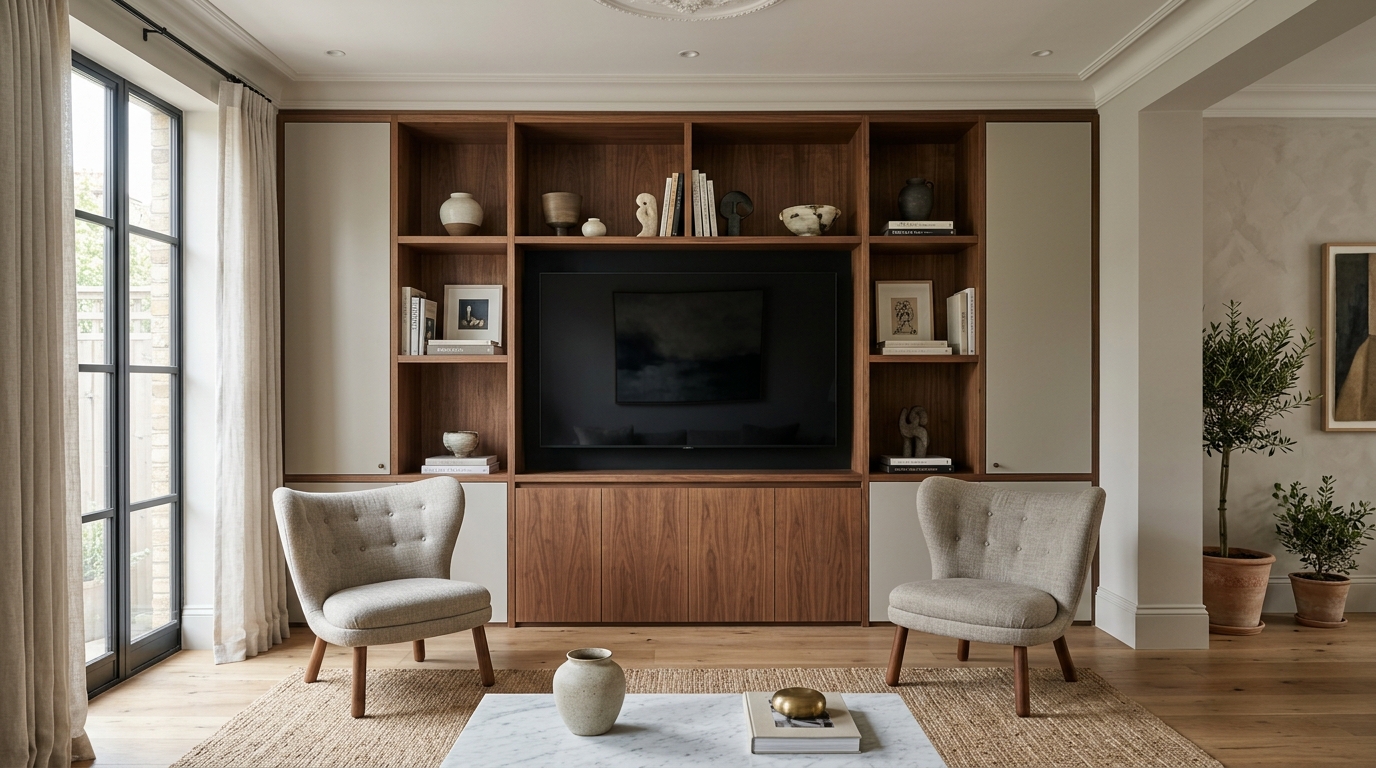
Let us be honest: the TV is not going anywhere, so the goal is not to hide it in shame but to place it well and let it recede. Start with the numbers. The sofa wants to sit roughly 8 to 10 feet from the screen, close enough to see and far enough to be comfortable, and the center of the screen should land around 42 inches from the floor, which is about eye level when you are seated.
From there, the most elegant fix in a small room is a zoned storage wall: build the television into joinery with open shelving and closed cabinetry around it. Surrounded by books, art, and a little negative space, the screen stops being the focal point and becomes one element in a considered wall. Flanking a media unit with a pair of matching accent chairs works beautifully too, giving you a proper viewing setup and a conversation nook in the same square footage. And resist making the TV fight a fireplace for attention; if you have both, let the joinery unite them rather than staging a duel.
Scale the Furniture to the Room You Have
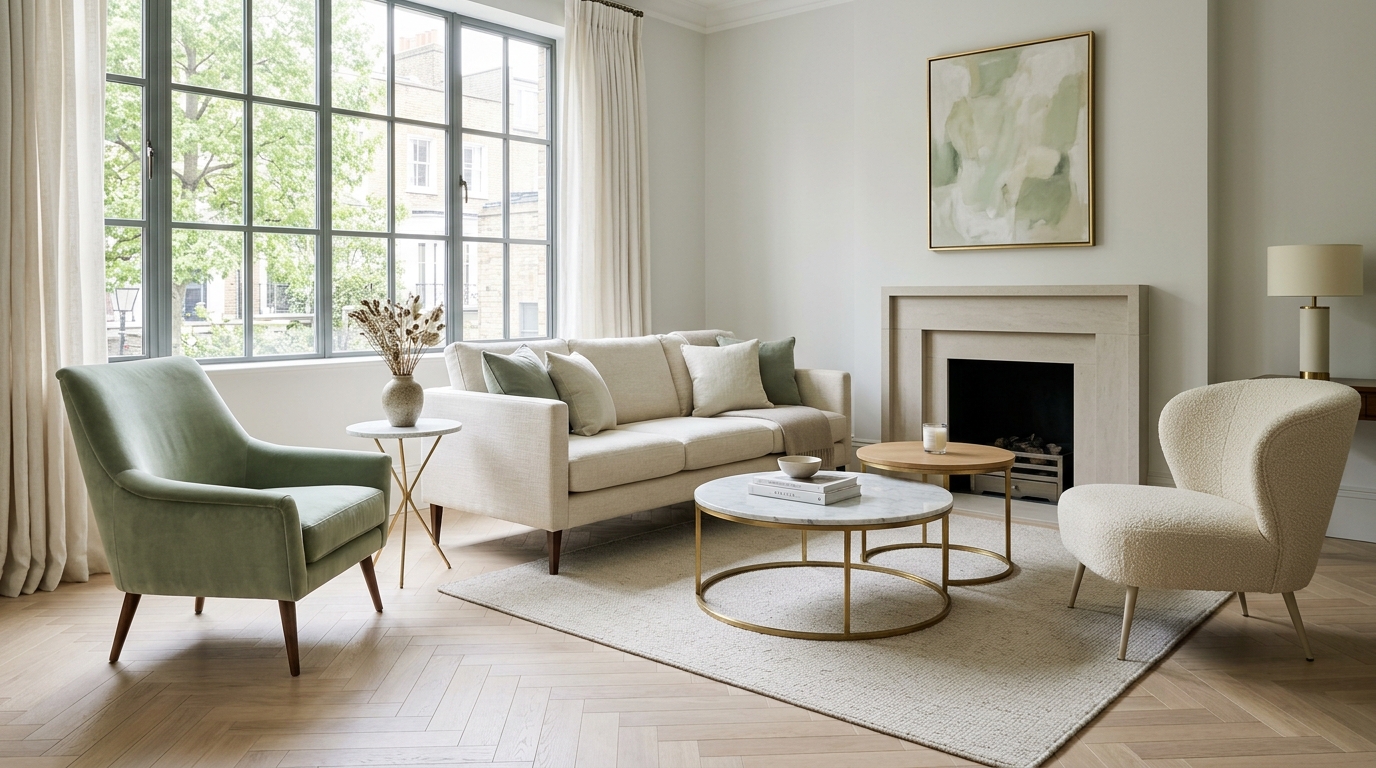
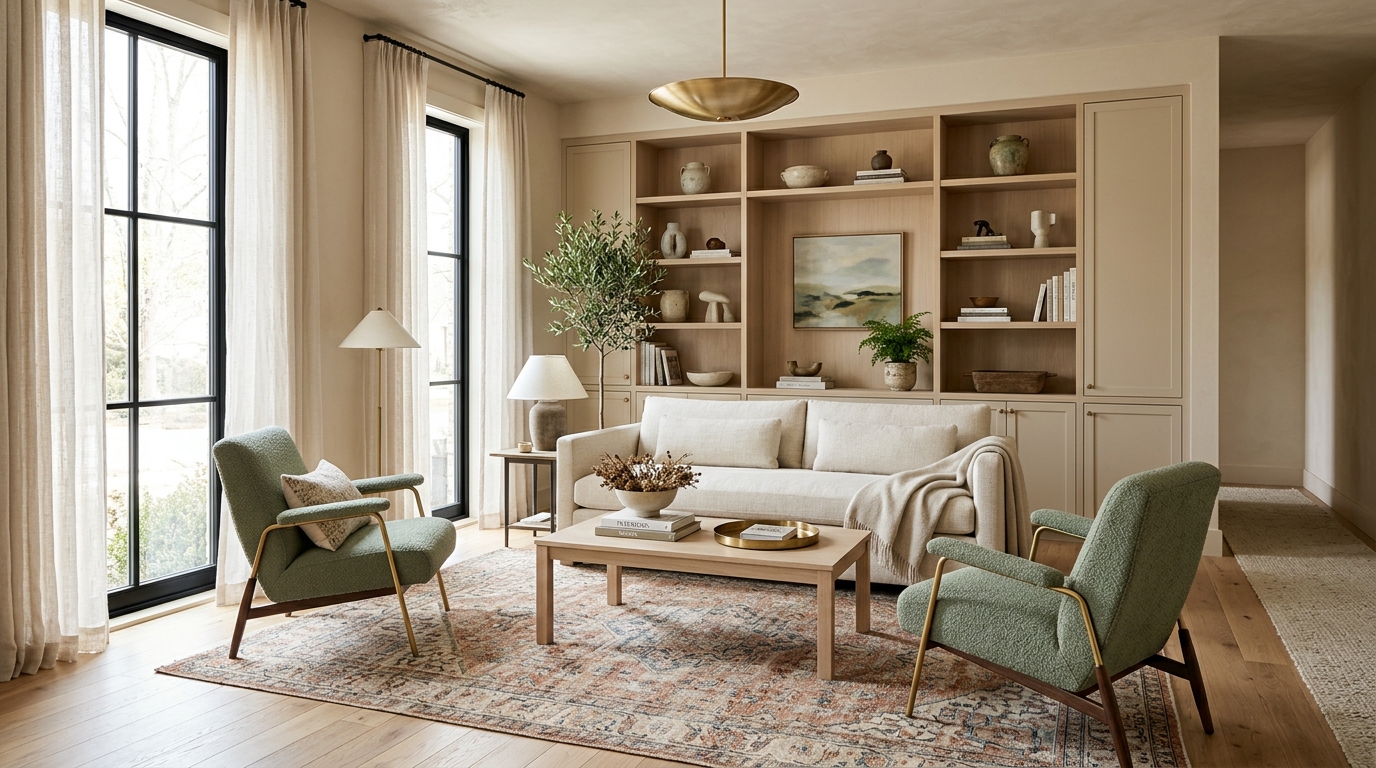
A small living room is not the place for the enormous sectional that looked so reasonable in a warehouse showroom. The most flexible arrangement, and the one designers reach for in almost any room shape, is a single well-proportioned sofa plus two accent chairs. It seats plenty, it can be rearranged in an afternoon, and it leaves the floor legible.
Look for apartment-scale pieces raised on slim exposed legs so the floor runs visibly underneath, which quietly reads as more space. Choose a round side table or a nesting pair over a big rectangular block, since curves ease traffic flow in tight quarters. And make things work twice where you can: a storage ottoman that serves as a coffee table, a bench that tucks fully away. Fewer, better-scaled pieces always beat more, smaller ones.
Layer the Lighting So the Corners Disappear
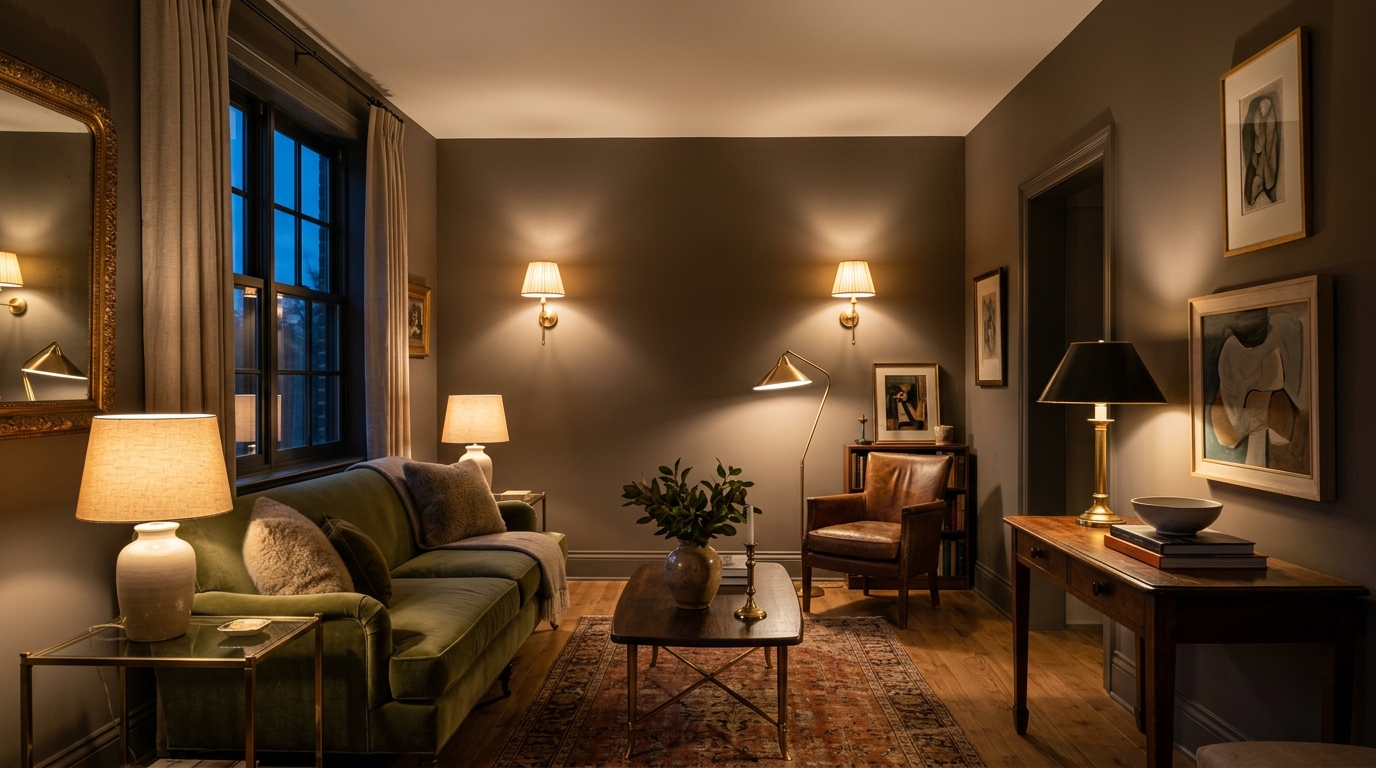
One overhead fixture is the fastest way to make a small living room feel like a waiting room. It flattens everything and drops shadows into the corners, and dark corners read to the eye as walls closing in. Light the edges of the room and the room grows.
Build it in layers: wall sconces are the small-space secret weapon because they give you beautiful light at eye level without surrendering a single square inch of floor, and a slim floor lamp in the far corner does the rest. Keep the bulbs warm, around 2700K, and put as much as you can on dimmers so the room can shift from bright and functional to low and cinematic for movie night. When light reaches every corner, the room quietly reveals its true dimensions.
Build Storage That Disappears
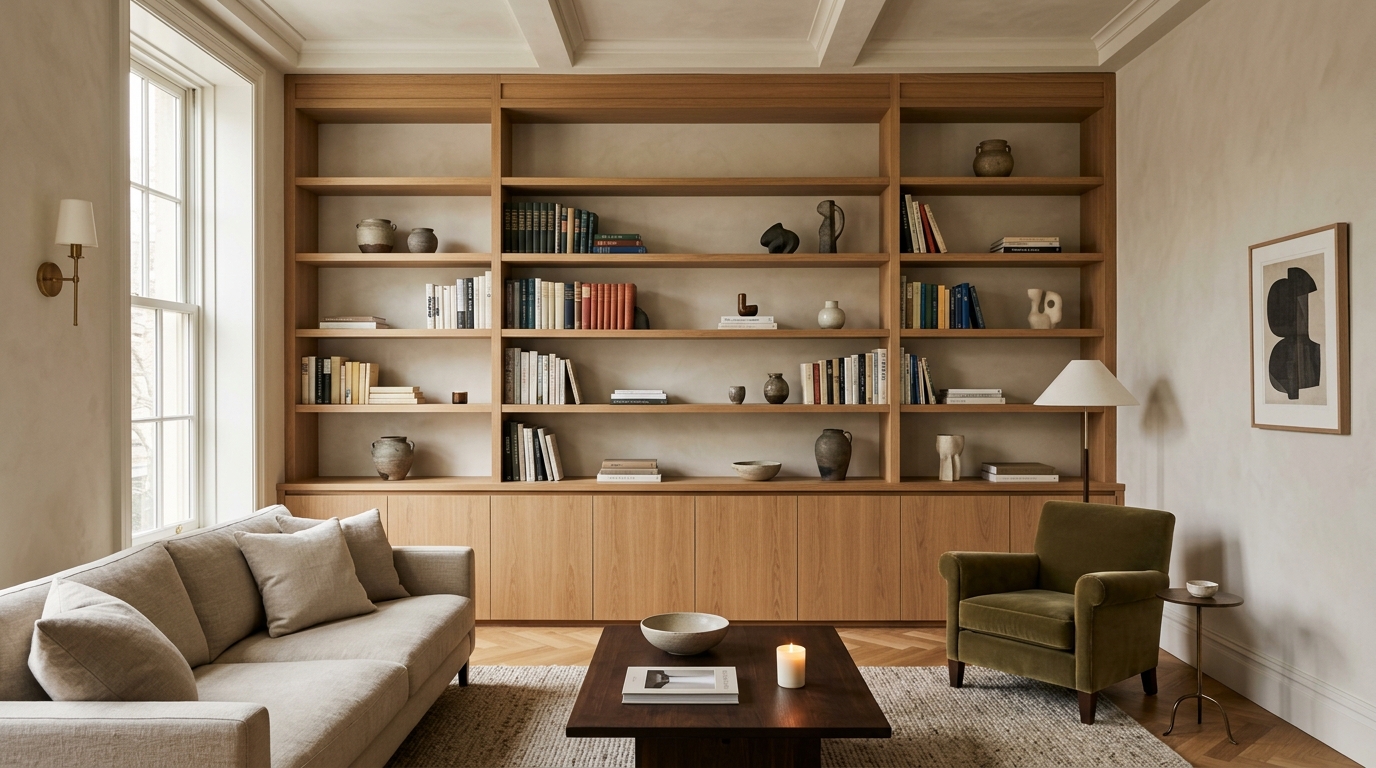
Clutter is what actually makes a small living room feel small, and in a compact space there is nowhere for the overflow to hide. The answer is storage that reads as architecture rather than furniture. Floor-to-ceiling built-ins along one wall draw the eye upward, use the vertical space nobody else is using, and swallow an astonishing amount of stuff.
Style those shelves with restraint, mixing books with a few objects and leaving deliberate gaps so the wall breathes. Keep closed cabinetry at the bottom for the genuinely unlovely items, and let the open shelving carry the things worth looking at. Done well, a storage wall makes the room feel purpose-built rather than merely furnished.
Small Room, Big Ideas
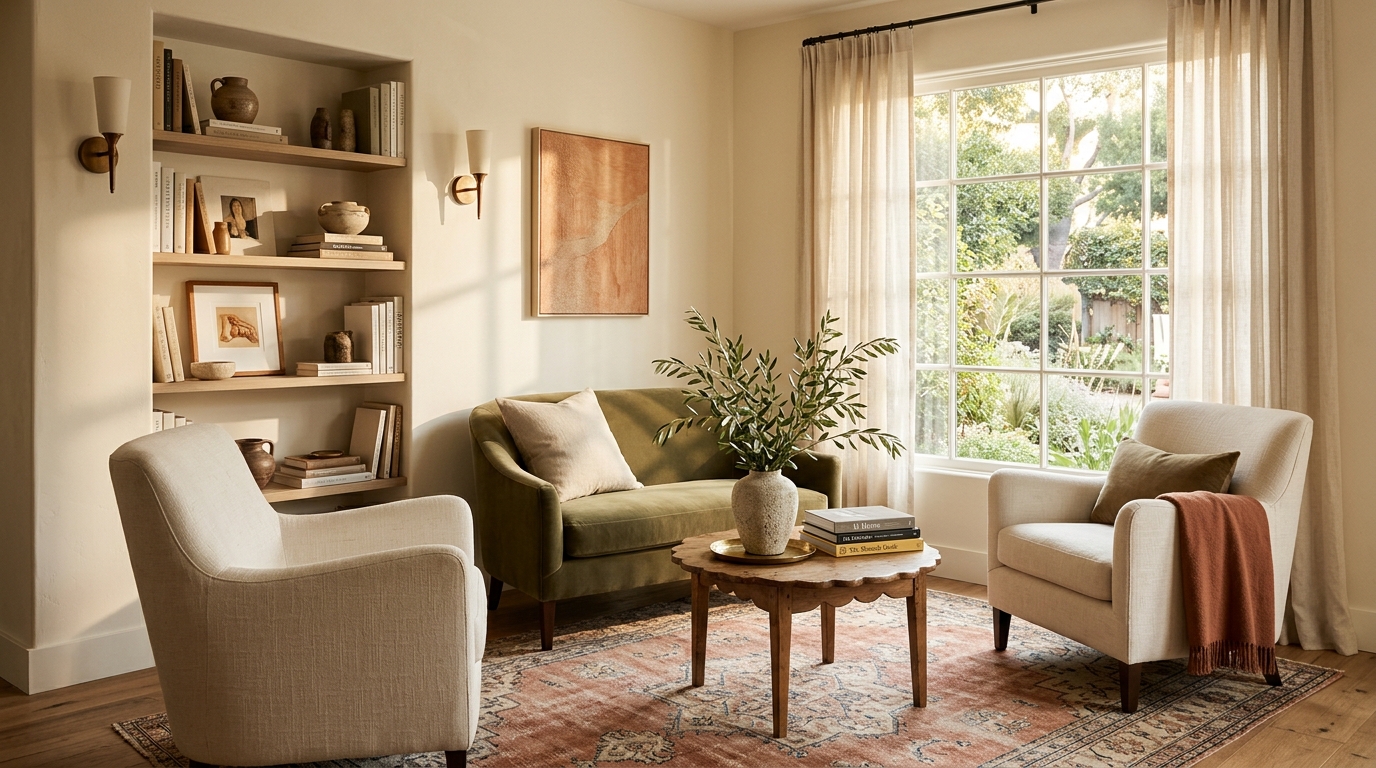
A small living room rewards planning more than any other space in the house. Get the layout right, place the television with intention, scale the furniture honestly, and light every corner, and the room stops feeling like a compromise and starts feeling deliberate. Square footage was never the thing standing in your way.
See your living room reimagined with Framehouse, free to start.