You want to move the sofa, shove the bed to the other wall, or finally settle whether that sectional actually fits. So you sit down to plan, and immediately hit the oldest question in home design: how do you see a room before you commit to it? For decades the answer was graph paper and a steady hand. Then came the drag-and-drop floor-planner apps. Now there is AI that redraws your actual room in seconds.
So which one truly saves you time, money, and the sinking feeling of a mistake you cannot undo? We put the three approaches head to head. Fair warning: it is not especially close.
Round 1: The Learning Curve

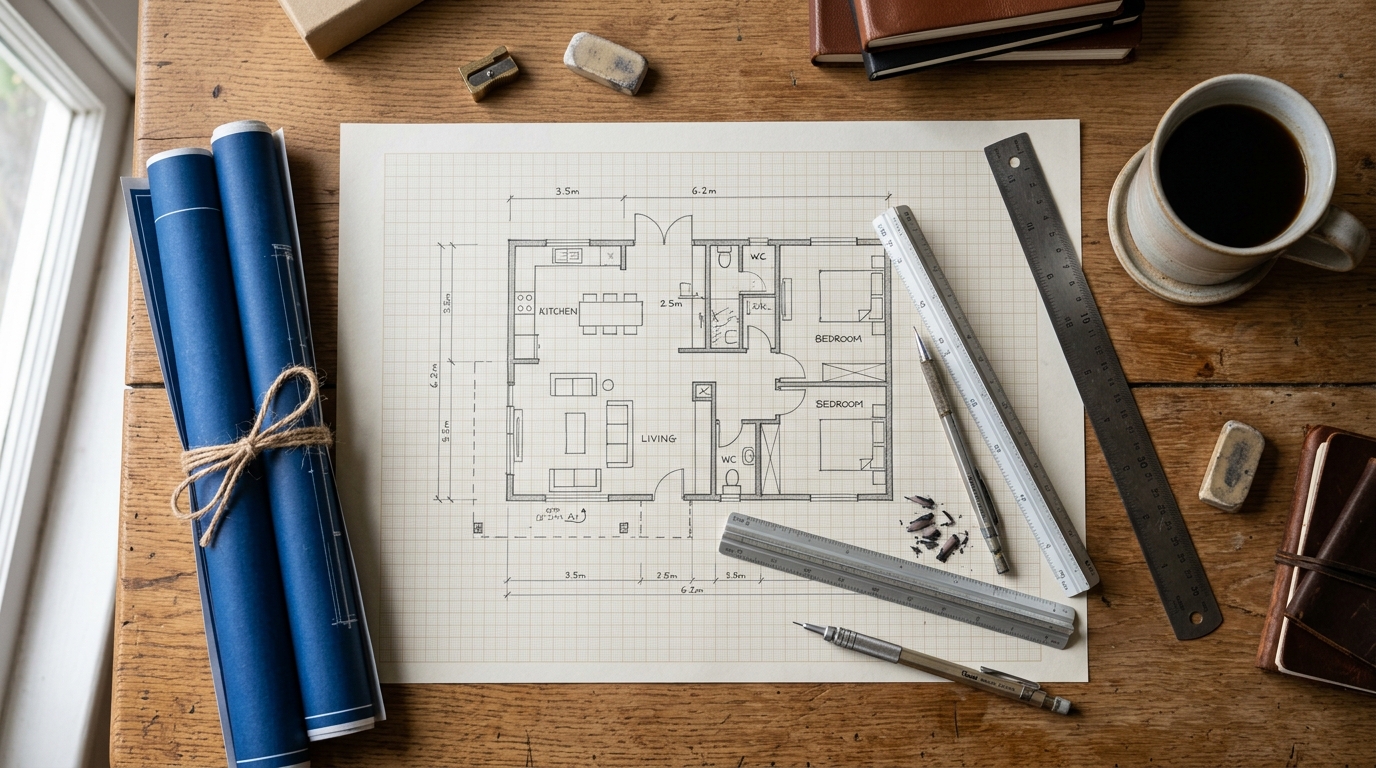
Old-school floor planning rewards patience. Graph paper asks you to translate real feet into tidy squares and draw everything to scale by hand, and the software is not always the shortcut it promises. RoomSketcher is genuinely approachable, with a 2D-and-3D drag-and-drop editor, but Floorplanner is often cited as having the steepest learning curve of the bunch, on an interface that has not been meaningfully updated in years.
AI room planners flip the model entirely. Instead of teaching you to draft, they start from a photo of the room you already have. There is no grid to learn, no walls to trace, no furniture library to hunt through. If you can take a picture, you can plan. That is the whole tutorial.
Round 2: Speed

Here is where the gap turns almost unfair. Drawing a room to scale on paper is an afternoon. Building it out in floor-planner software, placing every wall, window, and chair, is comfortably an evening once you factor in the learning. It is careful, deliberate work, and there is a real satisfaction in it, but nobody would call it fast.
AI room tools render your actual space in a fresh style in around ten seconds, and many will generate a whole spread of directions from a single photo. What once took a weekend of drafting now takes about as long as it does to pour a coffee. When you want to compare five layouts before dinner, the math is not subtle.
Round 3: Can You Actually See It?

A floor plan is a map, not a photograph. Traditional planners give you an accurate top-down diagram, and the better apps add a 3D walkthrough, which is genuinely useful for spatial planning. But a blocky 3D model still leaves your imagination to do the finishing work: the light, the textures, the way an oak floor plays against a linen sofa.
This is where AI pulls ahead for the design-minded. Instead of a diagram, it shows your room reimagined in photorealistic detail, dimensions intact, so you see the actual look and not just the layout. For anyone who wants to fall in love with a space before spending on it, seeing beats guessing every single time.
Round 4: The Cost

Graph paper is nearly free, which is its one great advantage, though your time is not. The apps ask for a subscription: RoomSketcher runs from a free tier up through roughly ten to fifty dollars a month depending on features, and tools like Floorplanner tuck their real cost into per-export credits, so the crisp final image is where the meter starts running.
AI room planners have quietly become the value pick. Most let you start free and generate real results before you pay a cent, so you can test the whole idea on your own room with nothing on the line. The expensive part of any project was never the planning tool anyway. It was the mistake you did not see coming.
Round 5: From Pretty Picture to Real Plan
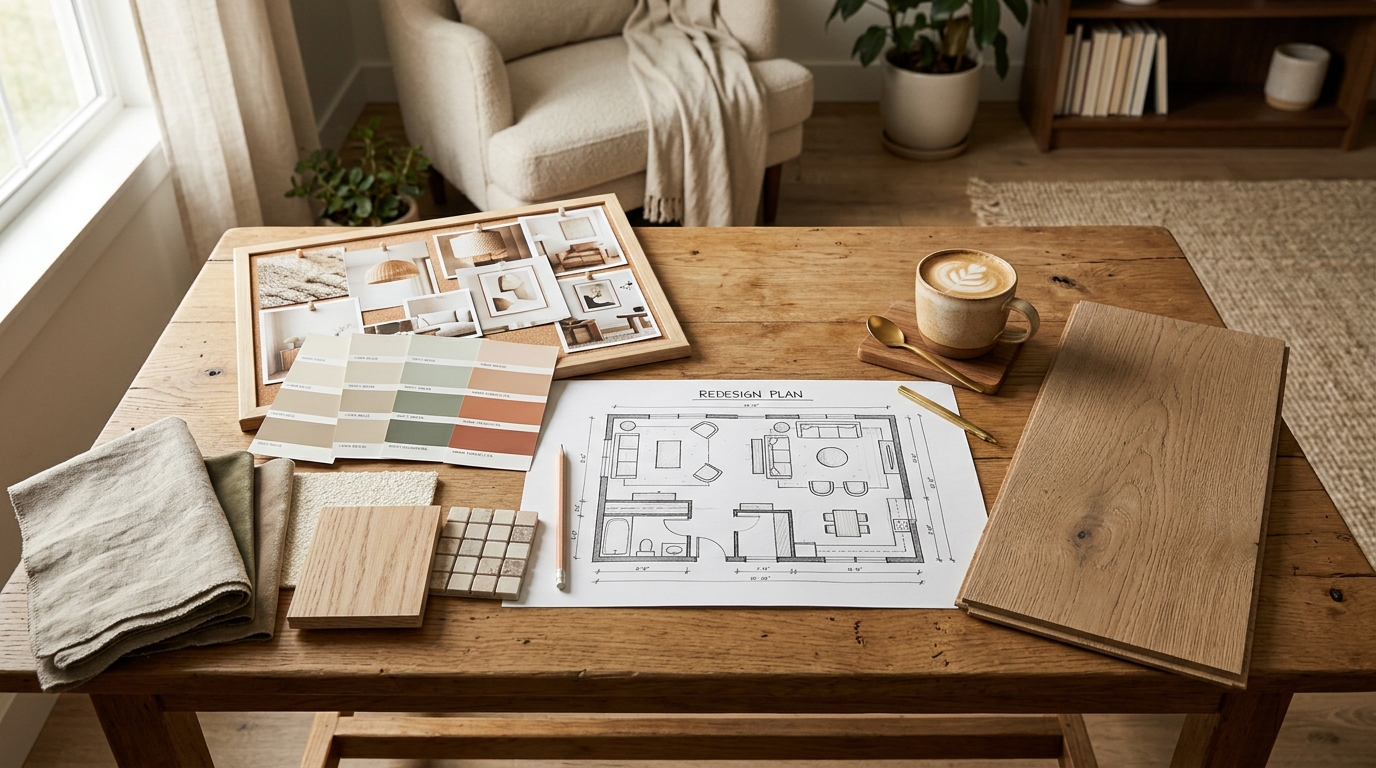
And this is the round most comparisons forget. A floor planner leaves you with a diagram. A style-only AI leaves you with a gorgeous picture and the same nagging question: lovely, but what do I actually buy, and where does it go? A layout you cannot act on is just a daydream with better lighting.
The version that wins closes that gap. Framehouse reimagines your room in your chosen direction and then hands you the full design playbook: the palette, the pieces, the layout, the plan you need to make it real. You get the seeing and the doing, not one without the other. That is the difference between a picture and a project.
The Verdict

Old-school floor planners still have their place. If you are moving walls or drafting a build, a precise scaled plan matters, and the drag-and-drop apps do that job well. But for the far more common task, seeing how your actual room could look and knowing exactly how to get there, the AI approach saves the time, the money, and the guesswork by a wide margin.