Every house has one room where you can stand in the middle and touch both walls. It is usually the bathroom, and it is usually the room nobody bothers to design, on the theory that there is nothing to work with. That theory is wrong. Forty square feet is not a limitation, it is a brief.
The small bathroom is quietly the highest-return room in the house. There is less surface area, so good materials cost less. There are fewer decisions, so each one lands harder. And most of it can be done in a weekend if you are ruthless about sequence. In Houzz's 2026 Emerging Summer Trends Report, searches for "spa" are up 68 percent and "wellness room" is up 164 percent, which tells you exactly what everyone is after. Here is how to get it in the footprint you already have.
1. Swap the Curtain for Glass, and Watch the Room Grow
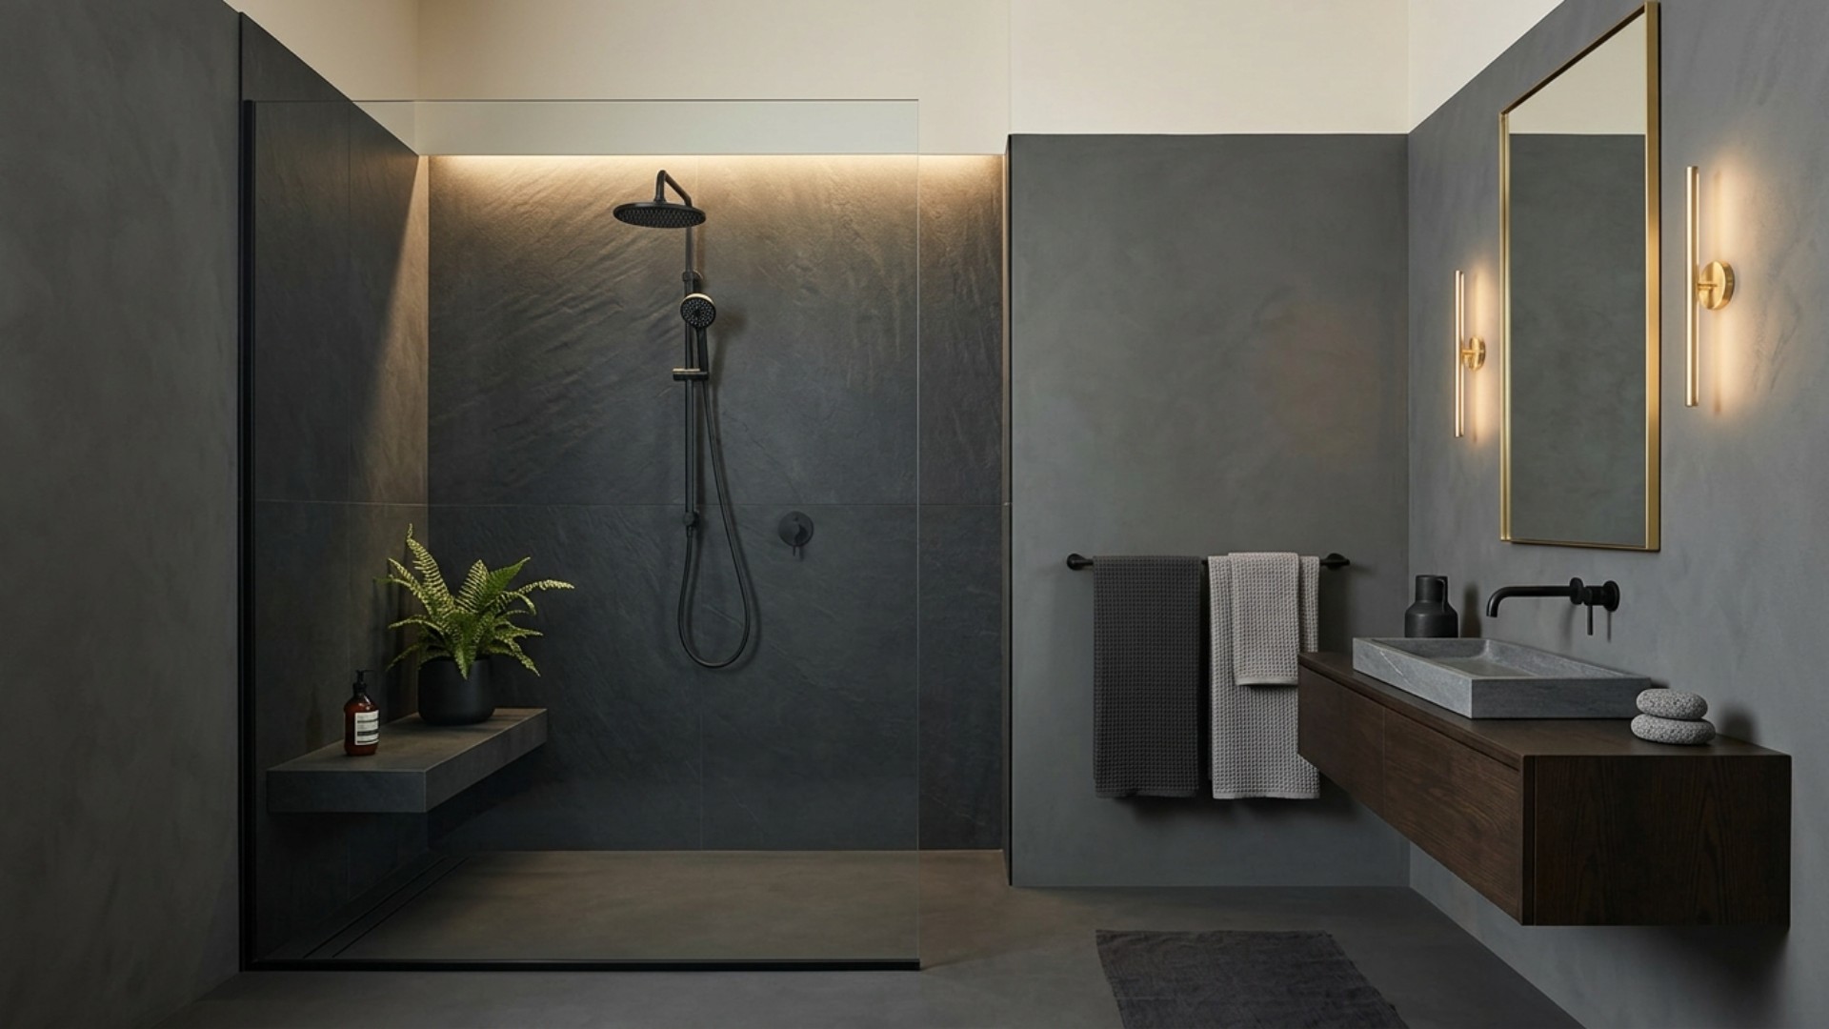
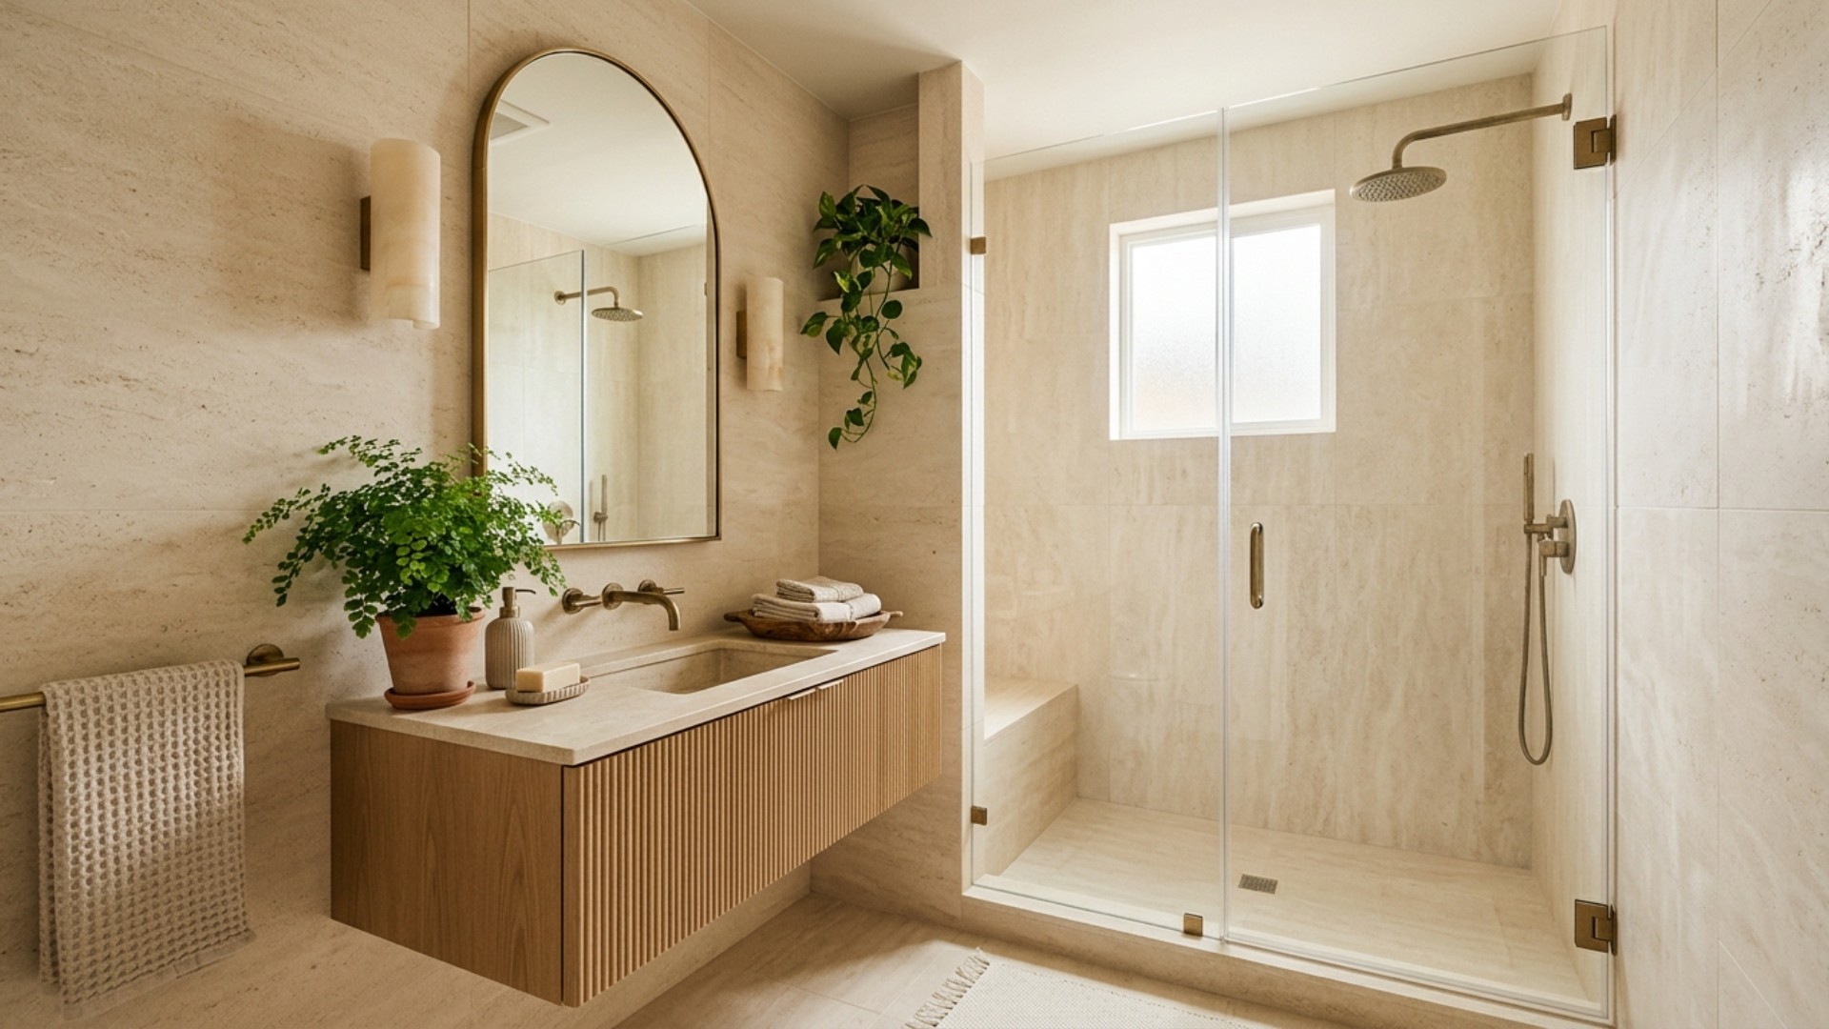
Nothing shrinks a small bathroom faster than a shower curtain. It is an opaque wall hung two feet inside the door, and it chops the room in half before you have finished walking in. Replace it with clear glass and the eye travels all the way to the back tile, which is the whole trick: perceived depth is about how far you can see, not how far you can walk.
Frameless is best, minimal-frame is fine, and black-framed grids are having a moment because they read as architecture rather than hardware. If a full enclosure is out of budget, a single fixed glass panel (the walk-in wet room screen) captures most of the benefit for a fraction of the cost, and there is nothing to clean but one pane. Whatever you choose, specify low-iron glass if you can. Standard glass carries a faint green cast that quietly dulls the tile you just spent your money on.
2. Use Bigger Tile, Not Smaller (The Grout Line Paradox)
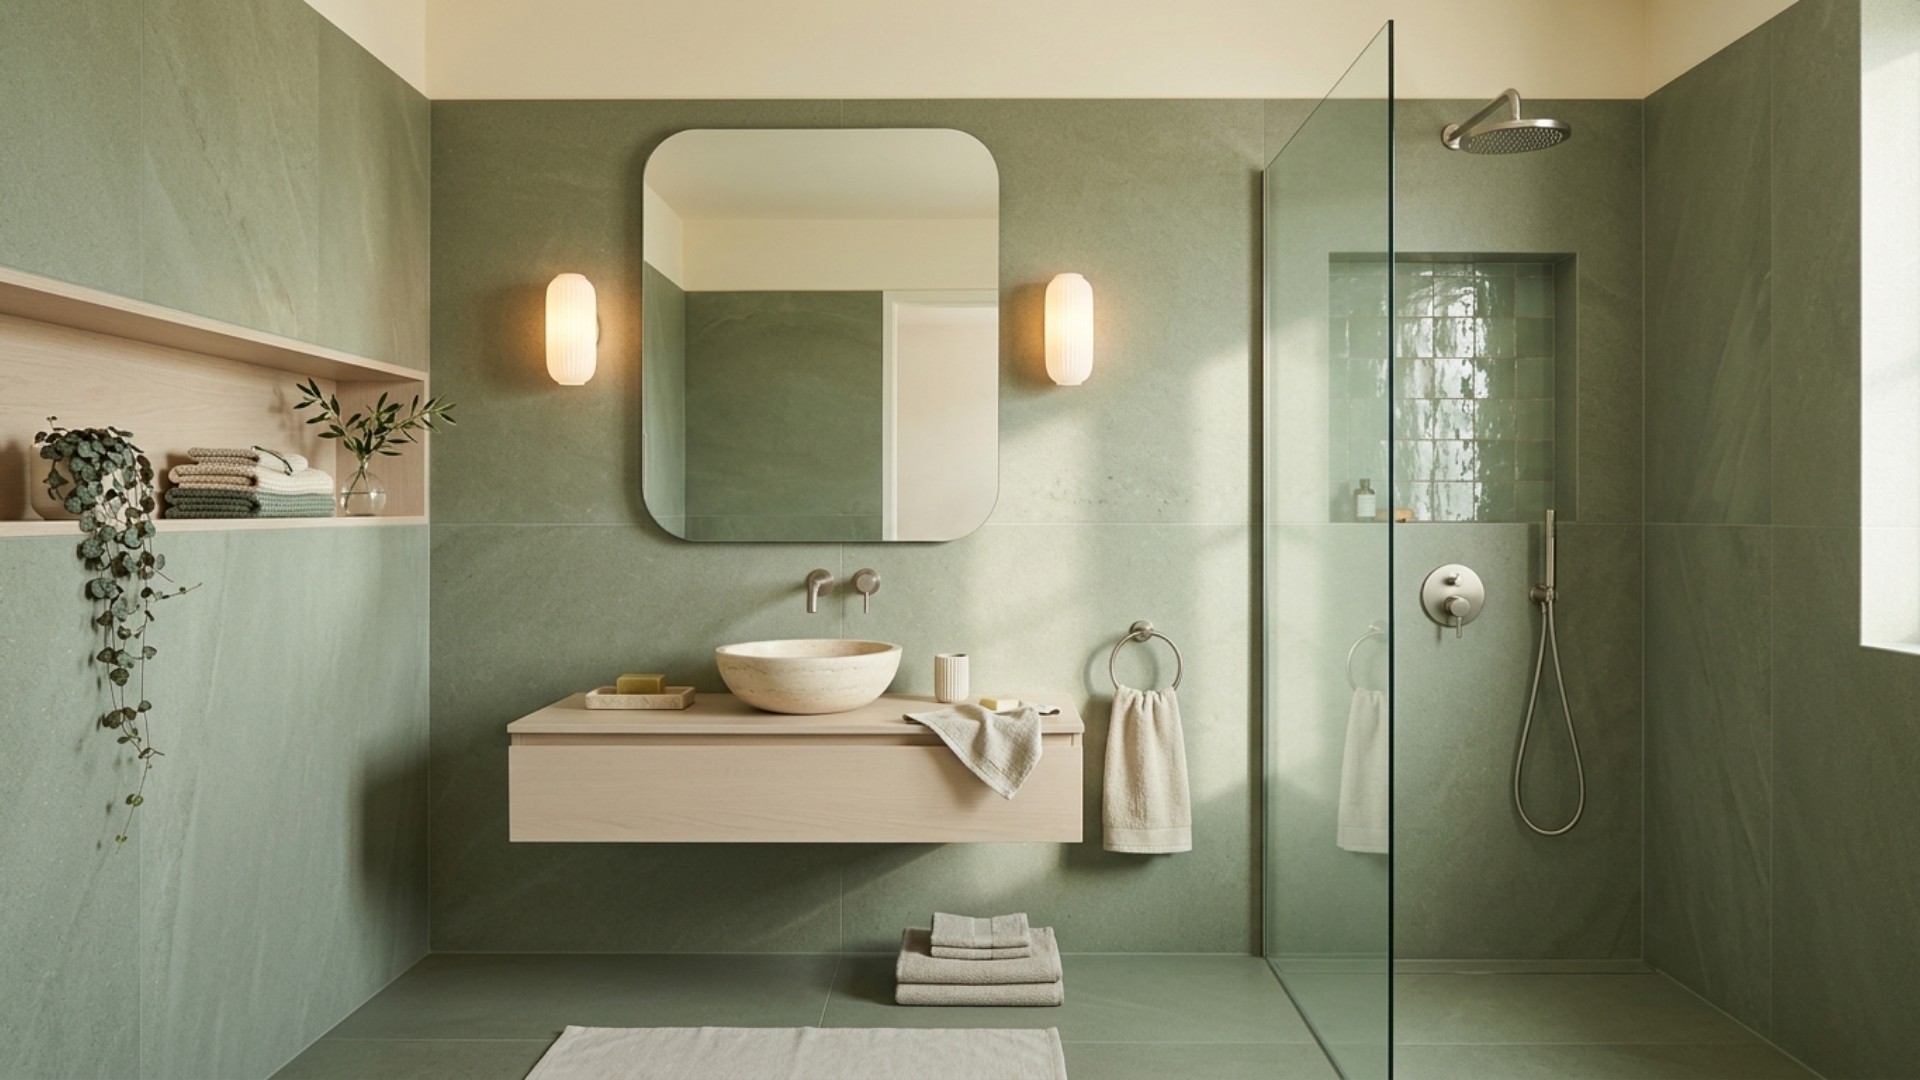
The instinct in a small room is small tile: penny rounds, little mosaics, tiny squares that feel appropriately scaled. It is the wrong instinct. Every grout line is a place where the eye stops, and a wall of mosaic gives it four hundred stops. Large-format tile does the opposite. Fewer joints mean broader, quieter surfaces, and the eye slides across the wall instead of counting it.
Run the same tile up the wall and across the floor and the room reads as one continuous volume rather than a box assembled from parts. Match the grout to the tile instead of contrasting it, because contrast grout draws a grid nobody asked for. Save the small tile for a single deliberate moment: a shower niche in glazed zellige, a scalloped border, one strip of something with a heartbeat. One texture event per bathroom is plenty.
3. Float Everything You Can
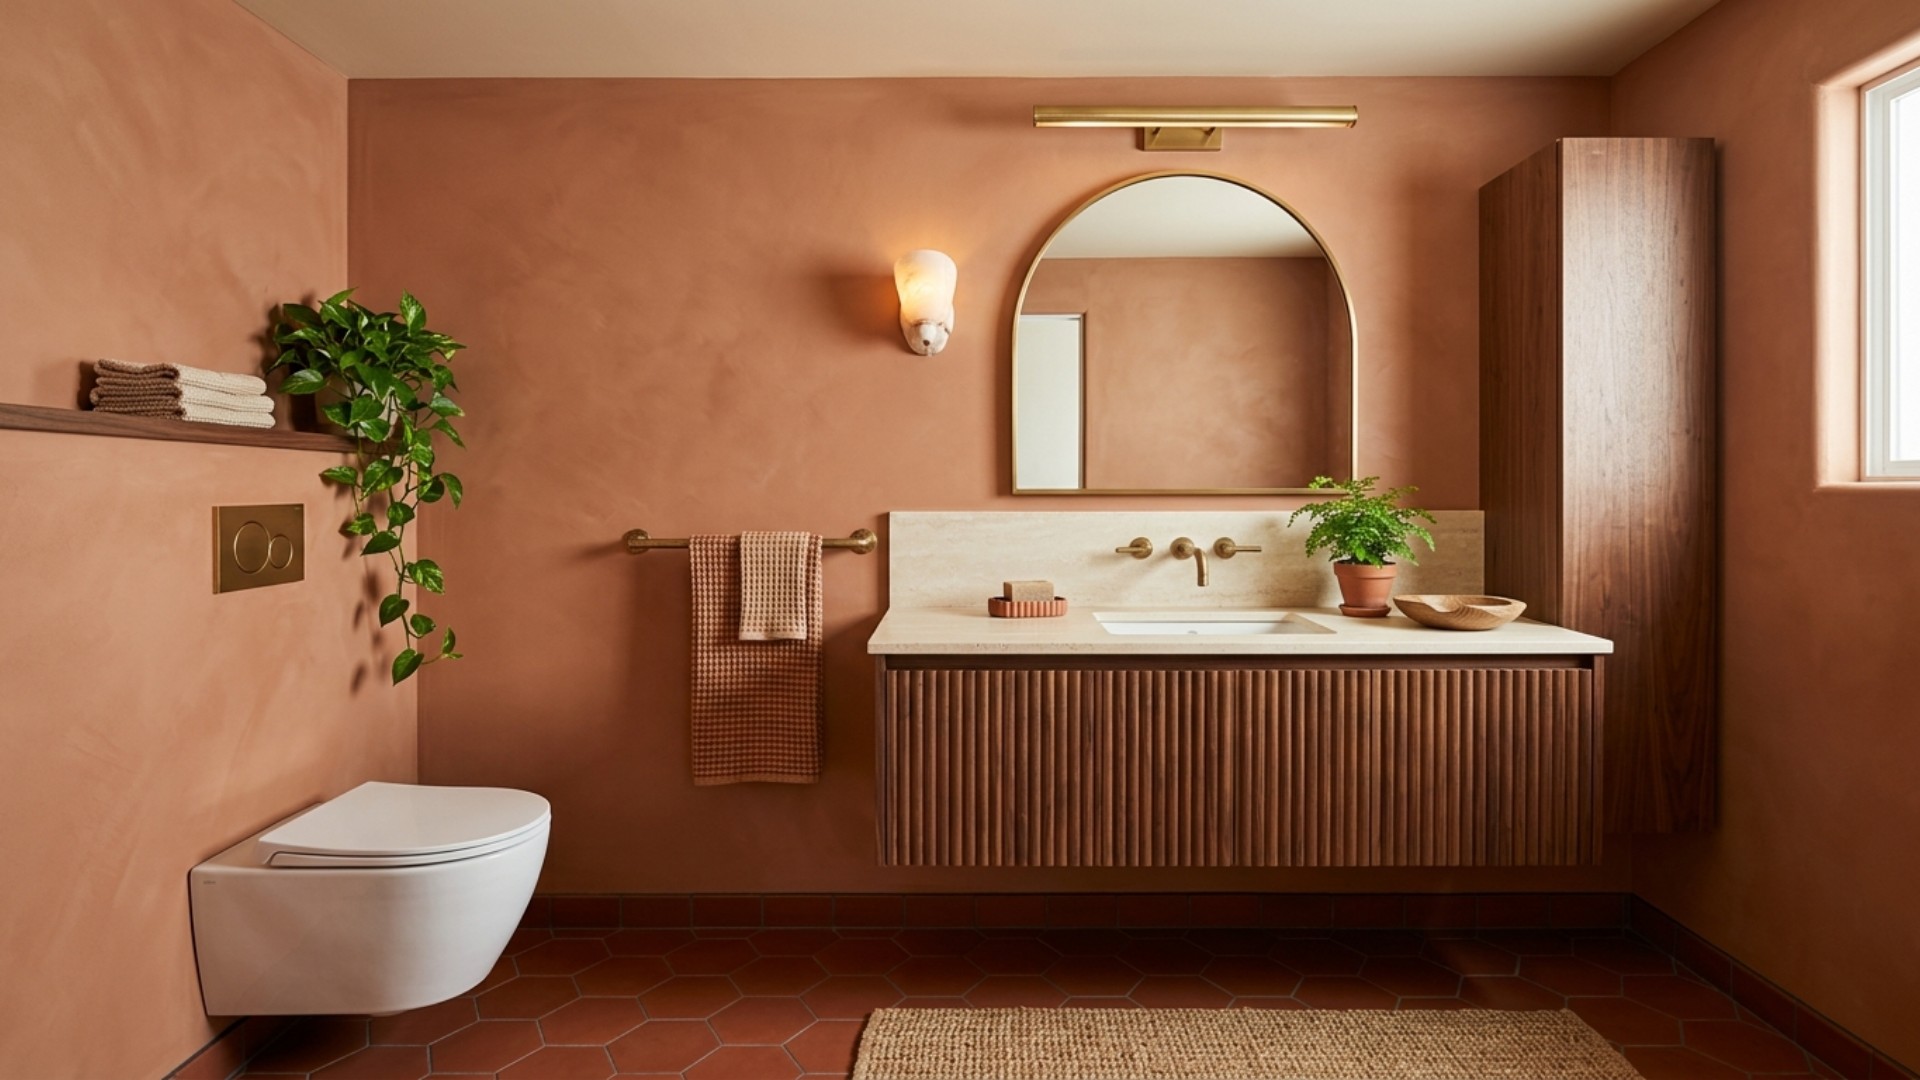
Visible floor is the cheapest square footage in the world, because you do not have to build it, you only have to reveal it. A wall-hung vanity exposes eight to twelve inches of tile underneath and lets the floor run wall to wall without interruption, which the brain reads as a bigger room even though nothing actually moved. The same logic applies to a wall-hung toilet, which also eliminates the awkward gap behind the pedestal that nobody has ever successfully cleaned.
If the plumbing makes floating impossible, a pedestal sink or a console with slim metal legs achieves most of the effect. What you want to avoid is the full-width vanity that meets the floor on all four sides, a piece of furniture designed for a bathroom twice this size. Storage does not have to live under the sink anyway. A tall shallow cabinet, a mirrored recess, and a proper niche in the shower wall will hold more than that vanity ever did.
4. Drench It in One Colour and Stop Apologising
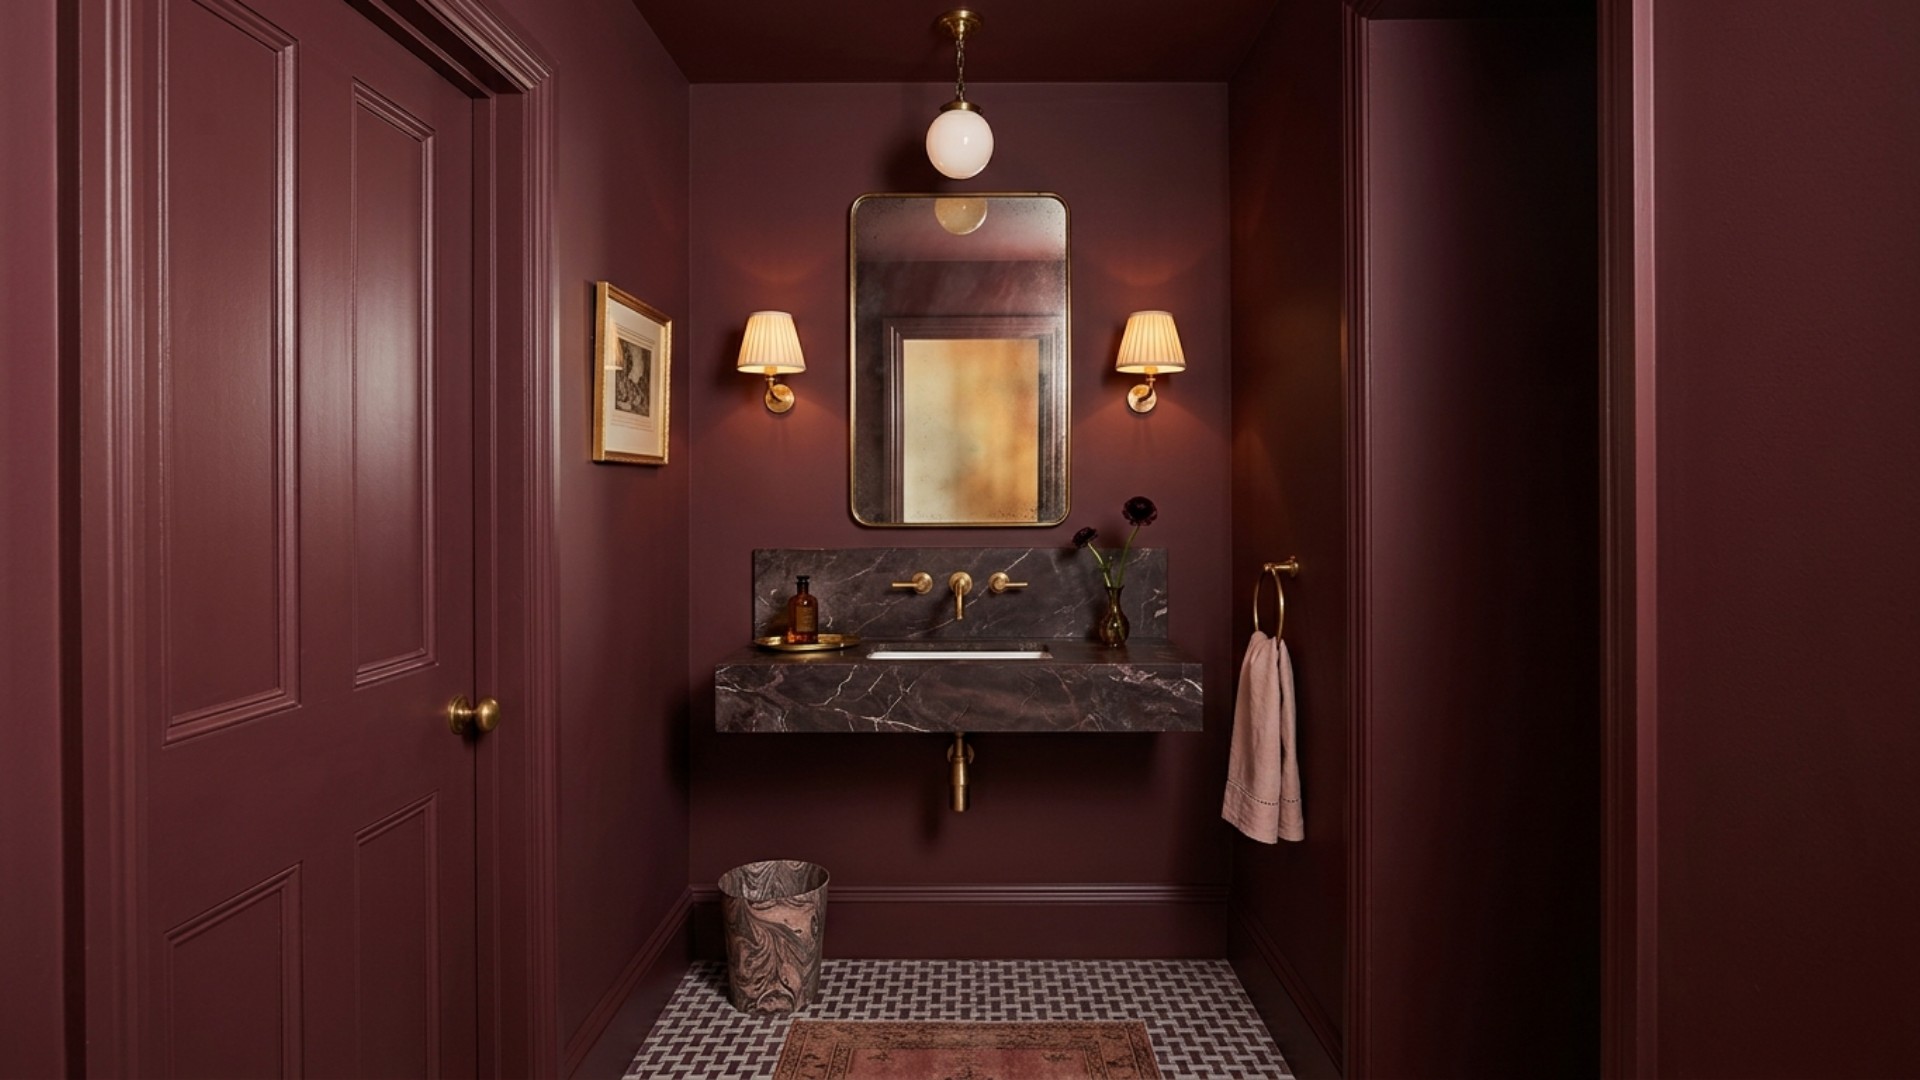
The received wisdom says small rooms must be white. The received wisdom has clearly never stood in a deep green powder room. Painting walls, trim, door, and ceiling in a single colour erases the edges of the room, and when the eye cannot find the corner it cannot measure the space. This is why colour drenching keeps surfacing in 2026 forecasting: Houzz reports that 35 percent of surveyed designers name it a trend for the year, and mentions of colour drenching in property listings have been reported up 149 percent.
The bathroom is the best possible place to try it, because it is small enough to be brave in and closed enough to feel like a decision rather than a mood. Vary the sheen instead of the colour: eggshell on walls, satin or semi-gloss on trim and joinery, so surfaces separate with light rather than with line. Deep clay, oxblood, ink, olive, and chocolate brown all work beautifully. So does a warm off-white, if you must, as long as it goes absolutely everywhere.
5. Hang a Mirror Like a Window, Light It Like a Hotel
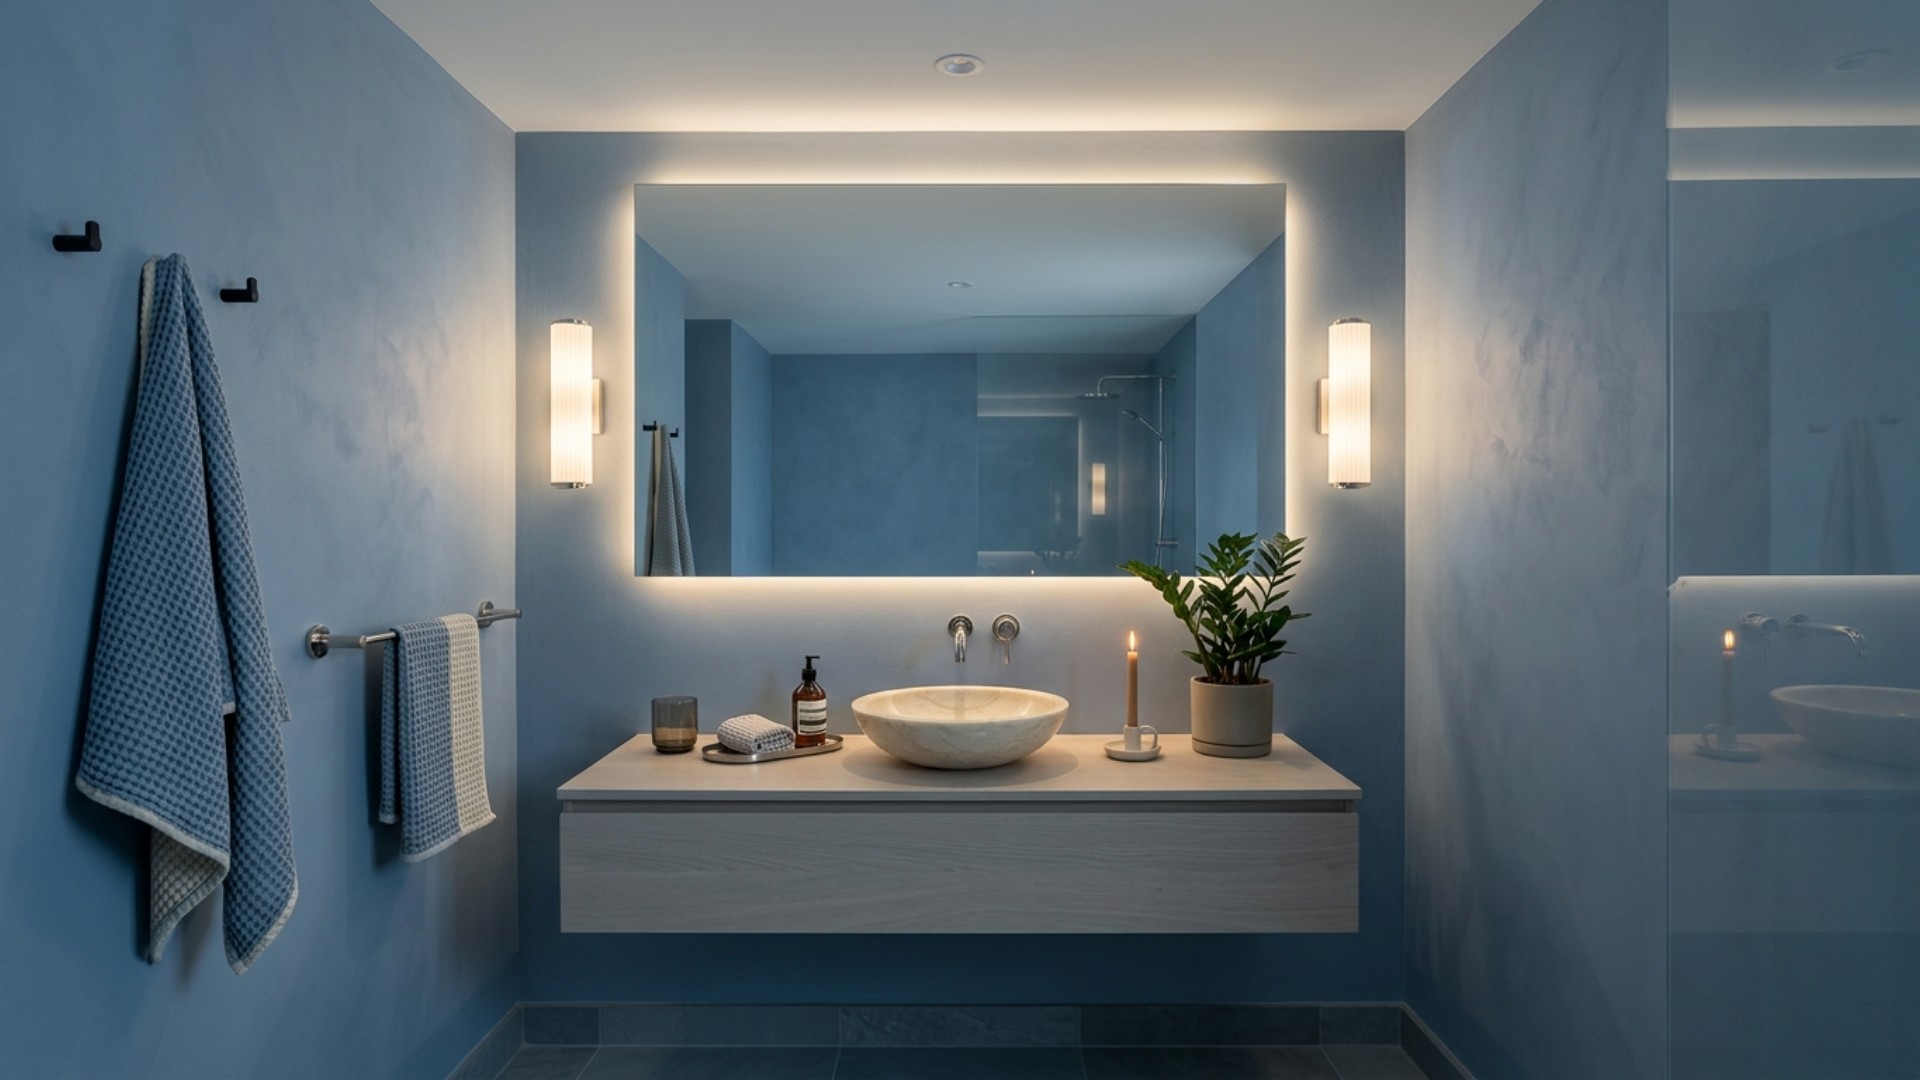
The mirror is the most under-specified object in most bathrooms. A small round mirror floating over a wide vanity is a missed opportunity. Go as large as the wall allows, ideally close to the ceiling, and it starts behaving like a window: doubling the apparent depth of the room and bouncing whatever daylight exists into the corners. Mirrored cabinet fronts do the same job while quietly swallowing all your bottles.
Then fix the light, which is where most bathrooms fall apart. A single ceiling fixture casts shadows straight down, which is unflattering at every hour and actively hostile at seven in the morning. Add vertical light at face height: a pair of sconces flanking the mirror at roughly eye level, or a backlit mirror. Keep everything between 2700K and 3000K so the room reads warm rather than clinical, and put all of it on a dimmer. A bathroom you can take down to twenty percent at ten at night is a bathroom that feels like a spa.
6. Warmth Is the New Neutral: Brass, Fluted Wood, Real Stone
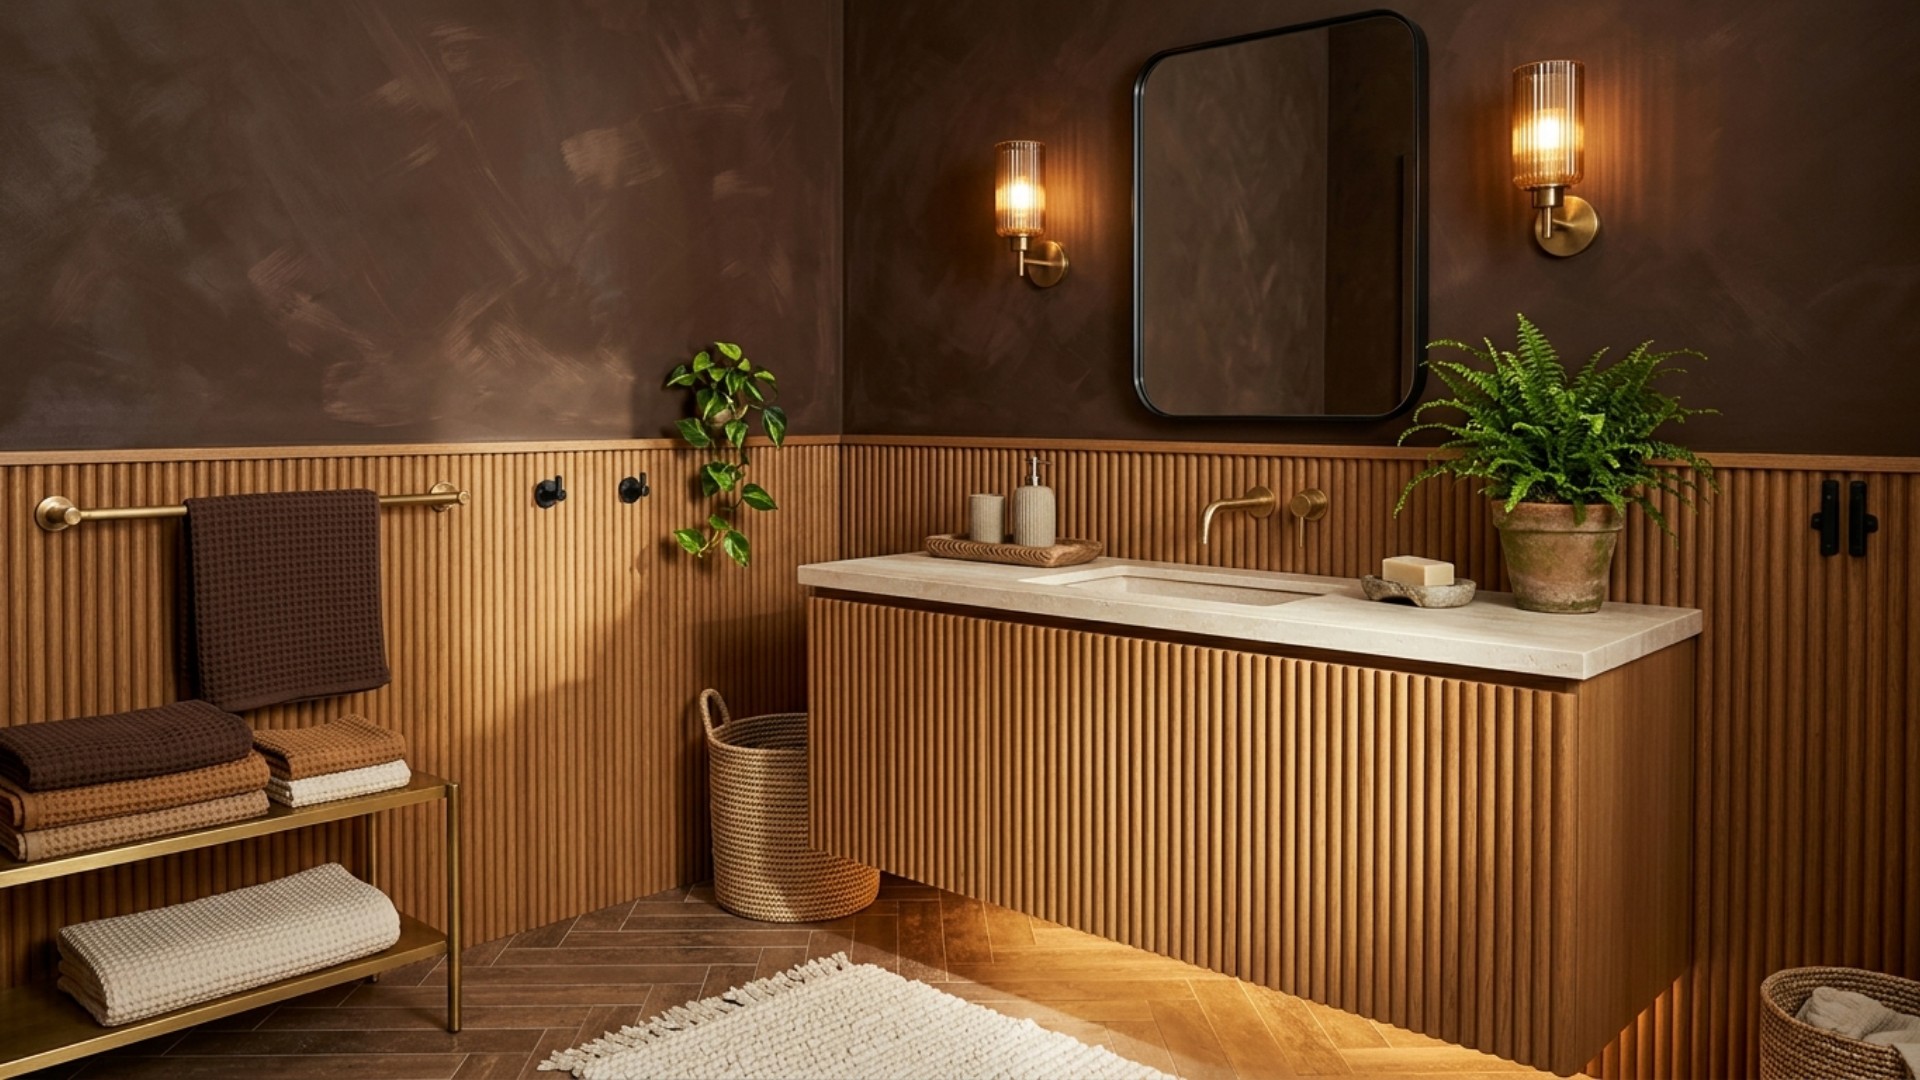
Grey has left the building, and the bathroom is the last room to get the memo. The 2026 palette runs warm: honed travertine and limestone, chocolate brown, terracotta, unlacquered brass that patinas as you use it, and fluted or reeded wood on vanity fronts, which adds shadow and texture without costing you a single inch of depth.
Mix your metals on purpose. Brushed brass with matte black is the reliable pairing, polished nickel is the classic one, and the only rule is to repeat each finish at least twice so it reads as a scheme rather than an accident. Tap, towel bar, and shower trim in one finish; hinges, frame, and hooks in another. Then treat the soft goods as part of the design rather than a laundry afterthought. Waffle-weave cotton, a stone or wood tray, one plant that tolerates humidity (pothos, fern, or the ever-forgiving ZZ), and everything plastic out of sight. Visual order is most of what "spa" actually means.
The Order to Do It In
If you only do three things: glass instead of curtain, a bigger mirror with light at face height, and everything up off the floor. That is a different room by Sunday. Paint and tile follow, and they are the parts worth taking your time over, because a small room means small quantities, and small quantities mean you can finally afford the good stuff.
The hard part was never the ideas. It was picturing them in your bathroom before committing to any of them. Upload a photo of the room you have and Framehouse will show you the one you could have, then hand you the design playbook to make it real: the palette, the materials, the fixtures, and the plan.