Coastal Kitchen Ideas for an Open Plan That Actually Feels Zoned
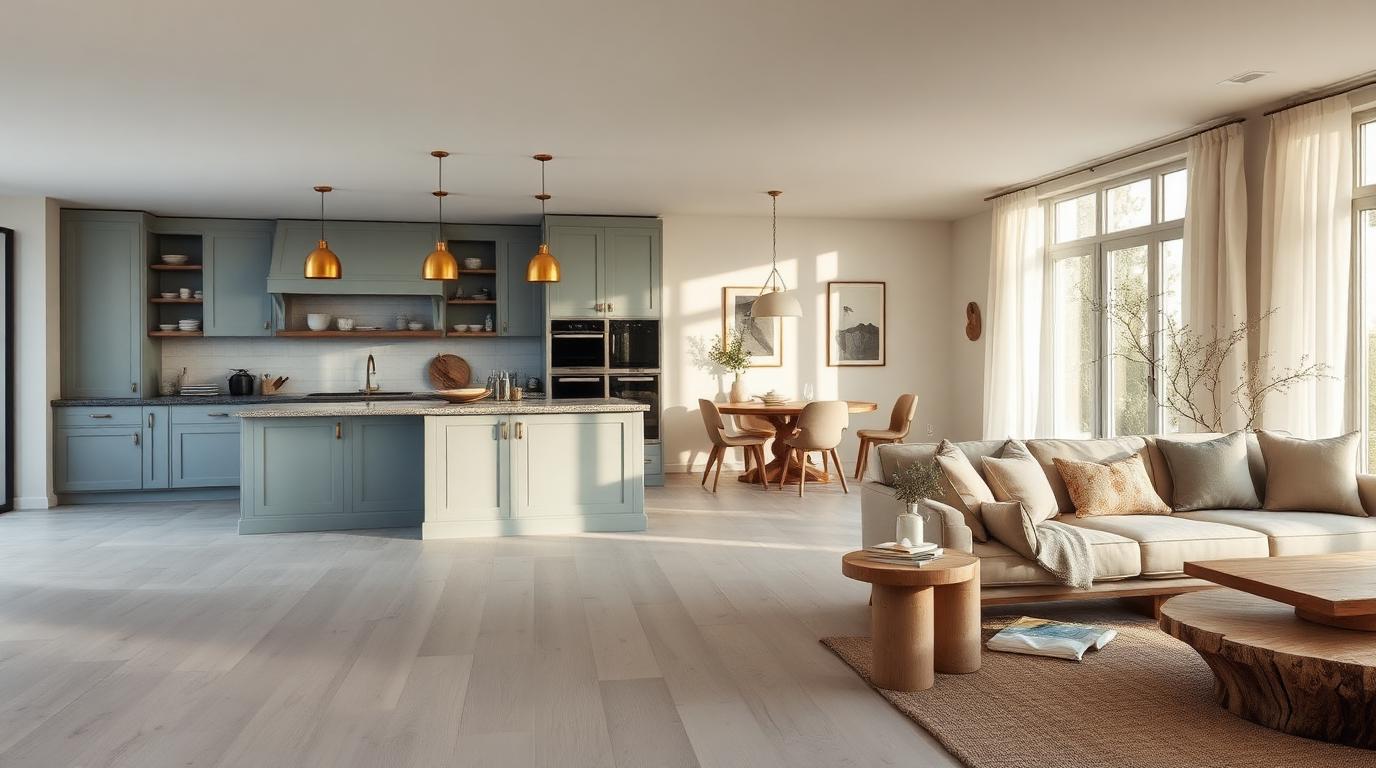
Soft blues, whitewashed oak, and brass fixtures, arranged so your kitchen reads as its own room without walling anything off.
The real problem
Why this is harder than it looks
Open plan kitchens sell the dream and then hand you the problem. Sound travels. Smells travel. And the kitchen visually bleeds into the living room until nothing has a shape.
Coastal style makes this harder before it makes it easier. The palette wants light. The light wants space. Left alone, the whole floor turns into one washed out zone with a fridge in it.
The fix is not more furniture. It is zoning: cabinetry that anchors, lighting that punctuates, and materials that agree with each other from the island to the sofa.
A clear path
How to plan it
-
01
Anchor the island
Pick one deeper color for the island (soft slate, muted navy, driftwood grey) and keep the perimeter cabinets pale. That contrast tells the eye the kitchen has a center of gravity.
-
02
Hang three warm pendants
Brass or aged bronze pendants over the island cut the coolness of a coastal palette. Three, not two. Warm bulbs, 2700K max.
-
03
Lay a runner or jute rug
A flatweave runner in the kitchen and a large jute in the living zone visually cut the floor into two rooms without a wall.
-
04
Repeat one material across the zone line
Whitewashed oak on the island stools and the coffee table. Or linen on the barstools and the sofa. One echo is enough to make the whole floor read as intentional.
Built for open plan fix
Moves that pay off
Open plan homes need a plan you can hand a contractor and a stylist. Framehouse gives you both: exact cabinetry colors, pendant counts and heights, rug sizes, and a shopping list you can price. No mood board loop.
coastal cues
What to keep, what to skip
Coastal does not mean nautical. Skip rope, anchors, and shell motifs. Keep:
- Whitewashed or rift-sawn oak floors
- Soft blue-grey or sage cabinetry, never primary blue
- Unlacquered brass or aged bronze hardware
- Linen and cotton textures, no polyester weaves
- One piece of driftwood or ceramic art, not five
Use it for
What people plan with Framehouse
- Refreshing a builder-grade open plan
- Planning a kitchen renovation with the living room in mind
- Selecting cabinet and island colors that photograph well
- Zoning a great room without adding walls
Quick answers
Common questions
Make a plan you can act on
Skip the spiral of mood boards. Three minutes in the Aura Quiz turns your taste into a direction.
Take the Aura Quiz