Minimalist Kitchen Ideas That Maximize a Small Studio
In a studio, the kitchen is never just a kitchen, it is one wall of the room you also sleep and work in. Minimalism is what lets it recede when you are not cooking, and this page shows how to make a compact kitchen earn every inch.
The real problem
Why this is harder than it looks
The usual studio kitchen advice is to hide it: buy the mini fridge, hang a curtain, pretend it is not there. Minimalism gets read the same way, as concealment. But a kitchen you are ashamed of and a kitchen you have quietly resolved are not the same room, and the curtain approach always looks like a compromise because it is one.
In a studio, the kitchen shares a sight line with your bed, your desk, and your couch, so its visual noise is the whole apartment's visual noise. That is the real reason minimalism works here and not just as a look: fewer competing finishes, continuous fronts, and hidden hardware let the kitchen read as one calm plane instead of a busy appliance wall. The goal is not to hide the kitchen, it is to make it quiet enough to live beside.
Most studio kitchens are a single run of base and wall cabinets, sometimes a stub of counter, and whatever the landlord installed. You usually cannot move the plumbing or gut it, so maximization is about the two feet of counter you actually have, the vertical space above the cabinets you are ignoring, and the dead corner that could hold a slim island.
The common mistake is buying storage that adds clutter to fight clutter: a rolling cart, an over-sink rack, a pegboard, three organizers. Each one is another object in a room that already has too many. The minimalist move is the opposite, fewer and larger: one tall cabinet instead of five small solutions, one clear counter instead of a styled one.
A clear path
How to plan it
-
01
Clear the counter to one working zone
Decide on a single two foot stretch of counter that stays empty and working, and get everything else off it: the toaster into a cabinet, the utensil crock into a drawer, the mail somewhere else entirely. In a studio the counter is the most visible surface in your home, and an empty one does more for the sense of space than any renovation.
-
02
Go vertical with one tall cabinet
The cheapest square footage in a studio kitchen is the air above the cabinets and beside the fridge. A single full-height cabinet, or a floor to ceiling IKEA Pax or Sektion run for three to five hundred dollars, swallows the small appliances, the pantry, and the clutter that would otherwise live on the counter. One tall unit beats five little organizers every time.
-
03
Add a compact island that does two jobs
If you have about four feet of open floor, a narrow island or a drop-leaf table on casters turns dead space into prep surface and a two seat dining spot. Look for something 20 to 24 inches deep so it does not crowd the walkway, ideally with a shelf underneath for the cookware that will not fit elsewhere.
-
04
Quiet the finishes so the kitchen recedes
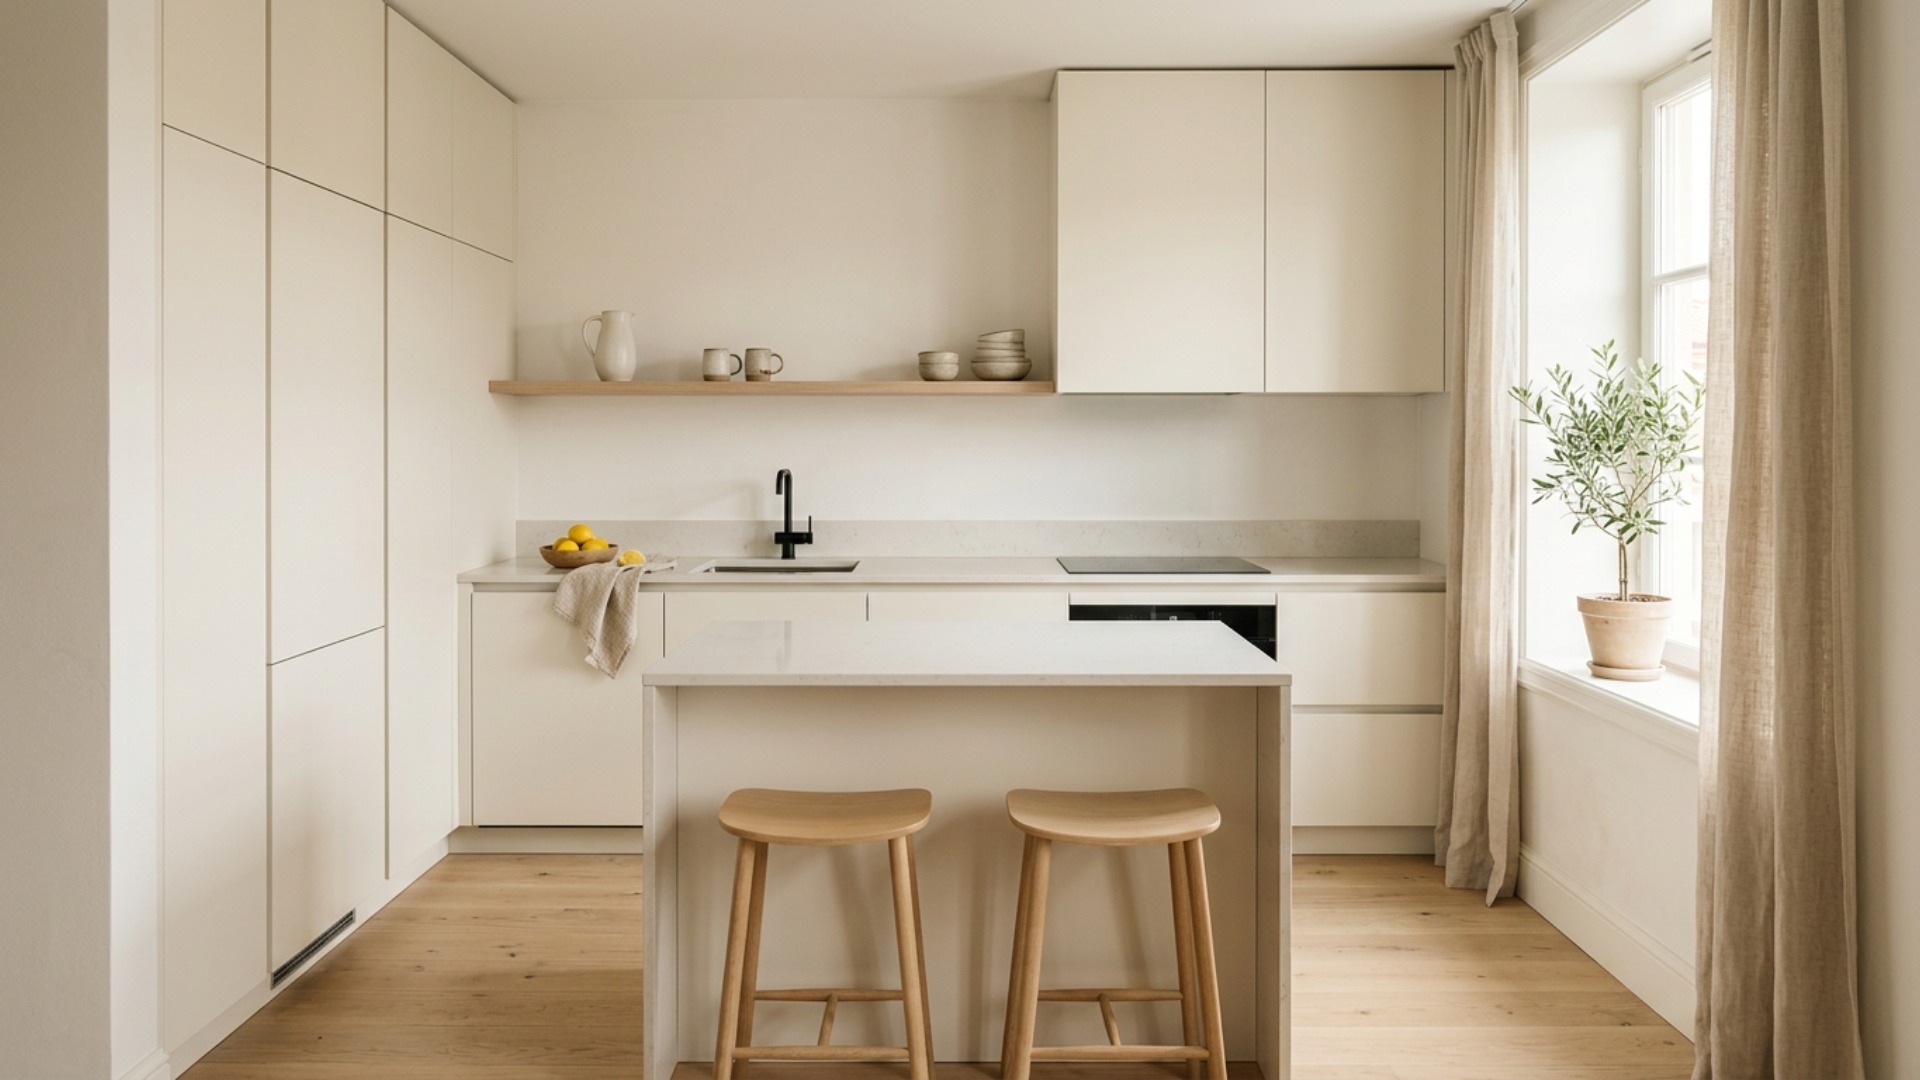
Paint the cabinets and the wall the same warm white so the kitchen reads as one plane, swap busy hardware for integrated or handleless fronts, and keep the backsplash to a single matte material. When the kitchen stops competing with the rest of the room, a studio feels twice as calm. Renters can do this reversibly with peel-and-stick fronts and removable film.
-
05
Visualize it in Framehouse before you commit
A studio kitchen has no room for a wrong guess, and paint and cabinet color are almost impossible to judge from a chip against your particular light. Drop your actual kitchen wall into Framehouse, test the white and the island against your floor and your bed area, and confirm the whole studio reads calm as one room before you spend.
Built for studio maximization
Moves that pay off
Maximizing a studio is about the whole room, not just the kitchen. Every choice in the kitchen either quiets the apartment or adds to its noise.
- Treat the kitchen as one wall of a single room, not a separate space. Match its color to the adjacent wall so the eye does not stop at the counter.
- Buy vertical before anything else. One full-height cabinet reclaims more storage than any number of countertop organizers.
- Choose furniture that folds or rolls: a drop-leaf island, nesting stools, a table on casters. Flexibility is worth more than any fixed feature in a studio.
- Defer the big appliance upgrade. A slim dishwasher or a better range is nice, but reclaiming the counter and going vertical changes daily life far more.
- Skip anything that lives permanently on the counter. In a studio the counter is on display all day, so a clear one is the highest-leverage move.
- Use one warm light source over the prep zone rather than overhead fluorescents, so the kitchen feels part of the living space at night.
modern minimalist cues
What to keep, what to skip
Minimalism in a small kitchen is about continuity and restraint, not white boxes. These are the cues that make a kitchenette look designed rather than stripped.
- Palette: warm white cabinetry, one pale wood accent, and a single matte black or aged brass fixture as the only dark note. Skip stark bright white, which reads cold in a room you also sleep in.
- Fronts: handleless or integrated pulls, flat panel doors, continuous lines. Visible hardware is the fastest way to make a small kitchen look busy.
- Materials: one matte counter, one matte backsplash, no high gloss anywhere. Honed quartz or a warm laminate reads calmer than anything that reflects.
- One focal material: let a pale oak shelf or the island top be the single warm gesture, and keep everything around it plain.
- Storage: closed over open. Open shelves in a studio kitchen become a display of your dishes whether you want it or not.
- What to skip: the pot rack, the magnetic knife strip, the spice shelf, and any small appliance that has to live out. Minimalism here is a subtraction, not a purchase.
Use it for
What people plan with Framehouse
- Test a warm white against your floor and your bed area before painting the whole studio.
- See whether a 22 inch deep island clears your walkway before you buy it.
- Compare handleless fronts against your current cabinets to picture the reversible upgrade.
- Show a partner how the kitchen recedes when it matches the living wall.
- Decide whether the counter reads calmer empty or with one considered object.
Quick answers
Common questions
Make a plan you can act on
Skip the spiral of mood boards. Three minutes in the Aura Quiz turns your taste into a direction.
Take the Aura Quiz