Scandinavian Home Office Ideas for a Studio Apartment
In a studio, the office has to disappear when you are not working. Scandinavian design makes that easier than any other style.
The real problem
Why this is harder than it looks
Working from a studio apartment is a spatial problem, not a decor one. A full sized desk pushed against the wall visually eats the room, and every time you host a friend you are staring at a monitor from the couch.
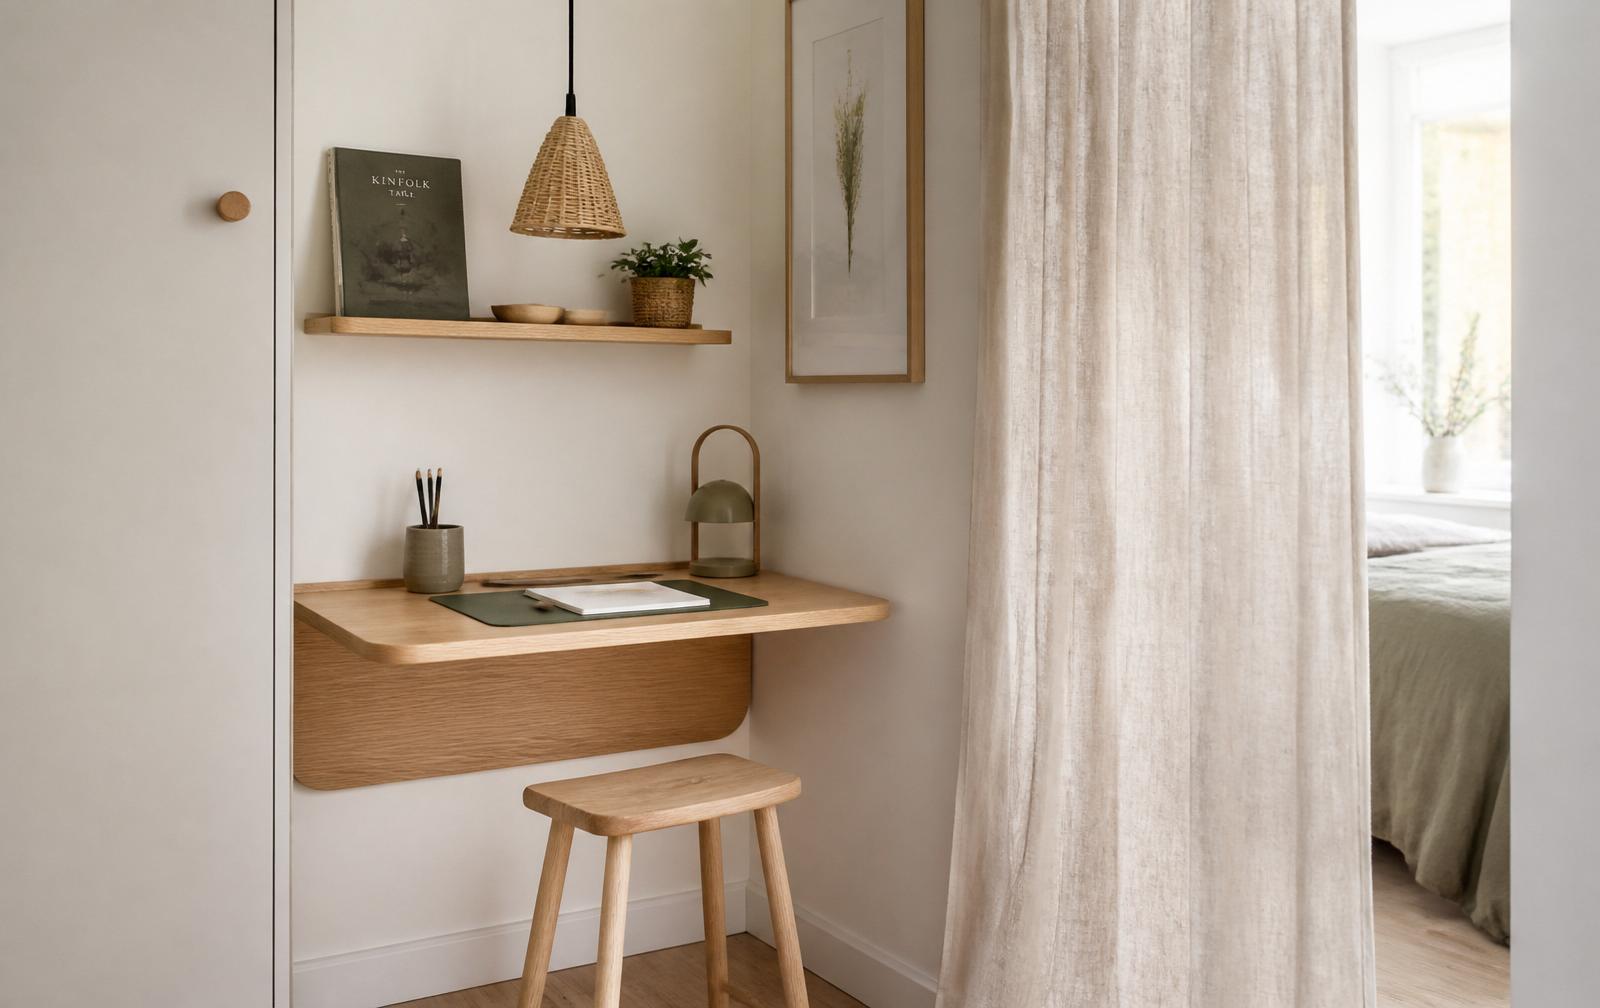
Scandinavian design is uniquely good at solving this. Pale oak fold down desks, small stools that tuck under, and a limited palette let the workspace read as part of the room instead of a separate zone shouting for attention.
The plan below focuses on maximizing usable square footage without adding visual weight. Two furniture pieces, one lighting piece, and a soft divider will do almost all the work.
A clear path
How to plan it
-
01
Choose a fold down or floating desk
A wall mounted fold down oak desk (20 to 32 inches wide, 18 to 22 inches deep) closes when you are not working. If you cannot mount to the wall, a small pale wood console (32 inches wide, 14 inches deep) doubles as a desk and an entry table.
-
02
Pick a stool that lives under the desk
A small oak stool or slim woven chair should slide fully under the desk when unused. It should be light enough to move one handed. Full office chairs almost never work in studios.
-
03
Give the zone one focused light source
A slim warm task lamp or a small pendant directly above the desk marks the workspace without lighting the whole room. Warm bulbs, 2700K, on a smart plug or dimmer.
-
04
Soften the divide between work and rest
A linen curtain on a slim rod, a low open bookshelf, or a woven room screen visually separates the workspace from the bed or couch when needed. Nothing floor to ceiling and solid; the room still has to breathe.
-
05
Style with two shelves and one plant
One floating oak shelf above the desk with books and a small ceramic. One small plant. That is the whole styling brief. Everything else lives inside a lidded basket or a drawer.
Use it for
What people plan with Framehouse
- Studio apartments where the office shares the living zone
- Alcove studios with a small nook for a desk
- Renters who cannot install a wall of built ins
- Freelancers working full days from home
- Anyone who hosts guests and wants the office to disappear
- Small city studios under 500 square feet
Quick answers
Common questions
Make a plan you can act on
Skip the spiral of mood boards. Three minutes in the Aura Quiz turns your taste into a direction.
Take the Aura Quiz