Japandi Home Office Ideas for Small NYC Apartments
In a small New York apartment the office cannot be a room, so it has to be a discipline. Japandi is the rare style that makes a 24 inch desk in a window bay look intentional, and this page shows how to plan it.
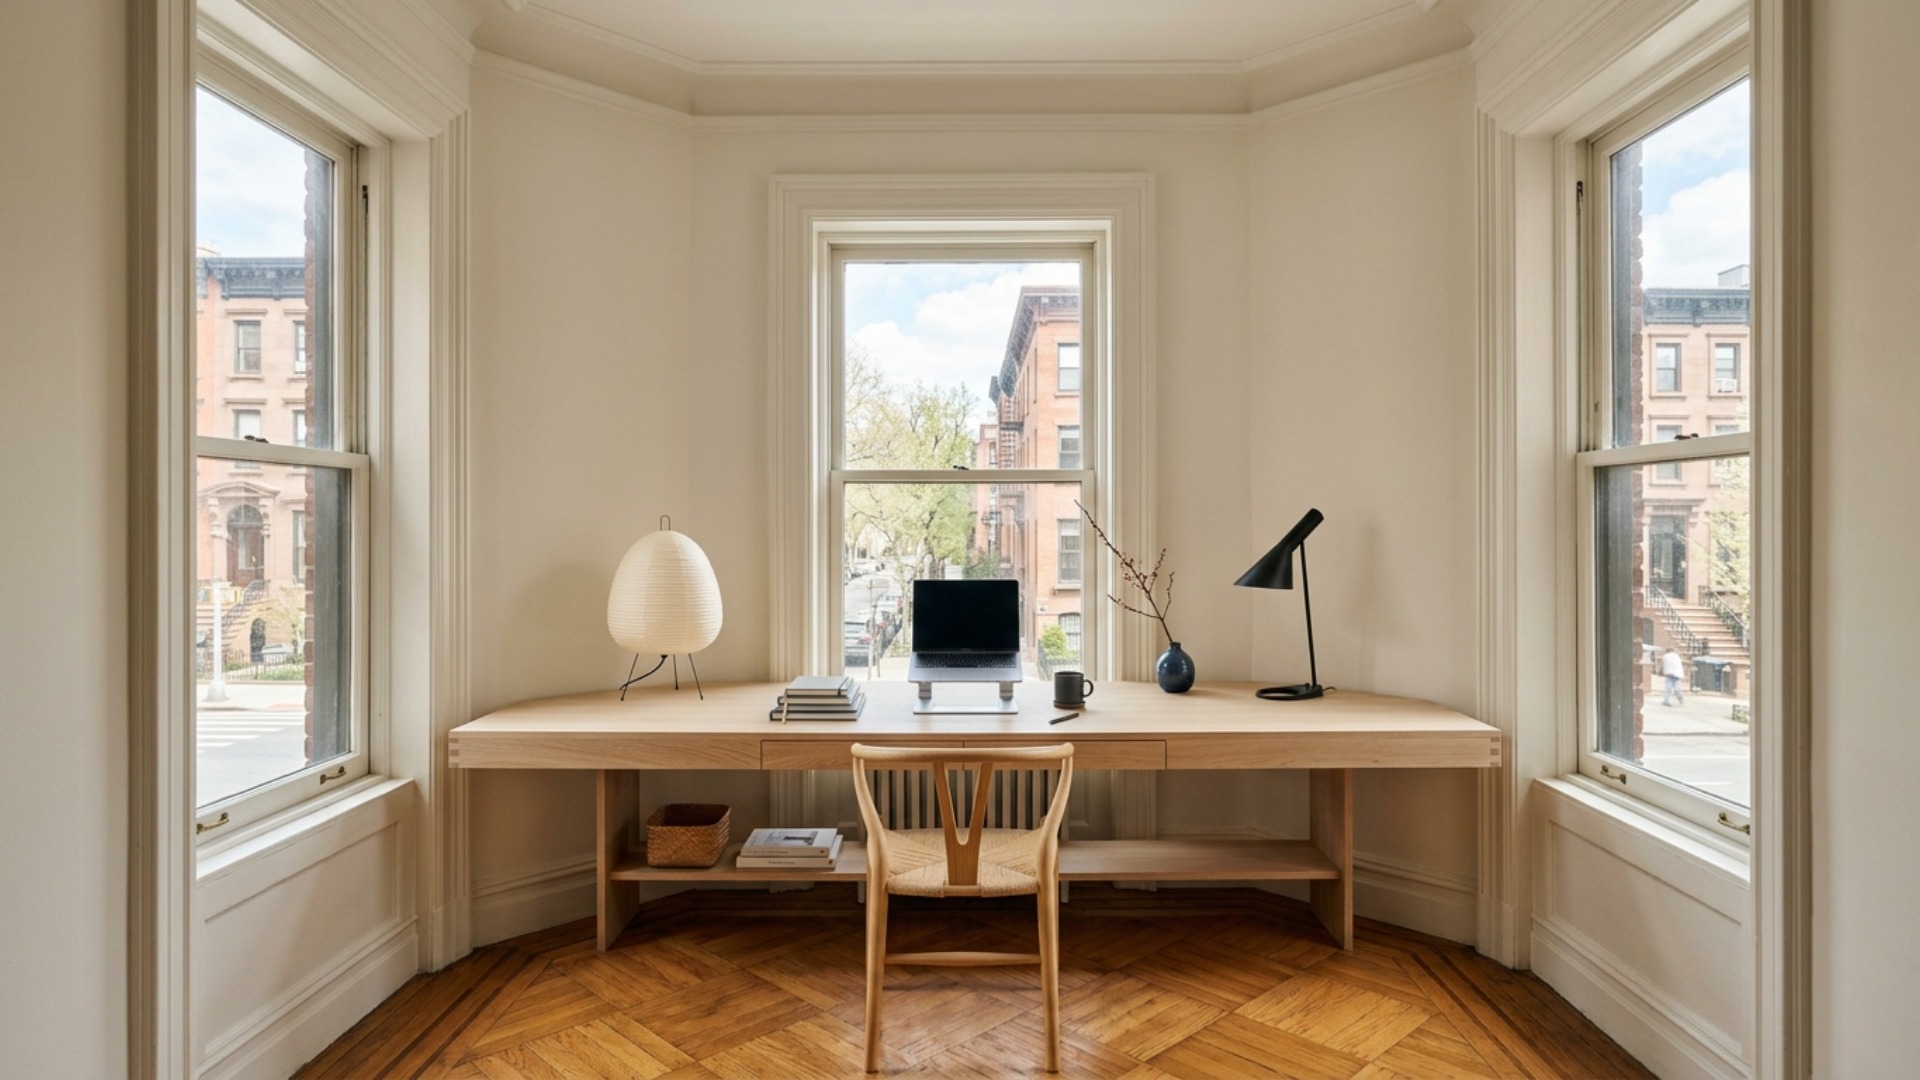
The real problem
Why this is harder than it looks
Most home office advice assumes a spare room, and most japandi inspiration assumes Kyoto levels of empty space. A small New York apartment offers neither. The desk has to live inside the living room or bedroom, negotiate with a radiator and a sash window, and stop looking like an office at 6 p.m. That is a harder brief than either genre admits.
The usual failure pattern is the leftover corner: a 30 inch deep desk crammed into the darkest spot in the apartment because that was the wall nobody was using. It faces away from the light, collects delivery boxes, and turns one corner of the room permanently ugly. The apartment starts working around the office instead of the other way.
Japandi solves the problem for a specific reason. The style is built on small, deliberate, well-crafted pieces and on putting things away, which is exactly what a workspace inside a living space needs. A pale oak desk with visible joinery and a paper lamp reads as furniture, not equipment. The office stops being a compromise and becomes one of the better looking corners in the room.
The starting point is not the desk. It is deciding which 40 inches of wall or window the apartment can permanently give up, and being honest about the radiator, the outlet, and where the light lands at 2 p.m. Choose the spot first and let it set the dimensions.
A clear path
How to plan it
-
01
Claim light, not leftover space
Put the desk where the daylight is, ideally side-on to a window so the screen does not fight the glare. The window bay most people leave empty is usually the best 40 inches in the apartment. A dark corner guarantees the setup fails no matter what you buy.
-
02
Size the desk to the apartment, not the catalog
Standard 30 inch deep desks are furniture for houses. Look for 20 to 24 inches deep and 40 to 48 wide, or a wall-mounted oak slab with brackets. In a prewar, check radiator clearance before ordering anything; a floating top above a low radiator is often the cleanest answer.
-
03
Pick one chair that lives in both worlds
A sculptural wood chair such as a Wishbone style with a seat cushion covers most laptop work and looks like it belongs in the room. If you need real ergonomics, choose a task chair in muted wool rather than black mesh, and let it be the room's one modern note.
-
04
Build the shutdown ritual into the furniture
Japandi only works if the desk clears. One closed cabinet or drawer unit takes the laptop, charger, and papers at the end of the day, and a single cable rail under the desktop keeps the wall clean. If work stays visible, the room stays an office.
-
05
Visualize the corner before you commit
Photograph the actual wall or bay and test the desk, chair, and lamp in Framehouse first. At these dimensions an inch matters, and seeing the setup against your real window and radiator catches the mistakes a tape measure misses.
Built for small apartment nyc
Moves that pay off
A workspace in a small New York apartment has rules of its own, and they are mostly about protecting the rest of the room:
- Measure radiator and sash clearance before choosing any desk. Prewar walls are never as empty as they look.
- Go freestanding or tension-mounted if your lease forbids drilling. A ladder shelf desk needs no anchors.
- Take storage vertical: one tall narrow shelf beats two low wide ones and keeps floor visible, which small rooms need.
- Keep the desktop under 24 inches deep so the walkway survives. The room is still a bedroom or living room first.
- Put the office on the wall you do not see from bed or sofa. Out of sightline is the cheapest door there is.
- Skip the file cabinet and the printer stand. A single drawer and a cloud account do their jobs without the bulk.
japandi cues
What to keep, what to skip
Japandi in a workspace is restraint with visible craft, and it lives or dies on materials:
- Palette of warm white, light oak or ash, and matte black in small doses, with one ink blue or moss ceramic note.
- One piece with visible joinery: the desk or the chair should show how it is made.
- Paper, linen, and wool for light and texture: an Akari style lamp does more for the corner than any art print.
- Matte black hardware and lamp arms as punctuation, never as a theme.
- Surfaces clear except one object: a single vase or cup, not a styled vignette.
- Skip warm brass, upholstered bulk, and anything glossy. They read as a different apartment.
Use it for
What people plan with Framehouse
- Fit a real workspace into a studio or one bedroom floor plan
- Test a 24 inch desk against your actual window bay before ordering
- See whether oak or ash reads better against your floor
- Plan a work corner that disappears from the sofa sightline
- Compare a wall-mounted and a freestanding desk in your room
Quick answers
Common questions
Make a plan you can act on
Skip the spiral of mood boards. Three minutes in the Aura Quiz turns your taste into a direction.
Take the Aura Quiz