Organic Modern Studio Apartment Ideas for an Open Plan Layout
A studio is one room asked to be four, and open plan is less a style than a problem to solve. Organic modern is unusually good at solving it, because its warm materials and soft curves zone a space without walls, and this page shows how.
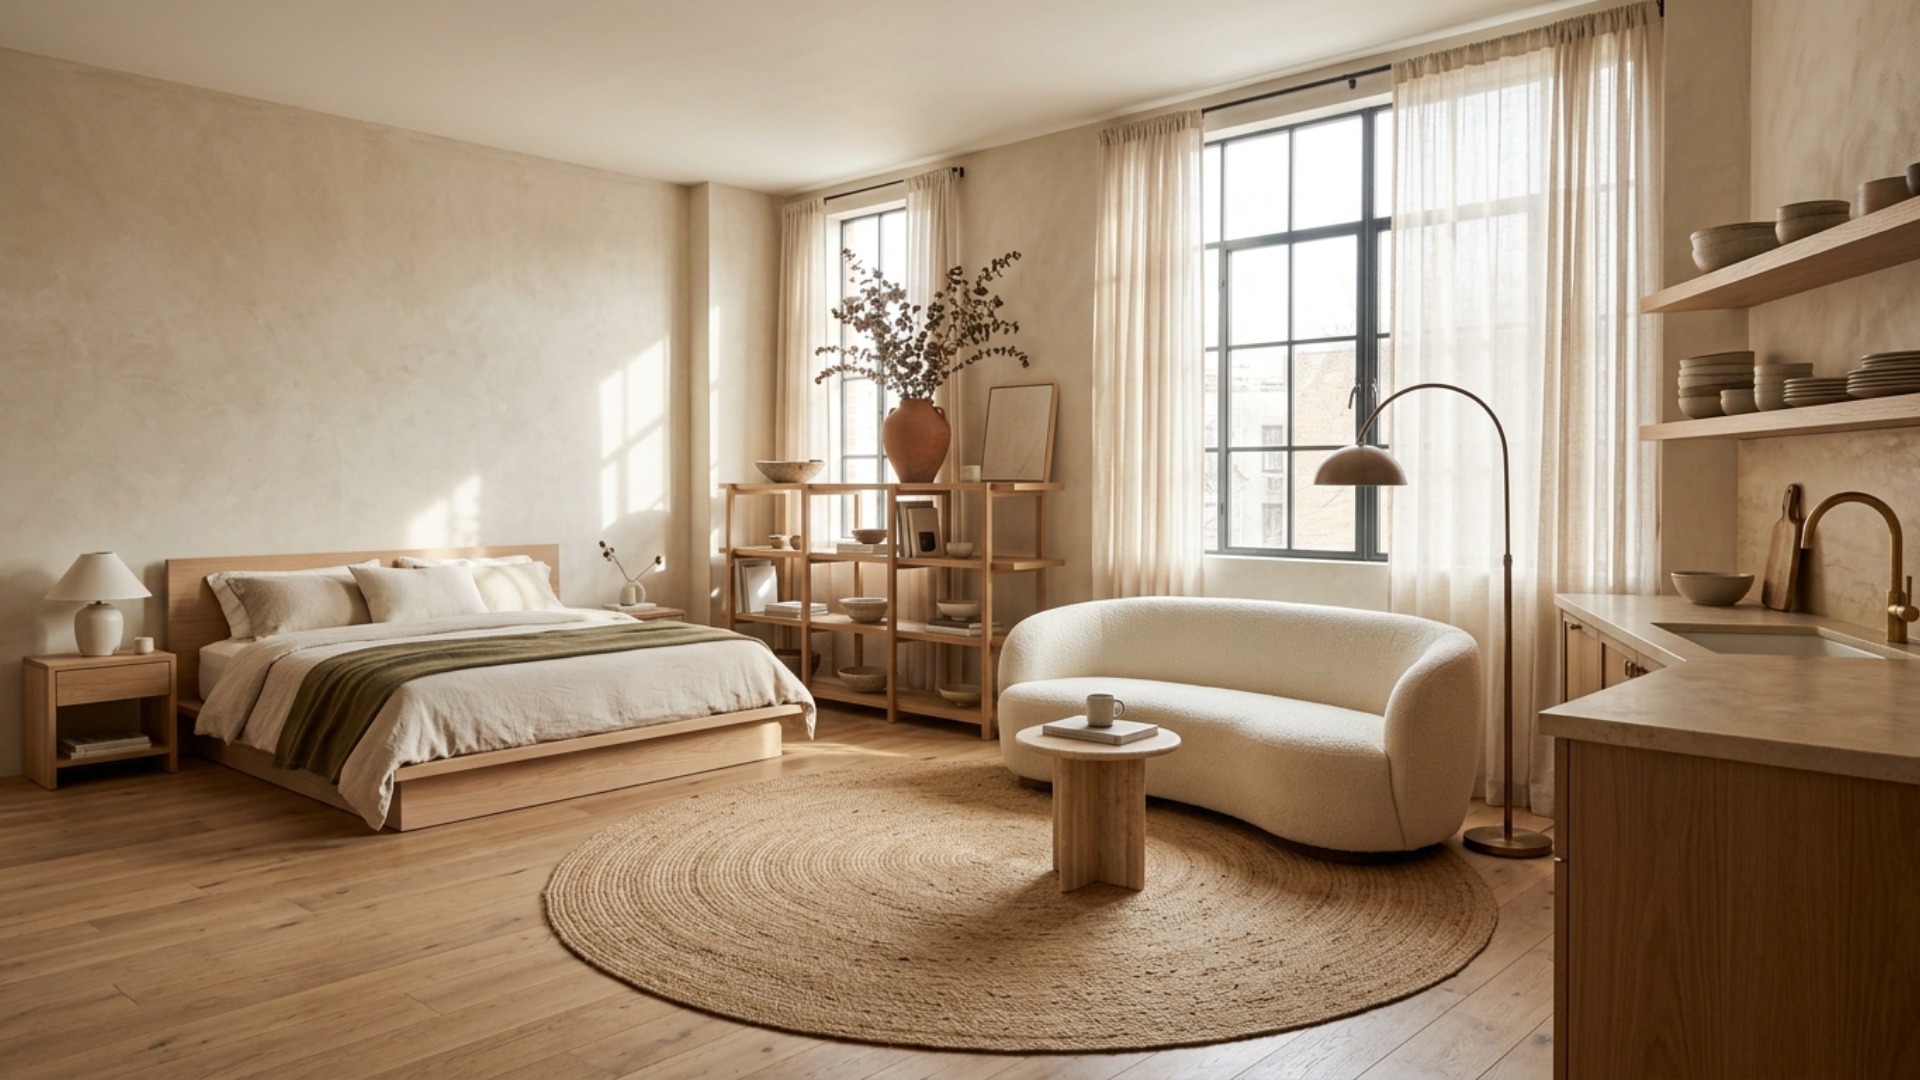
The real problem
Why this is harder than it looks
Open plan gets sold as freedom: no walls, endless flexibility, light everywhere. In a studio it is closer to the opposite. One undivided room means your bed, your desk, your kitchen, and your couch all share the same air, and without deliberate zoning the space reads as a bedroom with appliances in it rather than a home.
The instinct is to divide the room with walls or tall shelving, which just makes a small space smaller and darker. What actually works is soft zoning: rugs, low furniture, a change of material, a shift in orientation. This is exactly where organic modern earns its keep. Its whole language, warm oak, curves, natural texture, low horizontal lines, defines areas by feel rather than by barrier, so the room stays open and still reads as distinct places.
You are usually working with one rectangle, a window or two, a kitchen along one wall, and a single zone that has to be bedroom by night and living room by day. The fixed points are the kitchen and the window. Everything else, the bed, the sofa, the desk, is a movable piece you can arrange to carve the room into three honest areas.
The common mistake is filling a studio with small pieces to make it feel furnished, which reads as clutter in a room you see all at once. Organic modern pushes the other way: fewer, larger, lower pieces. One substantial jute rug under the living zone does more than three small ones, and a single low platform bed anchors the sleep area better than a tall frame with a headboard fighting the ceiling.
A clear path
How to plan it
-
01
Zone with rugs before you touch the walls
Define each area with a large rug rather than a divider: one generous jute or wool rug under the living zone, a smaller warm one by the bed. Rugs carve a studio into rooms without stealing an inch of light or air, and a change of texture underfoot signals a change of purpose more gently than any wall.
-
02
Keep the furniture low and let the eye travel
Choose a low platform bed, a low-arm curved sofa, and a slim console instead of anything tall. Low horizontal lines make a studio ceiling feel higher and let your eye run unbroken across the whole room, which is what keeps an open plan feeling open. A curved boucle sofa softens the boundary between living and sleeping better than a boxy sectional.
-
03
Use one freestanding oak piece as a soft divider
Where you do want separation, an open oak shelf or a slatted screen divides sight lines without blocking light, and doubles as the storage a studio badly needs. Placed at the foot of the bed or the edge of the kitchen, a single warm wood divider does the zoning a wall would, while keeping the room bright and continuous.
-
04
Repeat three warm materials so the room reads as one
Pick oak, plaster or oatmeal walls, and one honed stone, then repeat them across every zone. When the same three materials show up in the kitchen, the shelf, and the bed, the open plan stops looking like separate stuff crammed together and starts reading as one considered room. Add exactly one clay or bronze accent so the palette has a single point of warmth.
-
05
Visualize the whole layout in Framehouse before you buy
A studio has no forgiving corner, and a sofa or rug that is slightly too big turns the whole plan claustrophobic. Drop your actual footprint into Framehouse, test the rug sizes and the furniture placement against your real windows and doors, and confirm all three zones breathe before you spend on a single large piece.
Built for open plan fix
Moves that pay off
Fixing an open plan is a layout problem before it is a decorating one. In a studio, every piece has to earn its footprint and help define a zone.
- Start from the two fixed points, the kitchen and the main window, and arrange the movable zones around them rather than fighting them.
- Give each zone a rug and a job. Three defined areas in one room feel larger than one undifferentiated space, not smaller.
- Float furniture off the walls where you can. A sofa with its back to the sleep zone divides the room and doubles as a soft boundary.
- Buy fewer, larger pieces. One big rug and one low sofa beat a scatter of small furniture that reads as clutter in a room you see all at once.
- Defer anything tall. Tall shelving and wardrobes shrink a studio, so solve storage with one low console and under-bed drawers first.
- Keep sight lines to the window open from the front door, so the eye lands on daylight rather than on the bed or the dishes.
organic modern cues
What to keep, what to skip
Organic modern is warmth and restraint: natural materials, soft geometry, and one quiet accent. These cues keep a studio feeling calm rather than busy.
- Palette: warm white, oatmeal, and oak, with a single clay, terracotta, or bronze accent. No cool gray, which flattens the warmth the whole style depends on.
- Materials: pale oak, honed limestone or plaster, boucle, jute, and linen. Matte throughout, and one material repeated across zones beats several competing.
- Shape: curves and low horizontal lines. An arched mirror, a rounded sofa, a low platform bed. Soft geometry is what separates organic modern from plain minimalism.
- One structural signature: a plaster or limewash wall, or a chunky freestanding oak piece, as the single sculptural gesture the room is built around.
- Greenery: one large branching stem in a ceramic vessel, not a shelf of small plants. Organic modern uses nature in single generous gestures.
- What to skip: high gloss, chrome, busy patterns, and three competing metals. The style lives on quiet, so anything shiny or loud breaks it.
Use it for
What people plan with Framehouse
- Test whether a nine by twelve rug zones the living area or overwhelms the studio.
- See how a low platform bed changes the sense of ceiling height before buying.
- Compare a curved sofa against a sectional for dividing the room softly.
- Show a partner how the three zones read from the front door.
- Decide where one oak shelf best separates sleep from living without blocking light.
Quick answers
Common questions
Make a plan you can act on
Skip the spiral of mood boards. Three minutes in the Aura Quiz turns your taste into a direction.
Take the Aura Quiz