Modern Farmhouse Studio Apartment Ideas for an Open Plan Layout
A studio is the open plan problem in its purest form: one room that has to be four. Modern farmhouse turns out to be unusually good at solving it, because the style was built around big undivided farmhouse rooms in the first place.
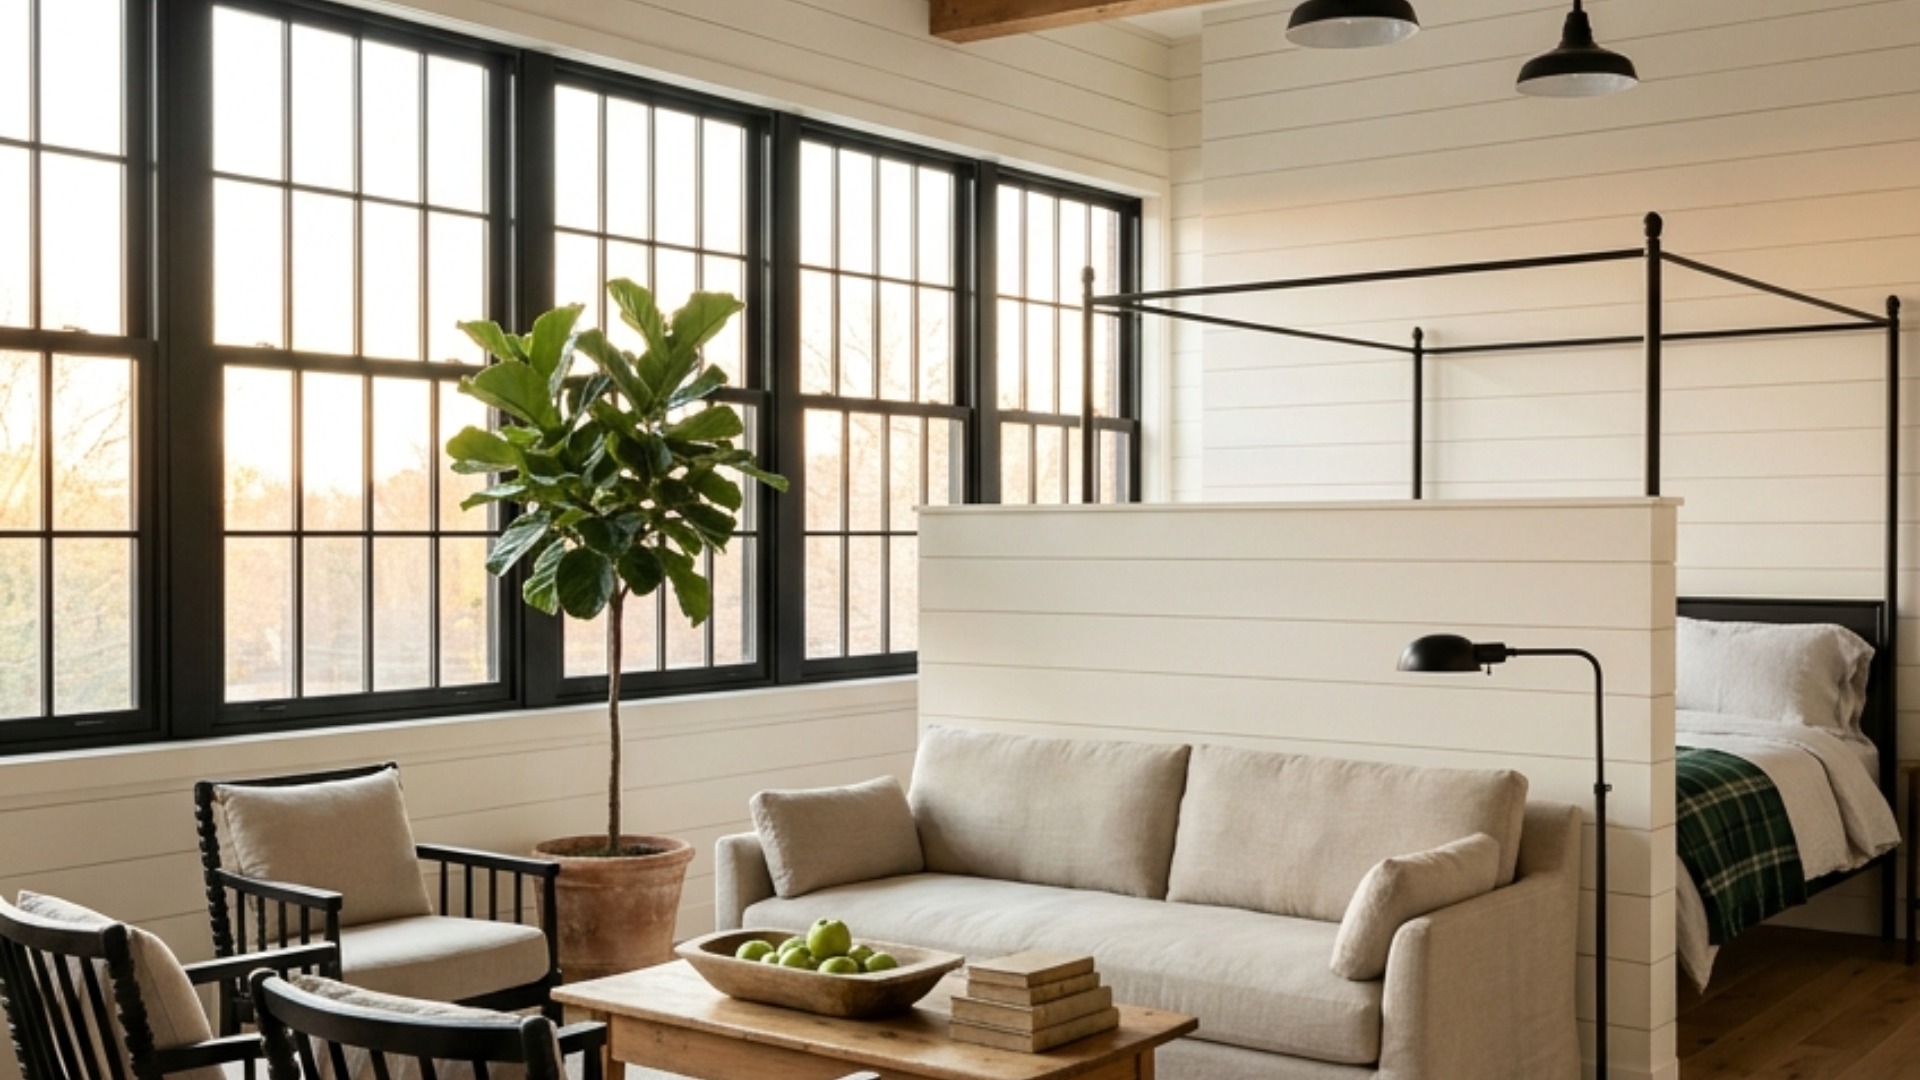
The real problem
Why this is harder than it looks
Most studio advice treats the open plan as a defect to disguise: push everything against the walls, buy small furniture, hope the room reads bigger. The result is a perimeter of stuff around a dead middle, which photographs like a waiting area and lives like one too. The problem was never the openness; it was the absence of zones.
Modern farmhouse is an unusually good toolkit for zoning, because the style grew up in houses with big shared rooms. Its trick was always to define areas with materials and objects rather than walls: a rug under the table, a bench marking the entry, a change from shiplap to plaster where the kitchen begins. Applied to a studio, those same moves give one room the legibility of three.
Your starting point is a single rectangle, probably with the kitchen along one wall, the bed shoved wherever it fit, and no line anywhere telling the eye where living stops and sleeping begins. Everything is visible from everything else, which is exactly why zoning matters more here than in any house.
The failure pattern is decorating instead of zoning: buying farmhouse objects, the sign, the wreath, the galvanized bin, and scattering them through an undivided room. Objects do not create zones. Boundaries do: a rug edge, a partition at three-quarter height, a light fixture that belongs to one area only. Set the boundaries first and the style lands; skip them and the studio stays one confused room wearing a costume.
A clear path
How to plan it
-
01
Draw the zones on paper before moving anything
Decide where sleeping, living, eating, and working actually happen, using the windows as the anchor: living gets the best light, the bed takes the quiet corner. Fifteen minutes with a tape measure and a sketch prevents the three-weekend furniture shuffle that studios are famous for.
-
02
Define the sleeping zone with one real boundary
Pick a single boundary at the foot or side of the bed: a low shiplap-look partition, an open bookcase in black or oak, or a linen curtain on a black iron rail. Keep it between 40 and 60 inches tall so light still travels over it. One honest boundary beats four hints, and it is the move that makes a studio feel like an apartment.
-
03
Let rugs and lighting mark the other zones
Give the living area one large rug, at least 8 by 10 so the sofa's front legs land on it, and hang or place one farmhouse fixture per zone: a black gooseneck or lantern pendant over the table, a warm floor lamp by the sofa. The eye reads a pool of light and a rug edge as a room without a single wall going up.
-
04
Keep the palette to warm white, wood, and black
In one open room every finish is visible at once, so a tight palette is what keeps the zones feeling like one home. Warm white walls in something like Benjamin Moore White Dove, natural wood in at least two places, matte black in the fixtures and frames, and one textile accent like a forest green or plaid throw. Save the collected farmhouse objects for a single shelf.
-
05
Preview the layout before you buy the big pieces
The partition, the rug size, and the pendant drop are the three purchases people get wrong in studios, and all three are annoying to return. Photograph the room and test the layout in Framehouse first, so you can see whether the boundary reads as cozy or cramped before the freight box arrives.
Built for open plan fix
Moves that pay off
An open plan studio rewards boundaries you can move and money spent on the few pieces that do the zoning.
- Buy the rug first and buy it big: an undersized rug un-zones the living area faster than any other mistake.
- Choose a partition you can relocate: a freestanding bookcase or curtain rail moves with the next lease, a built-in does not.
- Put the bed in the corner farthest from the door, even if it means rethinking everything else; privacy from the entry sightline changes how the whole studio feels.
- Renters: a tension-mounted curtain rail zones the bed without a single hole in the ceiling.
- Let the kitchen wall stay quiet: open shelves with everyday white dishes read farmhouse without adding objects.
- Skip the second seating piece; one good sofa and a bench that doubles as entry storage beat a cramped armchair arrangement.
modern farmhouse cues
What to keep, what to skip
Modern farmhouse in a studio is warm white, honest wood, black iron, and restraint with the themed objects. Hold the line and one room reads as a considered home.
- Palette: warm white walls, natural oak or pine, matte black fixtures, one deep accent like forest green used once or twice.
- Materials: painted shiplap or plaster, waxed wood, black iron, washed linen, and wool plaid in cold months.
- One structural signature: a single partition or curtain wall that gives the bed a room of its own.
- Lighting does the zoning: one black pendant or lantern per zone, everything at 2700K.
- Texture over trinkets: a dough bowl and one aged cutting board carry more style than a shelf of decor.
- What to skip: word signs, barn doors on closets, galvanized decor multiples, and shiplap on every wall.
Use it for
What people plan with Framehouse
- Test whether a 50-inch partition makes the bed corner cozy or dark before building it
- See an 8x10 versus 9x12 rug under your actual sofa before ordering either
- Check the pendant drop over your table against your real ceiling height
- Compare a curtain wall against a bookcase divider in your actual room
- Show a partner how the zoned studio will live before committing the deposit to furniture
Quick answers
Common questions
Make a plan you can act on
Skip the spiral of mood boards. Three minutes in the Aura Quiz turns your taste into a direction.
Take the Aura Quiz