Modern Farmhouse Living Room Ideas for an Open Plan Layout
An open plan is the modern farmhouse dream and its hardest problem: one big room that has to be living room, dining room, and often kitchen at once. This page is about giving each zone its own footing while the whole space still reads as one calm, cohesive room.
The real problem
Why this is harder than it looks
Open plan looks effortless in the listing photos, so people assume the job is just filling it with furniture they like. What they get is a barn: a great room where the sofa floats, the dining table drifts, and the eye finds nothing to land on. Modern farmhouse makes this worse, not better, if you read it as a license to add rustic pieces until the space feels full.
An open plan fails when it has no edges. A single large room reads as chaos unless you build in soft boundaries that tell the eye where living ends and dining begins. The tools are rugs, furniture backs, lighting, and sightlines, not walls. Get those right and the room feels composed. Ignore them and no amount of shiplap or farmhouse decor will fix the drift.
You are usually working with a room that has good bones, tall ceilings, big windows, maybe a beam or two, and the problem is arrangement rather than money. The temptation is to push all the furniture to the perimeter so the middle stays open, which is exactly what makes an open plan feel like a waiting room. The fix is to float and group furniture into defined zones instead.
The classic mistake is treating the whole floor as one palette-free zone and decorating each area in isolation, so the living side and the dining side look like two different rooms that happen to share a floor. Cohesion comes from repeating a few materials and one wood tone across the entire space, then letting rugs and lighting mark the zones underneath that shared language.
A clear path
How to plan it
-
01
Anchor each zone with a properly sized rug
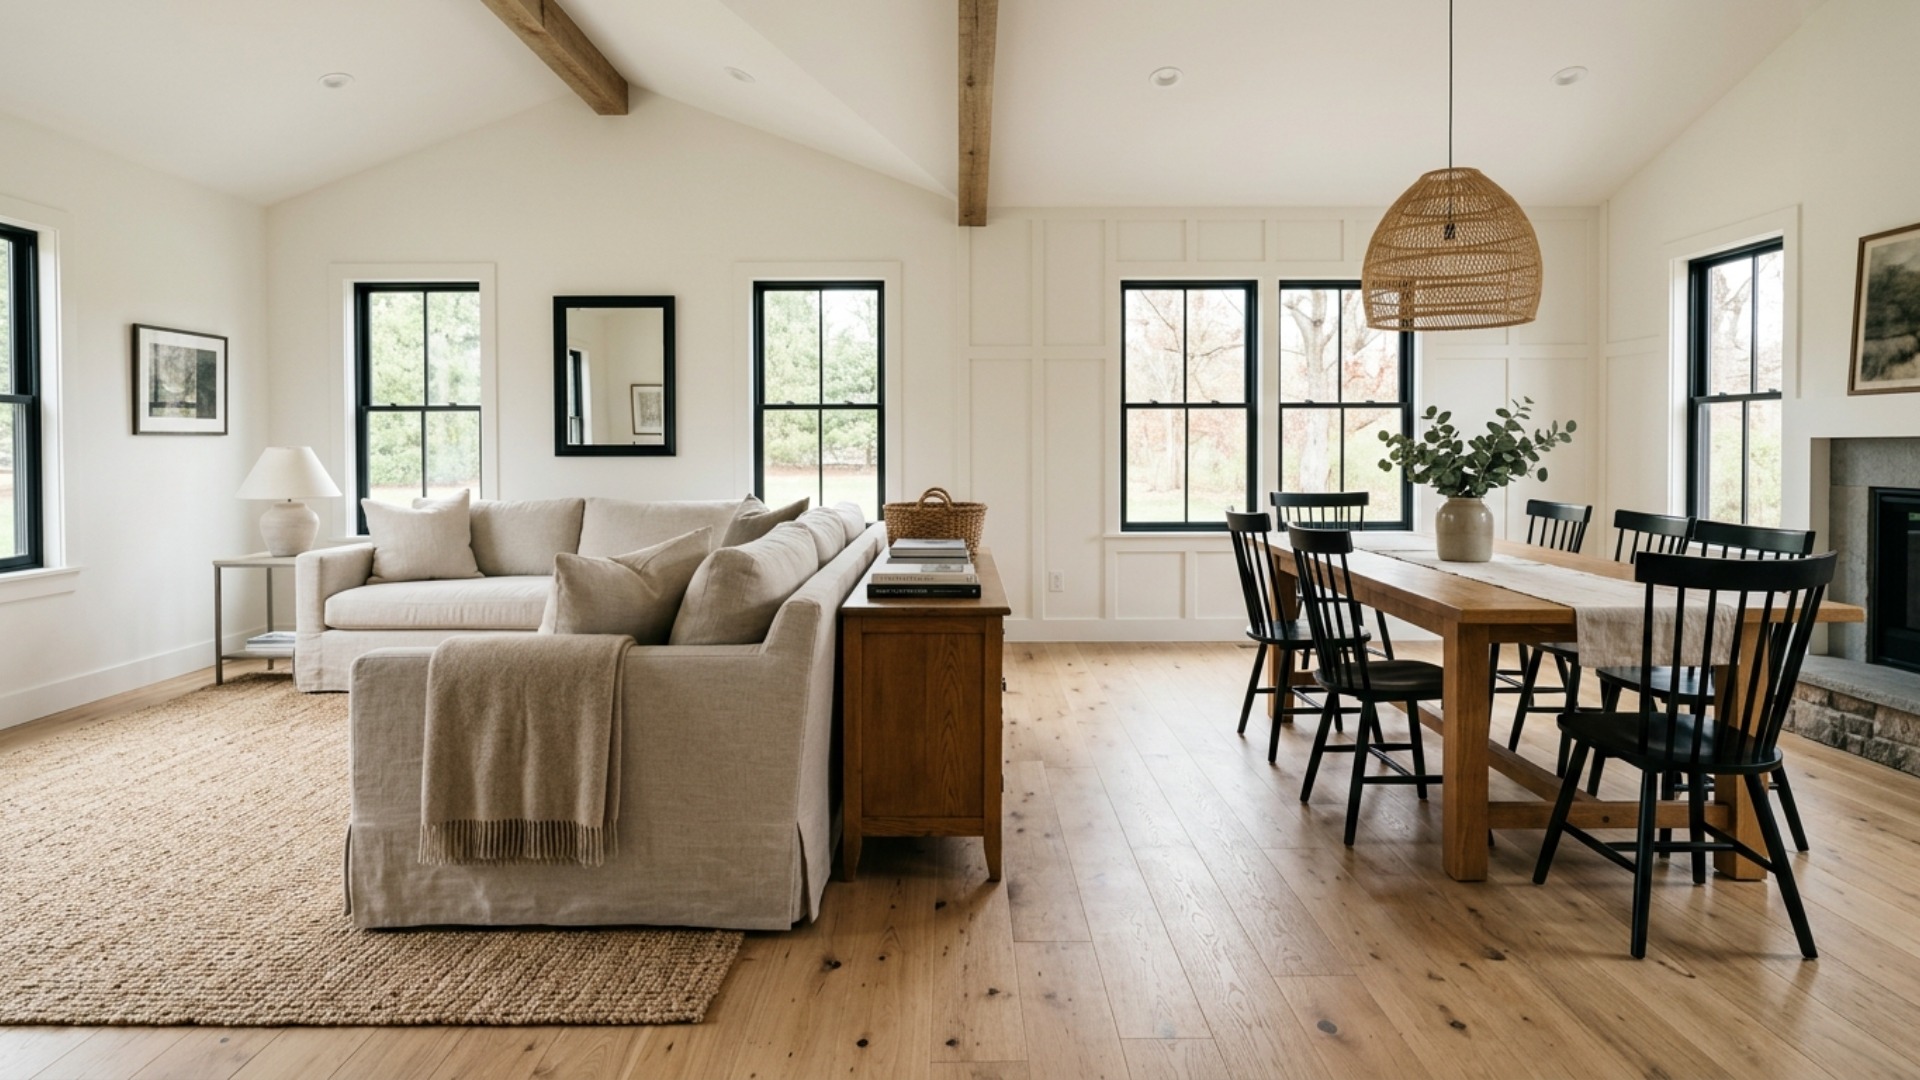
Rugs are the cheapest walls you will ever buy. Put a large rug under the living group, big enough that the front legs of the sofa and chairs sit on it, and a second rug under the dining table sized so the chairs stay on it when pulled out. Two clearly defined rug zones do more to organize an open plan than any furniture piece, and they separate living from dining without blocking a single sightline.
-
02
Float the sofa to create a soft wall
Stop pushing everything against the perimeter. Pull the sofa off the wall and let its back face the dining or kitchen zone, so the piece itself becomes the divider. A console table behind the sofa reinforces the line and gives you a surface for lamps. This single move turns a drifting great room into a living room with an actual boundary.
-
03
Repeat one wood tone and palette across the whole space
Cohesion in an open plan comes from restraint, not matching sets. Choose one warm wood, natural or limed oak rather than orange-red, and repeat it on the coffee table, the dining table, and any shelving. Keep walls a single warm white like Benjamin Moore White Dove throughout, and let the palette of oatmeal, oak, and soft black run edge to edge so the eye reads one room.
-
04
Layer lighting to mark the zones from above
Light defines zones as clearly as rugs do. Hang a rattan or matte black pendant, or a pair, low over the dining table to claim that area, add a floor lamp beside the sofa, and use warm table lamps on the console. Skip the single central fixture trying to light everything. Distinct pools of warm light tell the eye that living and dining are separate places within one space.
-
05
Test the whole layout in Framehouse before you rearrange
Open plans are hard to picture because the pieces relate across a big volume, and dragging a heavy sofa to test a layout is a bad afternoon. Photograph the space and use Framehouse to try the floated sofa, the two rug zones, and the pendant placement together, before you move anything. It is far easier to slide furniture in a render than to discover the sofa blocks the walkway after it is in place.
Built for open plan fix
Moves that pay off
An open plan is an arrangement problem more than a shopping problem, so lead with zoning and flow.
- Define zones with rugs and furniture backs, not walls. Soft boundaries keep the openness while ending the drift.
- Protect the walkways. Leave clear paths between zones, roughly three feet, so the room flows instead of forcing a detour.
- Float the seating inward. Furniture pushed to the walls makes a great room feel like a gymnasium.
- Keep sightlines open above seat height. Low furniture and a clear middle let the space still feel expansive.
- Repeat materials edge to edge. One wood tone and one wall color across living, dining, and kitchen tie the zones together.
- Give the dining zone its own light. A low pendant over the table is the clearest signal that it is a distinct room.
modern farmhouse cues
What to keep, what to skip
In an open plan, modern farmhouse has to stay disciplined, since there is nowhere for clutter to hide. These cues keep it cohesive.
- Palette: warm white walls, oatmeal upholstery, natural oak, and soft black, carried across every zone.
- Materials: linen and cotton, natural wood, jute or wool rugs, and matte metal, repeated for continuity.
- Structure: exposed beams or board-and-batten read beautifully across a big volume when kept simple and consistent.
- Signature move: black-framed windows and matte black lighting drawing crisp lines through all that warm white.
- Light: layered and zoned, a dining pendant plus lamps, never one fixture straining to cover the whole floor.
- What to skip: mismatched wood tones, a different style per zone, oversized signage, and barn doors used only for show.
Use it for
What people plan with Framehouse
- Test two rug zones to see where living should end and dining begin
- Try floating the sofa before you drag it off the wall
- Check that walkways stay clear between the living and dining zones
- See whether one wood tone ties the whole open plan together
- Preview pendant placement over the dining table before you hang it
Quick answers
Common questions
Make a plan you can act on
Skip the spiral of mood boards. Three minutes in the Aura Quiz turns your taste into a direction.
Take the Aura Quiz