Coastal Living Room Ideas for an Open Plan Layout
An open plan space rarely fails because the furniture is wrong; it fails because nothing says where the living room ends and the kitchen begins. This page shows how coastal zones a big room with texture and light instead of walls.
The real problem
Why this is harder than it looks
The common misreading is that coastal is a theme: navy stripes, rope mirrors, an anchor somewhere, driftwood letters spelling out a word. In a closed room that reads as kitsch. In an open plan space it reads as kitsch you can see from the kitchen, the dining table, and the stairs all at once, because open plans multiply every decorating decision by three sightlines.
What coastal actually is, underneath, is a light-and-texture style. Its whole engine is bounced daylight: pale walls and floors that push light deep into the room, and layered natural textures, linen, rattan, jute, weathered wood, that keep all that paleness from going flat. Nothing about that requires a seashell. The style is the atmosphere of a beach house, not the gift shop.
The open plan starting point has its own specific problem: the living room has no edges. The sofa floats in a room that is really three rooms, the furniture drifts toward the walls the way it does in a waiting area, and the space between zones becomes beautiful, useless acreage. No style fixes this by itself. The zoning has to be built with a rug, the seating geometry, and one low-hung light before any palette matters.
Two failure patterns dominate. The first is decorating the entire plan as one enormous room: one rug ocean, matching furniture throughout, which lands as a furniture showroom. The second is the opposite: three aggressively separate mini-rooms that fight each other in one sightline. The fix is a single palette across the whole plan with the texture and density varied per zone, and coastal, with its narrow sand-and-white range, is close to cheat-proof at exactly this.
A clear path
How to plan it
-
01
Draw the living room's edges before buying anything
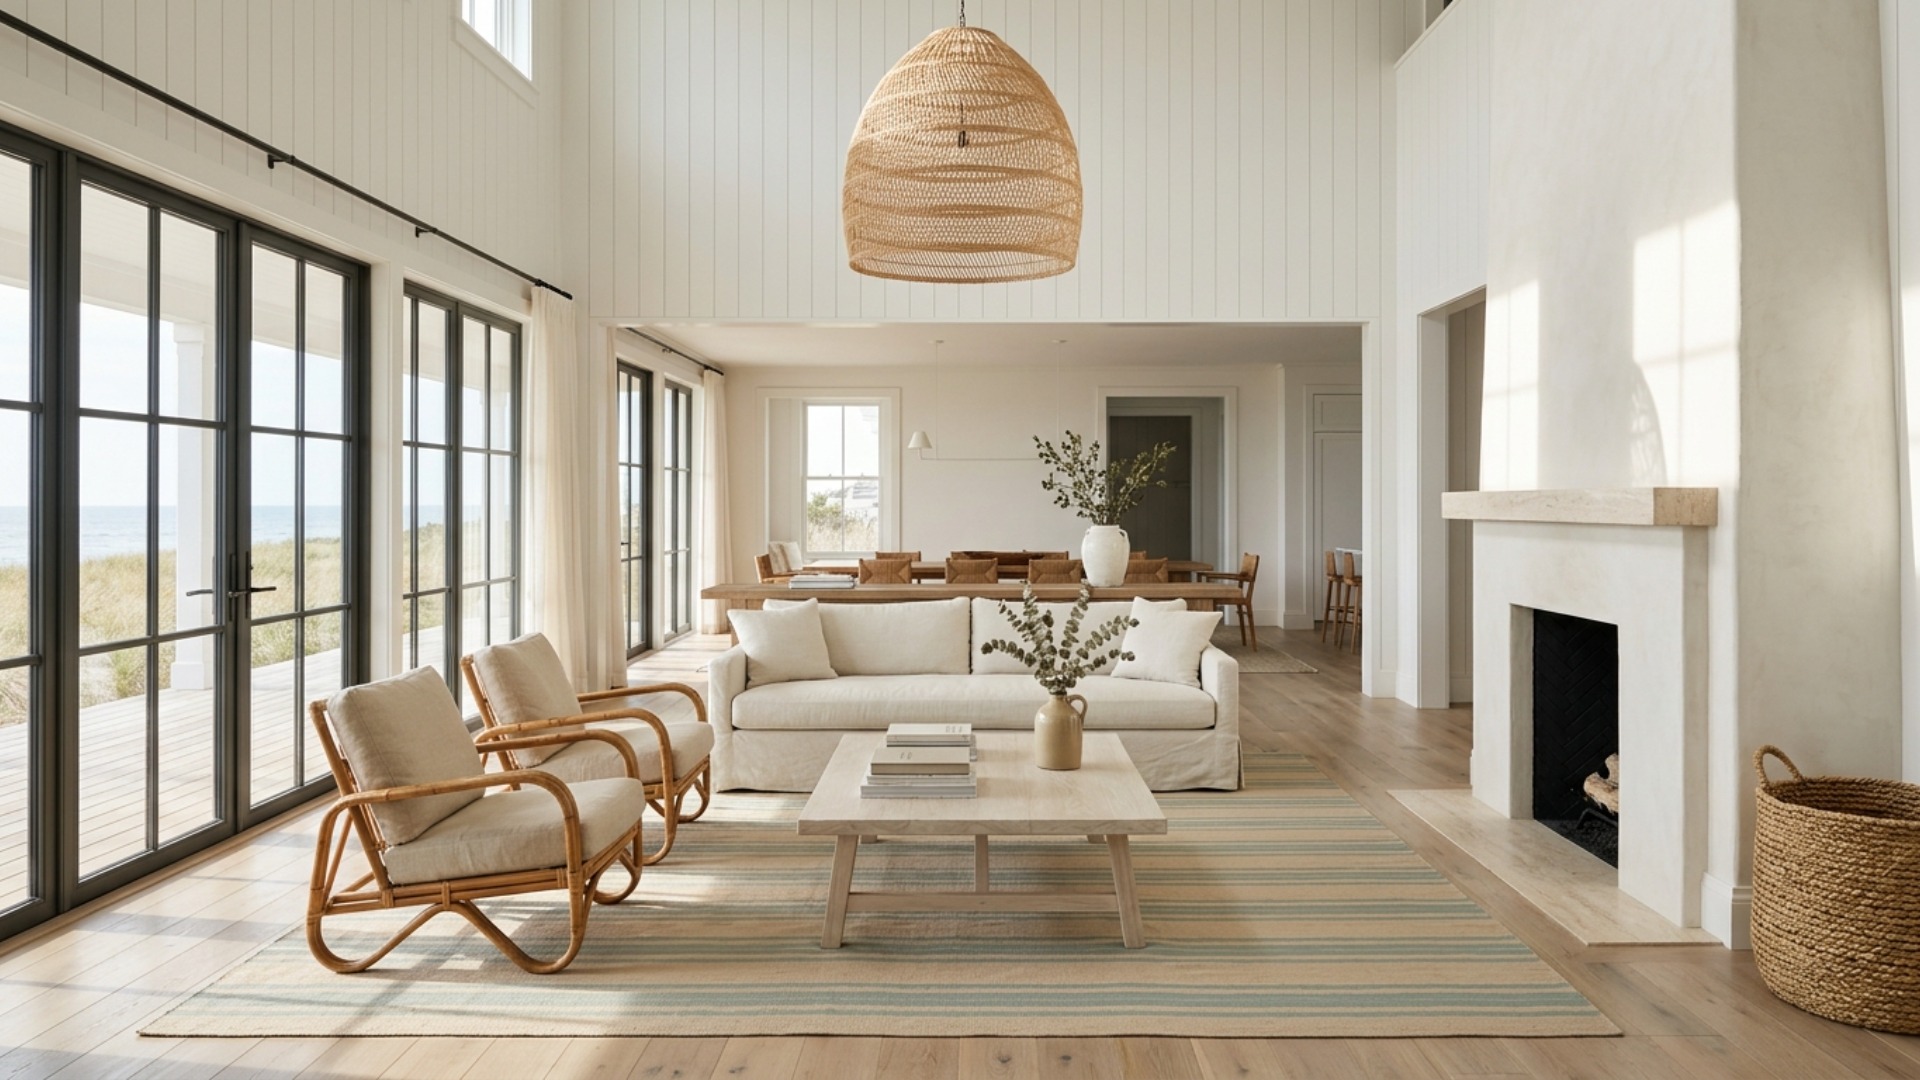
Decide where the living zone starts and stops, and mark it with the rug rather than furniture placement alone. In an open plan the rug is a wall you can walk over: a 9x12 flatweave in sand and off-white stripes defines a seating room to the inch. The most common mistake in these spaces is a rug two sizes too small, which shrinks the zone instead of drawing it.
-
02
Float the seating and close the square
Pull the sofa off the wall and face it into the zone, close the square with two chairs opposite, and run a long low console across the sofa's back. That console back is the room's only wall: it gives the kitchen side a finished face and the living side a boundary. Seating pushed to the perimeter is what makes open plans feel like airports.
-
03
Keep one palette across the plan, change the texture per zone
Paint the entire open volume a single warm off-white, Benjamin Moore White Dove works, and let the zones differ by material instead of color: linen and jute in the living zone, wood and stone toward the kitchen. This is the move that makes one big room read as intentional rather than unfinished, and it costs paint.
-
04
Drop one woven pendant low over the seating zone
A large rattan or seagrass pendant hung low over the coffee table does two jobs: it pulls the ceiling down over the living area the way a room would, and it gives the zone its own evening light. Put every bulb in the plan at 2700K, and give the living zone two more sources at lamp height so it glows while the kitchen goes dark.
-
05
Test the zoning in Framehouse before the big purchases
Rug size, sofa orientation, and pendant scale are the three decisions that define an open plan living room, and all three are miserable to return. Upload a photo of your actual space, try the sofa floated against every orientation, and check the rug proportions in your real light before committing a few thousand dollars to guesses.
Built for open plan fix
Moves that pay off
Open plan problems are geometry problems before they are style problems. These moves fix the geometry so the coastal layer has something to sit on.
- Walk the traffic lanes first. The path from door to kitchen must not cut through the seating square, or the living room becomes a hallway with a sofa in it.
- Use furniture backs as walls: the sofa's back, a console, a low open shelf. Anything waist-high defines a zone without stopping light.
- Size the rug to the zone, not the sofa. All front legs on, at least 8x10, and if you are between sizes, go up.
- Repeat one material in every zone: the same white oak in the kitchen stools, the coffee table, and the dining chairs stitches the plan together quietly.
- Scale the window treatments to the volume, not the window. Full-height linen panels on a double-height wall do more for the room than any furniture purchase.
- Resist the matching set. In one continuous sightline, a sofa-loveseat-armchair suite reads as a showroom floor.
coastal cues
What to keep, what to skip
Coastal holds together on bounced light and layered natural texture, with the beach implied rather than illustrated.
- Palette: warm off-white walls, sand and oatmeal in the upholstery, weathered oak underfoot, one faded sea-glass or sky accent in a cushion or the rug stripe. That is the whole range.
- Materials: washed linen slipcovers, rattan and cane, jute or seagrass underfoot, bleached or weathered teak, limewashed plaster, a little unpolished travertine.
- The structural signature is one oversized woven element: a huge pendant, a floor basket, a wall of cane. One, scaled up, not five small ones.
- Slipcovers are the honest coastal upholstery: washable, rumpled, unprecious. A stiff velvet sofa fights the style at the fiber level.
- Light is the actual subject. Sheer or no window treatments where privacy allows, mirrors placed to bounce the bright wall, everything at 2700K after dark.
- What to skip: navy-and-white stripes as a scheme, rope and anchor motifs, driftwood signage, shell displays, and glossy nautical blues. The ocean is out the window or in the palette, never spelled out.
Use it for
What people plan with Framehouse
- Find the right rug size for your open plan before ordering
- Test the sofa floated versus against the wall in your real room
- See a rattan pendant at three scales over your coffee table
- Check sand and off-white tones against your actual floor color
- Show a partner where the living room ends before moving furniture
Quick answers
Common questions
Make a plan you can act on
Skip the spiral of mood boards. Three minutes in the Aura Quiz turns your taste into a direction.
Take the Aura Quiz