Minimalist Bedroom Ideas for an Open Plan Layout
An open plan bedroom fails when sleep has no edge: light, noise, and the rest of the apartment all bleed into the bed. This page shows how to zone a real bedroom out of an open layout with one minimalist gesture instead of a wall.
The real problem
Why this is harder than it looks
Most people treat an open plan bedroom as a decorating problem. They buy a beautiful bed, style the corner, and still feel like they are sleeping in the living room, because the real problem was never the furniture. It is that sleep has no boundary the eye can read. A bedroom is not a bed; it is an edge around a bed.
The usual failure pattern is the improvised divider collection: a tall shelving unit, a clothes rack, and a folding screen, each added one desperate weekend at a time. Every extra divider adds visual noise, and visual noise is the one thing a minimalist room cannot absorb. The corner ends up reading as a storage unit with a mattress in it.
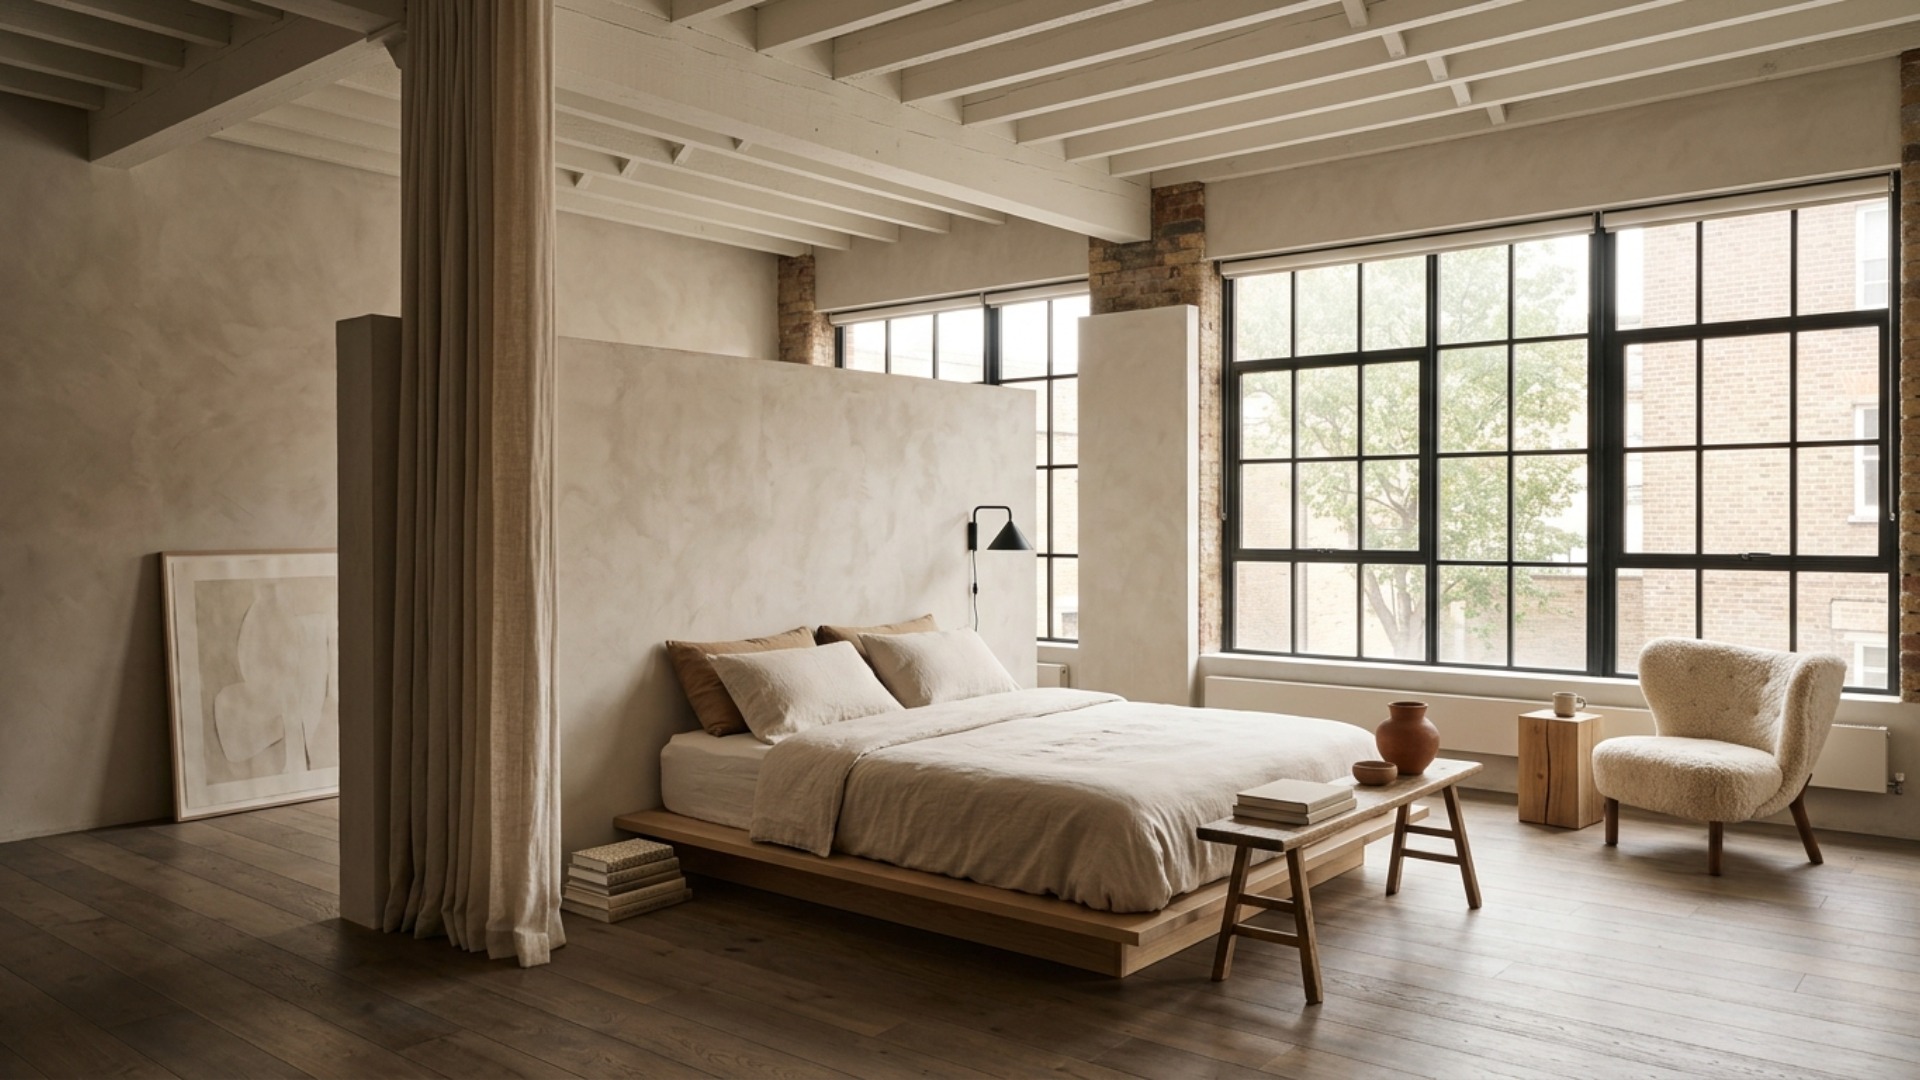
What actually works is a single architectural gesture. One full-height curtain, one half-height partition, or simply turning the bed out of the main sightline does more than three pieces of furniture pretending to be a wall. Pair it with separately zoned lighting and the brain accepts the boundary even though the ceiling never changes.
The honest starting point is sightlines, not shopping. Stand at the front door and at the sofa and note what you see. If the bed is the first thing visible from either, no amount of styling will make the space feel resolved. Fix the sightline first, then choose your one divider, and stop there.
A clear path
How to plan it
-
01
Map the sightlines before moving anything
Stand at the entry and at the main seating and note exactly what you see. The bed should not be the first object in either sightline. Put the headboard against the least trafficked wall, even if that means giving up the spot that looked obvious on the floor plan.
-
02
Choose one divider and commit
A floor-to-ceiling linen curtain on a ceiling track runs 200 to 400 dollars and reads as architecture. A half-height plaster partition or a wardrobe set perpendicular to the wall works too. Pick one. A single gesture reads intentional; two or three read as clutter.
-
03
Zone the lighting separately
Give the sleep zone its own light story: two warm bedside sources around 2700K and nothing overhead. Keep the living zone brighter and cooler. When the two zones light differently, the boundary holds at night even with the curtain open.
-
04
Keep the bed low and the palette quiet
A low platform bed shrinks the sleeping footprint and keeps the ceiling feeling high. Repeat the living zone's neutrals, warm white and one wood tone, then add a single deeper accent in the bedding so the zones read related but distinct.
-
05
Visualize the divide before you commit
Upload a photo of the actual space to Framehouse and test a curtain against a partition before buying either. Dividers are the most expensive thing to get wrong in an open plan, and scale is nearly impossible to judge from a product page.
Built for open plan fix
Moves that pay off
Zoning a bedroom out of an open plan rewards subtraction and sequencing over shopping:
- Hang the curtain track before buying any other bedroom furniture. The zone defines what fits, not the other way around.
- Use a rug to mark the sleep zone's floor edge. The material change reads as a room line without blocking light.
- Closed storage only inside the zone. Open shelving beside a bed reads as clutter from the living side.
- Keep the bed off the shared window wall if the living area depends on that light. Borrowed light is the open plan's best feature.
- Put a switch or smart scene at the zone entrance so the boundary works at night without crossing the room.
- Skip the tall bookcase divider. It blocks light, collects clutter on both faces, and shouts temporary.
modern minimalist cues
What to keep, what to skip
Modern minimalist is the strongest style for an open plan bedroom because restraint is what makes zones legible:
- Palette of warm white, one pale wood, and one muted accent such as clay or anthracite, repeated across both zones.
- A low platform bed with clean lines, nothing upholstered in shine, nothing with a footboard.
- Texture over pattern: heavyweight linen bedding, a wool rug, matte ceramics.
- One structural signature: a full-height linen curtain wall or a limewashed half partition.
- Closed storage flush to the walls so the zone's edges stay quiet.
- Skip the gallery wall, the open clothes rack, and any third accent color. Each one erodes the boundary you just built.
Use it for
What people plan with Framehouse
- See whether a curtain or a half wall divides your space better
- Test a low platform bed against your window line before buying
- Check the bed sits out of the entry sightline in your actual room
- Compare two rug positions for marking the sleep zone
- Show a partner the zoned layout before hanging a track
Quick answers
Common questions
Make a plan you can act on
Skip the spiral of mood boards. Three minutes in the Aura Quiz turns your taste into a direction.
Take the Aura Quiz