Minimalist Kitchen Ideas for New Homeowners
A minimalist kitchen is a storage problem wearing a design problem's clothes. This page covers what to fix in the first year of a new house, what to leave alone until you know how you cook in it, and how to get clear counters that stay clear.
The real problem
Why this is harder than it looks
The misreading is that minimalism is a finish. Paint the cabinets white, swap in handleless fronts, buy the matching canister set, and the calm arrives. It arrives for about three weeks. Then the counters fill back up with the blender, the mail, the vitamin bottles, the kid's water bottles, and the room looks exactly like it did before, except now in white.
What is actually going on is a volume problem. The visual quiet in every minimalist kitchen you have saved comes from the absence of small objects on horizontal surfaces, and that absence requires somewhere for those objects to be. Deep drawers instead of cupboards, a real pantry or an appliance garage, and a decision about what genuinely leaves the house. Handleless doors on the same amount of storage will not produce it.
New homeowners are also working from a specific starting point: closing was expensive, the kitchen came with the house, and everyone has advised renovating it first. The inherited kitchen is usually honey oak or white thermofoil, a busy granite, a tile backsplash with a decorative stripe at eye level, a shallow pantry, and either a fluorescent box or six recessed cans on a grid. It is not a good kitchen and it is also not urgent.
The failure pattern is gutting it in year one. You do not yet know how you cook in this house, where the light is at dinner time, or whether the traffic pattern makes the island a wall. People who wait a full year almost always change the plan they had at month two, usually toward a smaller and cheaper one. The second failure is going cold: white lacquer, grey stone, chrome, and nothing warm, which is minimalism as a hospital rather than as calm. And a third, quieter one: open shelving, which looks minimalist in a photograph of eight matching bowls and looks like clutter in an actual household.
A clear path
How to plan it
-
01
Empty the counters completely for one week and see what comes back
Put every single item off the counters into a box in the garage, then only return something when you actually reach for it. After seven days you will have an exact, honest list of what needs a home within arm's reach, which is usually four or five items rather than the twenty that were there. This costs nothing and it is the only reliable way to size the storage you are about to buy.
-
02
Buy drawer volume, not new doors
The highest impact change in an inherited kitchen is converting base cabinets from shelves behind doors to deep drawers, which roughly doubles usable volume and makes the back of the cabinet reachable. Retrofit drawer boxes run about $150 to $300 per cabinet installed, far less than replacing fronts. Do the three cabinets nearest the stove first and see whether you still want a renovation.
-
03
Remove the visual noise that costs nothing to remove
Take down the decorative tile stripe if it is a peel and stick, pull the valance above the sink window, remove the cabinet hardware that fights the doors, take the magnets and the calendar off the fridge, and get the small appliances you use once a month out of sight. A kitchen usually has six to ten free subtractions available before any money is spent, and doing them all at once is a genuine before and after.
-
04
Fix the ceiling and the light before you touch the cabinets
Swap the fluorescent box or the can grid for three deliberate sources: one linear fixture or a pair of pendants over the working surface, under cabinet strips on their own switch, and one warm fixture wherever people sit. Use 2700K throughout and put everything on dimmers. Expect $600 to $1,500 with an electrician, and expect it to change how the room feels more than new cabinet fronts would.
-
05
Test a warm minimalist palette in Framehouse before you paint or order anything
Minimalism goes wrong in the direction of cold, and the difference between a calm kitchen and a clinical one is usually a single decision about warmth: a clay or bone lacquer instead of pure white, smoked oak instead of grey laminate. Upload a photo of the kitchen you inherited, try a warm off white against the existing floor and stone, and see whether removing the upper cabinets on one wall actually works before anyone quotes it.
Built for new homeowner
Moves that pay off
The first year in a house is for information, not for construction. These are the moves that stay useful whatever you decide later.
- Wait a full year on any layout change. Cooking habits in a new house settle around month six, and almost everyone who waits ends up spending less than the plan they drew at month two.
- Keep a running list on your phone of every moment the kitchen annoys you, with the date. Twelve months of that list is a better renovation brief than any showroom appointment.
- Do the free and cheap work in month one: paint, lighting, hardware, drawer inserts, and subtraction. It buys you a year of patience.
- Paint the cabinets before you replace them. A good sprayed finish on sound boxes costs $3,000 to $6,000 against $25,000 for new, and it tells you whether the color was the problem.
- Do not buy small appliances for a year. New homeowners buy the espresso machine, the stand mixer, and the air fryer in the first six months and then have nowhere to put any of them.
- Hold the renovation money in cash rather than committing it. Houses produce one unavoidable five figure surprise in the first two years, and it is almost never the kitchen.
modern minimalist cues
What to keep, what to skip
Minimalism reads as calm when it is warm and as clinical when it is not. These are the rules that keep it on the right side.
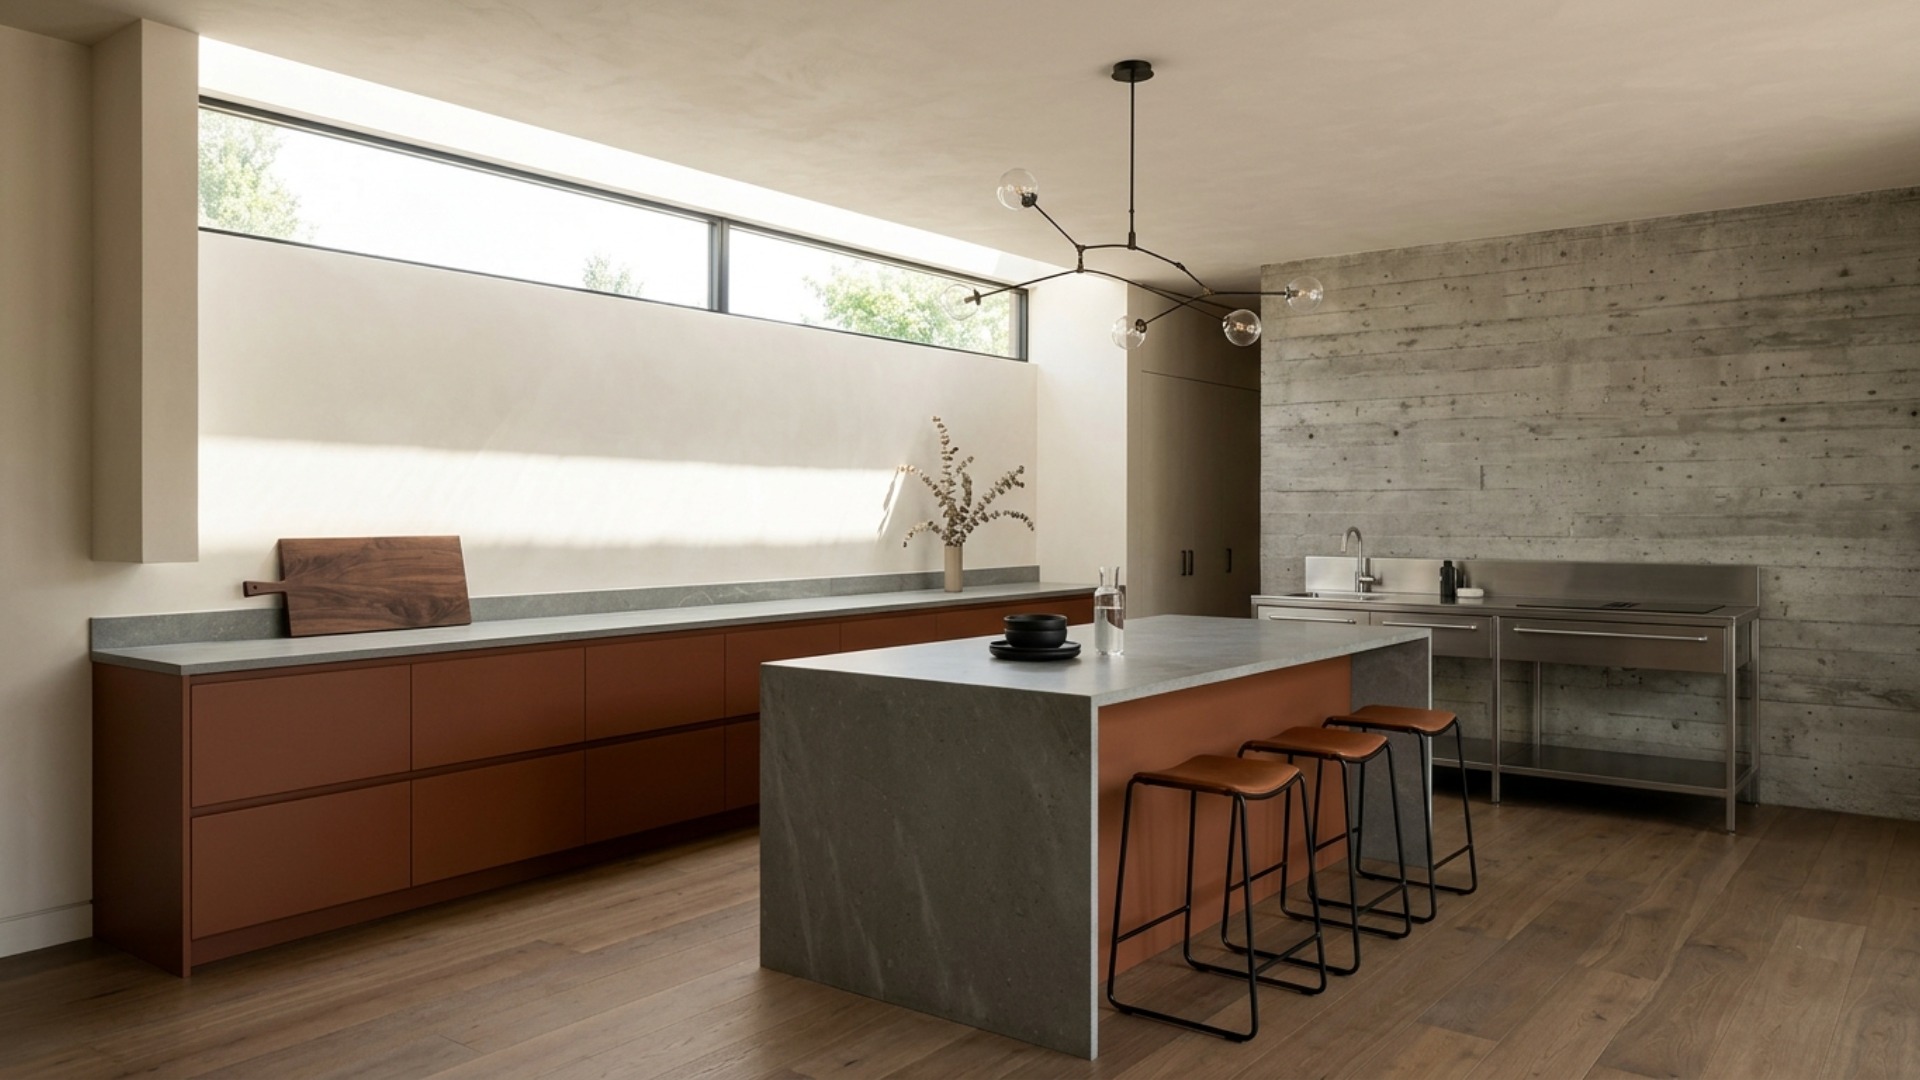
- Palette: warm bone or a soft clay on the cabinetry, one wood tone such as smoked or rift white oak, a single quiet stone, and nothing decorative. Two colors and one wood is the whole scheme.
- Materials: matte lacquer, honed stone, smoked oak, brushed stainless, hand troweled plaster. Avoid high gloss, which reads as showroom, and avoid patterned stone, which is the opposite of the point.
- The structural signature is the uninterrupted horizontal line: a continuous counter run, a shadow gap reveal instead of hardware, and upper cabinets either fully banked or fully absent rather than scattered.
- Warmth is not optional. One wood, one aged metal, and one hand made object are what separate a minimalist kitchen from a laboratory.
- Storage has to be closed and it has to be deep. Drawers over doors, a tall pantry over a spice rack, and a garage for the toaster and the coffee maker.
- What to skip: open shelving, glass front uppers, decorative tile stripes, pot racks, matching canister sets, and pure white lacquer. Each of them either adds visual noise or invites it.
Use it for
What people plan with Framehouse
- Test a warm off white against the granite you inherited before buying paint
- See whether removing the uppers on one wall actually works in your kitchen
- Compare painted cabinets against replacement before spending $25,000
- Show a partner what the room looks like with clear counters
- Check pendant height and spacing over the island before drilling
Quick answers
Common questions
Make a plan you can act on
Skip the spiral of mood boards. Three minutes in the Aura Quiz turns your taste into a direction.
Take the Aura Quiz