Minimalist Home Office Ideas for an Empty Room
An empty room is the best starting point a home office can have, and the easiest to ruin in one shopping trip. This page covers what to buy first, what to leave out, and how to keep a minimalist office warm enough to work in all day.
The real problem
Why this is harder than it looks
The common misreading is that a minimalist office is an aesthetic you buy: a white desk, a white chair, one succulent, and a poster that says less is more. That room photographs fine on day one. By month three the desk holds a printer, two chargers, a headset, and a pile of mail, because the aesthetic was purchased but the system never was. Minimalism in a workroom is not how little you own. It is whether everything you own has a home that is not the desk surface.
Underneath, a minimalist office stands on three unglamorous things: genuinely good ergonomics, closed storage, and cable discipline. The empty look fails without all three. A beautiful spare desk with a bad chair gets abandoned for the kitchen table, and a room with no drawers turns every flat surface into a drawer.
The empty room itself is a specific starting point with a specific trap. Because nothing is there yet, everything seems possible, and the instinct is to fill the room in one weekend so it stops feeling unfinished. That single shopping trip is where most home offices go wrong: a matched furniture set, a rug picked from a thumbnail, a desk position chosen because it was obvious rather than because of where the light lands at 2pm.
The opposite failure is subtler: treating minimalism as buying nothing. An office with a desk, a chair, and bare walls is not minimalist, it is empty. It echoes, it glares, and it reads as a room nobody committed to. The difference between empty and minimal is that minimal is furnished with intention down to the light bulbs, and that takes exactly the planning the empty weekend skips.
A clear path
How to plan it
-
01
Let the light pick the desk position
Spend one working day in the empty room with a laptop and a folding chair before anything is purchased. Screen glare decides this room: the desk wants to sit perpendicular to the window, so daylight crosses the desk without hitting the screen, and your video-call face is lit from the side rather than silhouetted. The obvious wall is usually the wrong one.
-
02
Buy the chair and desk first, and buy them better than planned
These two objects are the room, and they are where the budget belongs. A properly adjustable chair, a Herman Miller or Steelcase bought refurbished if new is too dear, and a desk at least 120cm wide with a clean under-frame. Everything else in the room can be modest. A minimalist office with a bad chair becomes a beautiful room you avoid.
-
03
Give every object a closed home before it arrives
One wall-mounted shelving run, one drawer unit, and a single cable tray screwed under the desk, installed before the first box of office stuff enters the room. The rule that keeps the room minimal is mechanical: the desk surface owns the screen, the keyboard, the lamp, and nothing overnight. Storage bought after the clutter arrives never catches up.
-
04
Light it in three layers, all warm
One articulated task lamp on the desk, one soft ambient source like a floor lamp in the far corner, and one wall wash over the shelving, everything at 2700K. The single ceiling fixture the room came with produces exactly the flat glare that makes minimal rooms feel like clinics. Warm layered light is what lets a spare room feel finished by evening.
-
05
Test the whole room in Framehouse before painting or purchasing
An empty room is the perfect canvas for a bad guess, and paint plus desk plus chair plus rug is a four-figure commitment to that guess. Upload a photo of the empty room, test the desk against each wall, try warm white against greige in your actual light, and see the room furnished before you order any of it.
Built for empty room design
Moves that pay off
Starting from zero is a genuine advantage if you spend it in the right order. These are the moves that only an empty room allows.
- Paint before any furniture arrives, walls and trim in the same warm white. Painting an empty room costs half the effort and none of the touch-ups.
- Plan the outlets and wires while the floor is bare: where the desk lands, add a surge strip mounted under it, and if you can, a raceway to the wall so nothing crosses the floor.
- Buy in two waves. Wave one is chair, desk, lighting, storage. Wave two, a month later, is the rug, the art, and anything decorative, once you know how you actually use the room.
- Check the video-call background before committing the layout: whatever sits behind you is now your professional wallpaper.
- Put a real lounge chair in the corner if the room is big enough. A second sitting position is what makes an office a room rather than a workstation.
- Photograph the room empty from the door. It is the reference for what the room can return to when clutter creeps.
modern minimalist cues
What to keep, what to skip
Minimalist holds together on restriction and intention: few materials, closed storage, and one moment of warmth doing a lot of work.
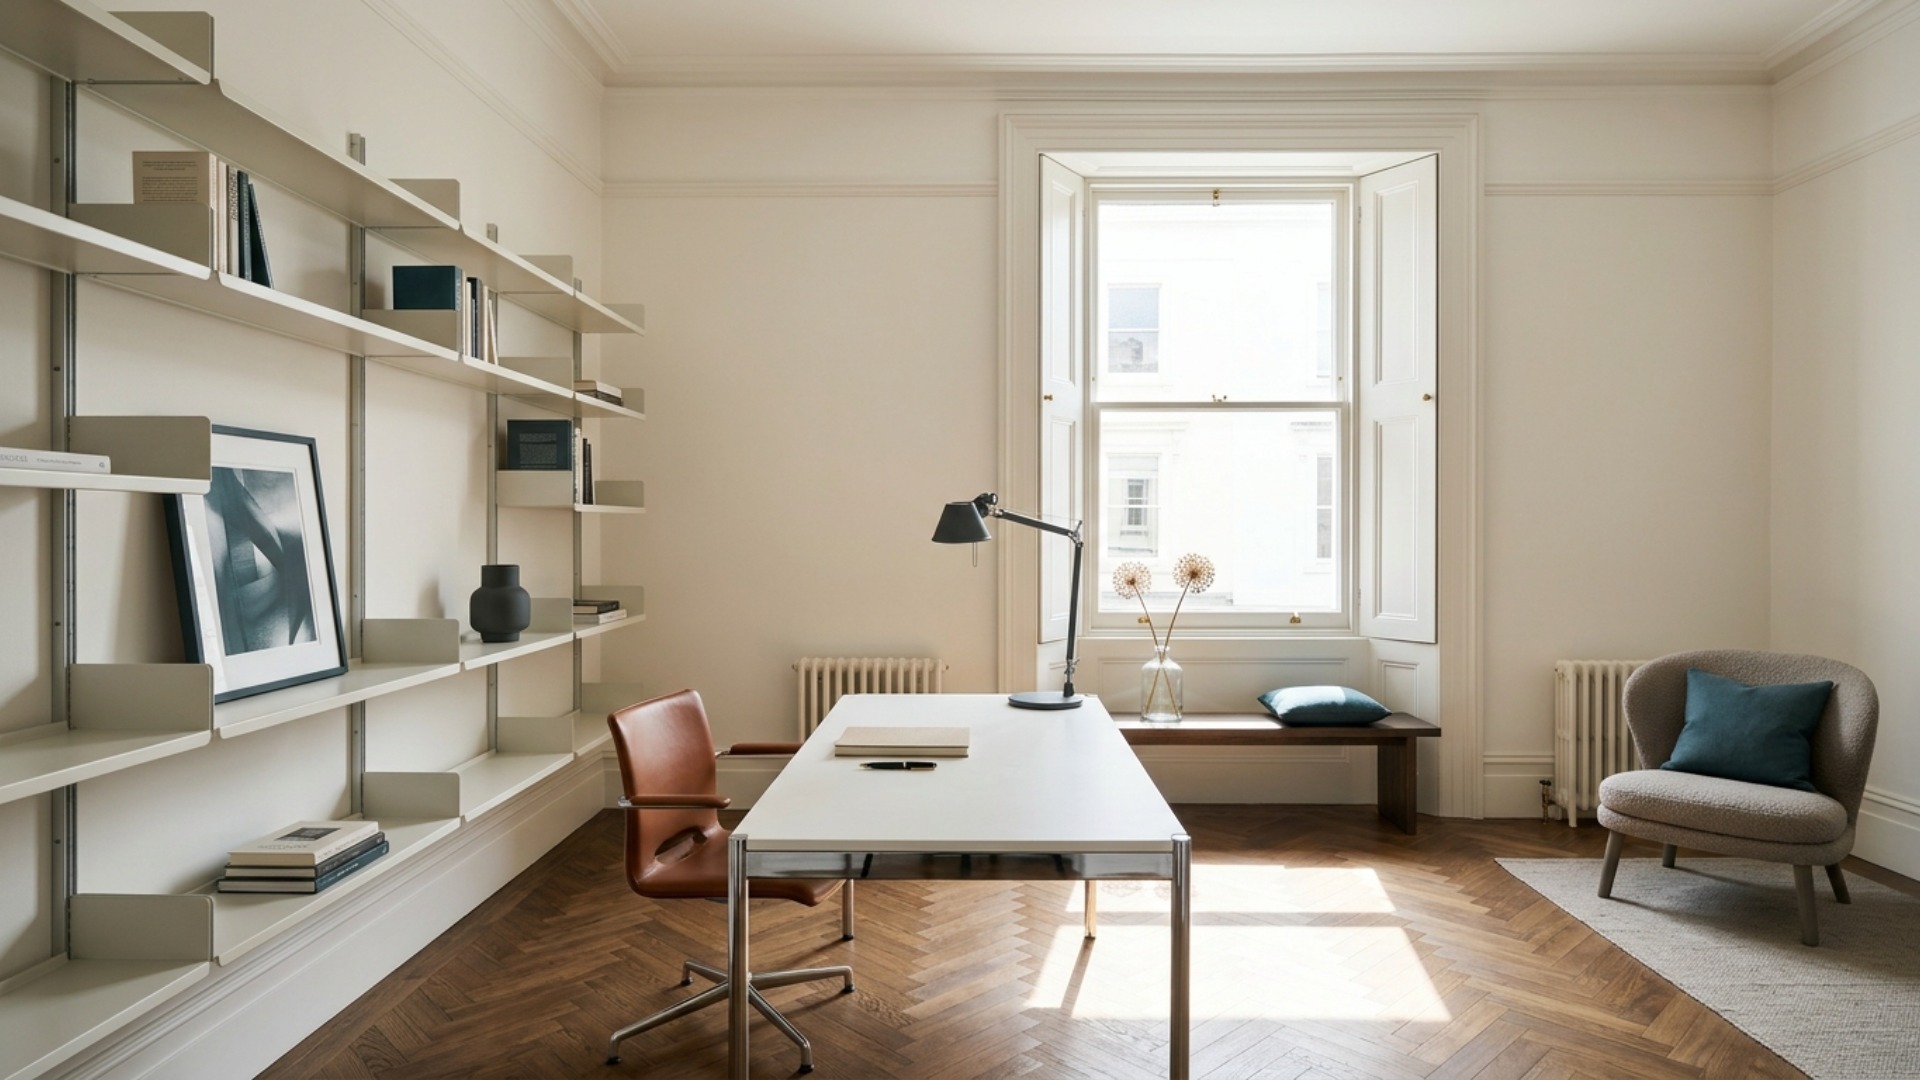
- Palette: one warm white on every wall, one wood tone, one dark anchor like anthracite, and a single muted accent such as petrol blue or olive, used at most twice.
- Materials: matte lacquer or powder-coated steel, one honest wood, leather that will age, wool underfoot. No gloss, no chrome, no glass desktops.
- The structural signature is one continuous storage wall or shelving run, aligned and closed, instead of scattered furniture-store pieces.
- The desk surface is the discipline: screen, keyboard, one lamp, one object you like. Everything else lives in a drawer by end of day.
- One large artwork or framed print beats a gallery wall. In a spare room, a single image carries the personality of the whole space.
- What to skip: motivational prints, RGB anything, open cable trays in sightlines, matched office furniture suites, and cool grey walls, which turn minimal into corporate.
Use it for
What people plan with Framehouse
- Test desk placement against every wall before buying the desk
- See a warm white versus a greige on your office's real walls
- Check what a video call will see behind you before you commit
- Compare one storage wall against scattered shelves in your room
- Show yourself the finished room before spending the first dollar
Quick answers
Common questions
Make a plan you can act on
Skip the spiral of mood boards. Three minutes in the Aura Quiz turns your taste into a direction.
Take the Aura Quiz