Mid Century Modern Studio Apartment Ideas for a Couple's First Home
A studio is not a small apartment, it is one room asked to do five jobs for two people. Mid century modern happens to be very good at that, and here is how to set it up without either of you feeling squeezed out.
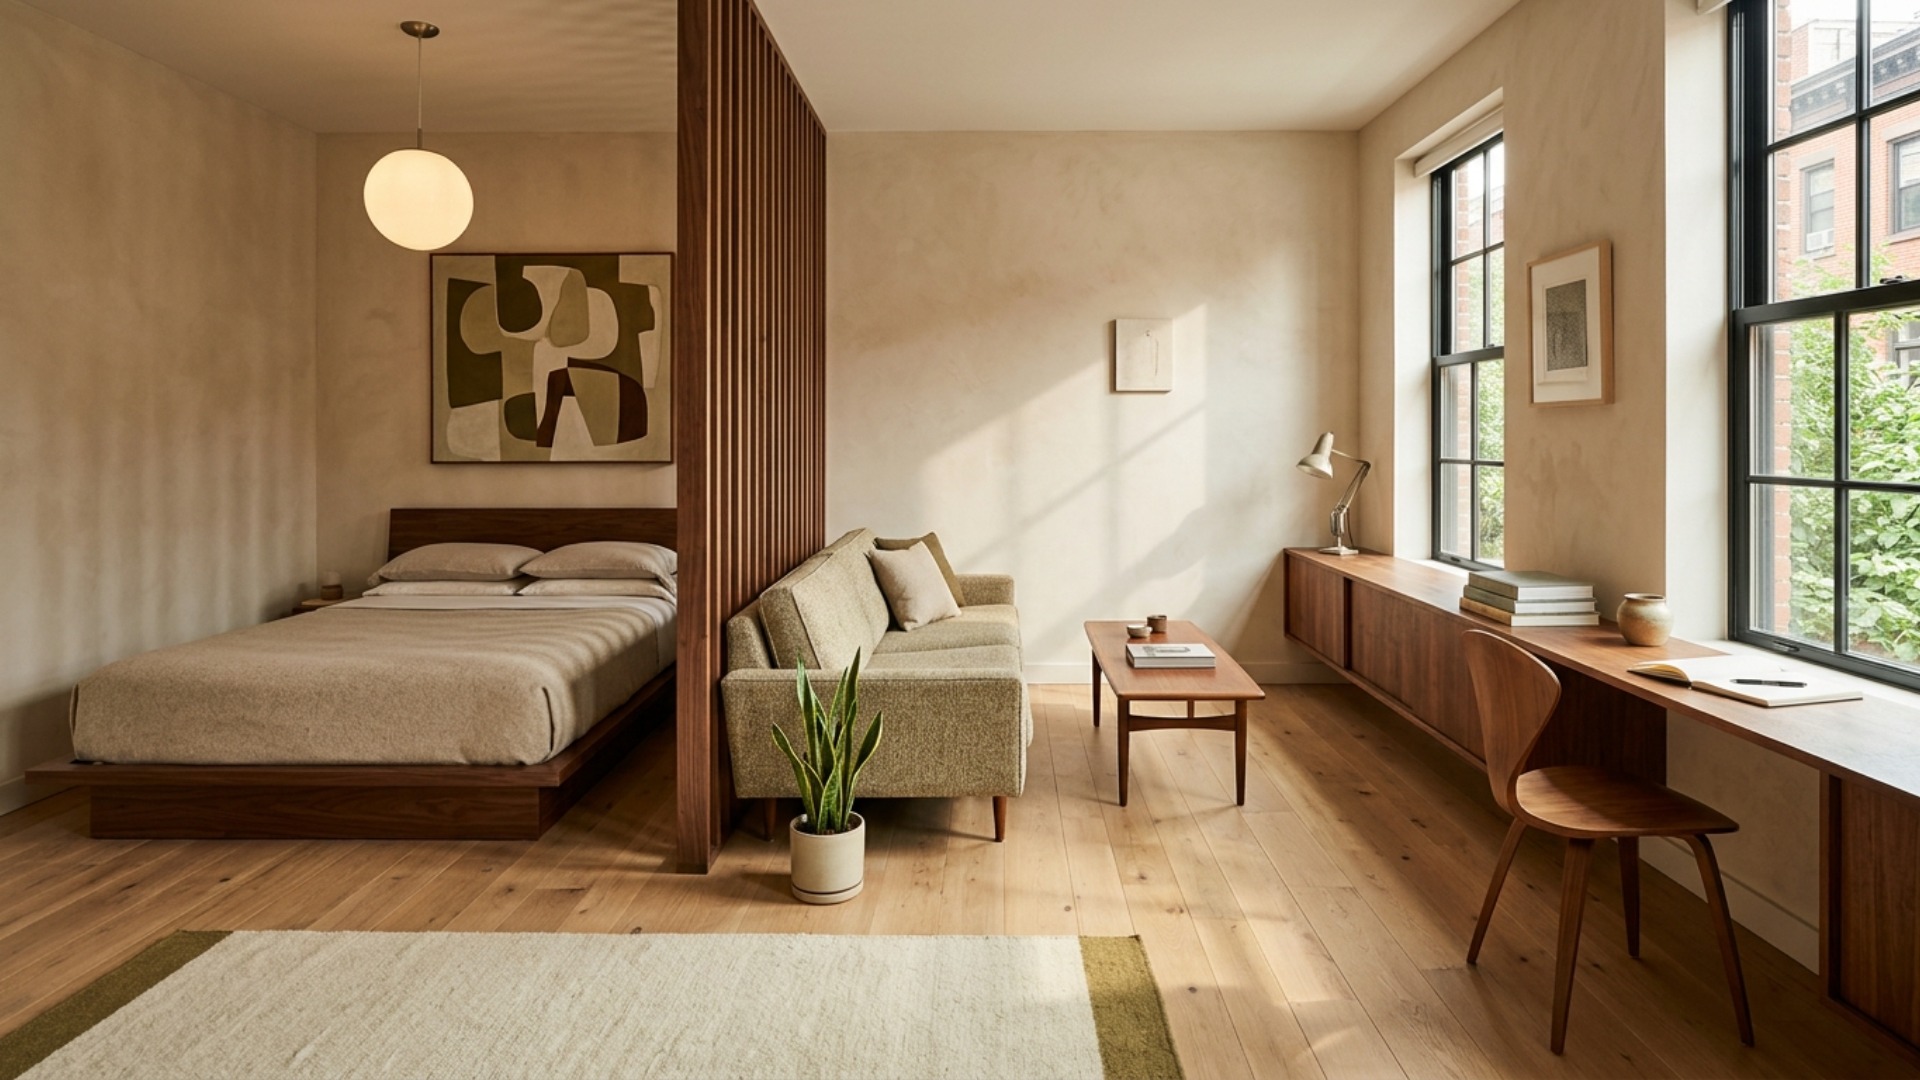
The real problem
Why this is harder than it looks
The hard part of a shared studio is not the square footage. It is that there is nowhere to go. One person takes a call, the other is asleep four feet away, and no amount of clever furniture fixes that on its own. What furniture can do is give each of you a place that is recognizably yours, which turns out to matter more than adding storage.
Mid century modern is unusually well suited to this because it barely touches the floor. Legs on the bed, legs on the sofa, an open-based credenza, and the eye reads one continuous room rather than a room stuffed with objects. That continuity is exactly what lets you draw zones inside it without the place feeling chopped up.
The common misstep is dividing the room with a tall solid bookcase. It works on the floor plan and fails in person: it kills the light on one side, both halves end up feeling like closets, and the room loses the openness that made the style work in the first place. The second misstep is more expensive. Two people move in with two full sets of furniture and try to keep all of it, and a room that could have looked composed ends up looking like a storage unit with a bed in it.
So the sequence is: agree on zones, edit hard before anything arrives, divide with something you can see through, and buy one long piece of storage rather than four short ones. Almost every studio that works has done those four things, whatever style it is wearing.
A clear path
How to plan it
-
01
Agree on the zones before you agree on the furniture
Sketch the room and name four areas: sleep, sit, work or eat, and a drop zone by the door. Decide together which zone gets the window, because that is the real negotiation and it is much easier to have on paper than after a sofa is delivered.
-
02
Divide with something you can see through
A slatted walnut screen, a cane panel, or an open-back shelf unit at 48 to 60 inches will separate sleeping from living while letting light cross the whole room. Avoid anything solid and anything taller than you are. The point is to interrupt the sightline, not to build a wall.
-
03
Make the bed read as furniture rather than as a bed
In a studio the bed sits in your living room whether you like it or not, so it has to hold up as a piece. A low walnut platform frame around 14 inches, a tailored coverlet instead of a duvet mound, and two bolsters will do it. Skip the upholstered headboard: it adds visual bulk exactly where the room cannot spare it.
-
04
Buy one long piece of storage instead of four short ones
Two people need roughly double the storage the studio was designed for, and the way to add it without crowding is a single continuous run. A 72 inch walnut credenza along one wall holds more than four mismatched cabinets and reads as architecture rather than clutter. Put the television on it and skip the media unit entirely.
-
05
Test the layout before either of you buys anything
Merging two people's furniture is the part that goes wrong, and it goes wrong expensively, usually with a sofa that someone sold or a bed that will not fit past the radiator. Render the actual studio, try the divider in two positions, and see whose sofa survives. It is a much easier conversation over a rendering than over a delivery.
Built for couple first home
Moves that pay off
A first shared home in a studio is a negotiation before it is a decorating project. The moves that keep it from turning into one:
- Photograph everything you both already own and decide what goes before anything new arrives. A studio cannot absorb two full apartments, and deciding later means paying to store the difference.
- Give each person one zone they control completely. In 500 square feet that matters more than it would in a house.
- Buy one thing you both genuinely love and let it set the palette. Compromising on every piece produces a room neither of you likes.
- Double the things you both use daily: two nightstands, two reading lights, two places to sit and work. Sharing one lamp is how a studio starts to feel small.
- Put blackout curtains on a ceiling-mounted track. Different sleep schedules are the most common complaint in a shared studio and the cheapest one to solve.
- Wait on the dining table. Most couples eat at the counter for the first year, then buy the right table instead of the first one that fit.
mid century modern cues
What to keep, what to skip
In a studio, mid century modern earns its place by staying off the floor and out of the way. The cues that matter most when the whole apartment is one room:
- Open bases and visible legs on everything, so the floor runs unbroken from the door to the window. Visible floor is what makes a studio read as generous.
- One wood, repeated. Walnut in the bed, the credenza, and the divider makes four zones read as a single room instead of four small ones.
- Low profiles throughout. A 14 inch platform bed and a 30 inch credenza leave the walls tall and the ceiling high.
- One saturated accent used three times rather than introduced once. Olive, mustard, or rust in a cushion, a throw, and a piece of art ties the zones together.
- Wool, leather, and cane as the whole texture set. Cane is doing double duty in a studio: it screens without blocking light.
- What to skip: sectionals, solid dividers, matching bedroom sets, and period motifs. A studio punishes bulk faster than any other room in the house.
Use it for
What people plan with Framehouse
- Try a slatted divider in two positions before buying one
- See whose sofa actually works in the shared room
- Test a 72 inch credenza against the wall you were going to use
- Settle which zone gets the window without a two week argument
- Agree on a palette you both like before anyone orders fabric
Quick answers
Common questions
Make a plan you can act on
Skip the spiral of mood boards. Three minutes in the Aura Quiz turns your taste into a direction.
Take the Aura Quiz