Minimalist Home Office Ideas for a Couple's First Home
A shared office in a first home is where two work lives, two clutter styles, and one spare room collide. Minimalism is the honest referee: this page shows how to build a two-person room that stays fair, calm, and actually used.
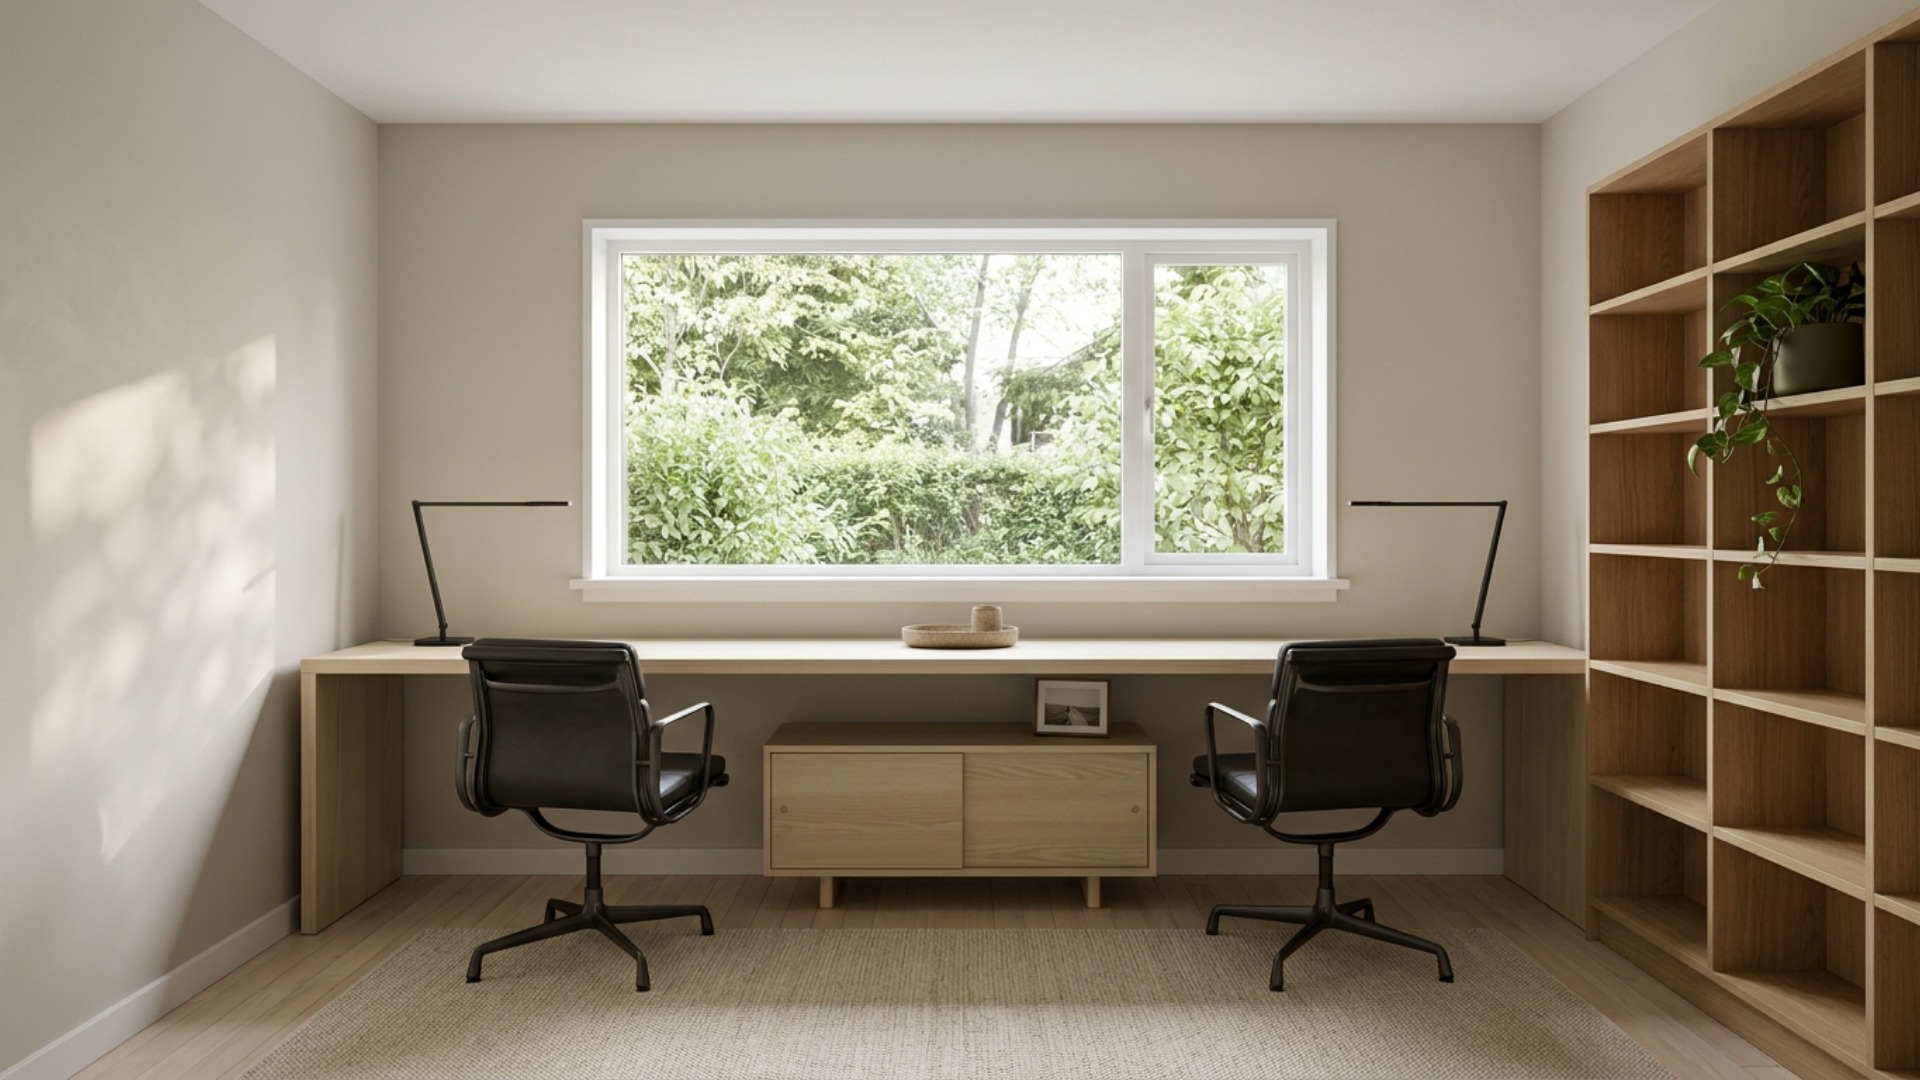
The real problem
Why this is harder than it looks
The common misreading is that a shared minimalist office is just a minimalist office with a second chair. Couples set up the room the way they furnished their college apartments, two mismatched desks against opposite walls, and wonder why the room feels like a customer service floor. The problem was never the style. It is that two workstations designed separately will always read as two rooms crammed into one.
What actually makes a two-person office work is treating the room as one composition: a single continuous work surface, one storage system split evenly, and one palette both people agreed to. Minimalism earns its keep here not as an aesthetic but as a treaty. When the room has one desk line and one material language, nobody's clutter has anywhere to hide, and nobody's taste is losing.
The first-home version has its own pressures. The budget just absorbed a down payment, the spare room is the smallest bedroom, and both people are arriving with furniture and habits from separate apartments. The temptation is to spend nothing and furnish the office with the leftovers: the old desk, the dining chair, the bookcase that survived three moves. Six months later one of you works from the kitchen and the office is a storage room with a chair in it.
The failure pattern to name is asymmetry. One person claims the window, the good chair, or two thirds of the desk, usually by accident, and the other person quietly stops using the room. A shared office survives on fairness you can see: equal surface, equal storage, equal light. Build that in on day one and the room gets used by both of you for years.
A clear path
How to plan it
-
01
Agree on the treaty before the furniture
Sit in the empty room together and settle three things: the palette, in writing, five materials maximum; who faces which way; and what is banned from the shared surface. This is a twenty-minute conversation that prevents the slow silent turf war that kills most shared offices. The style can be negotiated. The fairness cannot.
-
02
Run one desk for two along the best wall
A single continuous surface, 240cm if the wall allows it, built from two matched 120cm desks or one solid ash or oak top on trestles, beats two separate desks in every way that matters: it reads as one calm line, it shares the window light, and it makes the split visibly equal. Face it to the window wall so both screens sit glare-free.
-
03
Split the storage evenly and close all of it
One credenza or drawer wall, divided straight down the middle, one side each, no shared drawers. Shared storage is where accountability goes to die, and open shelves in a two-person room double the visible clutter. The end-of-day rule stays personal: each desk half owns a screen, a lamp, and one object, and everything else goes in that person's half of the storage.
-
04
Give each person their own light and one shared warmth
Two matched task lamps, one per station, so neither person works in the other's shadow, plus one soft shared source, a floor lamp or wall wash, all at 2700K. Then allow exactly one warm personal layer in the room: a wool throw, one framed photo each, a single plant. Minimal does not mean anonymous, it means edited to what earns its place.
-
05
Preview the shared room in Framehouse before you spend
The long desk, the chairs, and the paint are a real outlay right after buying a house, and the room is too small to absorb a mistake twice. Upload a photo of the spare room, test the one-desk-for-two layout against both walls, and let both of you see the finished room before either of you commits a weekend or a paycheck to it.
Built for couple first home
Moves that pay off
A first home means the office competes with every other room for money and attention. These moves keep it fair, cheap where it can be, and durable where it must be.
- Spend on the two chairs and the desktop, save on everything else. Refurbished Herman Miller or Steelcase chairs cost half of new and outlast the mortgage's first decade.
- Bring exactly one piece of furniture each from your old apartments, chosen together. The rest of the leftovers go to other rooms or to donation, not here.
- If you both take calls, put felt panels or a heavy curtain on the wall between the desks before buying anything decorative. Acoustics decide whether two people can actually share this room.
- Buy the matched pair now, not eventually: same chairs, same lamps. Matched pairs are what make a shared room read as designed rather than negotiated.
- Set a monthly reset: fifteen minutes, both of you, everything back to its half of the storage. Fairness maintained beats fairness promised.
- Photograph the room the day it is finished. It is the agreed baseline both of you can point to when the creep starts.
modern minimalist cues
What to keep, what to skip
Minimalist holds together on restriction, and a shared room doubles the payoff: fewer materials means fewer things two people have to agree on.
- Palette: one warm greige or warm white on the walls, one pale wood, soft black in the hardware and chairs, oatmeal in the textiles, and a single shared accent like deep olive, used twice.
- Materials: solid ash or oak, soft black leather, powder-coated steel, undyed wool. Five materials total for the whole room, counted and capped.
- The structural signature is the single continuous desk line: one unbroken surface for two people, nothing else against that wall.
- Symmetry is the shared-room signature: matched chairs, matched lamps, equal halves. Asymmetry in a two-person room always reads as hierarchy.
- Closed storage only, split down the middle. The room stays minimal because each person's overflow has exactly one private place to go.
- What to skip: mismatched hand-me-down desks, open shelving, cable spaghetti between stations, his-and-hers style zones, and any scheme one of you merely tolerated.
Use it for
What people plan with Framehouse
- Test one long desk for two against both walls of the spare room
- See the room in the palette you both shortlisted before painting
- Check both video-call backgrounds before fixing the layout
- Compare matched chairs against the mismatched ones you own now
- Show each other the finished room before the first purchase
Quick answers
Common questions
Make a plan you can act on
Skip the spiral of mood boards. Three minutes in the Aura Quiz turns your taste into a direction.
Take the Aura Quiz