Mid Century Modern Home Office Ideas for a Couple's First Home
Mid century modern is the style most couples agree on, which is exactly why the shared office is where it usually goes wrong. Here is how to build one room that holds two people, two working styles, and two apartments' worth of inherited furniture.
The real problem
Why this is harder than it looks
Couples land on mid century modern because it is the one style both people say yes to. It reads as adult without being formal, it works with things you already own, and neither person has to concede anything. Then the shared office gets furnished as a matched walnut set bought over a single weekend, and the room ends up looking like a showroom vignette that neither of you wants to sit in for eight hours.
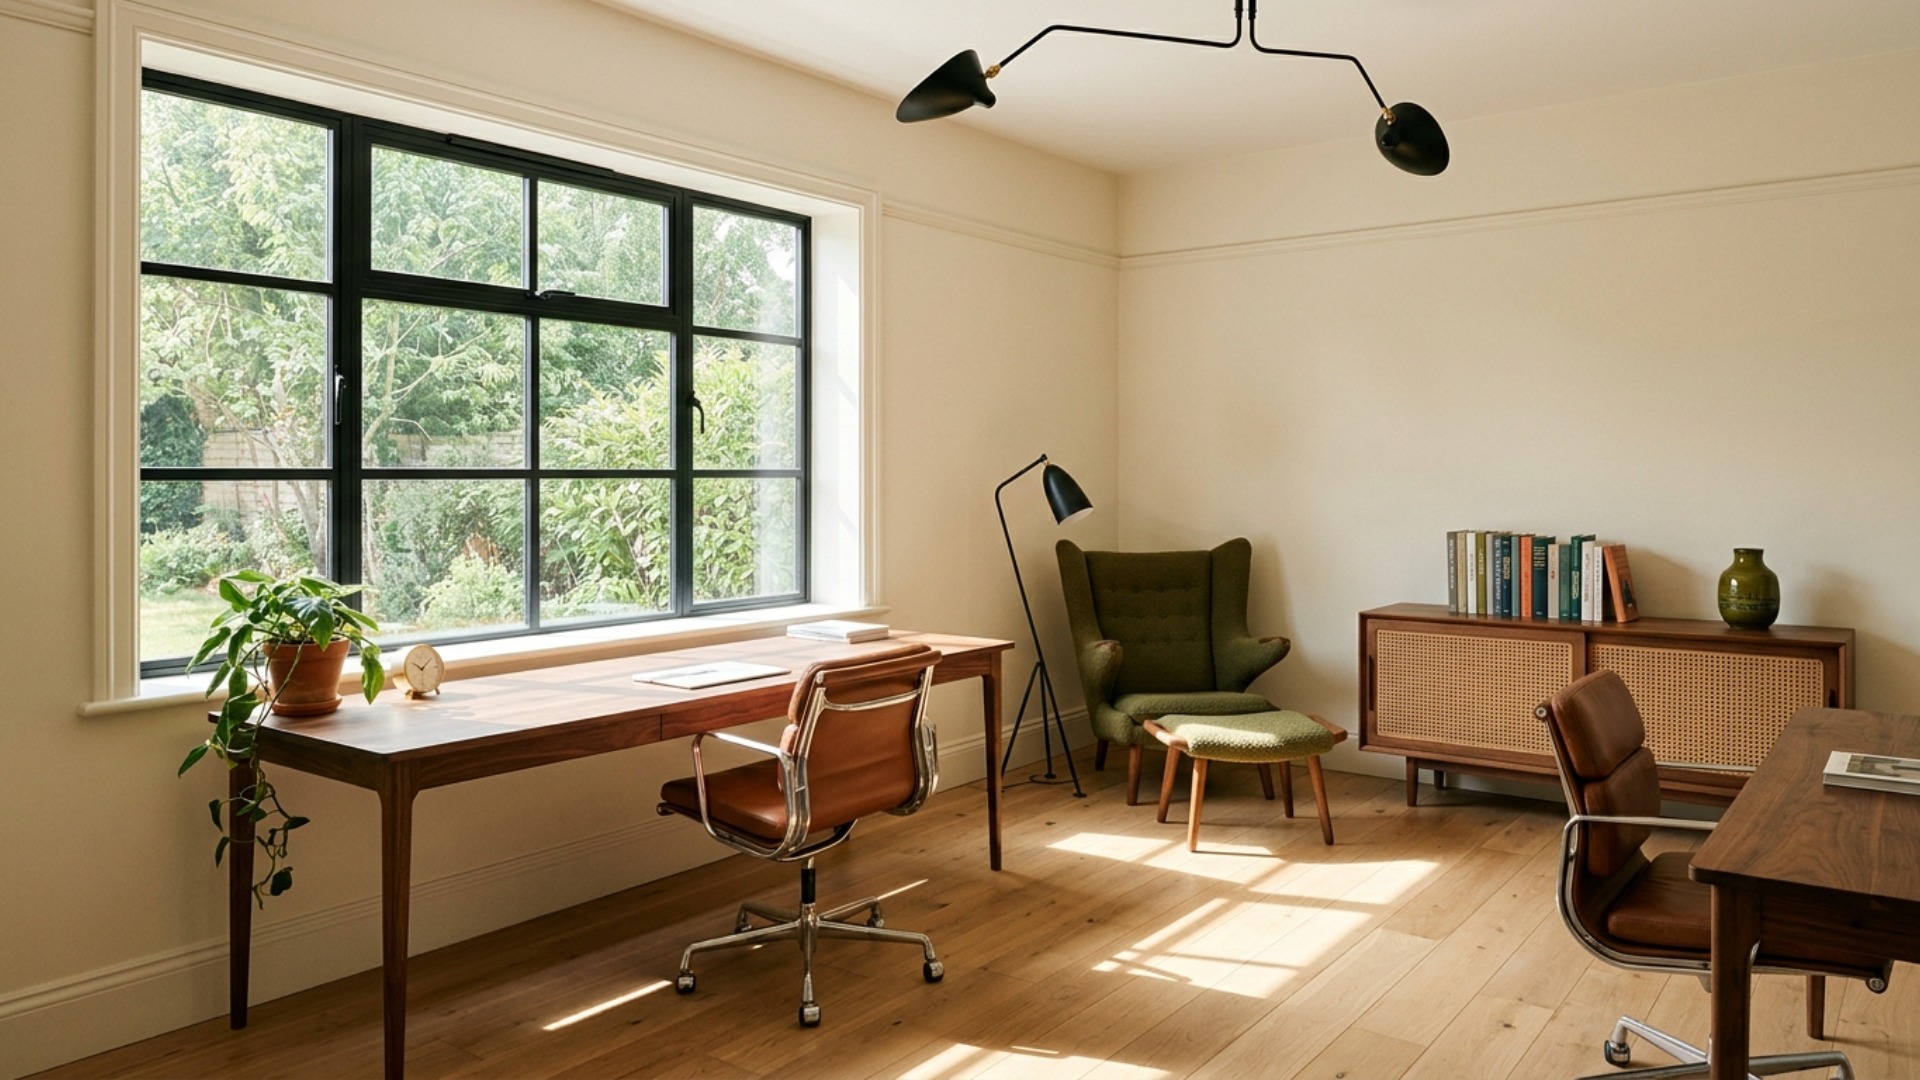
What made mid century furniture good is not the walnut, it is the proportion. These pieces were designed for small postwar houses, so they sit low, hold a tight horizontal line, and stand on legs that let the floor run underneath. In a shared office that matters more than it sounds. Two people and two work setups in one room fail on visual bulk long before they fail on square footage, and furniture you can see under makes a room read as one space instead of two crowded halves.
The starting point is usually specific. You have just bought the house, the money is gone, and the office is the smallest bedroom that also has to be the guest room at Thanksgiving. You are merging two apartments, so you have one good desk, one desk that was always bad, two mismatched chairs, and a bookcase somebody's parents gave you. Nobody is furnishing a whole room at once.
The failure pattern comes in two shapes. Either you set up two identical desks facing each other, which turns a home office into a call center and makes two simultaneous calls unbearable, or one person gets the real desk by the window and the other gets a laptop on a console, which quietly becomes a resentment that has nothing to do with furniture. Decide who works in the room and when, plan two positions of genuinely different kinds, and the mid century pieces will handle the rest.
A clear path
How to plan it
-
01
Decide the room's schedule before you buy anything
Before any furniture, work out who is in the room, when, and who takes calls. Two full time remote workers need two real positions and a plan for overlapping meetings. One full timer and one occasional user need a primary desk and a secondary surface, which is a far cheaper room to furnish. This one conversation determines the whole layout, and having it after the furniture arrives is expensive.
-
02
Give the two positions different jobs, not matching desks
Skip the mirrored twin desk setup. Pair a long primary desk on the window wall with a smaller writing table set at right angles, or a wall mounted walnut surface for the lighter user. Different footprints keep the room from reading as an office park, and a right angle means you are not looking at each other over a monitor all day.
-
03
Buy the two chairs first, and buy them properly
Chairs are the one place not to economize, and they are the piece each of you should choose separately. Two identical task chairs make a room look like an IT department, but a Soft Pad management chair in cognac leather for one person and a modern ergonomic chair for the other reads as personal. Expect $400 to $1,200 per chair new or refurbished, and buy them before the desks, since a good chair at a mediocre desk beats the reverse every time.
-
04
Let one low credenza solve storage and the guest room problem
A long low walnut credenza with cane or slatted doors along one wall absorbs the printer, the cables, the files, and the bedding you need when the office becomes a guest room. Keeping storage low and horizontal preserves the mid century line and leaves the walls free, which is what makes a small double office feel calm rather than packed. Resist tall shelving on more than one wall.
-
05
Test the two position layout in Framehouse before you commit
A shared office is the hardest room to judge on paper, because what fails is circulation and sightlines, not dimensions. Photograph the room and use Framehouse to try a long desk at the window with a writing table at right angles, then try the alternative, before either of you buys anything. Walnut desks are heavy, expensive, and genuinely unpleasant to return.
Built for couple first home
Moves that pay off
A first home office gets furnished in stages, with money that is mostly already spent, out of two apartments' worth of furniture. Sequence it so the early buys are the ones you keep.
- Have the schedule conversation first: who works here, when, and who takes calls.
- Buy the two chairs before the two desks, and let each person choose their own.
- Keep one good piece from each apartment rather than starting from nothing.
- Defer the second real desk if only one of you is home full time.
- Skip the matched furniture set, because buying a room all at once is how it ends up generic.
- Plan for the guest bed now if the office doubles as a spare room, not in November.
mid century modern cues
What to keep, what to skip
Mid century modern works here because it is low, legged, and warm, but it turns into a theme room faster than any other style. Aim for these.
- Palette: warm cream or oatmeal walls, oiled walnut or teak, and one olive, mustard, or cognac accent.
- Materials: walnut and teak with visible open grain, cognac saddle leather, woven cane, wool, and blackened steel.
- Signature: legs. Desks, credenza, and chairs all lifted off the floor so the floor runs unbroken underneath.
- Proportion: storage stays low and horizontal, with nothing tall on more than one wall.
- Lighting: one sculptural fixture, a Serge Mouille style arm lamp or a brass Grasshopper floor lamp, at 2700K.
- What to skip: full reproduction theme rooms, starburst clocks, kidney shaped tables, and a matched suite bought as a set.
Use it for
What people plan with Framehouse
- Test a long window wall desk against a right angle writing table
- See whether a low credenza or a bookcase suits the wall you keep arguing about
- Show your partner the finished room before either of you buys a desk
- Check that two different chairs still read as one room
- Plan where the guest bed goes without losing a work position
Quick answers
Common questions
Make a plan you can act on
Skip the spiral of mood boards. Three minutes in the Aura Quiz turns your taste into a direction.
Take the Aura Quiz