Japandi Studio Apartment Ideas for an Awkward Layout
An awkward studio does not need more furniture, it needs lower furniture and fewer decisions. Japandi can turn the odd corner into the calmest thing in the room, and this page shows how, step by step.
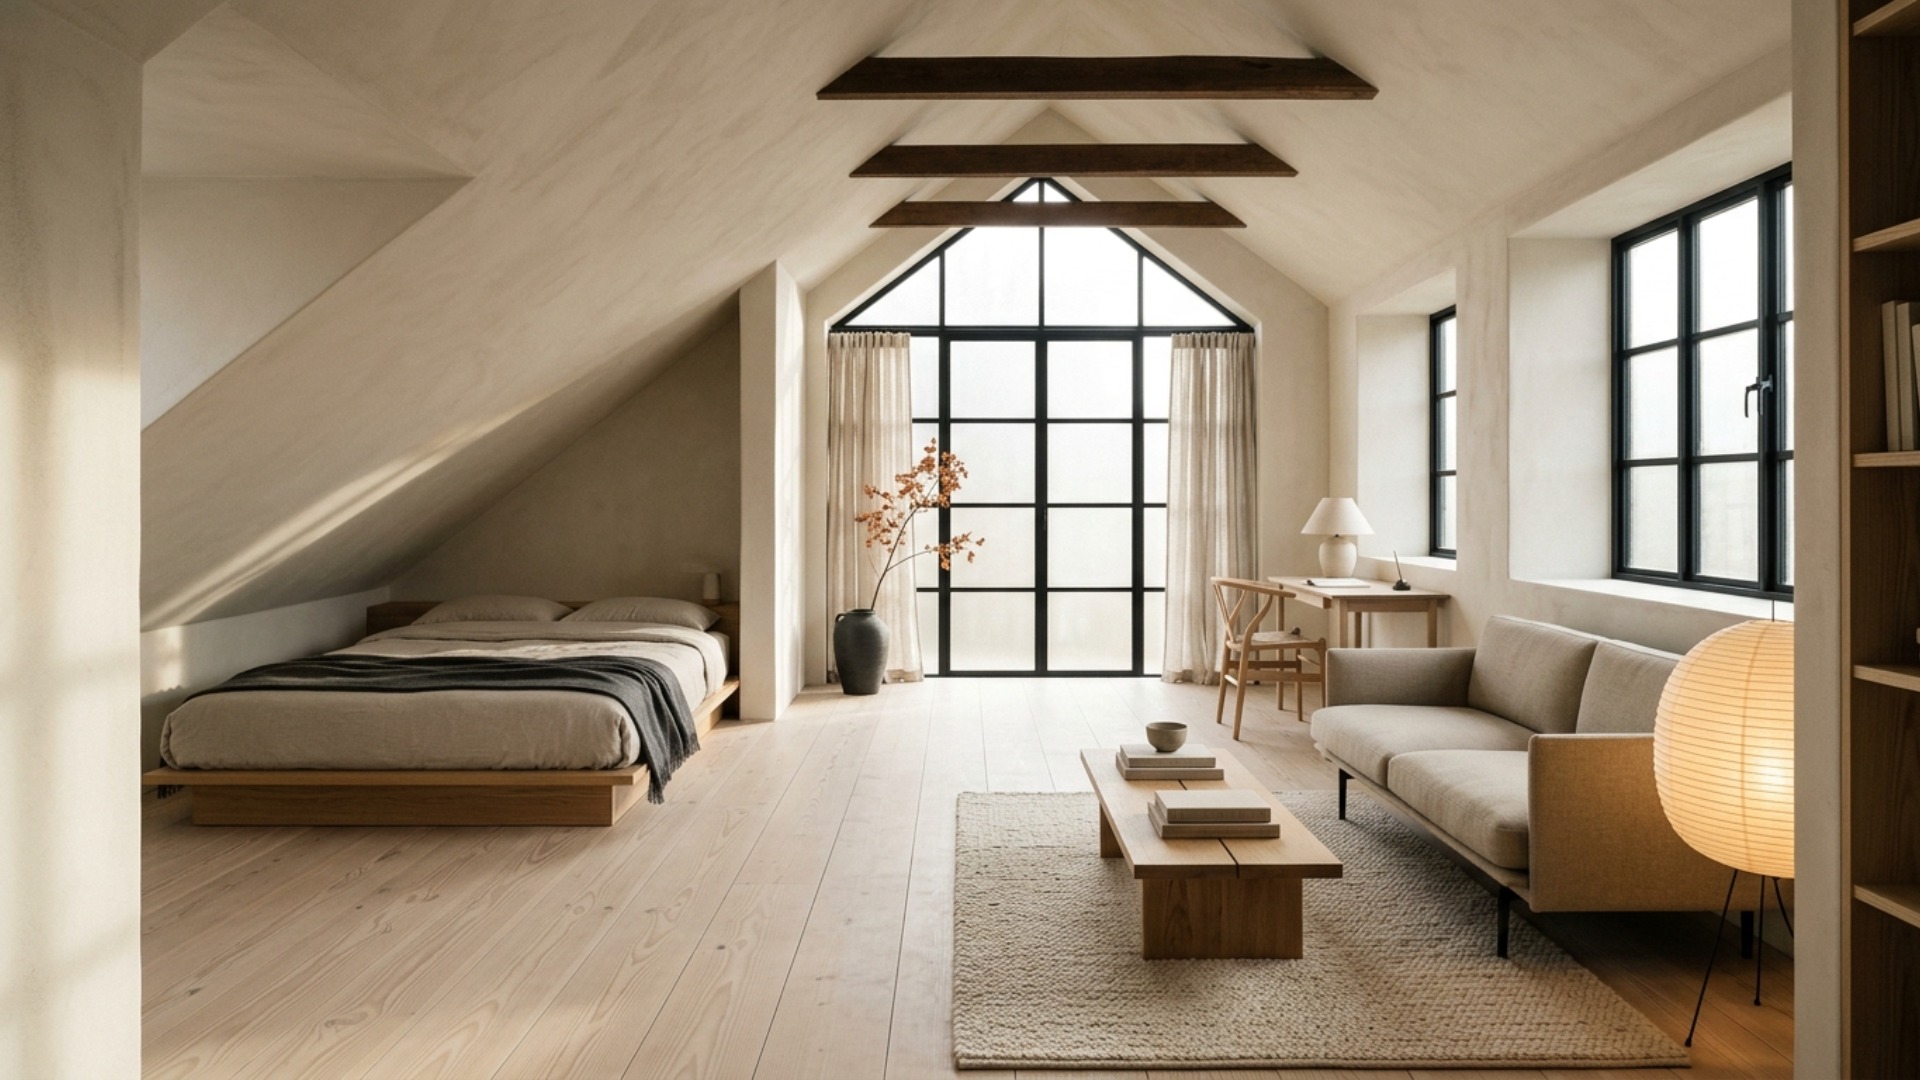
The real problem
Why this is harder than it looks
Most people translate Japandi as beige minimalism, buy a matching set of light wood pieces, and push them around the odd shaped studio until everything technically fits. The result photographs fine and lives badly. The alcove becomes dead storage, the desk faces the wrong wall, and the room reads sparse instead of serene.
What Japandi is actually doing is controlling sightlines. Low furniture lets the eye travel over every piece and read the full floor, negative space is placed on purpose rather than left over, and each zone holds exactly one activity. That discipline is precisely what an awkward layout needs, because an odd shaped room fails when the eye has too many competing stops.
Your starting point is probably a sloped ceiling, a structural column, a five sided floor plan, or an entry that dumps you straight into the middle of the room. The instinct is to treat that feature as a defect and hide it behind storage. In Japanese interiors the equivalent moment, the tokonoma, is the most considered spot in the house: a recessed niche holding one object and nothing else.
The failure pattern to avoid is burying the awkwardness. Tall bookcases across the angled wall, a folding screen in front of the column, storage stacked to the ceiling in the alcove. Every one of those moves chops the sightline, blocks light, and makes the room feel smaller and stranger than the architecture ever did.
A clear path
How to plan it
-
01
Assign each zone one job, sorted by ceiling height
Walk the room and give the lowest, most enclosed pocket to the bed, since you only need about three feet of clearance to sleep comfortably. Keep full height areas for standing tasks like cooking and the desk. An awkward studio usually zones itself once you sort activities by how much headroom they actually need.
-
02
Keep every large piece below eye level
A platform bed around twelve inches high, a low armed sofa, and nothing else above thirty inches except one shelf or lamp. When the eye can travel over the furniture to the far wall, the odd geometry reads as spacious rather than cramped. This one rule does more for an awkward studio than any purchase.
-
03
Turn the awkward spot into the room's one focal point
Borrow the tokonoma idea: give the alcove, the angled niche, or the foot of the column a single low stool, one large unglazed ceramic vessel, and a paper lantern. Resist the urge to fill it with storage. One deliberate object makes the odd corner look designed instead of leftover.
-
04
Hold the palette to two woods and one black
Pick light oak or ash as the main wood, allow one walnut or charcoal counterpoint, and repeat matte black only in small doses like window frames or a lamp base. Paint the walls a warm white such as Benjamin Moore Swiss Coffee, never a stark white, which turns Japandi cold. Linen and undyed wool carry the softness.
-
05
See the layout in Framehouse before committing spend
An awkward layout is exactly where a floor plan lies and a rendered photo tells the truth. Framehouse shows your actual studio in Japandi, so you can test the bed under the slope, the low sofa against the angled wall, and the empty focal corner before a single delivery arrives.
Built for awkward layout
Moves that pay off
An awkward layout punishes impulse buys and rewards a plan. These moves consistently pay off in an odd shaped studio.
- Sleep under the lowest ceiling. A bed needs about three feet of headroom, a desk needs seven.
- Measure the angled wall twice. Sloped and angled walls eat more usable floor than they appear to.
- Buy the sofa last. In an odd room the sofa must answer to the layout, not the other way round.
- Leave one wall completely empty. Deliberate negative space is what separates calm from sparse.
- Use a single long runner to steer the walking path through the room instead of around it.
- Skip tall storage. Anything above shoulder height makes odd angles louder and steals light.
japandi cues
What to keep, what to skip
Japandi is warm minimalism with discipline: Scandinavian light handled with Japanese restraint. Get these cues right and the room reads calm rather than empty.
- Palette: warm white walls, light oak or ash, one walnut or charcoal counterpoint. No stark white.
- Materials: linen, undyed wool, unglazed ceramics, paper, and matte black steel in small doses.
- Furniture is low, legged, and few. A platform bed, one sofa, one real chair such as a Wishbone.
- One structural signature: a Noguchi style paper lantern or a low oak and paper screen.
- Texture over pattern. If a textile has a print, it is probably not Japandi.
- What to skip: brass overload, ornament, matching furniture sets, and crowds of small decor.
Use it for
What people plan with Framehouse
- See whether a platform bed under the sloped ceiling reads cozy or cramped before buying it
- Compare a low sofa against two floor cushions in your actual footprint
- Test a warm white against your floor tone before committing to a repaint
- Decide whether the odd alcove works harder as a reading nook or a focal display
- Show a partner how one room can hold sleep, work, and dinner without walls
Quick answers
Common questions
Make a plan you can act on
Skip the spiral of mood boards. Three minutes in the Aura Quiz turns your taste into a direction.
Take the Aura Quiz