Scandinavian Living Room Ideas for an Awkward Layout
Scandinavian design was built for rooms that fight back: long, narrow, low-ceilinged, or broken up by doorways and a radiator. This page shows how to use its lightness and restraint to make an awkward living room read as calm and deliberate rather than compromised.
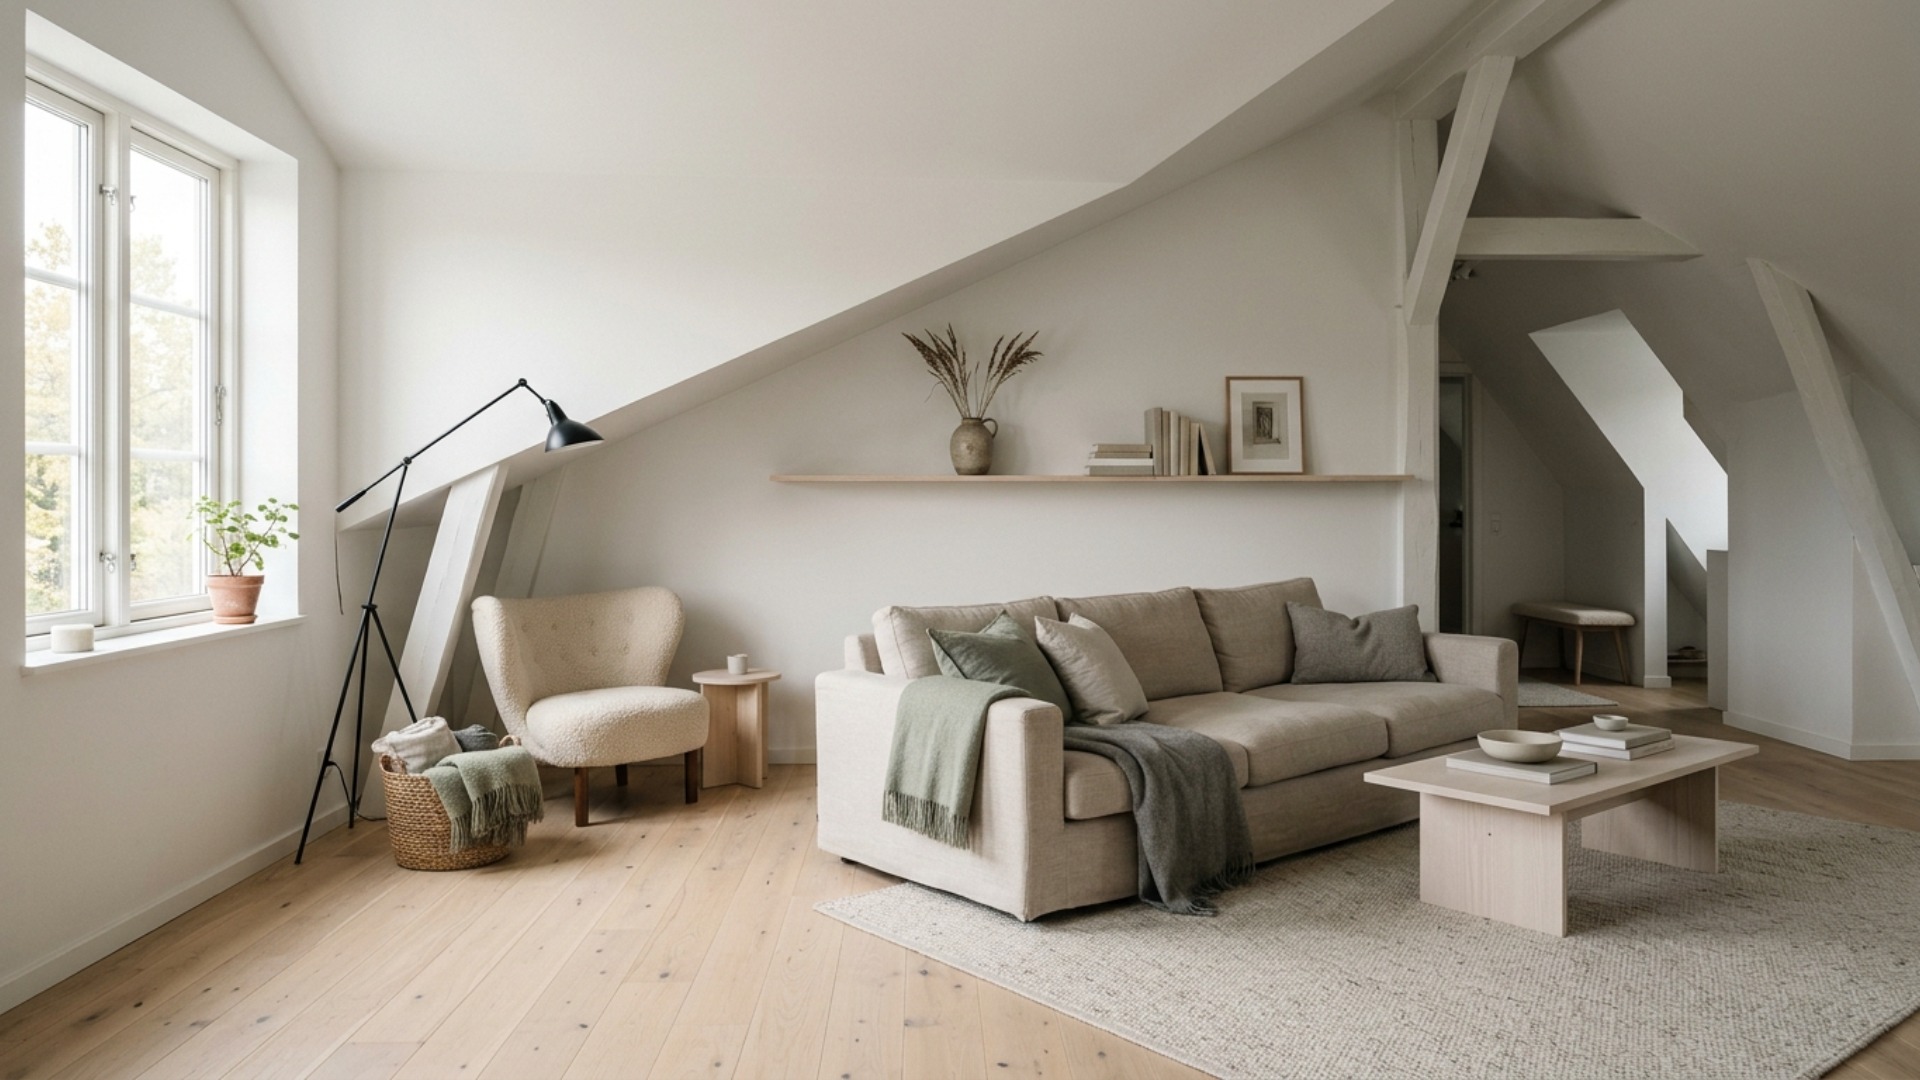
The real problem
Why this is harder than it looks
Most people read Scandinavian as a look: white walls, pale wood, a sheepskin over a chair. So they buy the parts and end up with a room that feels like a showroom that forgot to account for the actual space. In an awkward layout that gap shows immediately, because the style has nowhere to hide behind clutter or drama.
What Scandinavian design is actually doing is managing light and negative space through short, dark winters. Every choice earns its keep: furniture sits low so the walls breathe, palettes stay tight so the eye keeps moving, and nothing blocks a window. That discipline is exactly what an awkward room needs, but only if you treat the layout as the first design decision rather than something to decorate around.
The room you are looking at is probably one of a few kinds: a long narrow rectangle, an open plan where the living zone has no walls to anchor it, or a choppy space cut up by a doorway, a radiator, and a window that all land in the wrong place. The instinct is to push everything to the walls to open it up. In a Scandinavian room that backfires, leaving a dead runway down the middle and seats too far apart to hold a conversation.
The failure pattern to avoid is buying furniture before you have committed to a single focal point and a single primary path through the room. An awkward layout punishes indecision more than a square one does, because every piece you add either clarifies the space or fights it. Getting that right is cheaper and more reversible than most people expect.
A clear path
How to plan it
-
01
Anchor the room to one focal point
Before you move a single chair, decide what the room points at: the window, the fireplace, or a wall you will make into the feature. An awkward room usually has two or three weak candidates competing, which is why it feels unresolved. Choose one, aim the sofa at it, and let everything else defer. In a long narrow room this often means turning the sofa to face the long wall rather than lining it up down the length.
-
02
Float the sofa to define the zone
Pulling the sofa off the wall by even eight to ten inches, or turning it perpendicular, carves a defined seating area out of a shapeless room. Anchor it with a flat-weave wool rug large enough that the front legs of every seat sit on it. This single move is what makes an open-plan or oversized awkward room read as intentional, and it costs nothing but rearranging.
-
03
Choose low pieces on visible legs
Scandinavian furniture sits low and stands on slim tapered legs for a reason: you see the floor continue underneath, so the room reads larger and awkward proportions soften. Favor a sofa under 32 inches tall, a slim console instead of a bulky media unit, and open-frame seating like a birch or ash lounge chair. Skirted, floor-touching pieces make a tight room feel stuffed.
-
04
Layer light into the dark corners
An awkward room almost always has a gloomy corner the ceiling fixture never reaches. Scandinavian rooms solve this with layered pools of light: a slim tripod floor lamp arced over a reading chair, a small table lamp on the console, warm 2700K bulbs throughout. Skip a single harsh ceiling light as your only source. Lighting the corners visually squares off a lopsided room.
-
05
Visualize it before you commit the budget
A sofa that fits on paper can still block a walkway or crowd a doorway in a real awkward room, and you cannot judge a pale oak against your own floor from a website swatch. Photograph the room and try the arrangement, the wood tone, and the wall color in Framehouse first. Seeing the finished space before you spend matters more here than in a square room, because the margin for error is smaller.
Built for awkward layout
Moves that pay off
An awkward room rewards sequencing. Solve the layout with what you already own before buying anything, and add pieces only where they resolve a real problem.
- Live with a near-empty room for a week and note the path you naturally walk, then design the furniture around that path rather than against it.
- Fix the seating arrangement first using furniture you already have, so you learn where the zone wants to be before spending.
- Defer the media wall. A wall-mounted TV on a slim shelf frees the floor and avoids committing a bulky unit to the wrong wall.
- Buy the rug before the sofa. The rug sets the size and position of the zone, and it is the cheapest way to test whether the layout works.
- Skip the matching furniture set. Awkward rooms need pieces chosen for their footprint, and a set forces the wrong sizes on you.
- Hold off on built-ins and any wall you would have to patch. Get the movable layout right for a season, since it may change how you use the room.
scandinavian cues
What to keep, what to skip
Scandinavian is a tight, disciplined palette, and precision is the point. Keep the material list short and let light do the work.
- Palette: chalk and warm white on the walls, pale birch and ash in the wood, soft grey textiles, and one muted natural accent like sage or clay.
- Woods: light and matte, not glossy or orange. Birch, ash, and pale oak with visible grain, never dark walnut or high-shine finishes.
- Textiles: natural and tactile. Wool, linen, and boucle in undyed or soft tones, layered for warmth without adding color noise.
- Structural signature: low furniture on slim visible legs, so floor and wall stay in view and the room feels open.
- Light: maximize it. Undressed or sheer windows, mirrors placed to bounce daylight, and warm layered lamps for the dark months.
- What to skip: heavy patterns, dark accent walls, and clutter. The style relies on empty space, so one bold object beats five small ones.
Use it for
What people plan with Framehouse
- Test whether a floated sofa or a wall-hugging one makes your narrow room feel larger, before moving anything heavy.
- Try a pale oak against a warm birch floor tone next to your existing furniture to see which lightens the room more.
- Show a partner how the awkward corner reads as a reading nook instead of dead space.
- Check that a low-profile sectional clears your doorway and radiator before you order it.
- Preview a chalk-white versus a soft-grey wall color in your actual daylight before buying paint.
Quick answers
Common questions
Make a plan you can act on
Skip the spiral of mood boards. Three minutes in the Aura Quiz turns your taste into a direction.
Take the Aura Quiz