Organic Modern Home Office Ideas for an Awkward Layout
Most home offices are not real rooms, they are landings, alcoves, and leftover corners asked to hold a desk. Organic modern turns those odd fitted spaces into the calmest, most photogenic part of the house.
The real problem
Why this is harder than it looks
The awkward home office is almost always a space that was never meant to be one: a slice of a bedroom, a landing at the top of the stairs, a sloped attic corner, or the dead end of an open-plan room. The instinct is to buy a standard rectangular desk and shove it in, which leaves a gap on one side, a too-tight aisle on the other, and a setup that feels temporary because it is fighting the walls.
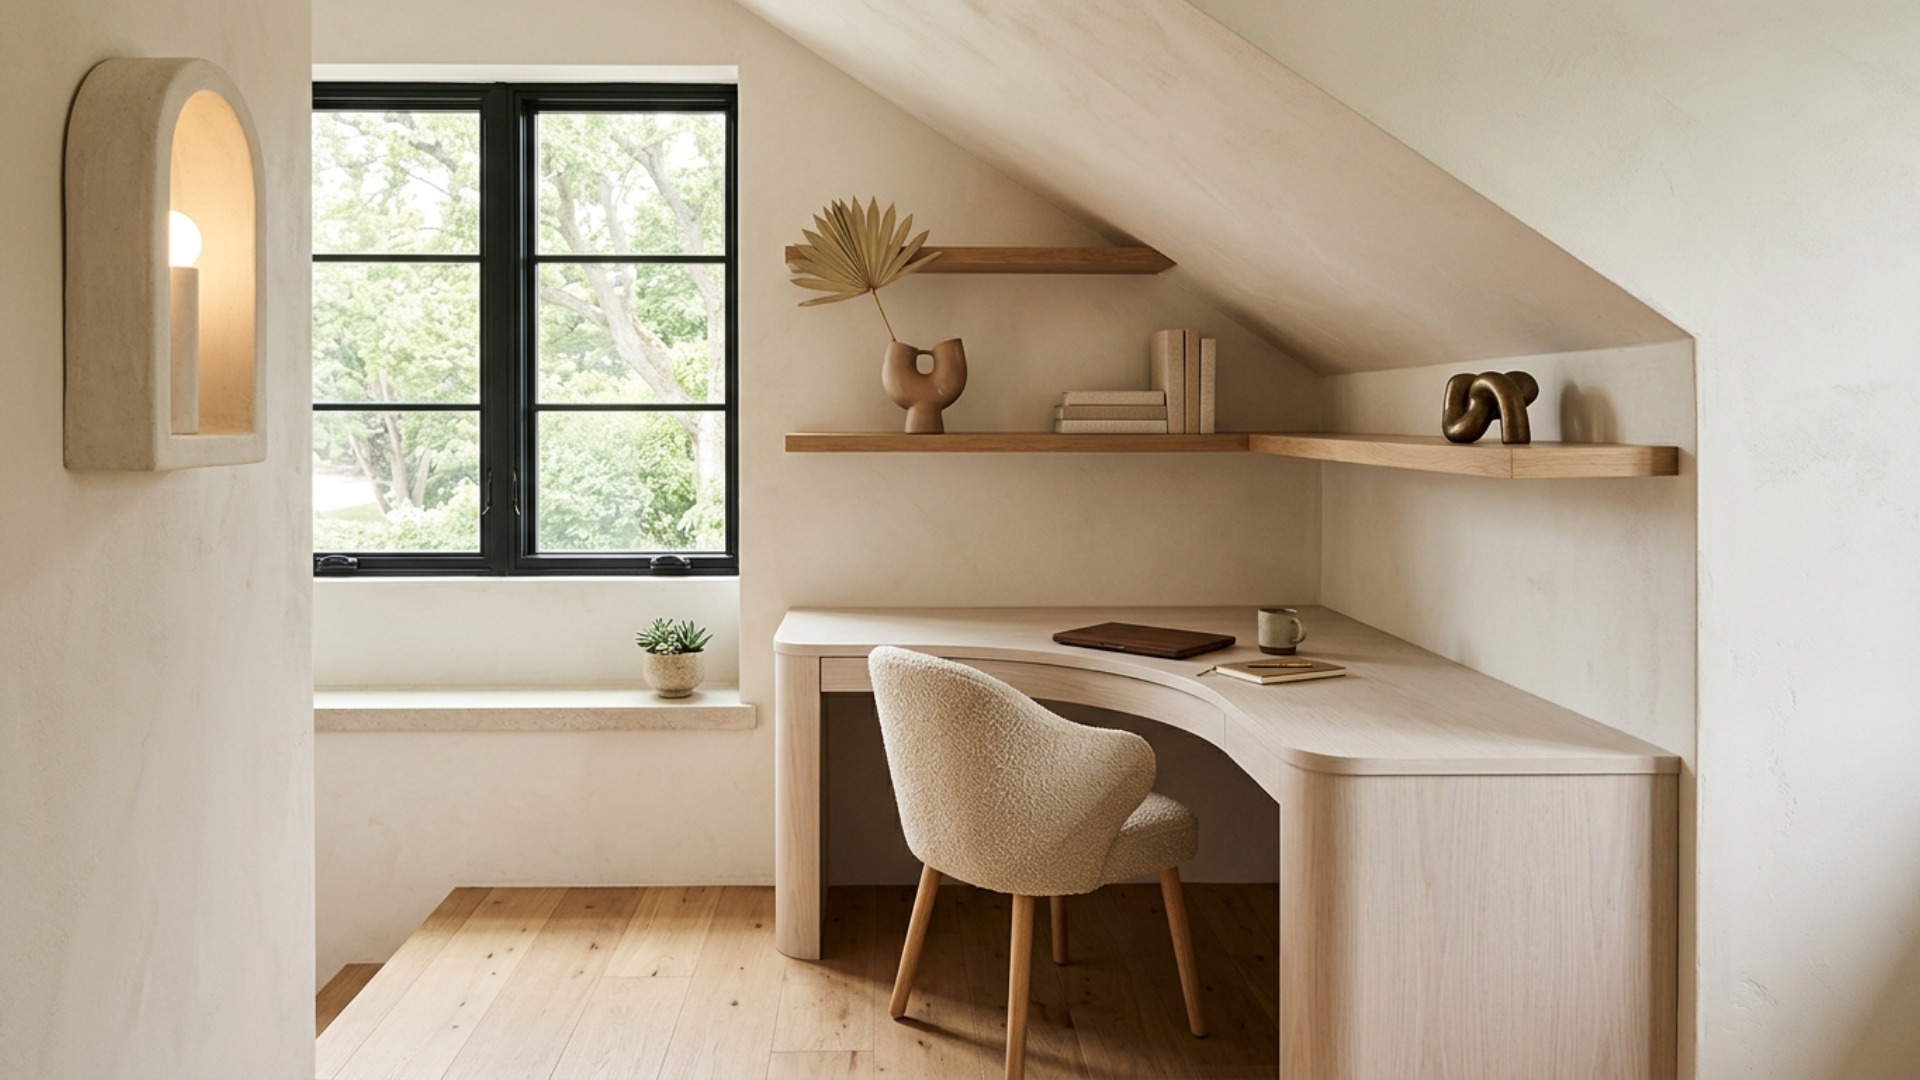
Organic modern is the right answer because its whole vocabulary is about softening and fitting. Curves, warm plaster, and rounded oak edges ease the hard angles an odd corner throws at you, and the style already prefers built-in and custom-feel pieces over off-the-shelf furniture. A desk that follows the wall, a floating shelf that traces the slope, a rounded chair that does not jam into a corner: these read as intentional, not improvised.
The specific constraints repeat. A sloped ceiling wants the desk on the low side with shelving stepped to the angle. A narrow slice of a room wants a shallow, wall-hugging worksurface rather than a deep executive desk. A corner that will show on video calls wants one considered backdrop, a shelf with three objects and a plaster sconce, rather than a blank wall or a cluttered one. Each of these is an organic modern move, so the style and the problem line up.
The failure pattern is treating the office as purely functional and letting it become the ugly corner everyone stops seeing: a black particleboard desk, a tangle of cables, a task lamp that clashes with the rest of the home. Fit the worksurface to the space, round the edges, hide the cables, and add one warm material moment. The awkward corner becomes a spot you are happy to sit in and to show on a call.
A clear path
How to plan it
-
01
Fit the worksurface to the wall, not the other way around
In an odd corner, skip the standard rectangular desk and choose or build a worksurface that follows the space. A curved-front or wall-hugging oak top that traces the angle uses every inch and reads as custom. Even a simple floating oak shelf at desk height, cut to the wall, beats a freestanding desk that leaves awkward gaps.
-
02
Use curves to soften the hard angles
Organic modern leans on curves, and a tight corner is exactly where they earn their keep. A rounded task chair, a desk with a softened front edge, and an arced plaster wall sconce take the sharpness out of an angular nook. Where a boxy setup would emphasize the awkward geometry, curved pieces relax it.
-
03
Step the shelving to the slope or the angle
When a sloped ceiling or an angled wall limits height, run floating oak shelves that follow the line rather than fighting for a full-height bookcase. Three staggered shelves that trace the slope give you storage and a styled backdrop while keeping the airy, uncluttered feel the style wants. Keep them sparse: a few books, a ceramic vessel, one bronze object.
-
04
Tame the cables and light it warmly
Nothing breaks the organic modern calm like a nest of cables and a cold blue task lamp. Route cords through a channel or a discreet tray under the surface, and light the desk with a warm 2700K lamp or a plaster sconce rather than harsh white LED. The goal is a corner that looks like part of the home, not a tech station bolted onto it.
-
05
See the fitted layout in Framehouse before you build
A worksurface cut or chosen for an odd corner is hard to undo, and awkward spaces often need a couple of tries to get the depth and placement right. Photograph the corner and use Framehouse to test a curved desk against the angle, or oak shelving stepped to the slope, before you commit. It is far cheaper to reject a fit on screen than after a custom top is cut to the wrong dimension.
Built for awkward layout
Moves that pay off
An awkward office is solved by fitting the worksurface to the space and treating the corner as a considered spot, not a leftover. Plan the fit before you buy.
- Measure the odd dimensions carefully and favor a shallow, wall-hugging worksurface over a deep standard desk.
- Choose curved or softened-edge pieces so a tight corner stops feeling sharp.
- Step shelving to a slope or angle instead of forcing a full-height bookcase.
- Plan the video-call backdrop as one styled shelf, not a blank or cluttered wall.
- Route and hide cables from the start, since exposed cords undo the calm instantly.
- Test the fit before committing, especially for any custom or cut-to-size worksurface.
organic modern cues
What to keep, what to skip
Organic modern brings warm plaster, oak, curves, and one earthy accent, which is exactly what softens an awkward corner. Aim for these.
- Palette: warm white and plaster tones, natural oak, oatmeal, and one clay or terracotta accent.
- Materials: white oak, honed stone, plaster, linen, and boucle, with soft rounded edges throughout.
- Signature: a curve somewhere, a rounded desk edge, an arched sconce, or a bowed chair back, set against calm walls.
- Lighting: an arcing plaster wall sconce or a warm 2700K lamp, never cool white overhead glare.
- Restraint: a few well-made objects on open shelving, a ceramic vessel and a bronze piece, not a crowded display.
- What to skip: black particleboard desks, chrome and glass, exposed cable nests, and cold task lighting.
Use it for
What people plan with Framehouse
- Test a curved or wall-hugging desk against your actual corner angle.
- See whether stepped oak shelves suit a sloped ceiling better than a bookcase.
- Plan the shelf that will sit behind you on video calls.
- Decide where a single clay or bronze accent should land.
- Show yourself the fitted layout before cutting a custom worksurface.
Quick answers
Common questions
Make a plan you can act on
Skip the spiral of mood boards. Three minutes in the Aura Quiz turns your taste into a direction.
Take the Aura Quiz