Japandi Home Office Ideas for an Awkward Layout
Japandi is the rare style that gets better in a difficult room, because it was built around working with the space you were given rather than the one you wanted. This page shows how to use that on a long, angled, or oddly interrupted home office.
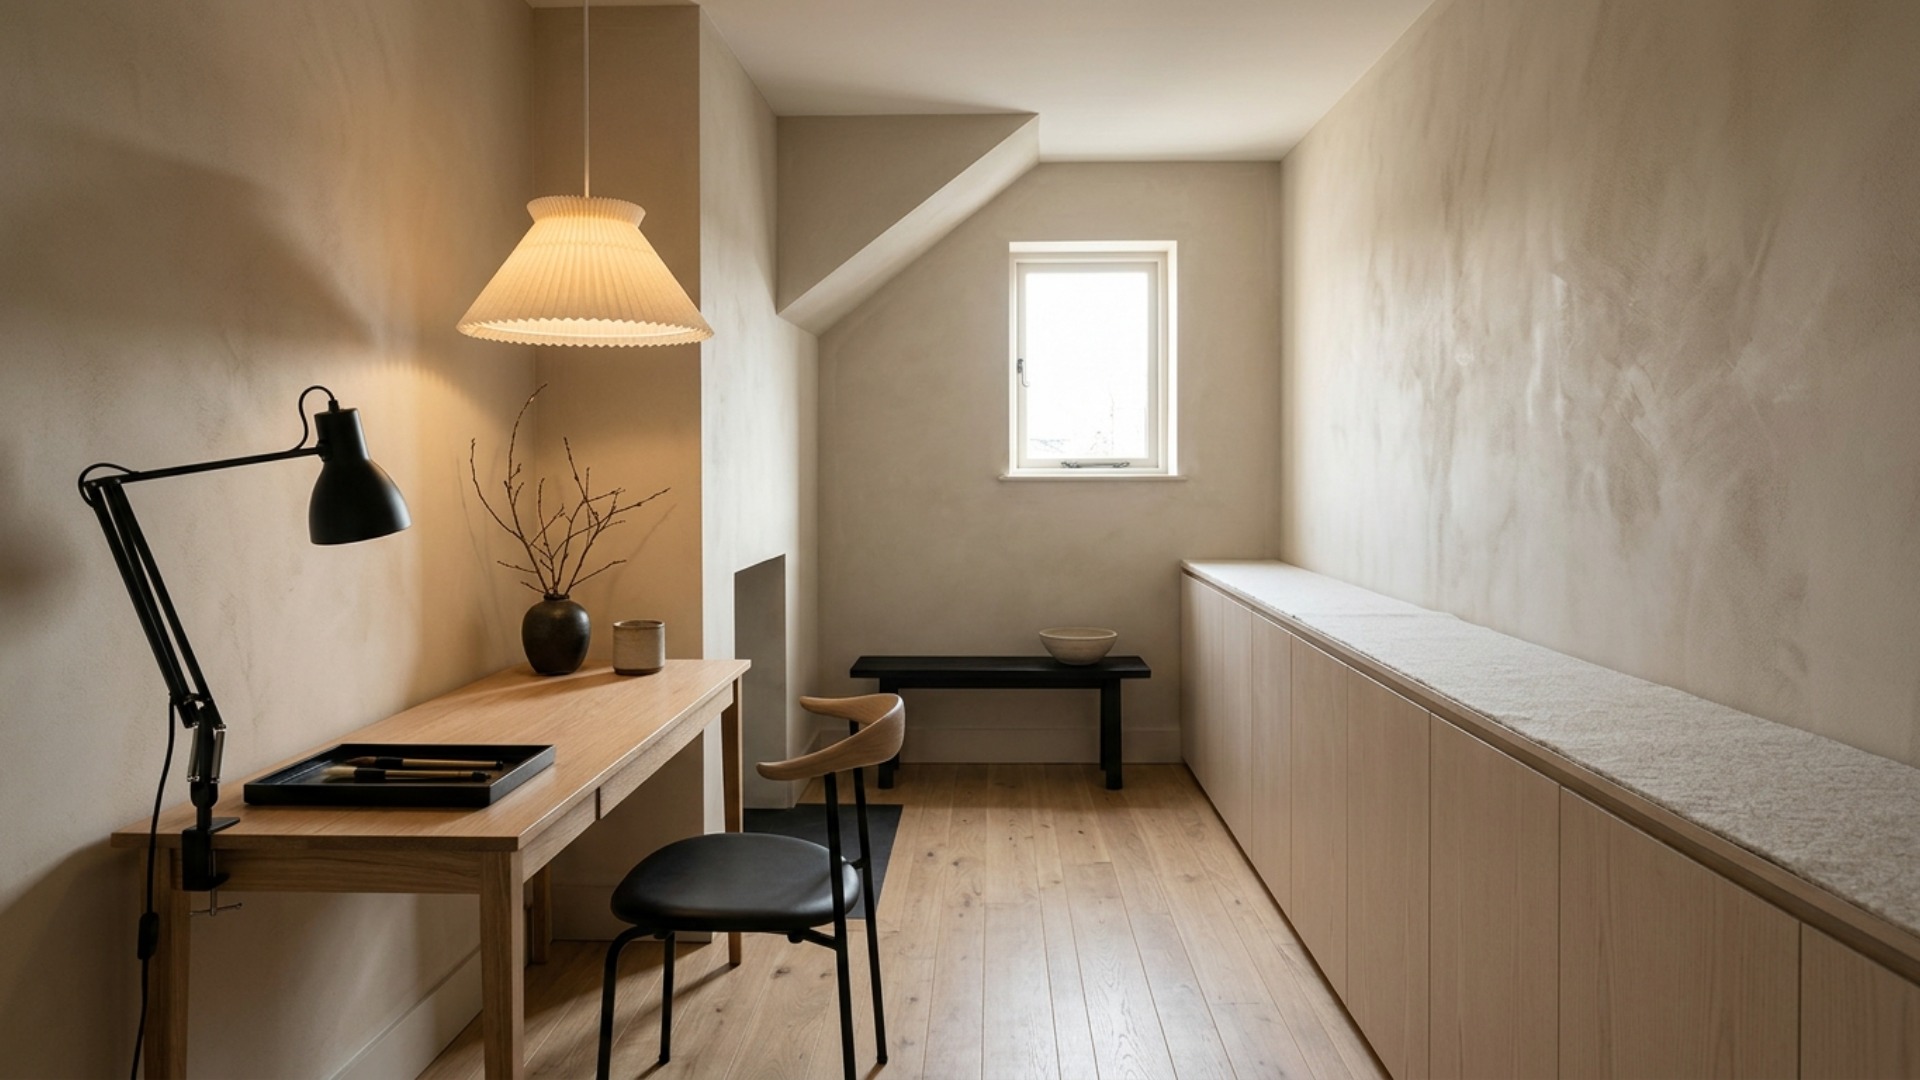
The real problem
Why this is harder than it looks
Awkward rooms get treated as problems to disguise. People centre furniture in a room with no centre, float a desk in the middle of a narrow space to make it feel less narrow, and hang a large mirror over the strange bit of wall hoping nobody looks. It never works, because the eye finds the irregularity anyway and now there is a piece of furniture stranded in the middle of the floor as well.
Japandi takes the opposite position, and this is the part that makes it genuinely useful rather than just fashionable. Both traditions it draws from assume constrained, irregular, often small spaces, and both respond by building storage and function into the awkward parts until what is left over is one clean, calm, usable volume. The alcove is not hidden. It is filled precisely, flush with the wall, and then forgotten. That is a fundamentally different instinct from decorating around a problem.
Your room is probably long and narrow, or it steps in around a chimney breast, or it has a sloped ceiling under a stair, or a door that swings into the only good wall. Whatever the specific shape, the useful question is not how to make it look normal. It is which single wall or alcove can be made completely regular, because you only need one.
The failure pattern is buying freestanding furniture that almost fits. A bookcase two inches proud of the chimney breast, a desk that leaves a nine inch gap at one end, a cabinet that blocks a third of the window. Each near miss adds a new irregular line to a room that already had too many, and near misses are much harder to live with than empty wall.
A clear path
How to plan it
-
01
Pick the one wall you will make perfectly regular
Measure every wall and choose the longest uninterrupted run, then commit to squaring that one off completely and leaving the rest alone. Trying to fix three walls at once is what produces a room full of half solutions. One straight, calm, full length wall will carry the whole room.
-
02
Fill the alcoves flush, not almost flush
Chimney breast alcoves and stair recesses want built in or precisely fitted storage that finishes level with the surrounding wall. Off the shelf rarely lands within an inch, so either have a joiner cut a carcass to size, which usually runs $600 to $1,200 per alcove, or use a modular system with fillers. A two inch gap at the side is the thing that will bother you every day.
-
03
Put the desk where the awkwardness already is
Counterintuitively, the odd corner is often the best desk location, because a desk is small, it wants a defined edge behind it, and it benefits from being tucked. Save the regular part of the room for circulation and for whatever needs to look calm. In a long narrow room this means the short end, not the middle of the long wall.
-
04
Keep the palette to two woods and one dark, then stop adding
An irregular room reads calmer with fewer materials, because every material change is another edge for the eye to catch. Pair one pale wood such as ash or white oak with one dark, either black stained oak or blackened steel, and let matte lime wash or a flat chalk paint carry the walls. Skip the third wood entirely, however tempting the walnut is.
-
05
Test the built in before you commission it
Fitted joinery is the one decision here you cannot undo, and it is also the one that is hardest to picture from a drawing. Photograph the room, run it through Framehouse in a japandi direction, and look at the alcove filled versus open, and the desk in the corner versus along the wall. A few minutes here is worth a great deal against a four figure joinery quote.
Built for awkward layout
Moves that pay off
An awkward room rewards precision and punishes approximation, so the order of operations matters more here than in a square room.
- Measure at three heights. Old walls lean, and a cabinet that fits at the skirting can foul at the picture rail, which is how most fitted jobs go wrong.
- Solve the door swing before anything else. If the door eats your only good wall, a $120 offset hinge or a change to a sliding panel unlocks the whole layout.
- Run one horizontal line at a consistent height across the odd bits: a shelf, a desk surface, a cabinet top. A repeated line reads as intent and quiets the irregularity underneath it.
- Under a slope, use the low side for seated storage and keep the full height side for standing. Fighting a slope with tall furniture wastes the only usable wall you have.
- Light the awkward corner deliberately rather than brightly. A single low pendant or a wall light makes a strange recess read as considered instead of leftover.
- Do not centre anything. Symmetry in an asymmetric room draws attention to exactly the thing you were trying to settle.
japandi cues
What to keep, what to skip
Japandi is a narrow set of decisions rather than a mood, and holding the line is what keeps it from drifting into generic beige minimalism.
- Palette: raw oatmeal or warm plaster on the walls, one pale wood, one true matte black, and a single muted accent. Deep olive and clay both sit better than any blue.
- Materials: soaped or oiled solid oak, pale ash, black stained timber, blackened steel, washi paper, undyed wool felt, unglazed stoneware. Nothing glossy and nothing veneered in a high sheen.
- Craft has to be visible somewhere. An exposed joint, a hand thrown bowl, a woven paper shade. Without it the room reads as flat pack minimalism rather than japandi.
- The structural signature is a low, long, grounded horizontal: a bench, a run of low storage, a desk that sits closer to the floor than a western one would.
- Negative space is a material. Leave one wall genuinely empty, and resist filling it later, because that emptiness is doing as much work as the furniture.
- Skip the overload of warm brass, the faux bonsai, and anything with a printed wave motif. Japandi goes wrong through decoration far more often than through restraint.
Use it for
What people plan with Framehouse
- See whether a fitted alcove unit is worth the joinery quote before you order it
- Test a desk in the awkward corner against a desk along the long wall
- Check how a sloped ceiling reads with low storage under it
- Compare pale ash against white oak in your own room light
- Show a joiner what you actually want instead of describing it
Quick answers
Common questions
Make a plan you can act on
Skip the spiral of mood boards. Three minutes in the Aura Quiz turns your taste into a direction.
Take the Aura Quiz