Coastal Home Office Ideas for an Awkward Layout
An awkward home office, a sloped ceiling, an off-center window, a corner that is not quite square, is exactly where coastal style works hardest. Here is how to plan it.
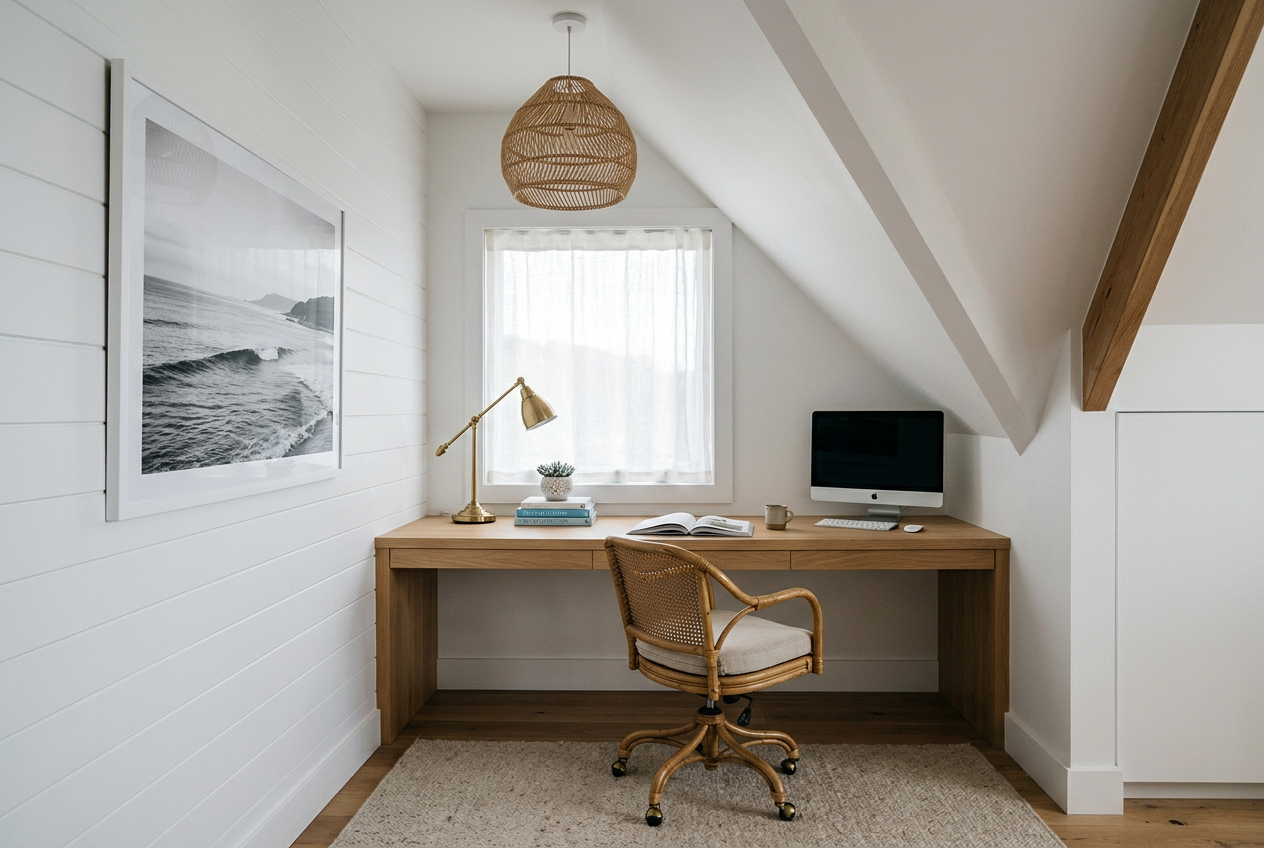
The real problem
Why this is harder than it looks
Most coastal home office inspiration is shot in Hamptons studies with perfectly square rooms and a six foot picture window over the desk. The real awkward home office is in an attic dormer, a converted closet, or the leftover triangle next to a staircase. The real challenge is translating the coastal mood, white shiplap, light wood, woven texture, sea-glass tones, into a room that does not have a flat wall to work with.
The usual failure pattern is buying a rectangular desk and a coastal accessory bundle and trying to force them into a non-rectangular room. Six inches of wasted wall on one side, a cord run that nothing covers, a chair that blocks the only path in. Awkward rooms reward layout planning before any styling decisions, and they reward coastal specifically because the palette is forgiving of mismatched walls and uneven trim.
A clear path
How to plan it
-
01
Measure the awkward part first
Sketch the room from above, marking sloped ceilings, the lowest usable height, window centerline, and any radiators or outlets. Awkward rooms forgive nothing about furniture scale, so plan from the constraint, not the wishlist.
-
02
Pick a desk that fits the awkward wall, not the catalog
Choose a desk depth (often 20 to 22 inches) that fits the available footprint, even if it means giving up the standard 30 inch depth. A custom-cut oak slab or an IKEA Karlby cut to length usually beats a stock desk in an odd corner.
-
03
Pick three materials, not ten
For coastal, choose white shiplap or warm white wall, light oak or whitewashed wood, and one woven texture (rattan, jute, or seagrass). Repeat them. Resist adding driftwood, navy, brass, and rope in the same room.
-
04
Visualize before you buy
Use Framehouse to test the desk and chair against your real room photo, sloped ceiling and all. Awkward rooms are where visualization matters most; a returned desk in a tight space is twice the headache of a returned sofa.
-
05
Style in two rounds
Round one: desk, chair, primary lighting, wall paint. Live with it for two weeks. Round two: art, shelving, a small rug. Splitting the spend keeps you from buying accessories that do not survive your first week of actual work.
Built for awkward layout
Moves that pay off
Awkward home offices in a coastal palette reward planning over decoration. A few moves that pay off:
- Build a desk to the awkward wall instead of buying one. A 22 inch deep oak slab on two file cabinets fits dormers, alcoves, and odd corners.
- Use a rattan or cane desk chair instead of a heavy executive chair. Visual lightness opens up a tight room.
- Hang one woven pendant centered over the desk, not the ceiling center. Lighting follows the work surface in an awkward room.
- Paint walls a single warm white or a very pale sea-glass like Benjamin Moore Healing Aloe. Skip the navy accent wall in a small awkward room.
- Add a small jute or wool rug under the chair only. A full-room rug fights the floorplan in odd shapes.
coastal cues
What to keep, what to skip
The coastal look that holds up in an awkward office is the restrained version, not the beach house version. Aim for:
- A palette of warm white, light or whitewashed oak, one woven texture, and one quiet blue or sea-glass accent.
- Materials with visible making: woven rattan, oak, linen, ceramic.
- Lighting that layers a pendant or task lamp, a small desk lamp, and natural light from the existing window.
- Texture instead of theme. One rattan chair and one jute rug carry coastal further than a shelf of shells.
- Negative space. A clear desk and a small empty wall are part of the style, not a missed opportunity.
Use it for
What people plan with Framehouse
- Plan a home office in an attic dormer or sloped-ceiling room
- Test a custom desk depth against a real corner photo
- Compare a rattan and an upholstered task chair in your space
- Validate that the layout works before ordering a desk
- Decide between two lighting positions when the ceiling is off-center
- Show a partner the office layout before any purchase
Quick answers
Common questions
Make a plan you can act on
Skip the spiral of mood boards. Three minutes in the Aura Quiz turns your taste into a direction.
Take the Aura Quiz