Mid Century Modern Bedroom Ideas for an Awkward Layout
An awkward bedroom is where mid century modern quietly outperforms every other style, because it was designed for odd postwar rooms with slopes, jogs, and corners nobody knew what to do with. This page shows how to turn an irregular layout into the most intentional room in the house.
The real problem
Why this is harder than it looks
Most advice for awkward bedrooms starts with camouflage: paint everything white, hang a big mirror, hope the eye slides past the sloped ceiling or the off-center window. That approach treats the room's geometry as a defect, and it produces bland rooms that still feel awkward, just emptier. The strangeness is still there. You have only stopped decorating around it.
What is actually going on is that awkward rooms fail for one specific reason: furniture designed for rectangular rooms gets placed as if the room were rectangular. The bed lands under the slope where you bang your head, the dresser blocks the one clean wall, and every leftover triangle of floor becomes a dumping zone. The problem is placement logic, not the room.
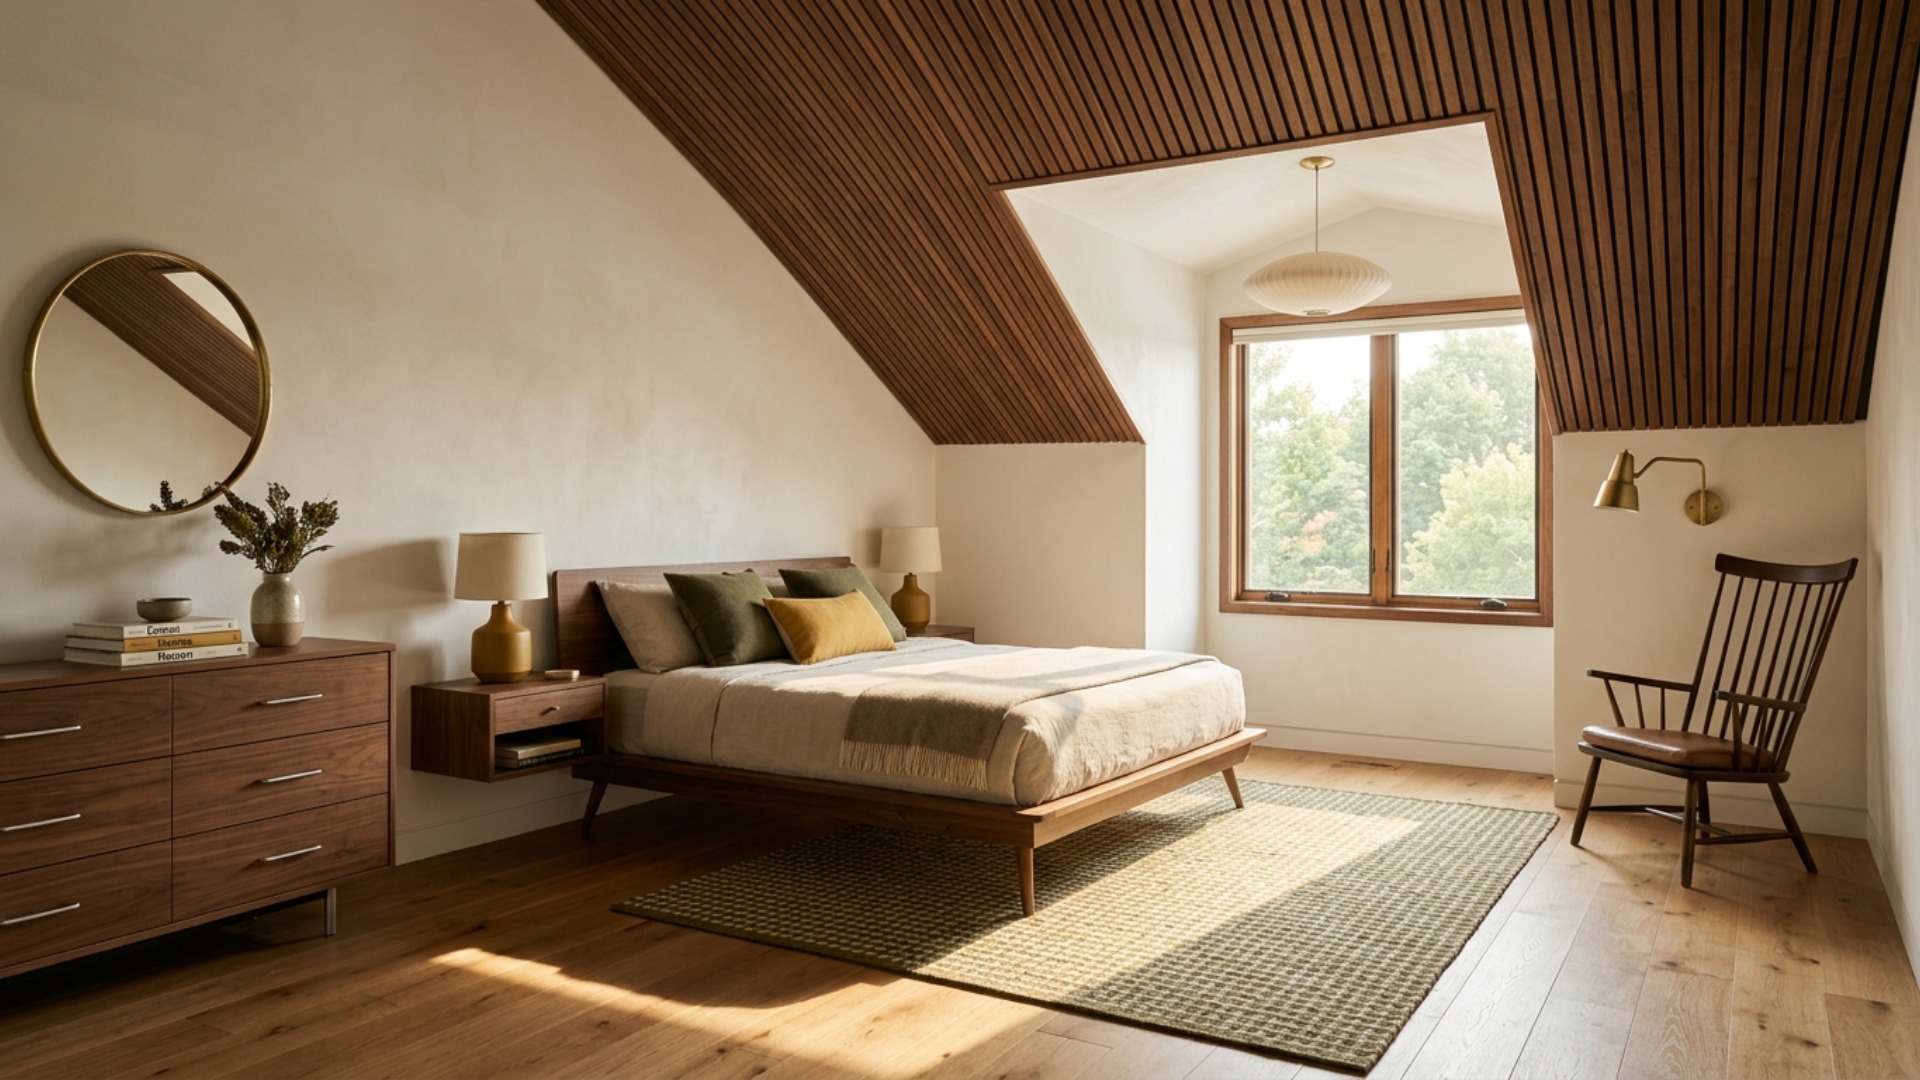
Mid century modern is unusually well suited to this fight. The style grew up in small postwar houses full of odd corners, so its core toolkit, low horizontal furniture, visible legs, and pieces that float away from walls, was built to make irregular rooms read as designed. A low bed slides under a slope a standard frame cannot. A legged credenza lets the floor run visibly under it, so a jog in the wall reads as depth instead of clutter.
The failure pattern to avoid is buying for the room you wish you had: the tall headboard, the matching set, the wardrobe that almost fits. Every oversized piece makes the geometry look like an accident. Choose low, legged, and slightly undersized, and the room's angles start reading as character.
A clear path
How to plan it
-
01
Find the one honest wall and give it the bed
Walk the room and find the longest uninterrupted wall, even if it is not where a bed conventionally goes. A low platform frame on tapered legs, something like the Article Lenia or a vintage-style walnut frame, needs less headroom than a standard bed, so it can also live under a slope if the honest wall does not exist. Keep the headboard low or skip it entirely.
-
02
Let the awkward zone become the room's one feature
Every awkward bedroom has a leftover zone: the dormer nook, the angled corner, the strip beside the chimney. Resist storage bins. Give it a single deliberate purpose, a spindle-back chair with a wall sconce, a small desk in the dormer, or a low bookshelf that follows the angle. One intentional move makes the whole geometry look planned.
-
03
Go low and legged everywhere else
Keep every other piece below roughly 30 inches, on visible legs: a long low dresser rather than a tall chest, floating nightstands if the bed wall is tight. When the floor stays visible under the furniture, the eye reads the room's full footprint and the odd angles register as depth rather than obstruction.
-
04
Tighten the palette so the geometry carries it
Angles multiply visual noise, so the palette has to be calmer than in a square room. Warm white walls, something like Benjamin Moore Swiss Coffee, one walnut or teak wood tone repeated across at least three pieces, and two period accents, olive and mustard or rust and teal, in the rug and textiles only. Paint a sloped ceiling the wall color so the plane reads as architecture.
-
05
Preview the layout in Framehouse before you buy
Awkward rooms punish wrong purchases hardest, because a piece that misses by six inches has nowhere else to go. Photograph your room and test the mid century layout in Framehouse first: check that the low bed clears the slope, that the walnut tone works with your floor, and that the accent color reads the way you hope before anything ships.
Built for awkward layout
Moves that pay off
An awkward layout rewards sequencing more than shopping. Solve the geometry first and the style almost takes care of itself.
- Measure the room's odd zones first: slope height at its lowest point, the dormer's width, every jog. Furniture decisions come from those numbers, not from a mood board.
- Place the bed on paper or in Framehouse before buying anything, since every other piece positions itself around it.
- Spend on the bed frame and the one feature piece for the awkward zone. Those two carry the room.
- Defer the dresser until you know the closet's real capacity. A low dresser is easy to add later; removing one that blocks the geometry is not.
- Skip anything taller than chest height unless it sits flush in a recess.
- Live in the room for two weeks before committing to the awkward corner's purpose. The right use usually announces itself.
mid century modern cues
What to keep, what to skip
The mid century kit is precise, and in an irregular room precision is the whole game.
- Palette: warm white walls, one dominant wood in walnut or teak, and two period accents such as olive and mustard, kept to textiles.
- Materials: wood grain you can see, wool flat-weave rugs, a little brass, cane or spindle detail for lightness.
- Line: low and horizontal everywhere, with visible tapered legs so the floor runs under the furniture.
- Light: one sculptural fixture, a Nelson-style pendant or a brass sconce, placed in or near the awkward zone to claim it.
- Storage: long and low, or built flush into the odd recess where a freestanding piece would fight the wall.
- Skip: tall headboards, matching bedroom sets, starburst-clock kitsch, and cool grays that flatten walnut.
Use it for
What people plan with Framehouse
- Check that a low platform bed truly clears your sloped ceiling before ordering it.
- Test walnut against your existing floor color so the two woods do not argue.
- Try the bed on two different walls without moving anything heavier than your phone.
- Compare olive against mustard as the accent and commit to one.
- Show a partner the plan for the awkward corner before the furniture ships.
Quick answers
Common questions
Make a plan you can act on
Skip the spiral of mood boards. Three minutes in the Aura Quiz turns your taste into a direction.
Take the Aura Quiz