Coastal Bedroom Ideas for an Awkward Layout
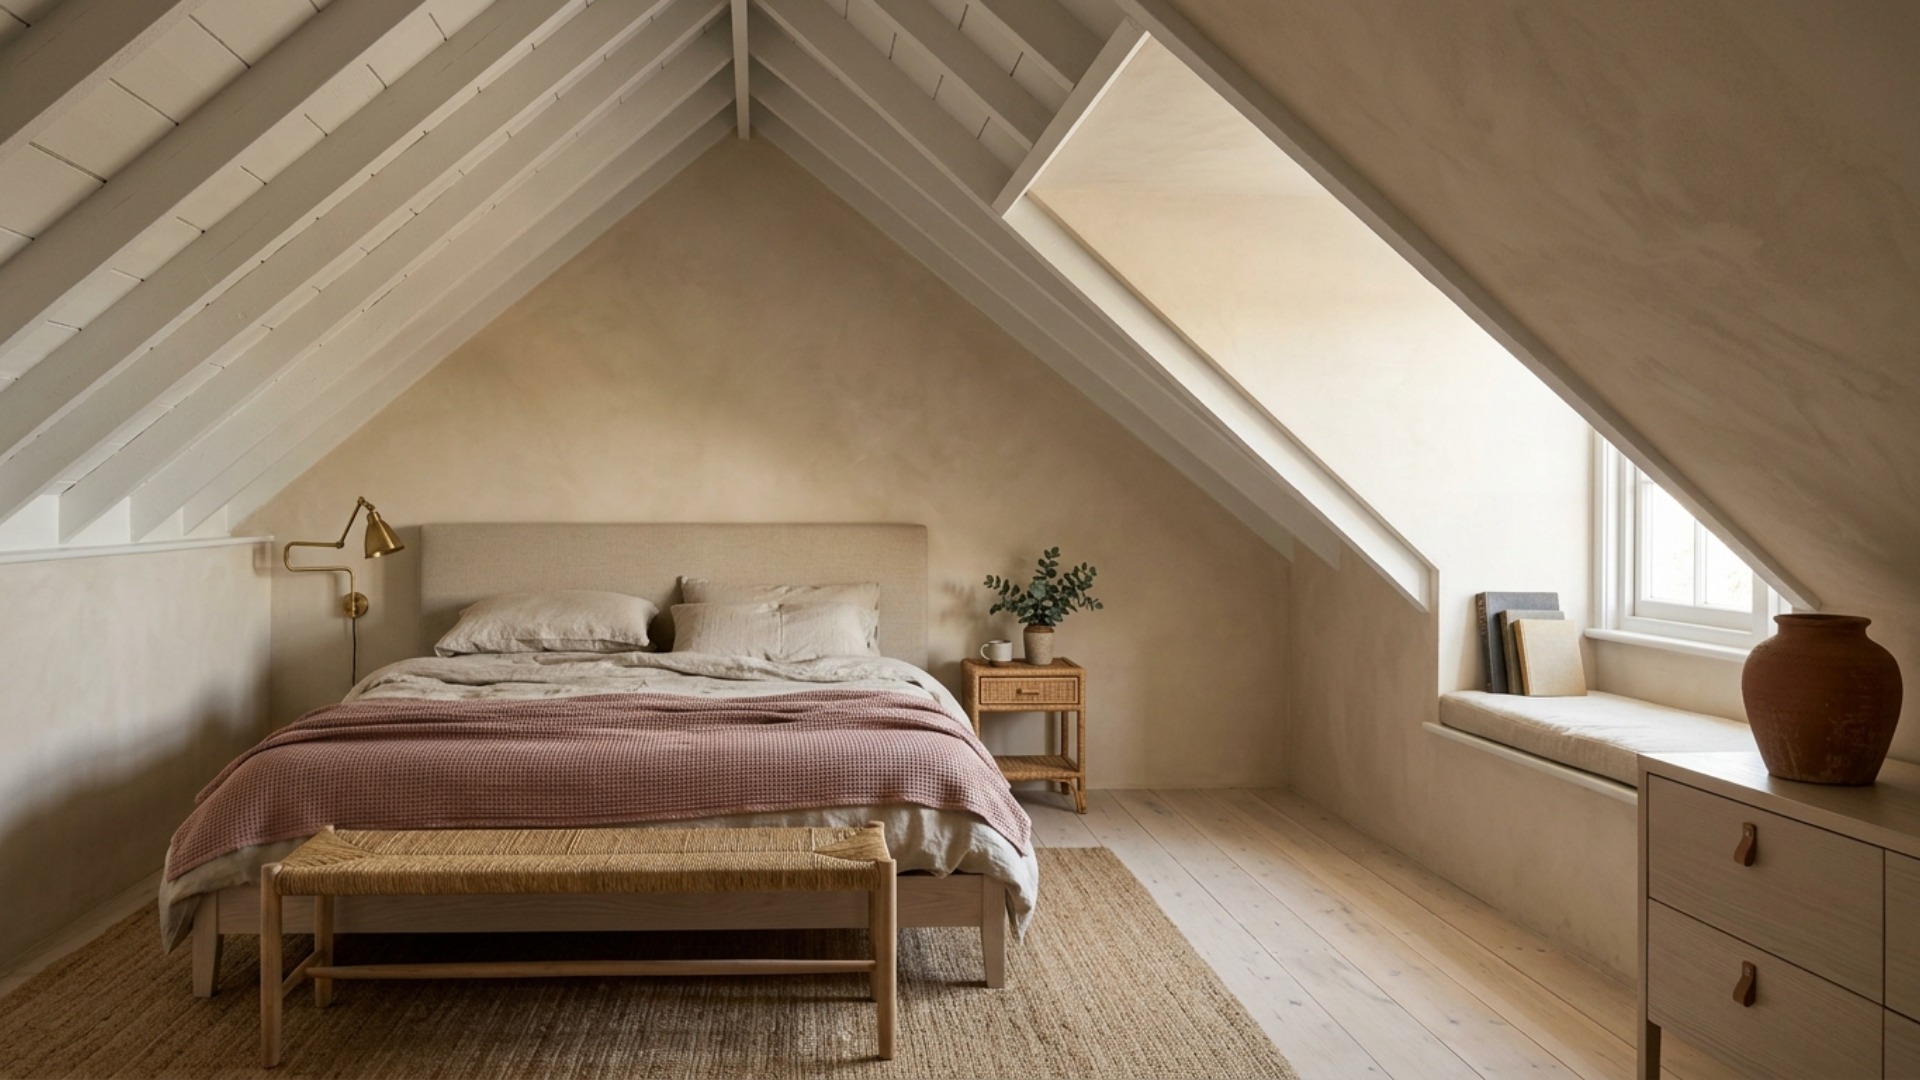
A sloped ceiling, a dormer set off centre, and exactly one wall the bed will fit against. Coastal turns that geometry into the best thing about the room instead of the problem you decorate around.
The real problem
Why this is harder than it looks
Bedrooms look like they should be the easy room, because only one piece of furniture really matters. That is precisely why an awkward bedroom is harder to solve than an awkward living room. In a living room you can rearrange your way out of trouble. In a bedroom the bed takes up more than half the floor, there is usually only one wall it physically fits against, and that wall is very often the one with the door, the radiator, or the ceiling coming down to meet it.
Coastal is the right answer here for a reason that has nothing to do with the sea. It is a style built on limewash, pale timber, and a narrow tonal range, and a narrow tonal range is what stops a sloping ceiling reading as a mass hanging over the bed. When the slope, the walls, and the rafters are all within a shade or two of each other, the eye reads one continuous soft surface and the room feels taller than it measures. A contrasting ceiling colour does the opposite and draws a line exactly where you least want one.
The rooms are usually familiar. An attic or loft bedroom where the ceiling drops to a knee wall about four feet high, a dormer window that is not centred on anything, and a chimney breast eating one corner. Or a small bedroom where the only wall long enough for a bed is interrupted by the door swing. In both cases there is one side of the bed with no room for a bedside table, which is the detail that quietly bothers people most.
The failure pattern is insisting on symmetry the room cannot give you. Two matching bedside tables when only one side has floor space, a bed dragged out from the slope into the middle of the room to look balanced, and a feature wall behind the headboard all make the awkwardness look accidental. Choosing the asymmetry on purpose, and keeping everything pale and low, makes the same room look designed.
A clear path
How to plan it
-
01
Put the bed under the slope, not out in the room
The instinct is to move the bed away from the low ceiling, which wastes the only part of the room where low headroom costs you nothing. You are lying down there. Push the bed into the slope, keep the headboard against the knee wall, and you free the full height floor for standing, dressing, and walking. Allow about 60cm of clear height above the mattress so sitting up is comfortable.
-
02
Paint the slope, the walls, and the rafters the same colour
This single decision does more than anything else in an awkward bedroom. Carrying one pale limewash or matte emulsion across the walls, the sloping ceiling, and any exposed rafters removes the line that makes a slope feel like a lid. Farrow and Ball Slipper Satin, Little Greene Slaked Lime, or a warm oat limewash all work. Use the same colour on the woodwork too, and resist a feature wall behind the bed.
-
03
Stop trying to match the two sides of the bed
If one side has floor space and the other does not, make that difference deliberate rather than apologetic. Put a slim rattan or ash bedside table on the open side, and on the tight side fit a wall mounted brass swing arm lamp with a small floating shelf, or nothing at all. Deliberate asymmetry reads as considered. A squeezed in matching table that blocks the walkway reads as a compromise, because it is one.
-
04
Build storage into the dead height under the knee wall
The strip where the ceiling drops below about four feet is unusable for standing but perfect for storage, and it is the space most people waste. A run of shallow drawers, low cupboards, or simple slide out boxes under the slope will hold what a wardrobe would, without taking any full height floor. If the budget allows one built in item in the room, make it this one rather than a headboard.
-
05
Test the bed position in Framehouse before you move anything
Headroom, walkway width, and how a bed looks under a slope are all close to impossible to judge from measurements, and a bed is the least enjoyable thing in the house to reposition twice. Photograph the room from the doorway and use Framehouse to try the bed under the slope against the bed on the full height wall, and to see how the room reads with the ceiling colour carried through. It takes minutes and saves an afternoon.
Built for awkward layout
Moves that pay off
An awkward bedroom is decided by one large object and the space around it. Get the bed right and the rest follows.
- Place the bed before anything else, and give it the low ceiling rather than the good wall.
- Keep a genuine walkway of at least 60cm on the side you get in and out of.
- Choose deliberate asymmetry over forced matching bedside tables.
- Use the space under a knee wall for storage instead of leaving it dead.
- Keep everything low, since low furniture makes a low ceiling look intentional.
- Do not add a feature wall or a contrasting ceiling. Both cut an already awkward room in half.
coastal cues
What to keep, what to skip
Coastal works in a difficult bedroom because it is pale, low contrast, and textural rather than symmetrical. Aim for these.
- Palette: warm oat and chalky off white on every surface including the slope, with one dusty rose or clay terracotta accent.
- Materials: limewashed plaster, bleached ash or oak, heavy oatmeal linen, woven rush, natural jute, and unlacquered brass.
- Signature: one continuous wall and ceiling colour, so the awkward angle becomes a soft surface rather than an edge.
- Lighting: wall mounted swing arm lamps rather than table lamps, which frees the surfaces you do not have.
- Texture: linen, rush, and jute doing the work that pattern would normally do, keeping the room calm but not flat.
- What to skip: nautical motifs, a contrasting ceiling colour, a feature wall behind the bed, and tall wardrobes under a slope.
Use it for
What people plan with Framehouse
- Test the bed under the slope against the full height wall
- See how the room looks with one colour carried across the ceiling
- Check the walkway width before committing to a bed size
- Try a wall mounted lamp where a bedside table will not fit
- Plan storage into the knee wall instead of buying a wardrobe
Quick answers
Common questions
Make a plan you can act on
Skip the spiral of mood boards. Three minutes in the Aura Quiz turns your taste into a direction.
Take the Aura Quiz