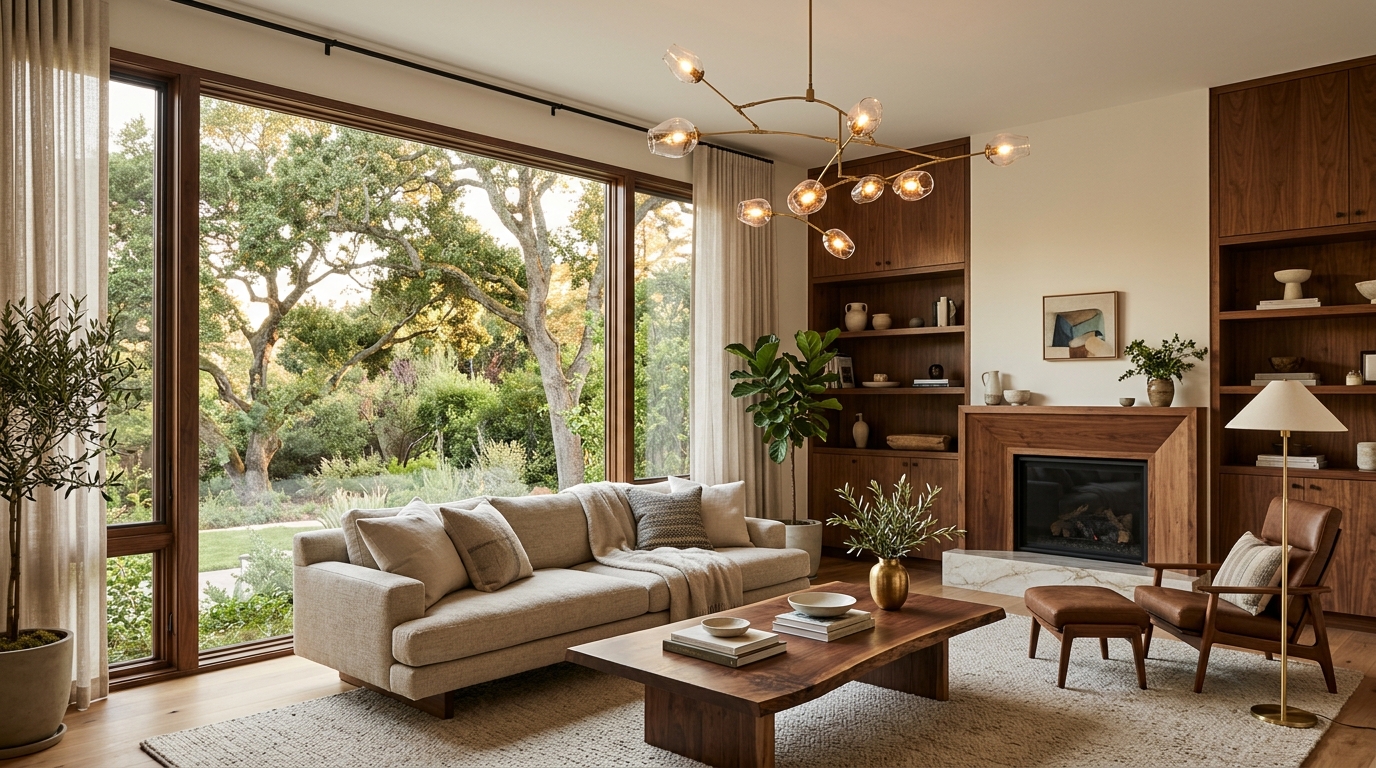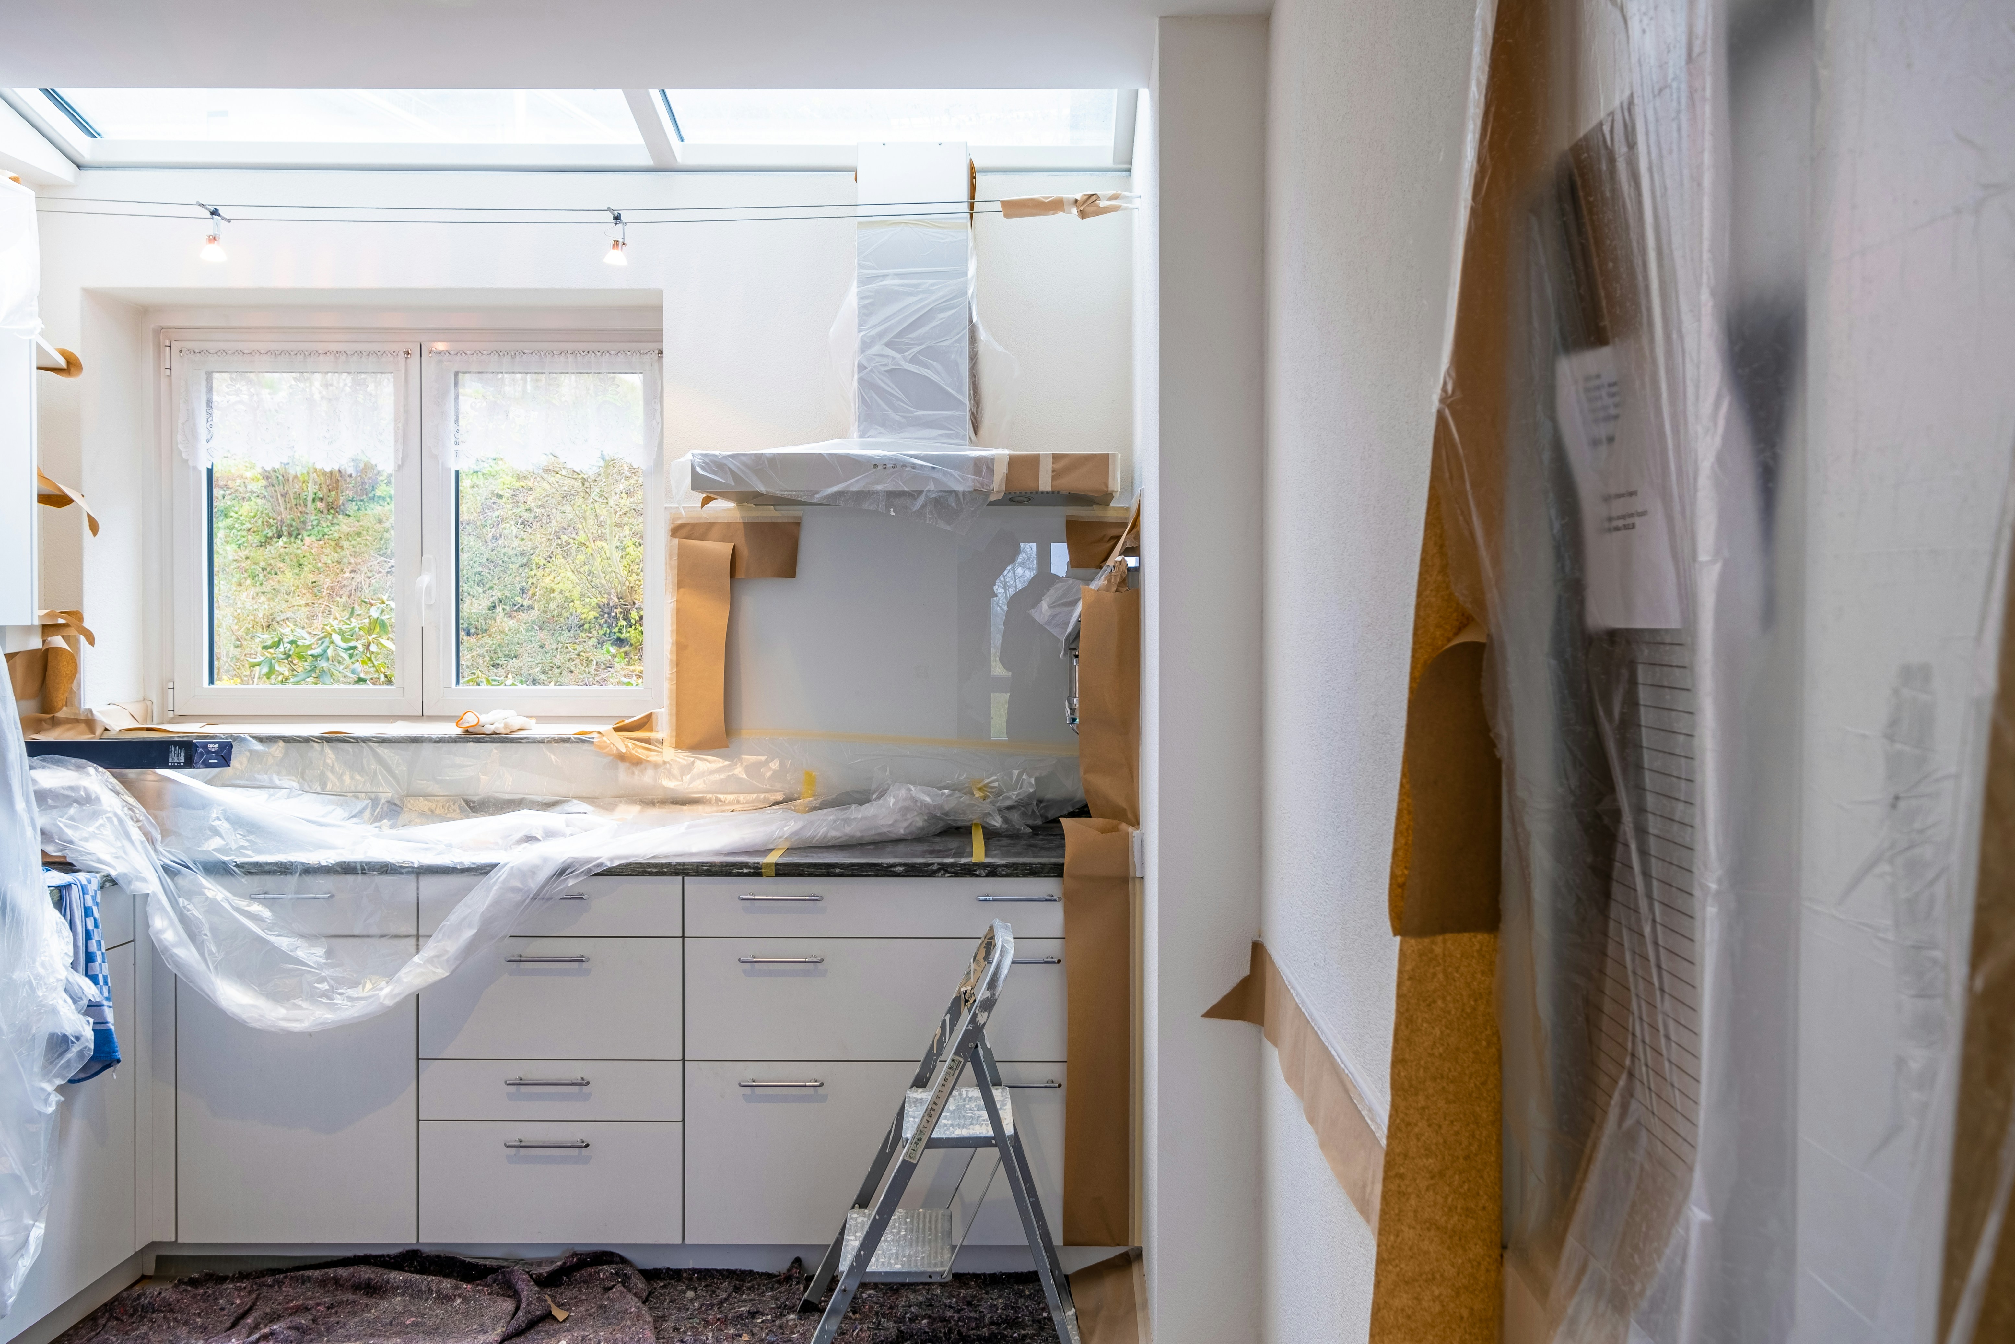
Somewhere in your house there is a room nobody enters. Maybe it is the spare bedroom that quietly became a laundry-folding station. Maybe it is the landing at the top of the stairs, wide enough for a chair and currently hosting a drying rack. Maybe it is the third garage bay you have not parked in since 2019. You walk past it most days and feel a small, specific guilt about it.
That room is the most underused real estate you own, and 2026 has finally given it a name. Searches for "wellness room" on Houzz are up 164 percent year over year, with "calming" up 139 percent and biophilic design up 112 percent. The money agrees: the Global Wellness Institute now sizes wellness real estate at $876 billion, forecast to reach $1.8 trillion by 2030.
Here is the reassuring part, and the whole argument of this piece. A wellness room is not a renovation. It is a decision. You almost certainly have the square footage already. You simply have not named it yet.
So, What Is a Wellness Room, Exactly?
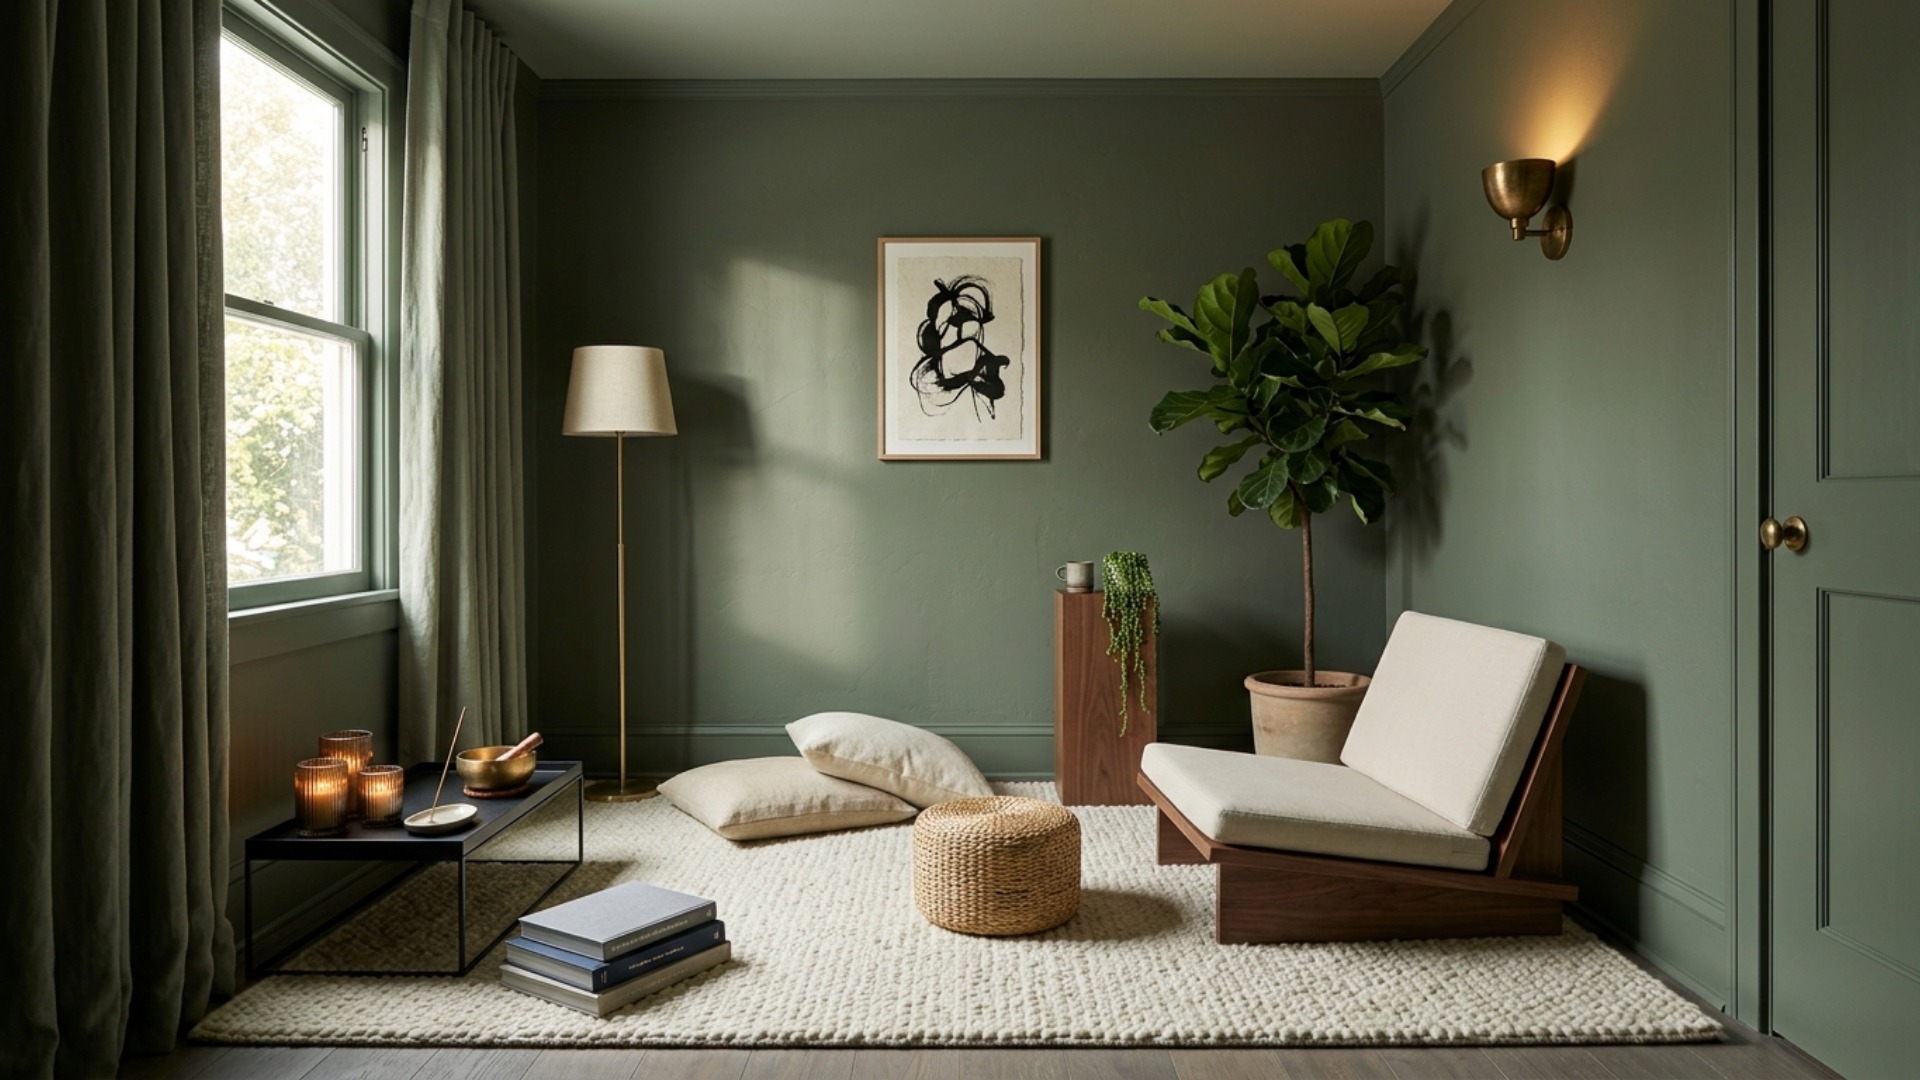
Ask ten designers and you will get ten answers, which is precisely the appeal. A wellness room is any space in the home with a single restorative job and no competing ones. That job might be yoga, meditation, stretching, reading, breathwork, a sauna ritual, a sensory retreat for a child who needs one, or simply sitting still in a room with no screen in it.
The definition is generous. The discipline is not. The one rule separating a wellness room from a nice corner is subtraction: no work surface, no television, no pile of objects that live there because they live nowhere else. Houzz shows how broadly people are interpreting the brief, with home gym searches up 46 percent, sensory room up 43 percent, yoga room up 20 percent and spa up 68 percent. Different rituals, one underlying request. Give me a room that asks nothing of me.
Finding the Square Footage You Swear You Do Not Have
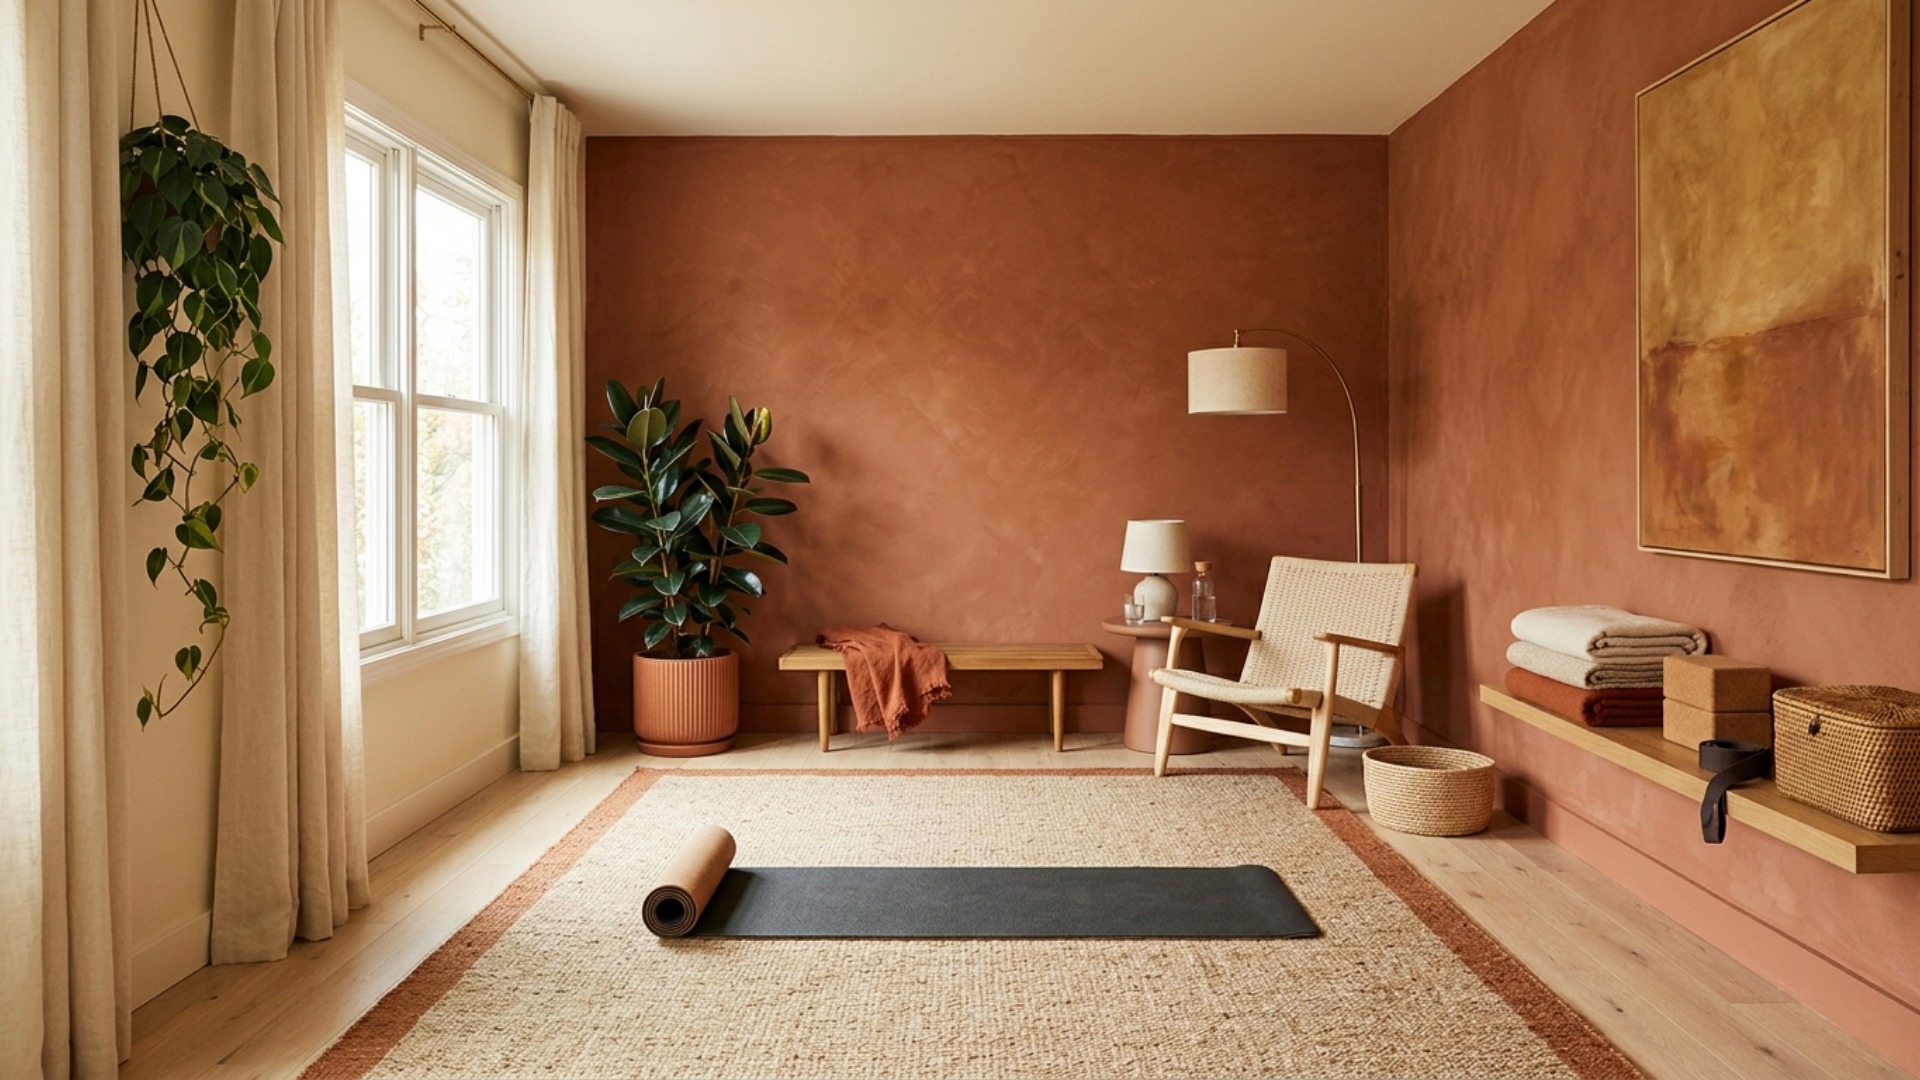
Most people assume a wellness room requires a spare bedroom. It requires roughly 40 to 60 square feet, which is a very different conversation.
Audit your house for these five candidates, in order of likelihood. The guest room that hosts guests eleven nights a year. A landing or wide hallway that can hold a chair, a lamp and a plant. The garage bay, which is where home saunas increasingly land now that they have graduated from novelty to expectation. A walk-in closet, which has terrific acoustics and no windows to fight. And the far corner of the primary bedroom, the sneakiest option and often the best, since you are already going there to rest.
Windows help but are not required. A closet conversion with a warm cove light and a good mirror will outperform a bright spare room that still has a folding table in it. What you are looking for is a space you can close, dim and empty, in roughly that order.
If the room must keep a second life, zone it rather than share it. A ceiling curtain track, a folding screen, a low bookcase turned perpendicular, or simply a rug that draws a hard edge on the floor. The brain reads boundaries considerably faster than it reads intentions.
The Five Levers That Make a Room Feel Calm
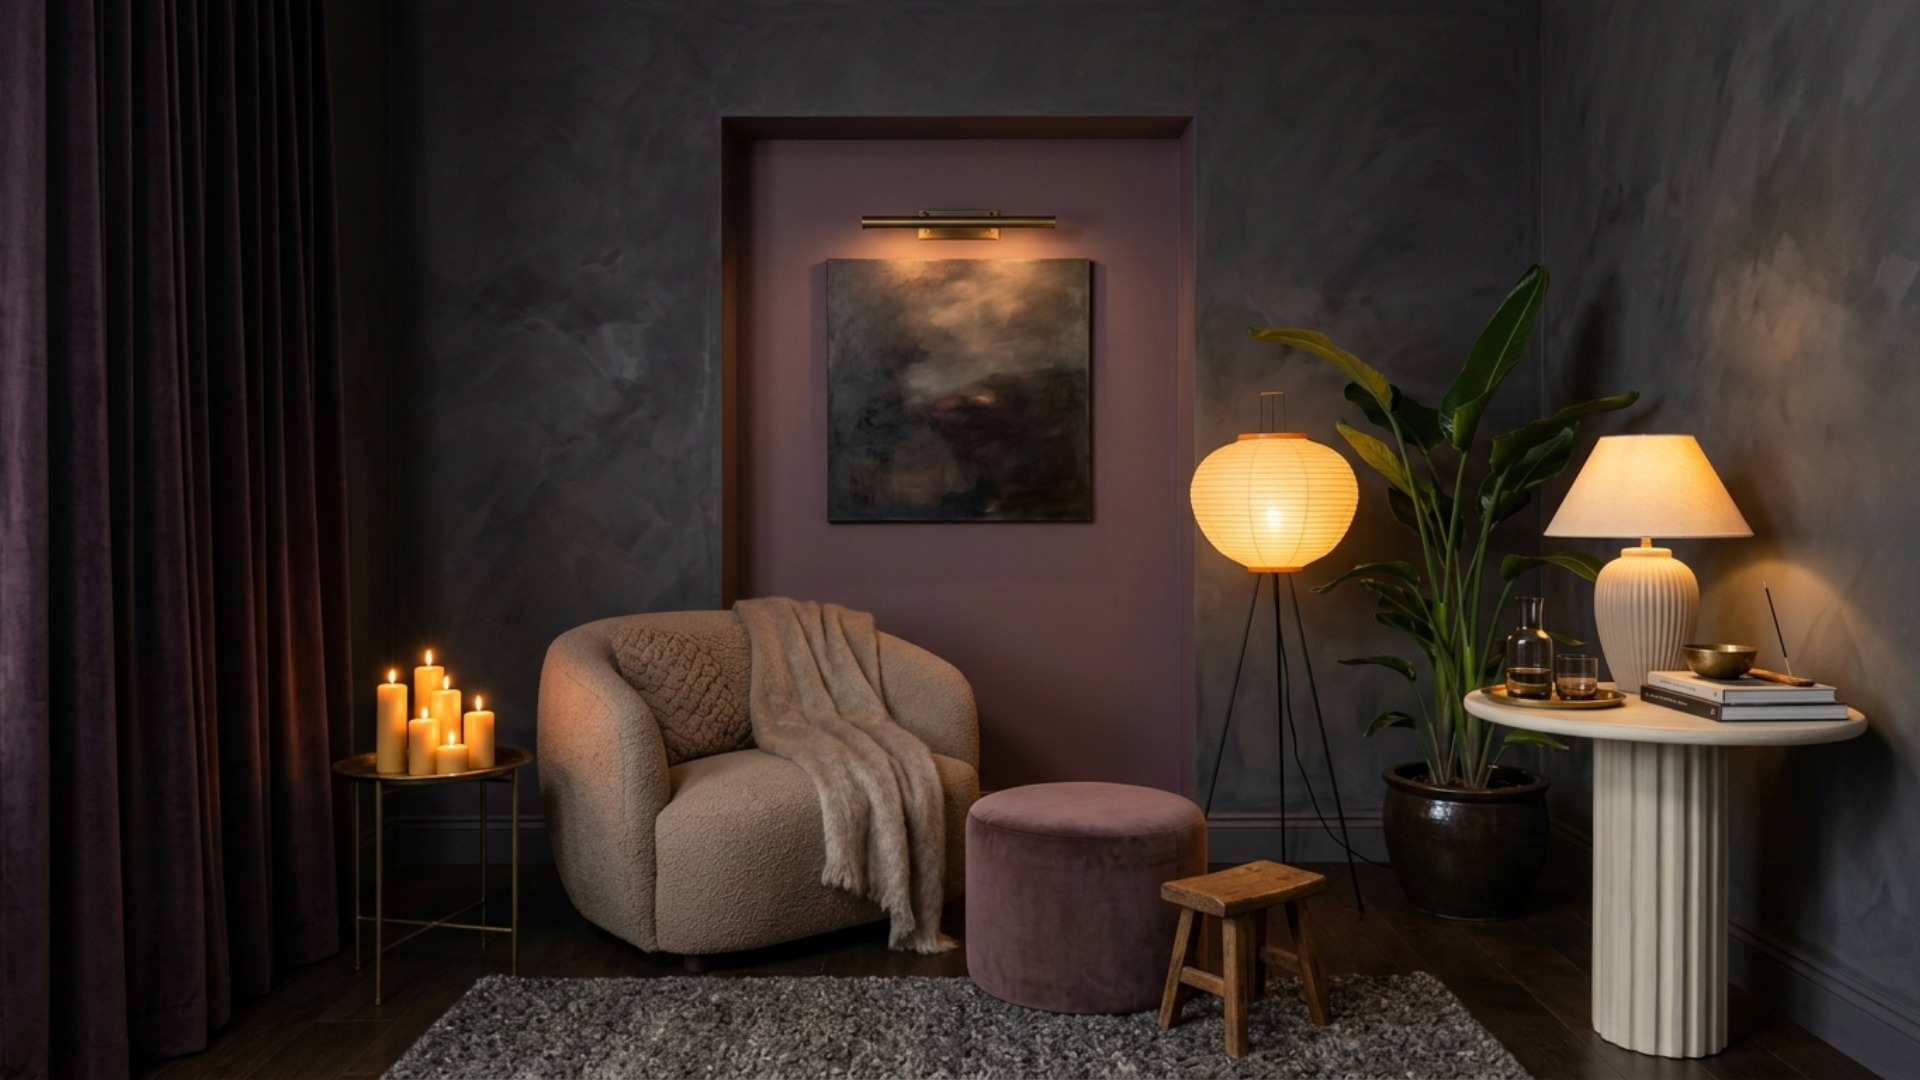
Calm is not a paint color. It is five decisions, and they translate into almost any style.
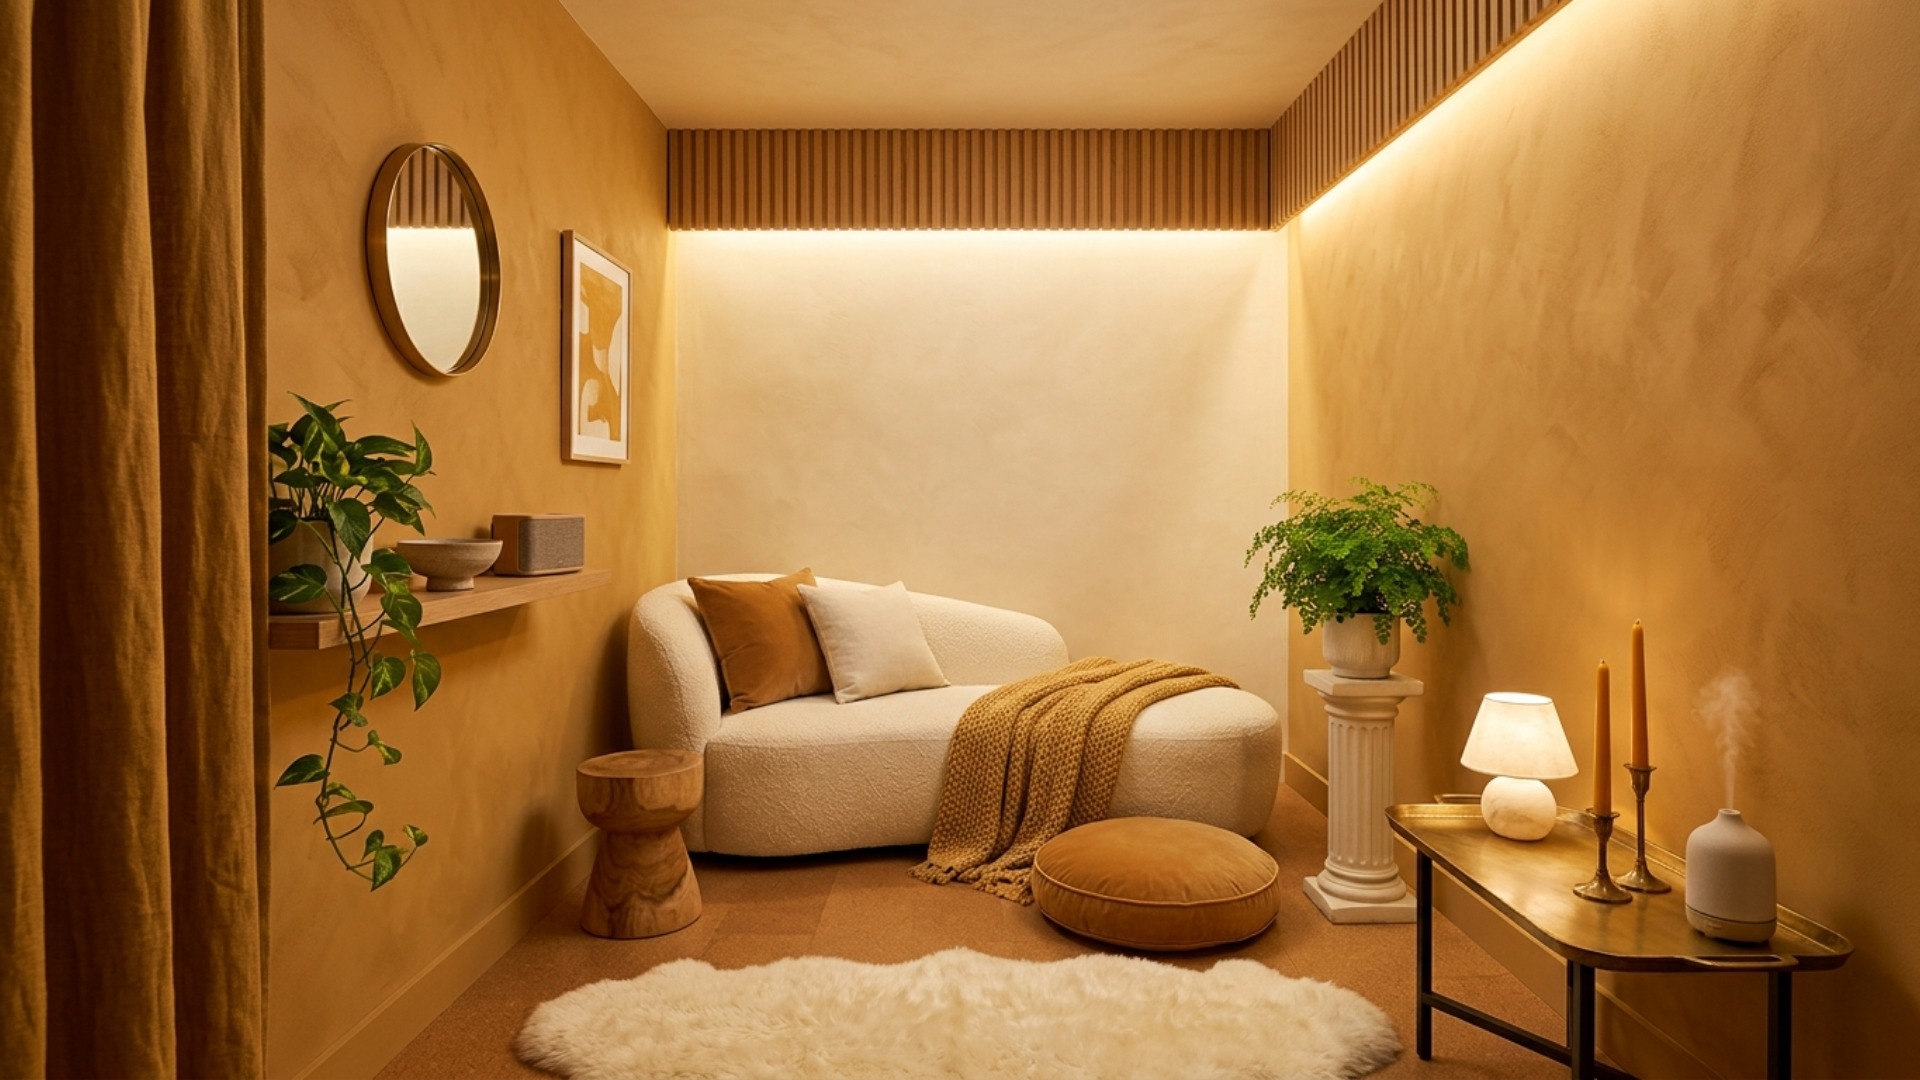
Light, kept low and warm. Nothing sabotages a sanctuary faster than one overhead fixture at 4000K. Use two or three sources at 2700K, all on dimmers, most of them below eye level. A floor lamp, a table lamp, a candle.
Sound, softened. Hard rooms feel anxious. A wool rug with a proper pad, floor-length curtains even where there is little window to cover, one upholstered chair and a shelf of books will absorb more echo than any acoustic panel, and look considerably better doing it.
Materials you want to touch. Unglazed ceramic, oiled wood, linen, wool, stone, lime plaster. Biophilic design is up 112 percent on Houzz for a reason: the nervous system reads natural texture as safety.
Plants, but three good ones. One mature olive tree or fiddle leaf fig does more work than nine small succulents. Choose for the light you actually have, not the light you wish you had.
Nothing that asks for anything. No laptop, no charging cable, no laundry basket, no calendar. The room's power comes entirely from what it refuses to hold.
Four Briefs, Four Very Different Rooms
The word wellness covers a great deal of ground, so it helps to choose one brief and build properly for it rather than hedging across all four.
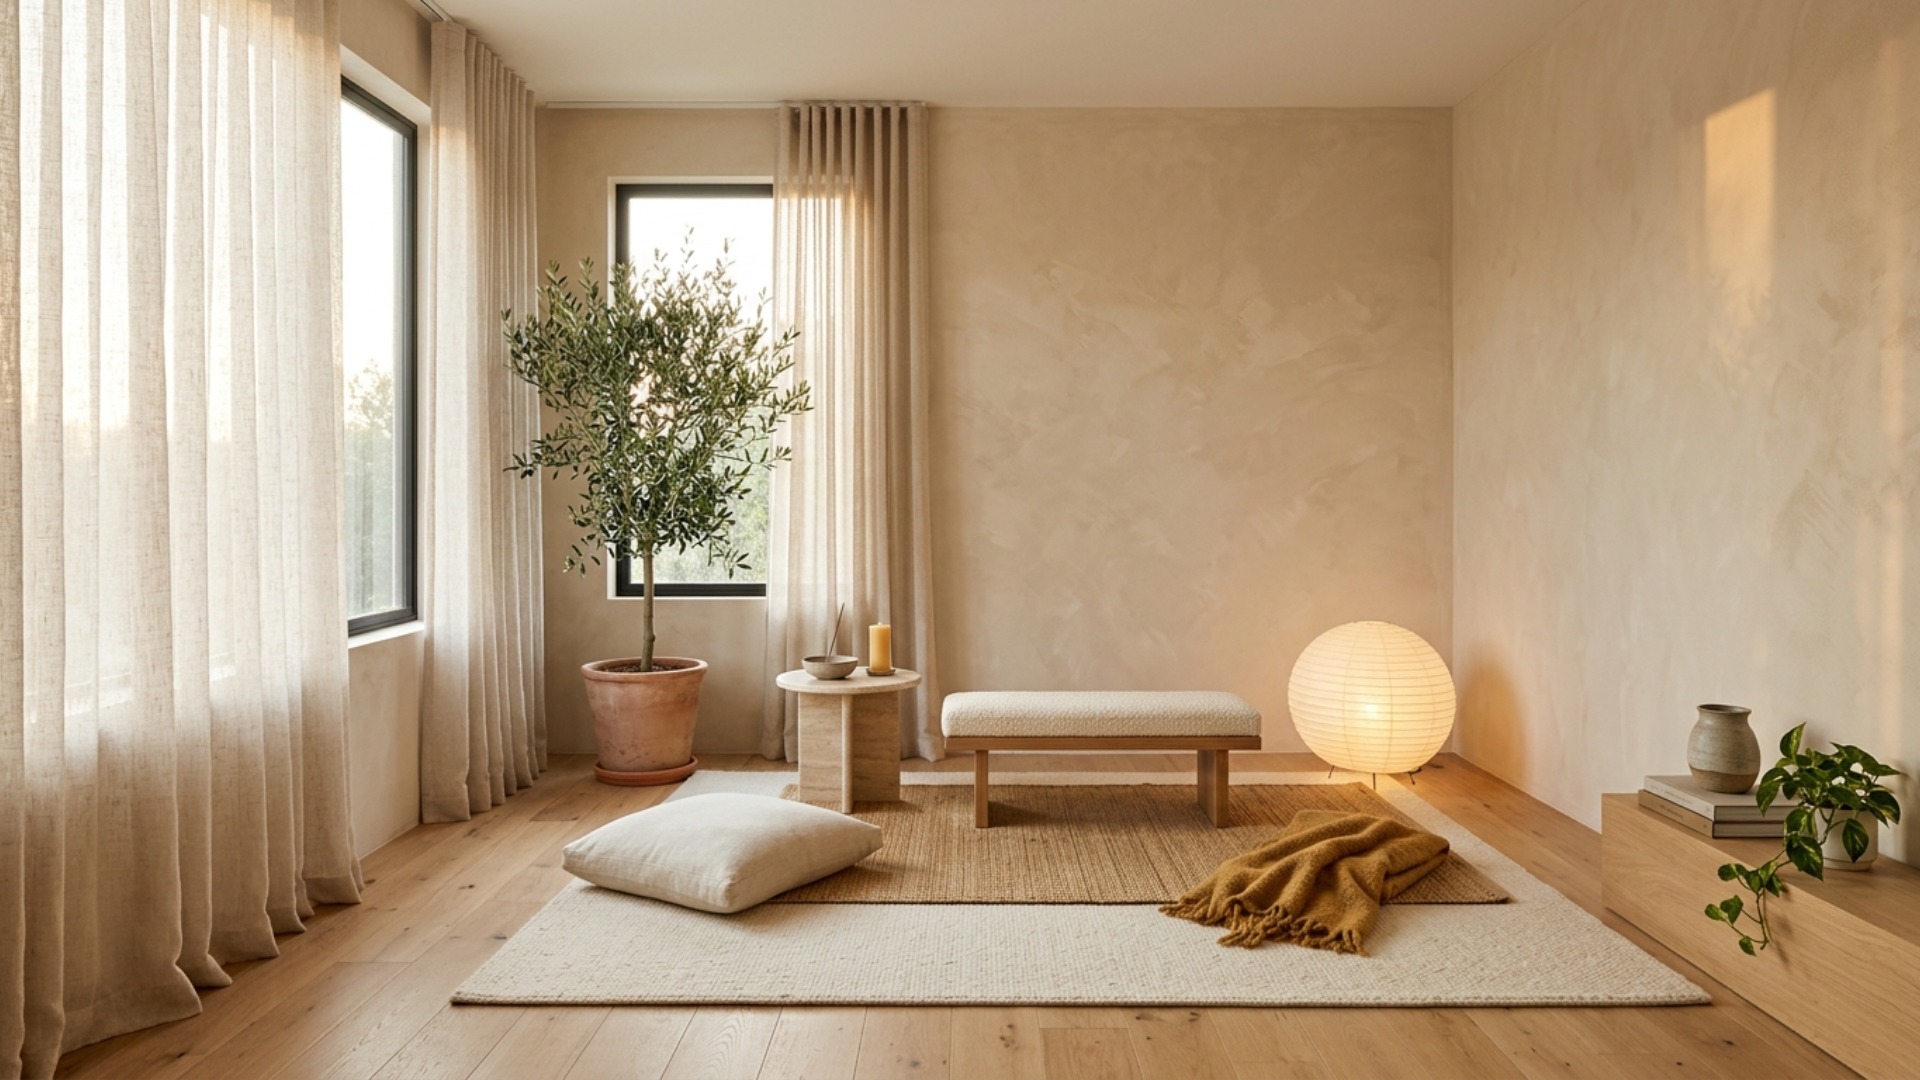
The meditation nook. A floor cushion or low bench, a small rug, one warm lamp and a single object worth looking at. Fifteen square feet is plenty. The ritual is the point, not the footprint.
The movement room. Clear floor first, everything else second. Six by eight feet of unobstructed space, a mirror on one wall if you want form feedback, storage that swallows props completely, and flooring with a little give underfoot.
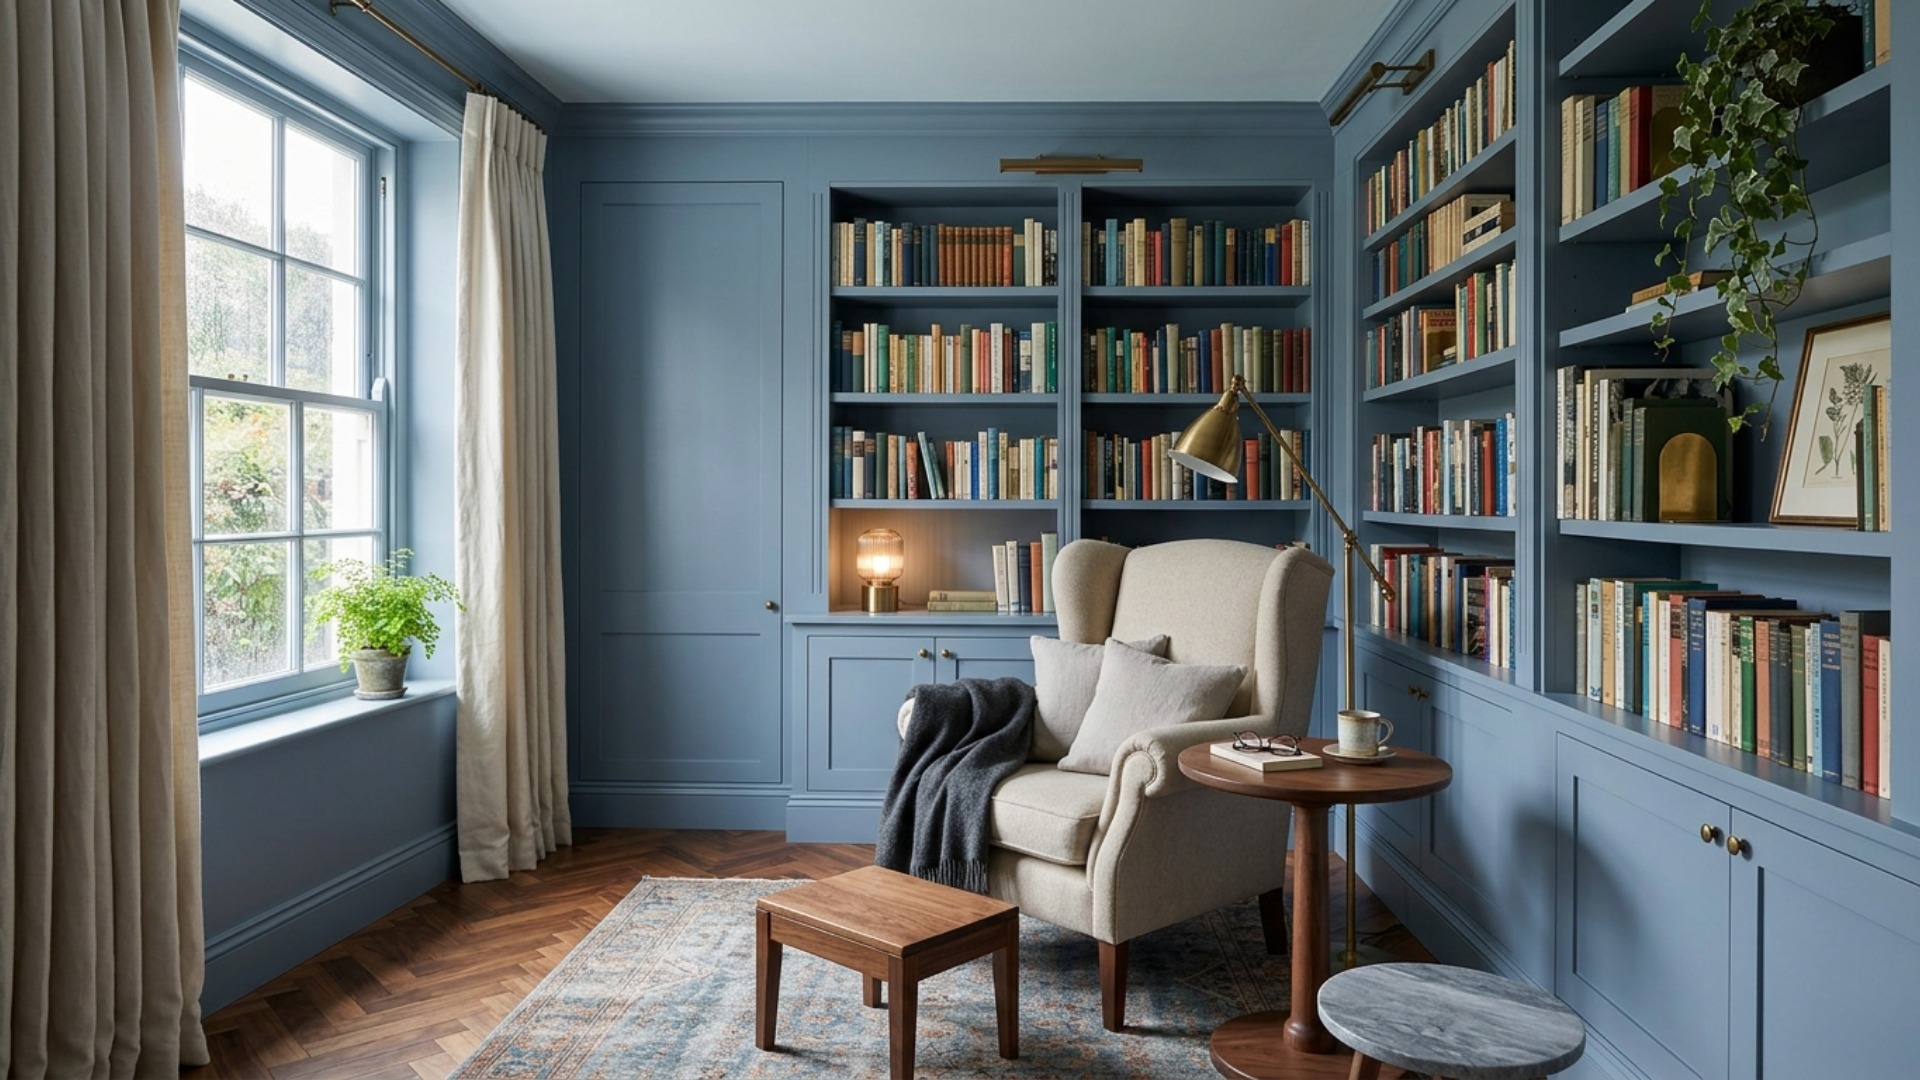
The reading retreat. One excellent chair with real arm support, a side table at armrest height, a directional lamp over the shoulder and a wall of books. The library revival is well documented: Houzz has searches for bibliotheque up 191 percent.
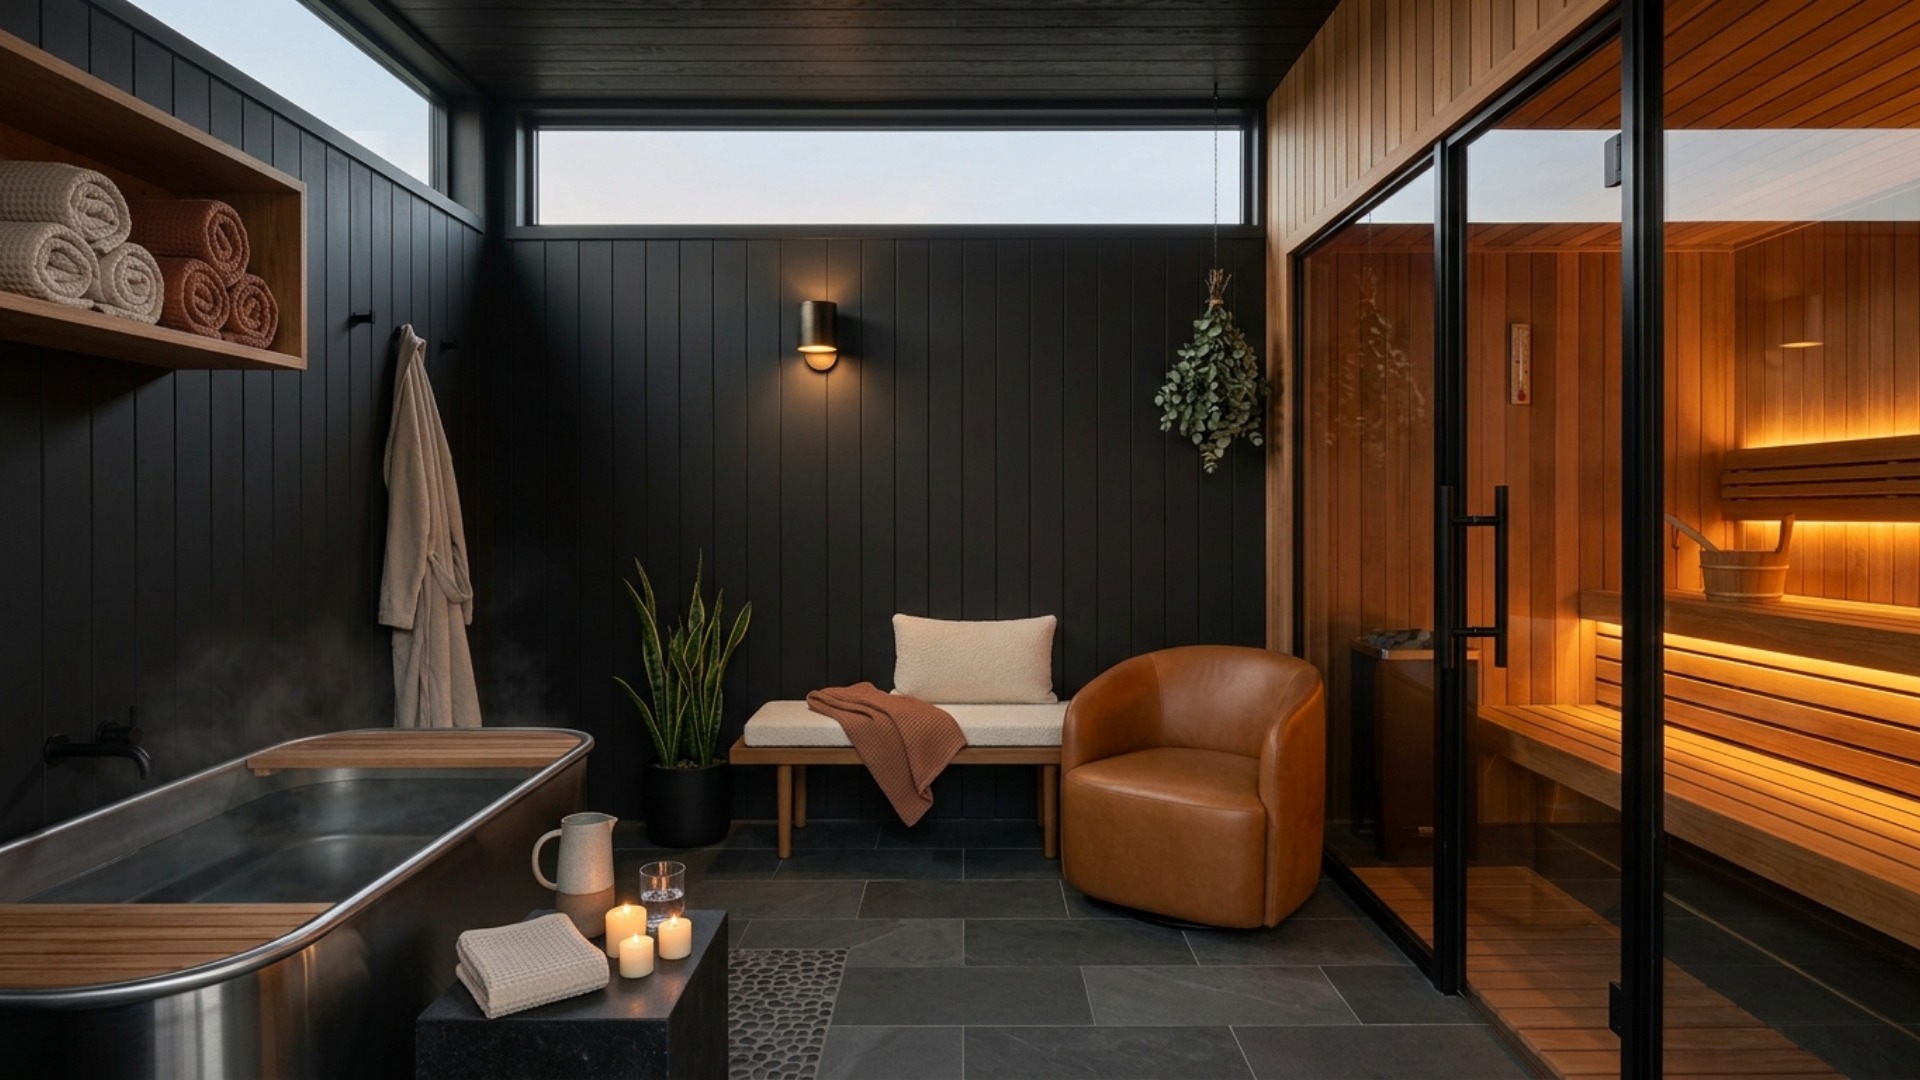
The heat and cold suite. The most ambitious brief and the fastest growing. The 2026 model runs three zones: heat (infrared or traditional sauna), cold (a plunge tub) and rest. Saunas have moved out of basements and into primary suites and garden rooms, and they now arrive glass-fronted, LED-lit and app-controlled.
Four Ways a Sanctuary Quietly Becomes a Storage Room
It fills up. This is the classic failure, and it usually happens within a month. Write the room a fixed contents list and hold the line. Anything not on the list belongs somewhere else.
It is too bright. A room lit like a kitchen will never feel like a retreat, no matter what you put in it. If you fix only one thing, fix the light.
It is too precious. If the styling is so immaculate that you hesitate to sit on the cushion, you have built a shrine rather than a sanctuary. Rooms are for using.
It has no smell, no sound, no temperature. Sanctuary is a full-sensory result. A diffuser, a small speaker and a throw for when the room runs cool will do more than another piece of furniture ever will.
Name the Room, Then Design It
Wellness rooms have arrived now not because houses got bigger. They did not. It is because people finally gave themselves permission to assign a room a job that produces nothing. That is the whole trick. Once a space has a name, every decision after it becomes easy: this belongs, that does not, this light stays low, that laundry basket goes back downstairs.
If you would rather see it before you commit to it, that is exactly what Framehouse is for. Upload a photo of the spare room, the landing or the closet you have been eyeing, watch it come back reimagined in minutes, then take the design playbook that tells you what to buy and in what order. Other tools hand you a prettier picture. Framehouse hands you the plan.