Browse the full Framehouse RV and camper idea gallery →
Somewhere between the campground brochure and the actual weekend, most RVs let you down. The photo promised a rolling cabin. What you got was scuffed vinyl, cabinetry the color of a dial-up modem, and a dinette bench that creaks louder than the axles. Good news: 2026 is shaping up to be the best year yet to fix that, and you do not need a welding torch or a second mortgage to do it.
RV remodel ideas are having a moment, and this year's version skews warm. Out goes the cold gray-on-gray palette that dominated van life for a decade. In comes honeyed oak, terracotta, moss green and brass, the same golden hour glow designers are chasing in full-size houses, just shrunk to fit a 22-foot footprint. Below, we break down five of the biggest camper renovation trends for 2026, room by room, with concrete materials, colors and sources, not just pretty words.
Whether you are searching for camper remodel ideas before and after inspiration, planning a full DIY RV renovation, or just trying to make a rented pop-up feel less like a parking lot, the same principle applies: warmth over sterility, texture over plastic, and light that flatters instead of interrogates.
Here is the part that makes this guide different from every other camper remodel ideas roundup on Pinterest: you do not have to imagine any of this in your own rig. Framehouse lets you upload one photo of your actual RV interior and see each look rendered inside your real walls in seconds, then hands you a shopping list and step-by-step plan to make it real. Every idea below links straight to its own visualizer. Click, upload, see it in your RV. Browse the full library any time in the Framehouse RV and camper idea gallery.
1. The Sunset Clay Galley: Terracotta Replaces the Beige Box
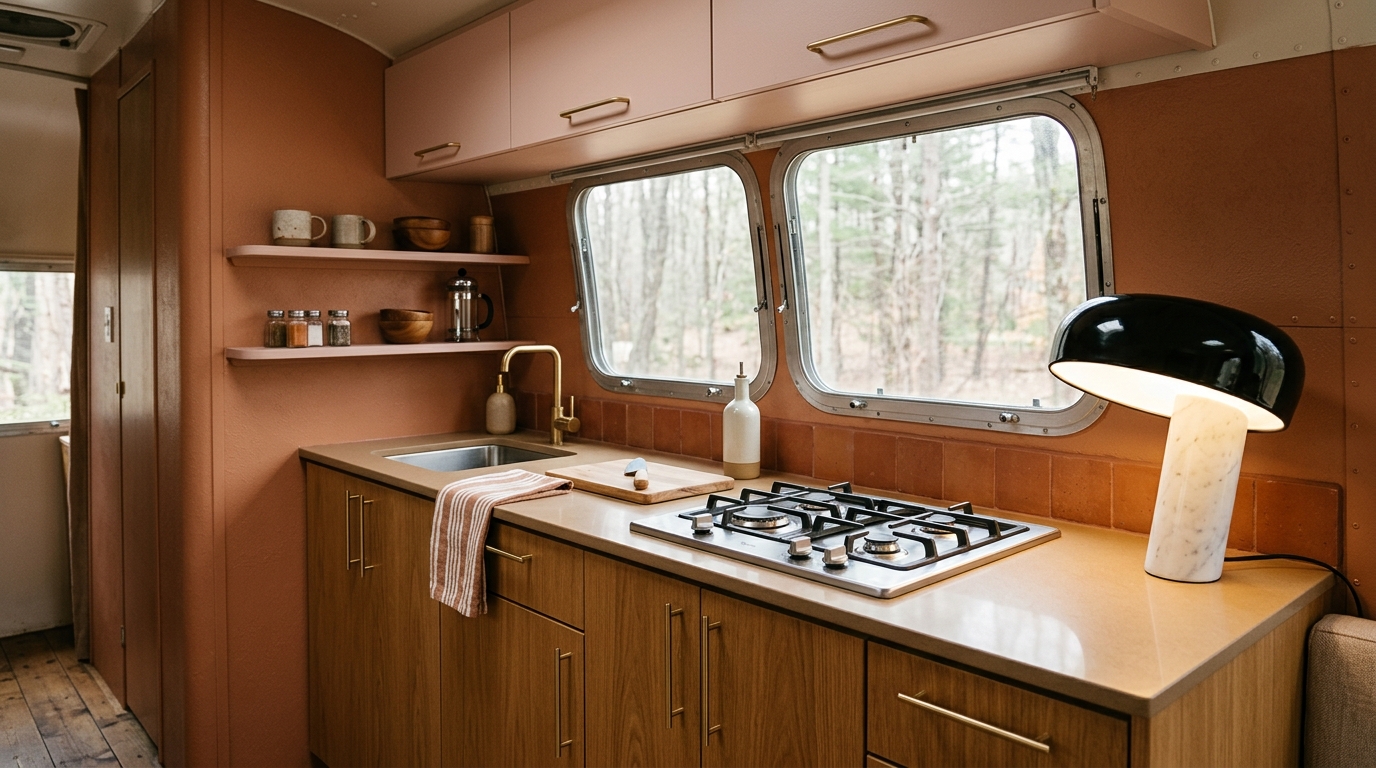
If your camper remodel search always starts in the kitchen, you are not alone. It is the room every RVer touches most and forgives least. The 2026 trend forecasts are calling it Sunset Clay, a palette of terracotta, dusty pink and warm beige lifted straight from the American Southwest, and it is the fastest fix for the flat, builder-grade galley that came with your rig.
Swap gray laminate for a warm terracotta finish, keep lower cabinets in honeyed oak, and let a hand-glazed zellige tile backsplash run to the ceiling behind the stove. Brushed brass pulls and a single gooseneck sconce at a warm 2700K do the rest. None of it requires demolition. Peel-and-stick laminate, contact paper and a can of cabinet paint will get you most of the way there in a weekend, which is exactly why camper remodel diy is one of the fastest-growing searches in the category this year.
If your galley is more motorhome than travel trailer, the same palette scales up beautifully with a real butcher block extension for extra prep space, so a two-burner cooktop feels less like camping and more like cooking.
See what this looks like against your own cabinets before you buy a single tile.
2. The Golden Hour Bedroom Nook: Amber Light, Not Overhead Fluorescents
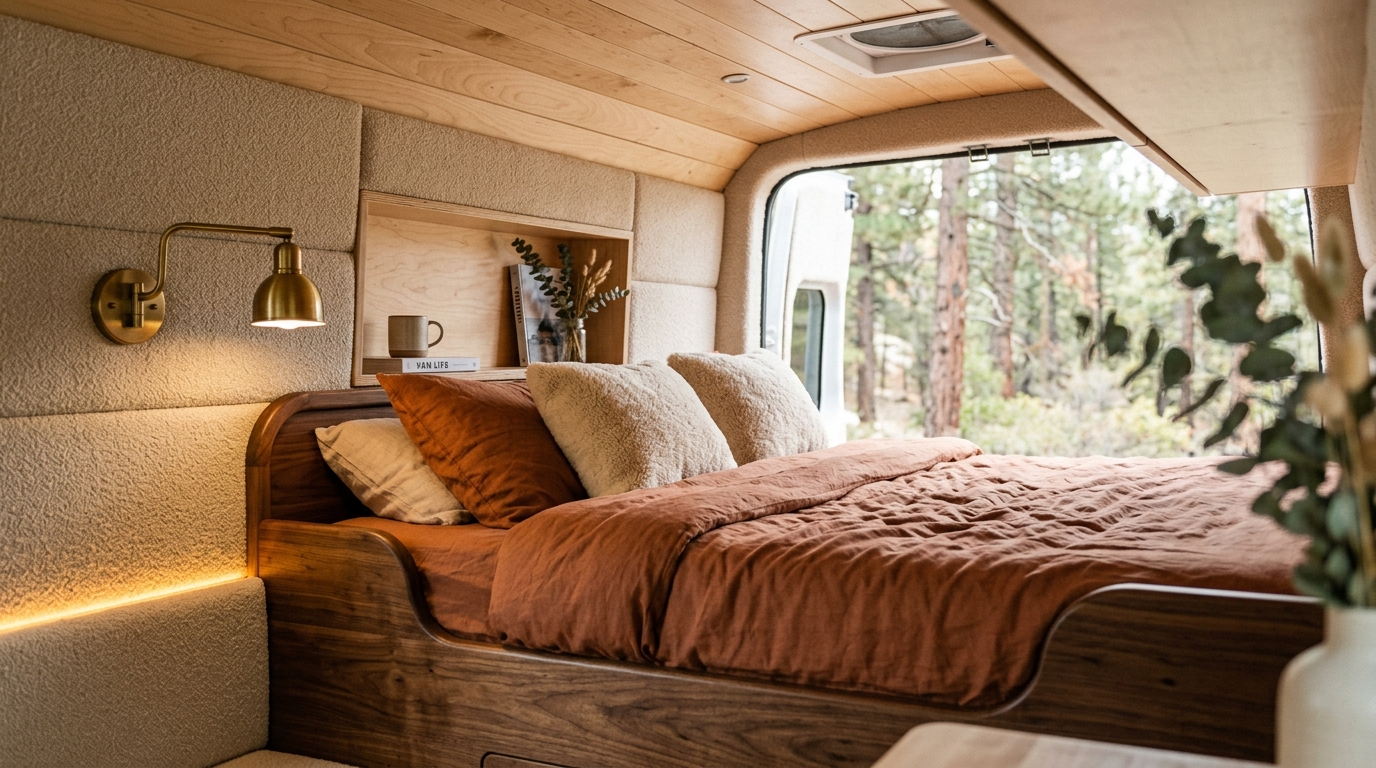
Ask anyone who has actually slept in a renovated camper what mattered most and the answer is rarely the paint color. It is the light. DIY RV bedroom ideas is one of the steadiest searches in the RV niche because the factory sleeping nook usually comes with one option: a single flat overhead bulb that makes a cozy bed feel like an exam room.
The fix trending for 2026 is concealed, warm-temperature LED strips run along the ceiling curve and under the platform bed, paired with a boucle-wrapped headboard, a solid walnut frame with rounded corners, and a small brass swing-arm reading sconce mounted at pillow height. Layer in a chunky wool throw and a rust-orange lumbar cushion and the whole nook reads like a boutique hotel room instead of a storage compartment with a mattress in it.
Upload a photo of your own sleeping nook and watch the lighting, the headboard and the built-ins update in your actual space.
3. The Sandstone Sanctuary Wet Bath: Making Camp Showers Something You Look Forward To
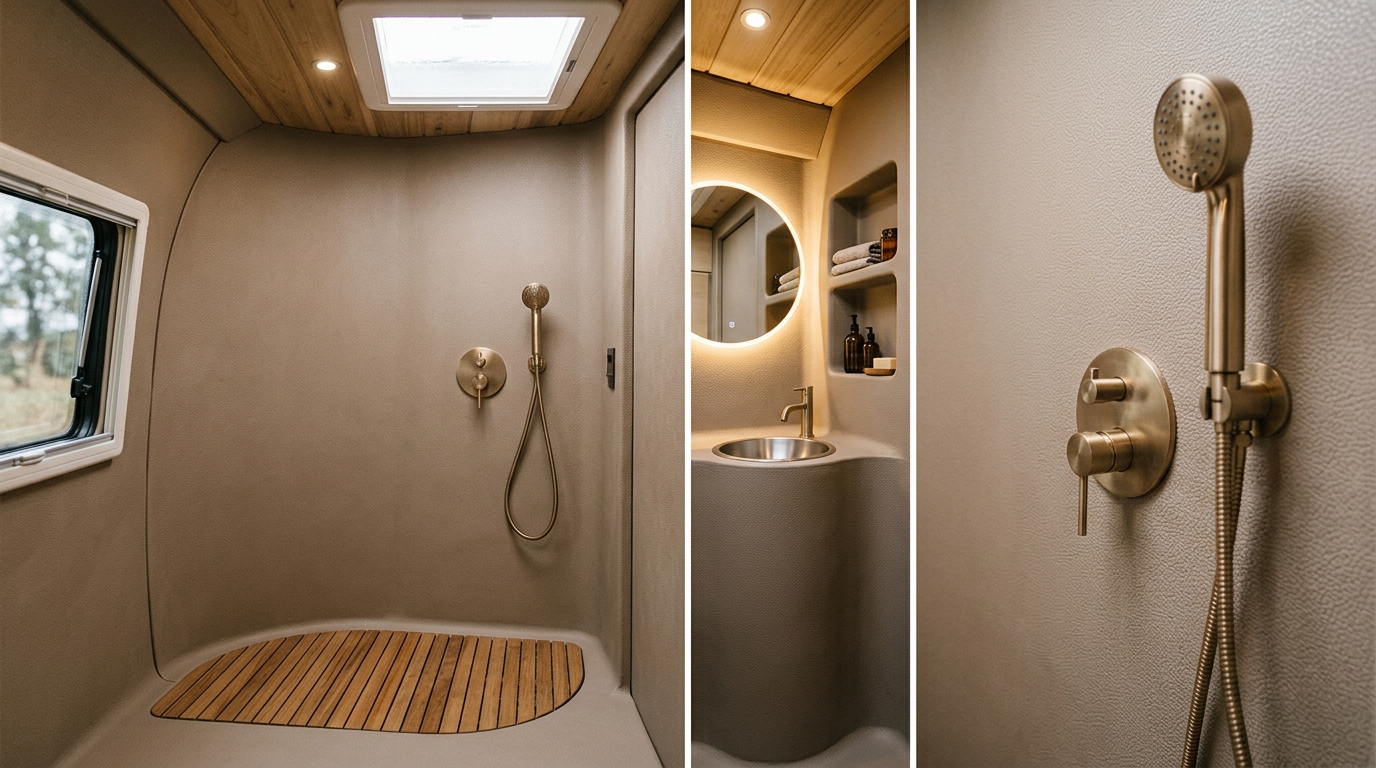
Small camper remodel ideas live or die in the bathroom, and the wet bath is usually the least loved square foot of the whole rig. The 2026 answer is to stop fighting the tiny footprint and unify it instead: one continuous warm, stone-textured waterproof material running from floor to shower wall with no visible seams, so a four-foot room reads bigger and calmer than it is.
Pair it with a floating vanity in whitewashed ash, an unlacquered brass gooseneck faucet that is meant to patina, and a rain-style shower head in matte bronze mounted high for headroom. A recessed linen niche holds rolled waffle towels instead of a flimsy wire rack, and a single eucalyptus sprig does more for the mood than any air freshener ever has.
It is a handful of finish swaps, not a plumbing overhaul, which is exactly why this look tops so many before and after RV remodel posts: the bones stay put, only the surfaces change.
See the same continuous finish mapped onto your actual wet bath dimensions.
4. The Forest Canopy Convertible Lounge: One Bench, Three Jobs
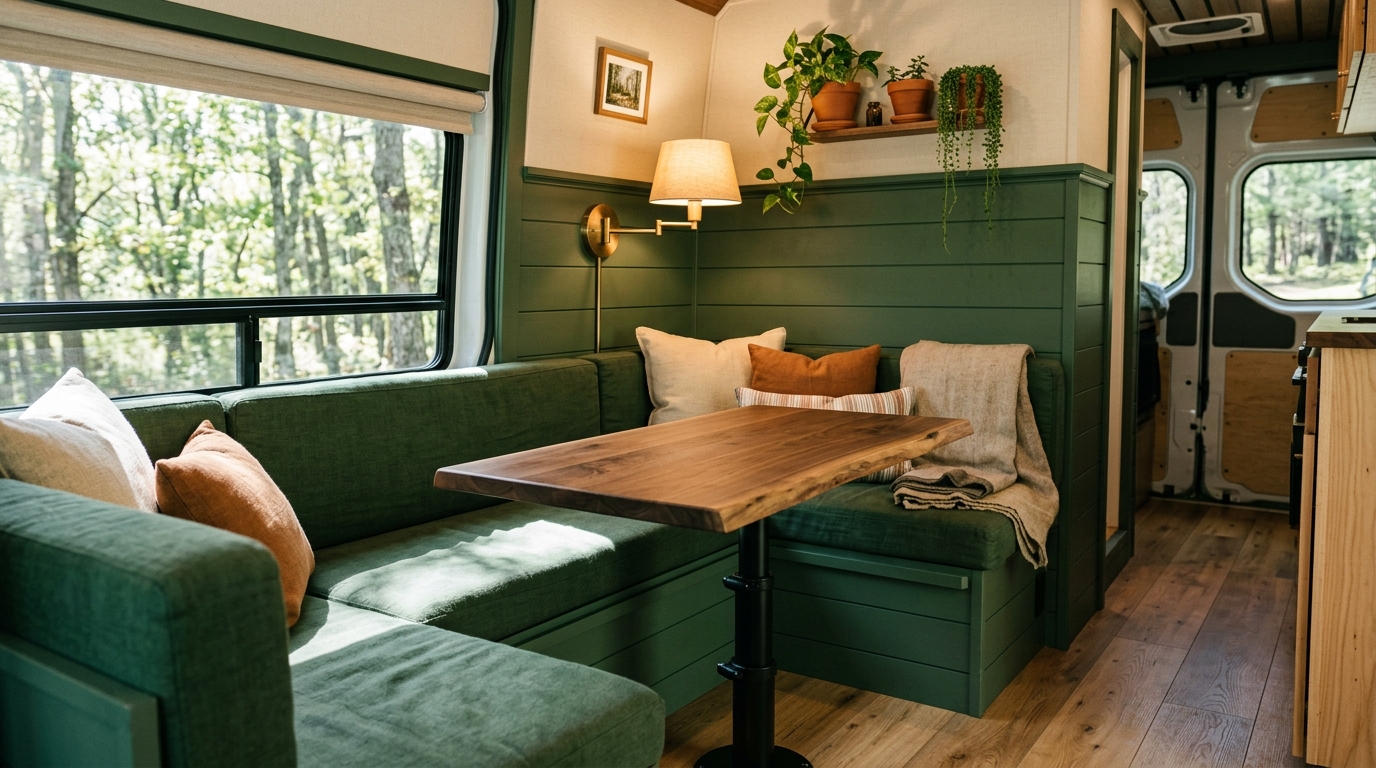
RV reno ideas searches spike every spring around the dinette, and for good reason. It is dining table, home office and second bed all in one cushion, so it has to work harder than any other piece of furniture in the rig. The 2026 trend pairs that flexibility with a biophilic, forest-inspired palette: deep moss green tongue-and-groove paneling on the lower wall, warm cream canvas above, and a live-edge walnut drop-leaf table that folds flat when it is not in use.
The U-shaped bench itself converts to a sleeping platform, upholstered in olive boucle that hides trail dust better than pale linen ever could. A brass dome pendant on a dimmer and a row of open walnut shelving finish the look, and a potted fern in the corner ties the whole thing back to whatever forest you actually parked in front of.
Drop in a photo of your dinette and see the conversion, the table and the palette rendered in your rig.
5. The Vintage Camper Overhaul: Warm Maximalism for a Beloved Old Rig
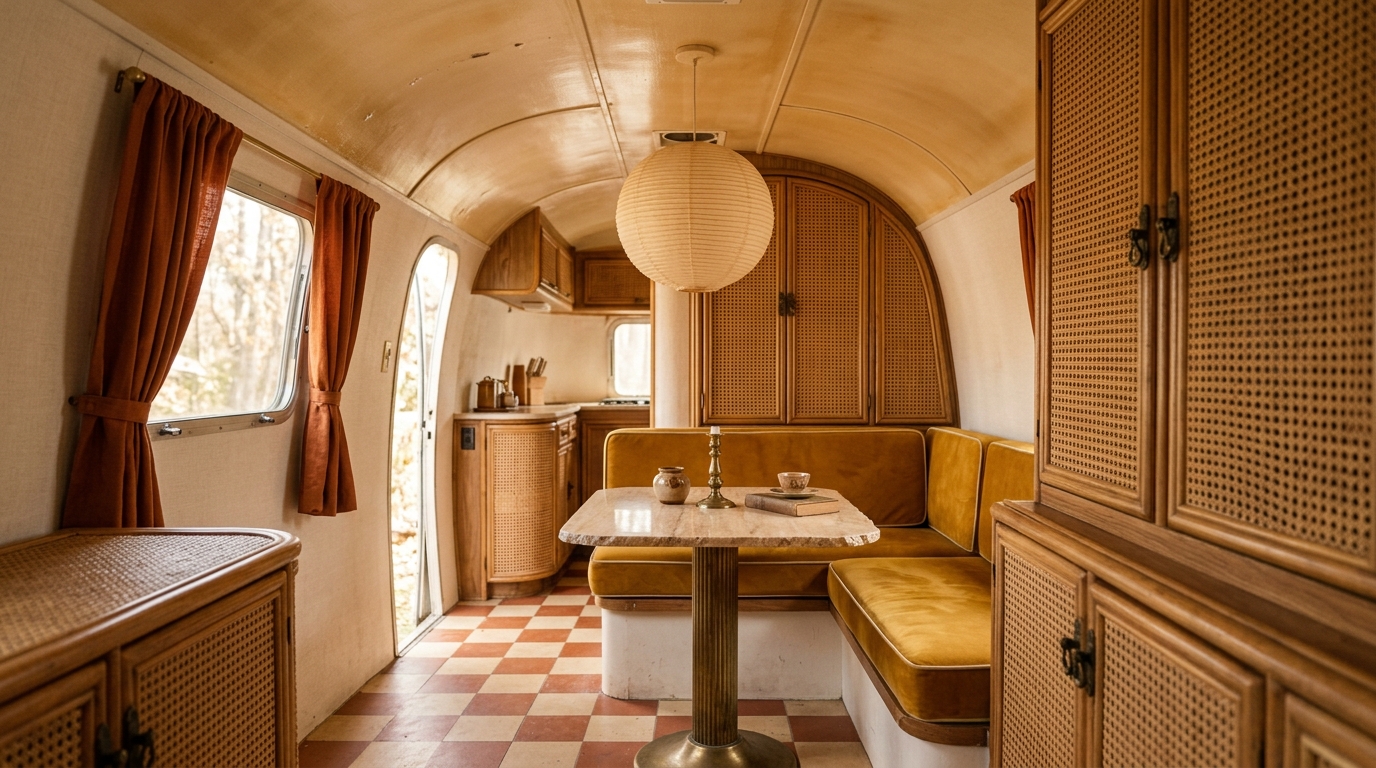
Vintage camper renovation and old camper remodel ideas are two of the steadiest searches in the whole camper category, which makes sense. A lot of the best rigs on the road are decades old, structurally sound, and dressed in wood paneling that has not aged well. The 2026 answer is not to gut it and start over. It is warm maximalism: keep the bones, especially that curved fiberglass ceiling, and refinish it in a honeyed varnish instead of covering it up.
Rebuild boxy cabinetry with rounded corners in rift-cut white oak, swap the hardware for antique brass cup pulls, and reupholster the dinette in a rust boucle with piped cream welting. A vintage-inspired brass and glass pendant over the table and a hand-loomed wool runner in rust and cream finish a look that reads nostalgic, not dated, exactly the balance a beloved old trailer deserves.
This is the remodel that tends to win the most compliments at the campground, precisely because it does not look remodeled. It looks like the trailer was always this good.
See your own vintage camper's cabinetry and ceiling refinished before you commit to a single can of stain.
Why Just Look When You Can See It in Your Rig?
Every camper remodel ideas board on Pinterest has the same problem: it is somebody else's RV. The layout is different, the light is different, and the cabinetry is a different shape entirely, so half the imagination required to use any of it is just figuring out whether it would even work in your space.
Framehouse skips that step. Upload one photo of your actual galley, bedroom nook, wet bath or dinette, and Framehouse renders the exact look, in your real walls, in seconds. Then it hands you a complete design playbook: a shopping list, a color palette, and a step-by-step plan, so the idea does not stay a saved pin. It becomes a weekend project with a materials list already built.
Start free, plans start at just $4.99, and every upload stays private.
Browse the full RV and camper idea gallery or jump back into any of the five looks above and see it in your RV.